Tel: 718-896-0777
Cell: 347-219-2037
Fax: 718-896-7020

128 James Street , Massapequa , NY 11758
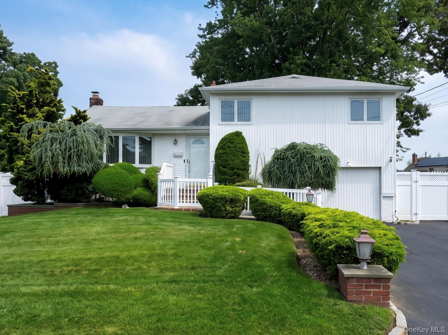
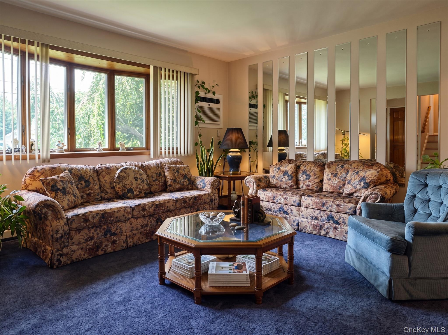
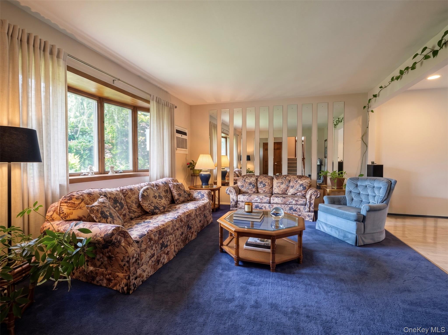
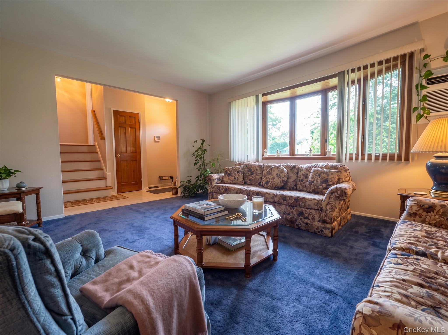
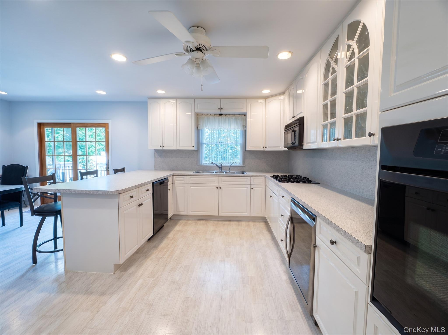
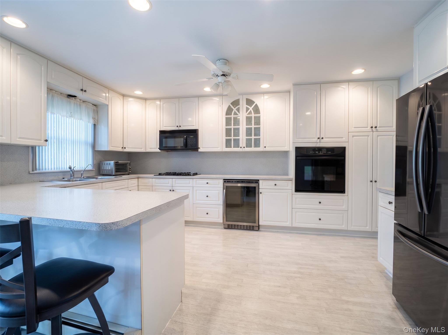
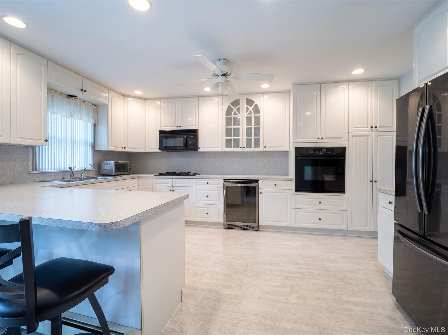
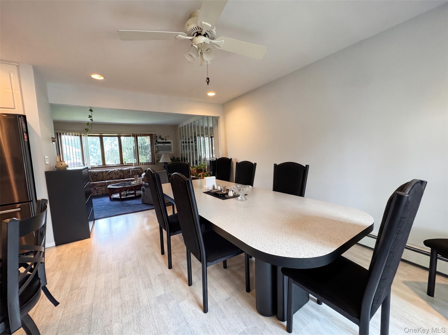
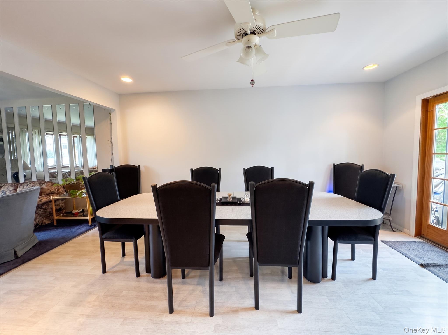
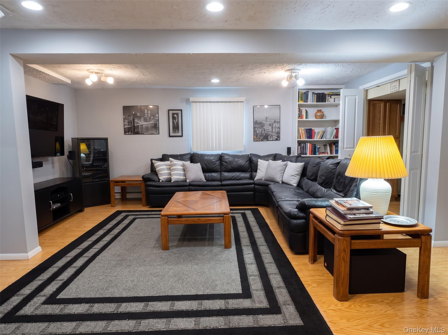
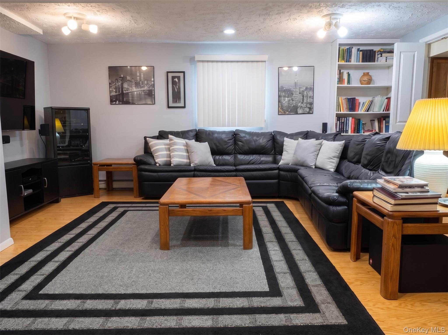
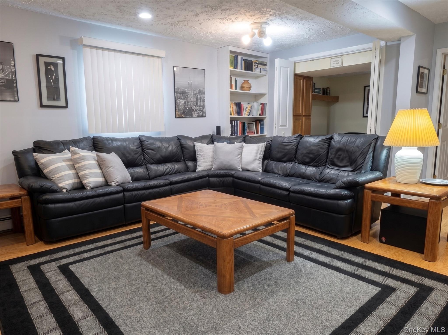
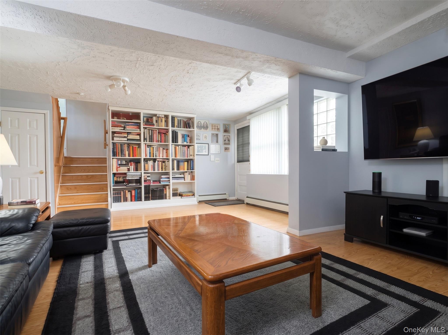
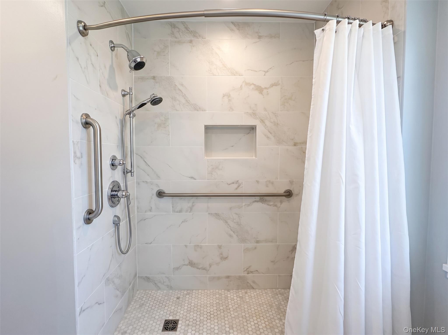
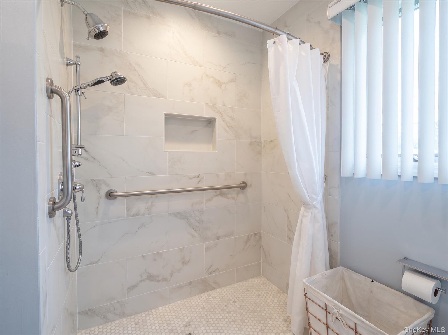
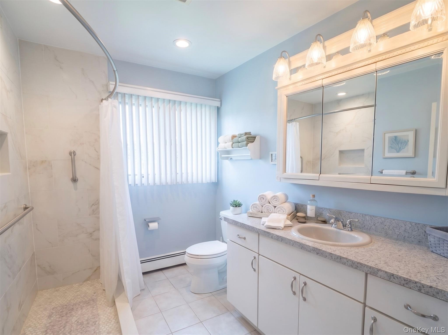
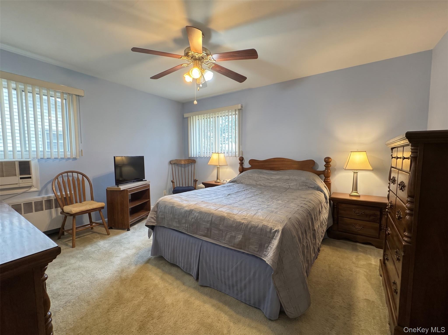
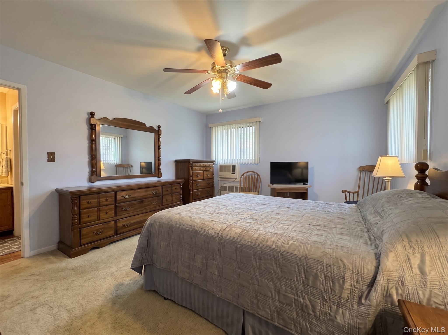
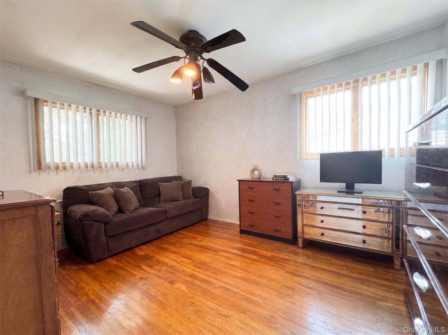
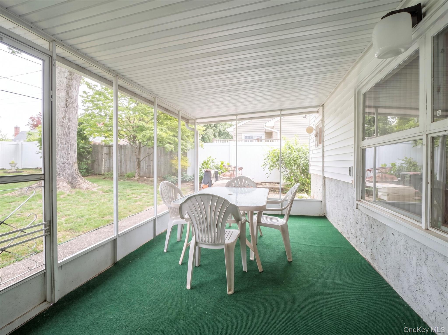
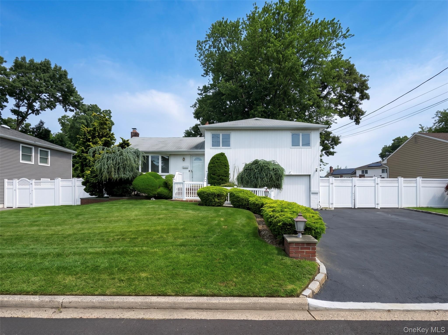
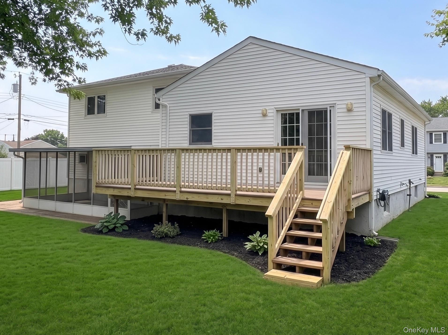
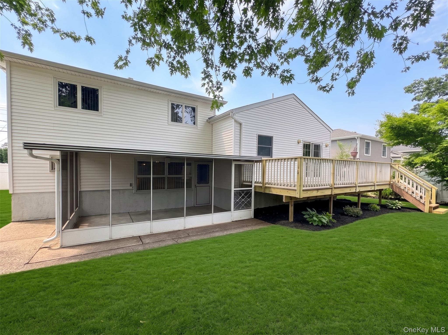
Welcome To This Beautifully Maintained And Expanded Split-level In Exclusive Viceroy Estates Offering The Perfect Combination Of Space, Comfort, And Versatility. This Inviting Home Features 3 Spacious Bedrooms And 1 Brand New Bath. The Heart Of The Home Is The Extended Eat-in Kitchen With Black Stainless Appliances, Gas Cooking, Recessed Lighting, And Abundant Space For Everyday Living And Entertaining. Sliders Lead To A Trex Deck Overlooking The Expansive Backyard, Perfect For Outdoor Entertaining And Relaxation.the Impressive Oversized Den With A Convenient Kitchenette Opens To A Bright Florida Room, Creating The Ideal Setting For Gatherings, Guests, Or Multigenerational Living. Additional Highlights Include Oak Floors, Andersen Windows Throughout, A Finished Basement, 200-amp Electric Service, Natural Gas Heat, A New Gas Hot Water Heater, Five Air-conditioning Units (one Brand New), Pull-down Attic Stairs For Extra Storage, And So Much More. This Move-in-ready Home Offers Exceptional Space, Thoughtful Updates, And Endless Possibilities In A Wonderful Location. Don't Miss This Opportunity!
| Location/Town | Oyster Bay |
| Area/County | Nassau County |
| Post Office/Postal City | Massapequa |
| Prop. Type | Single Family House for Sale |
| Style | Split Level |
| Tax | $15,477.00 |
| Bedrooms | 3 |
| Total Rooms | 7 |
| Total Baths | 2 |
| Full Baths | 1 |
| 3/4 Baths | 1 |
| Year Built | 1956 |
| Basement | Partially Finished |
| Construction | Frame, Vinyl Siding |
| Lot SqFt | 7,000 |
| Cooling | Wall/Window Unit(s) |
| Heat Source | Natural Gas |
| Util Incl | See Remarks |
| Condition | Updated/Remodeled |
| Patio | Deck |
| Days On Market | 59 |
| Parking Features | Driveway, On Street |
| Tax Assessed Value | 504 |
| School District | Farmingdale |
| Middle School | Howitt School |
| Elementary School | Woodward Parkway Elementary Sc |
| High School | Farmingdale Senior High School |
| Features | Eat-in kitchen, entrance foyer, formal dining, open floorplan, open kitchen |
| Listing information courtesy of: Keller Williams Realty Elite | |