Tel: 718-896-0777
Cell: 347-219-2037
Fax: 718-896-7020

172 N Walnut Street , Massapequa , NY 11758
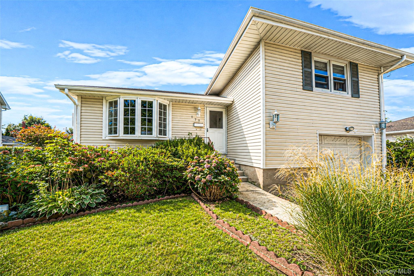
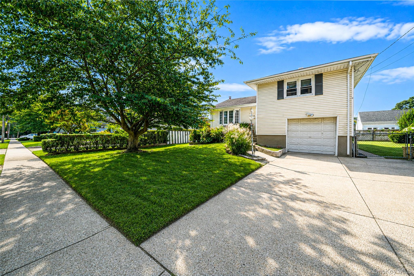
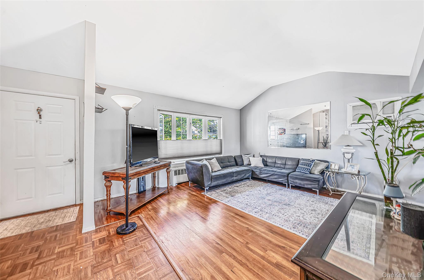
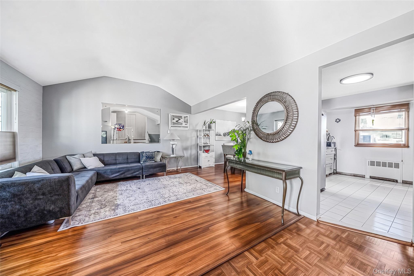
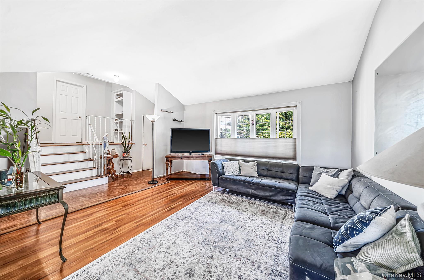
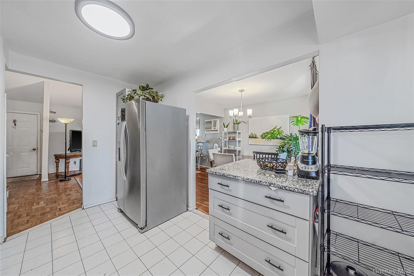
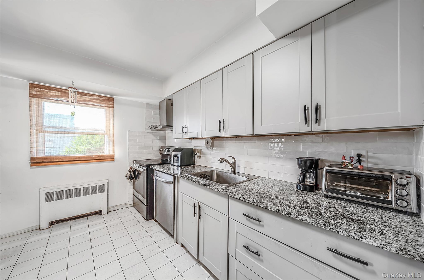
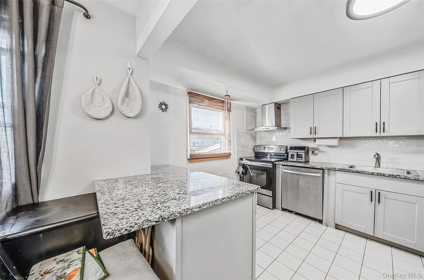
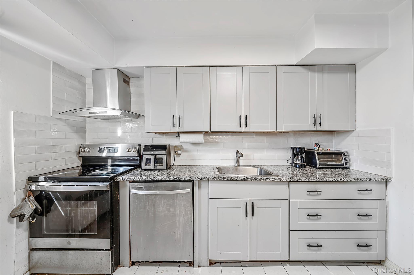
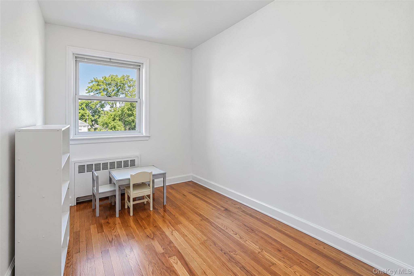
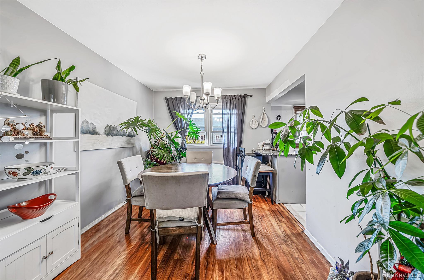
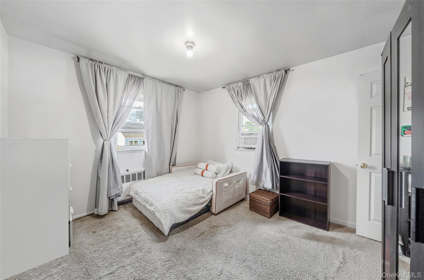
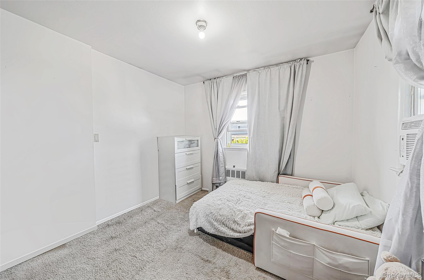
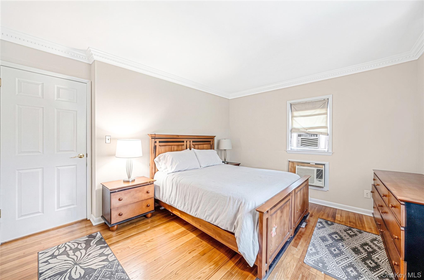
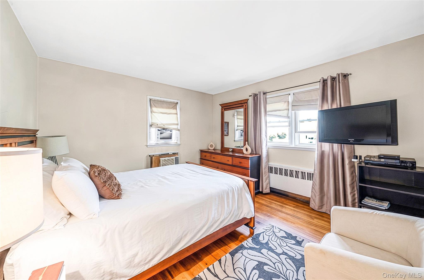
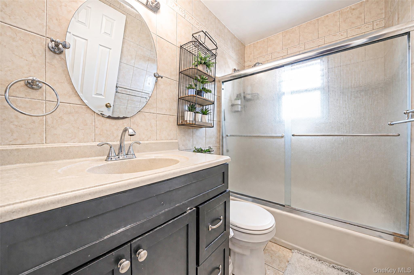
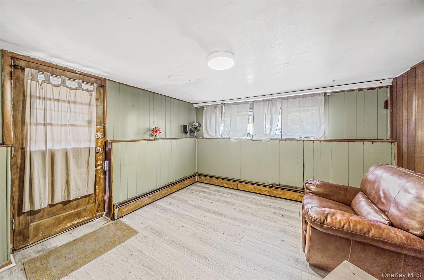
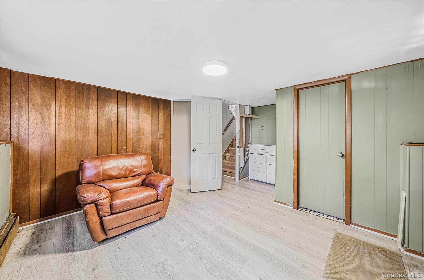
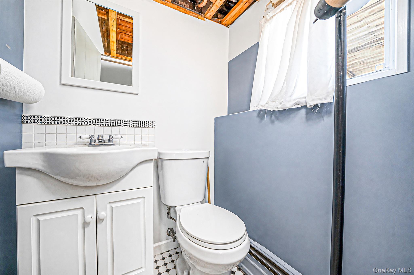
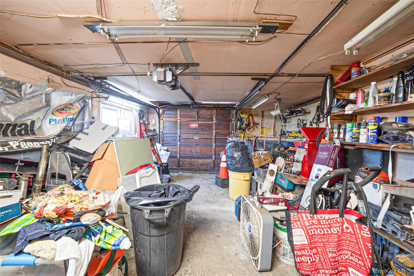
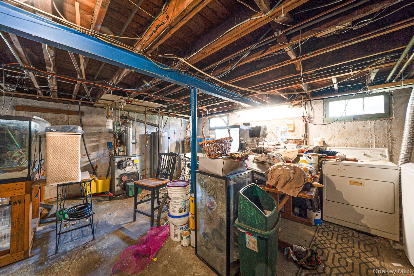
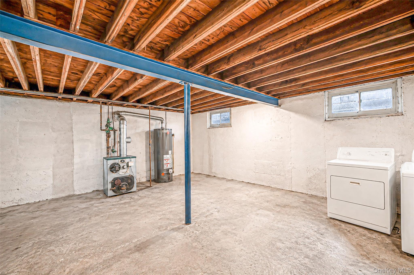
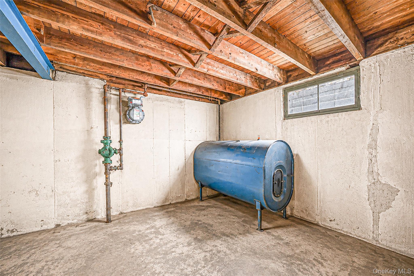
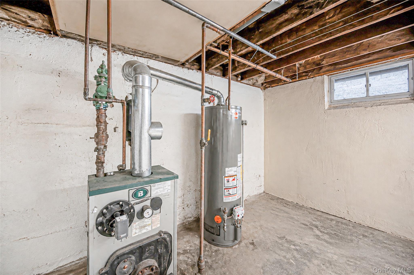
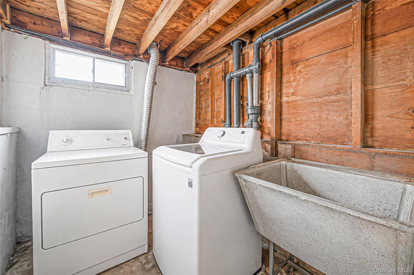
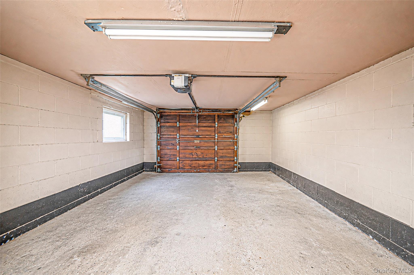
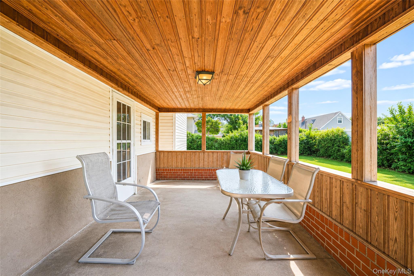
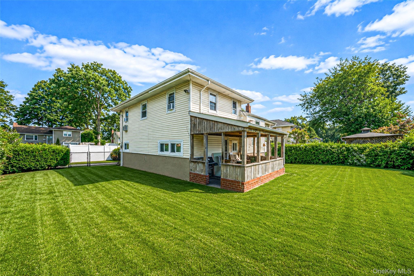
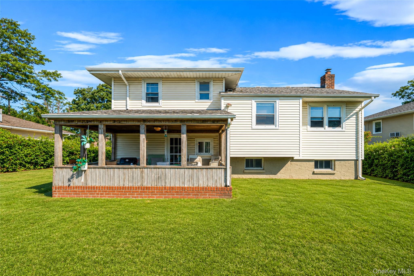
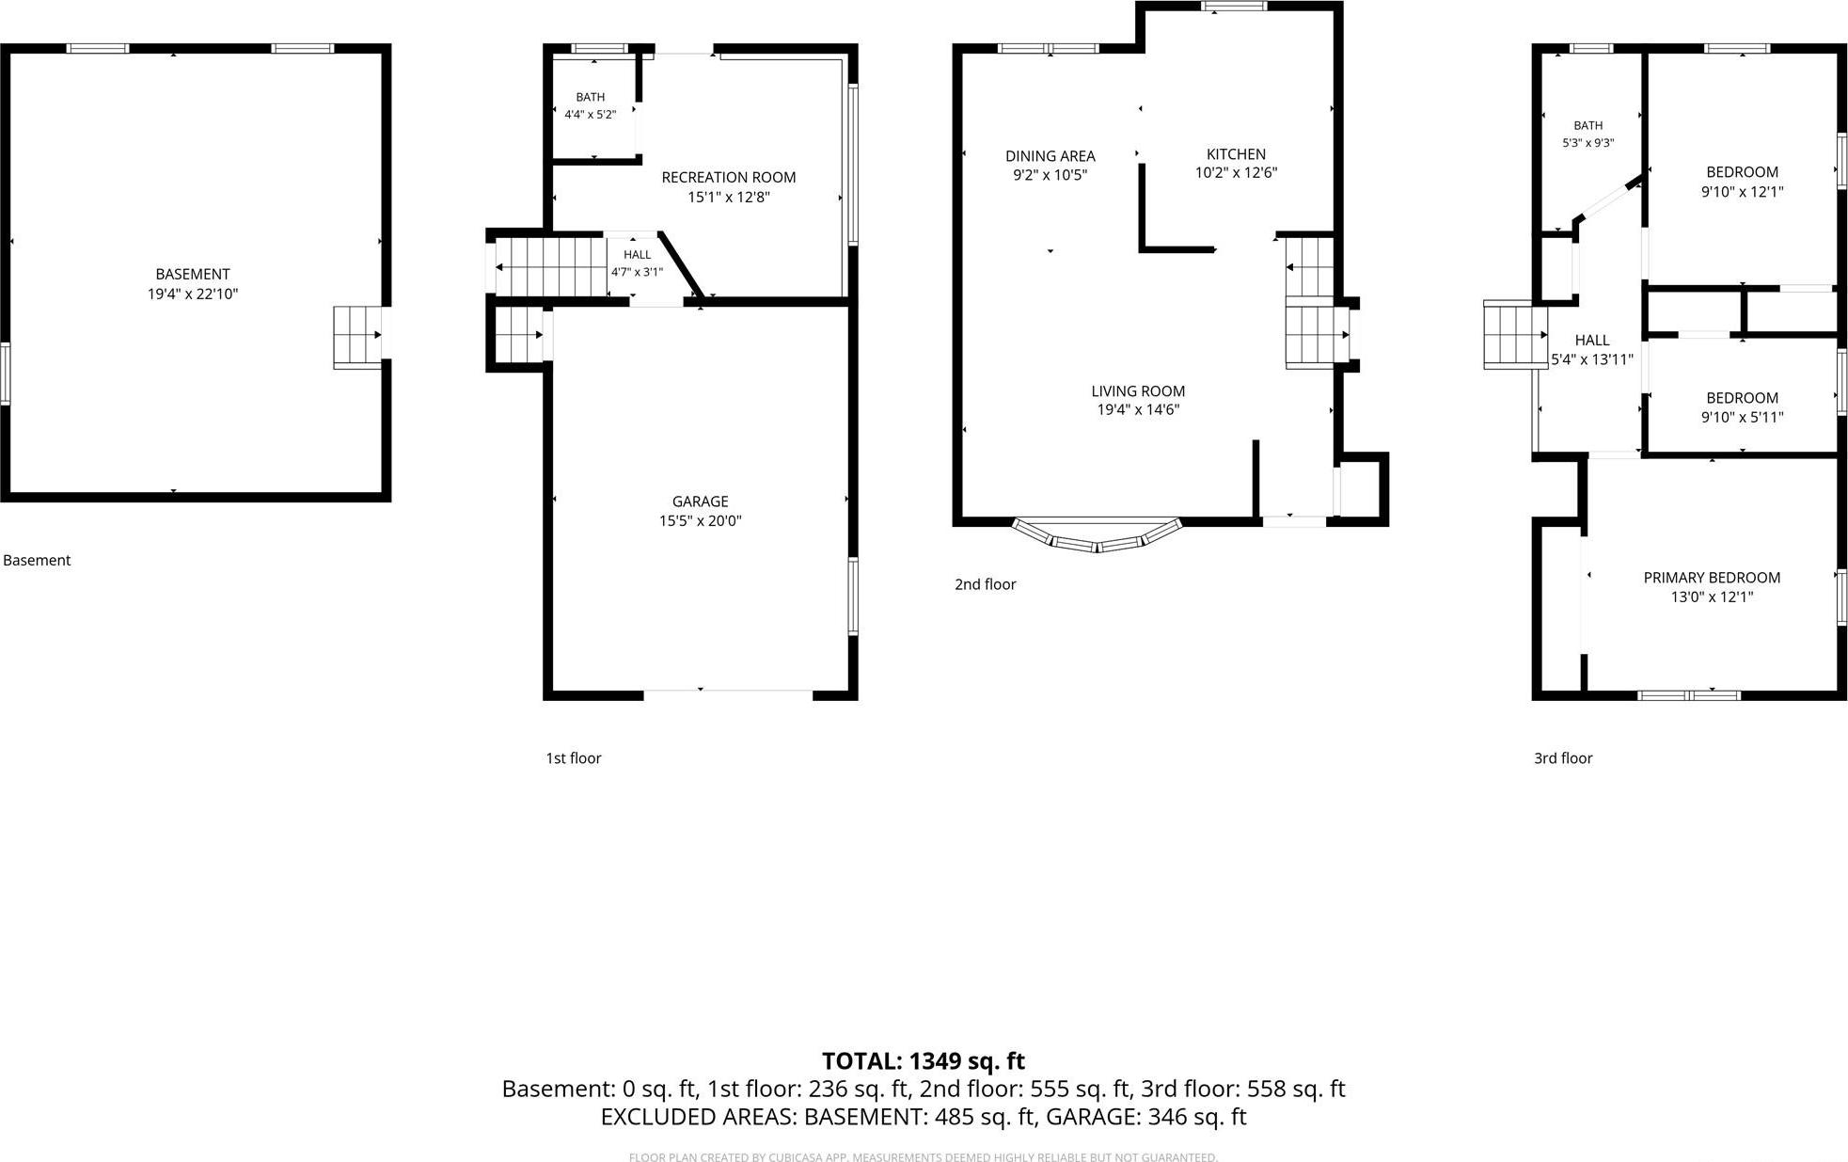
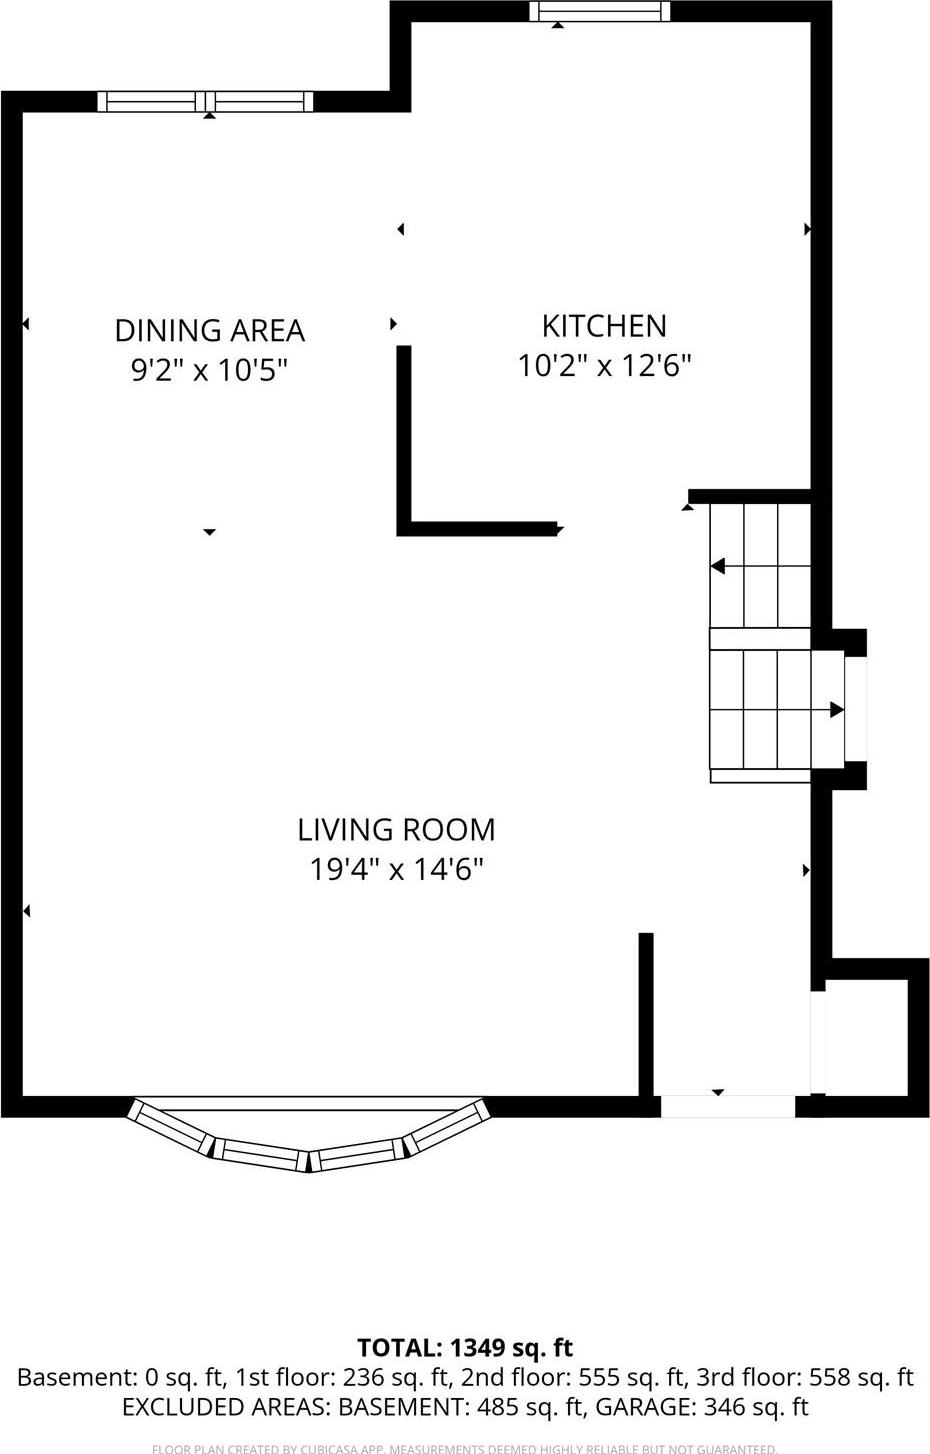
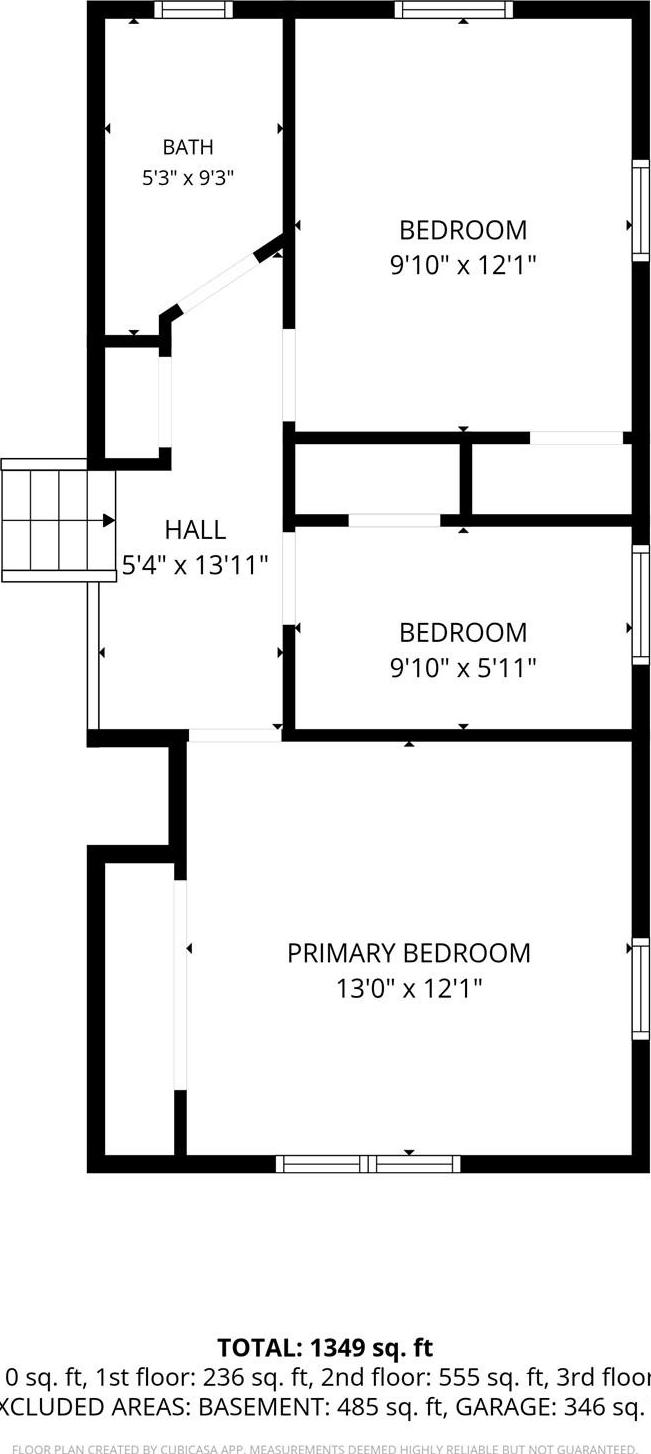
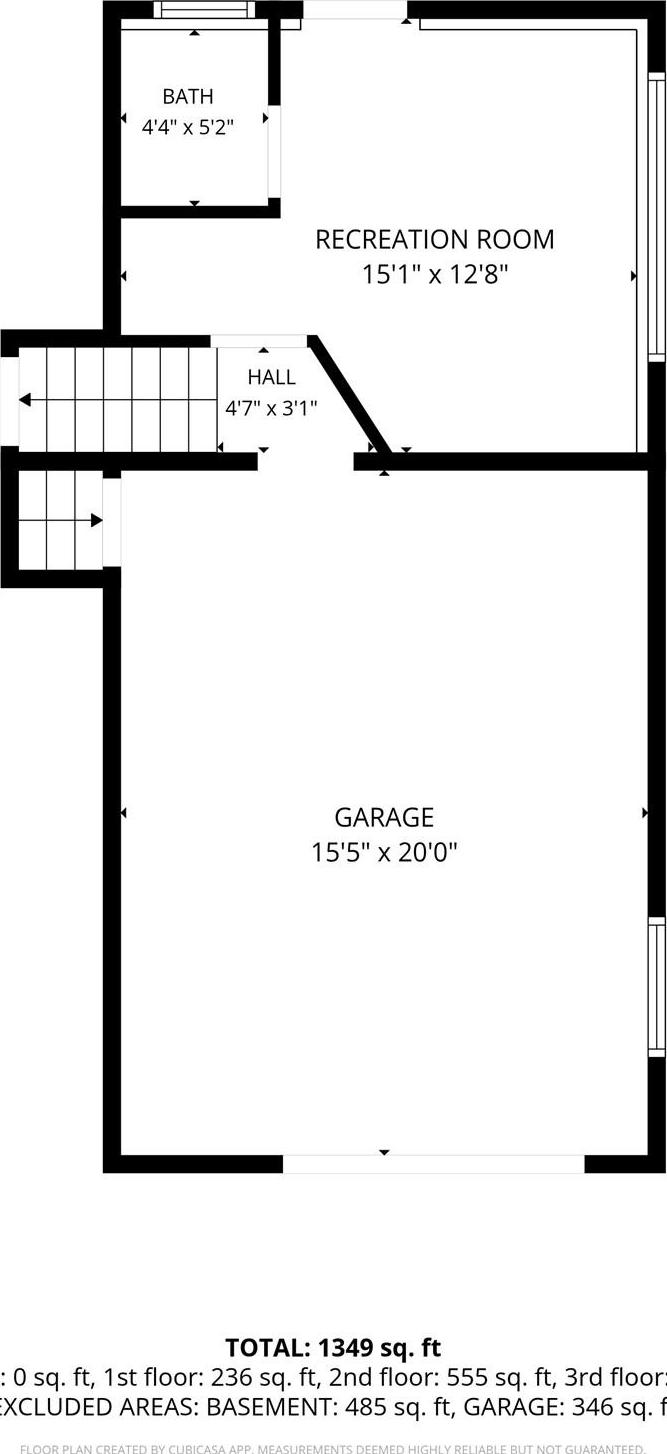
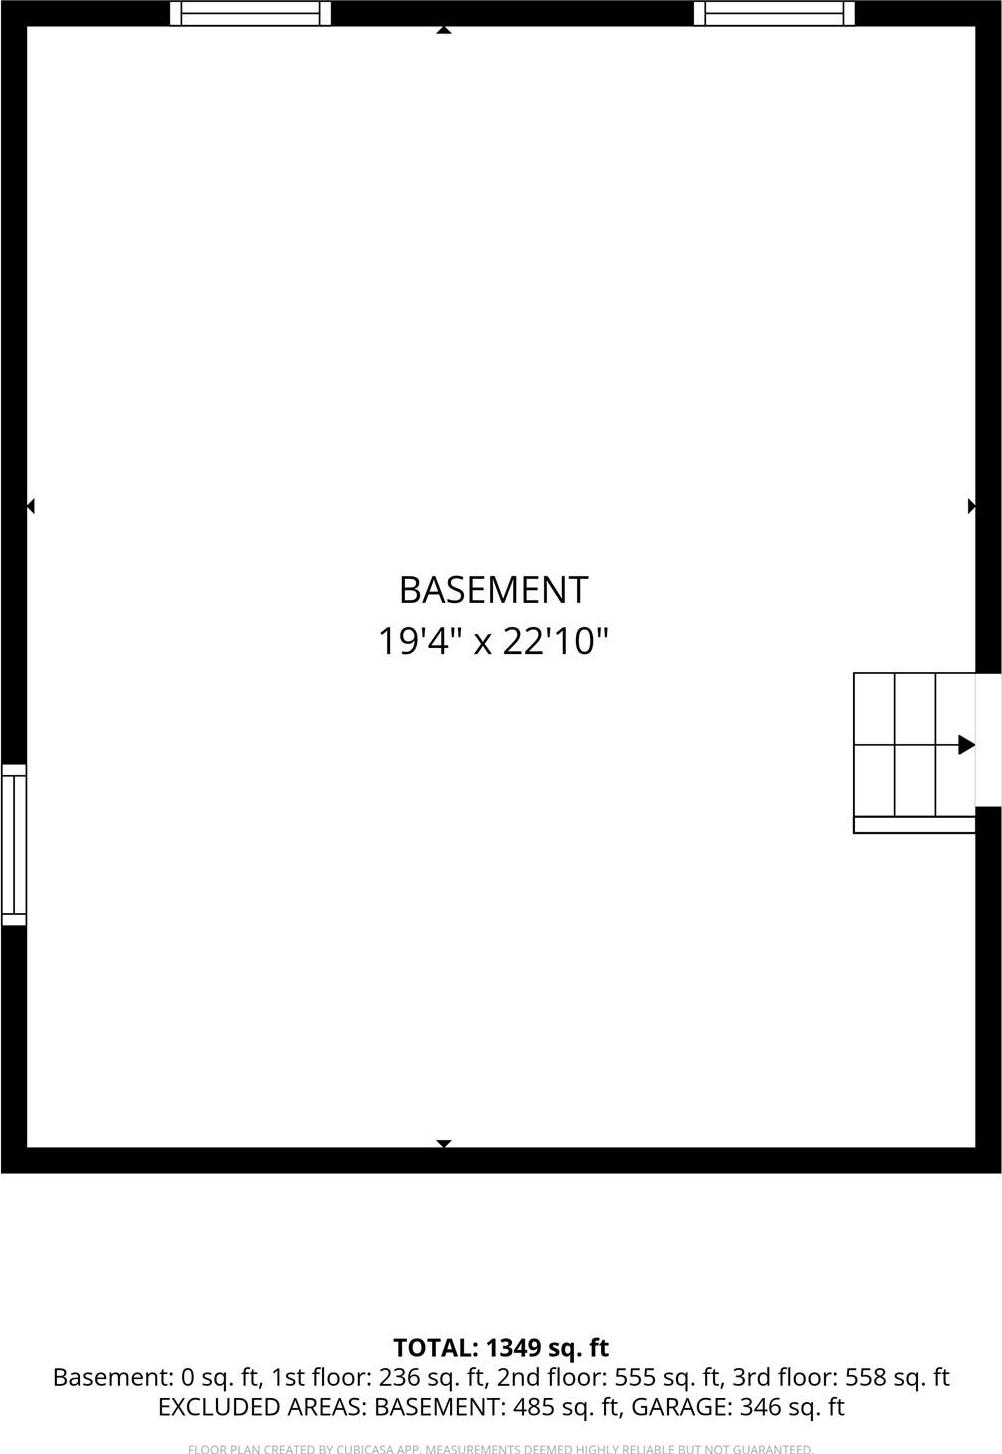
Welcome To 172 N Walnut St In Massapequa! This Move-in-ready 3-bedroom, 1.5-bath Home Offers A Comfortable And Versatile Layout With Tremendous Potential To Make It Your Own. The Home Features A Welcoming Living Room, Formal Dining Room, Kitchen, And A Separate Den With A Convenient Half Bath—perfect For Relaxing, Entertaining, Or Creating Additional Living Space. Indoor Access To The Attached Garage Adds Everyday Convenience. Upstairs, You'll Find Three Bedrooms And A Full Bath, While The Full Basement Provides Even More Space With Endless Possibilities For Recreation, Storage, A Home Gym, Office, Or Future Customization. Step Outside To A Huge Backyard With Plenty Of Room For Entertaining, Gardening, Play, Or Creating Your Own Private Outdoor Retreat. A Private Driveway Provides Additional Off-street Parking. Conveniently Located Near Local Shops, Popular Pizzerias, Dining, Major Highways, And Everyday Amenities, This Home Combines Location, Space, And Opportunity. Move Right In And Enjoy It From Day One While Adding Your Own Personal Touches Over Time. A Great Opportunity To Make 172 N Walnut St Your Next Home!
| Location/Town | Oyster Bay |
| Area/County | Nassau County |
| Post Office/Postal City | Massapequa |
| Prop. Type | Single Family House for Sale |
| Style | Split Level |
| Tax | $13,966.00 |
| Bedrooms | 3 |
| Total Rooms | 8 |
| Total Baths | 2 |
| Full Baths | 1 |
| 3/4 Baths | 1 |
| Year Built | 1956 |
| Basement | Full |
| Construction | Other |
| Lot SqFt | 7,000 |
| Cooling | Wall/Window Unit(s) |
| Heat Source | Natural Gas |
| Util Incl | Electricity Connected, Natural Gas Connected, Sewer Connected |
| Days On Market | 18 |
| Parking Features | Off Street, On Street |
| School District | Farmingdale |
| Middle School | Howitt School |
| Elementary School | Albany Avenue Elementary Schoo |
| High School | Farmingdale Senior High School |
| Features | Formal dining, high ceilings |
| Listing information courtesy of: Handsome Real Estate Inc | |