Tel: 718-896-0777
Cell: 347-219-2037
Fax: 718-896-7020

71 Stuyvesant Avenue , Mastic , NY 11950
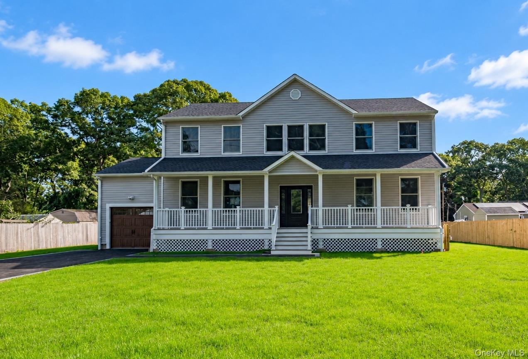
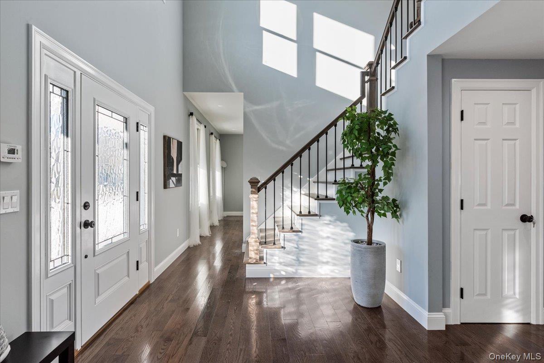
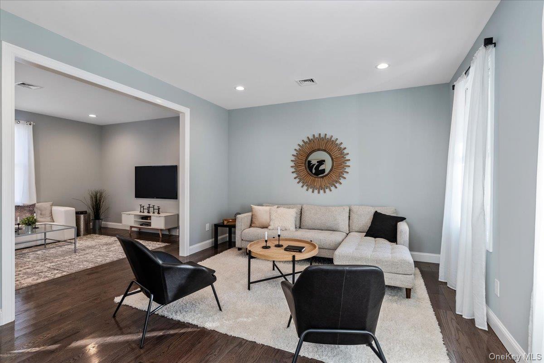
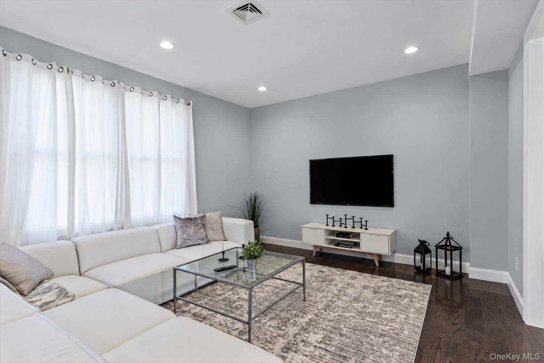
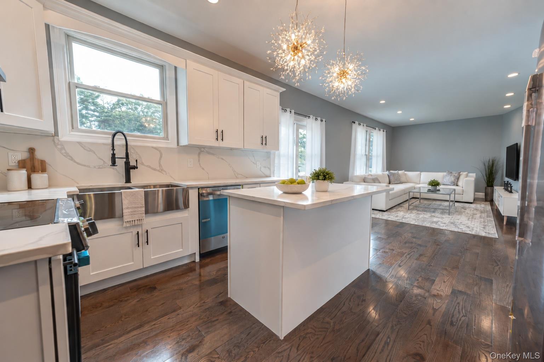
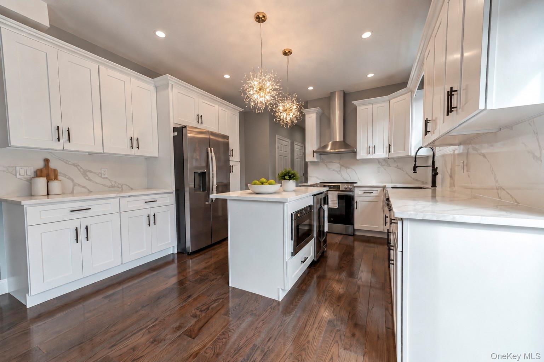
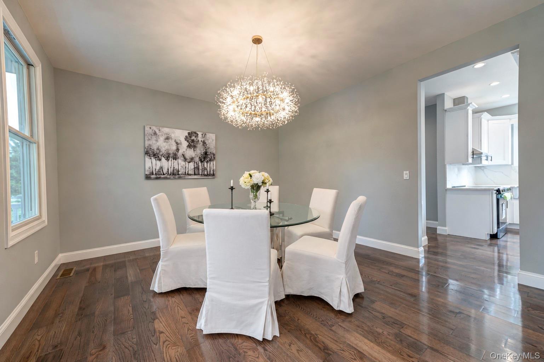
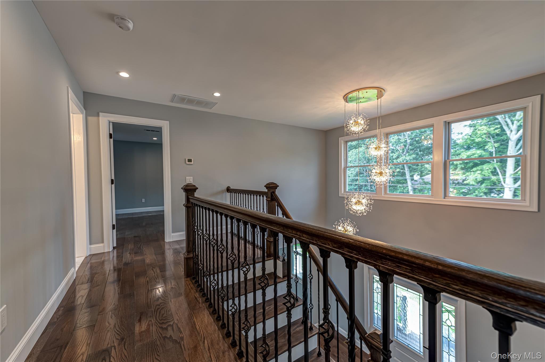
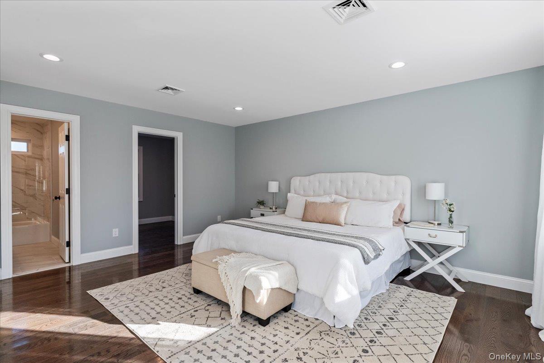
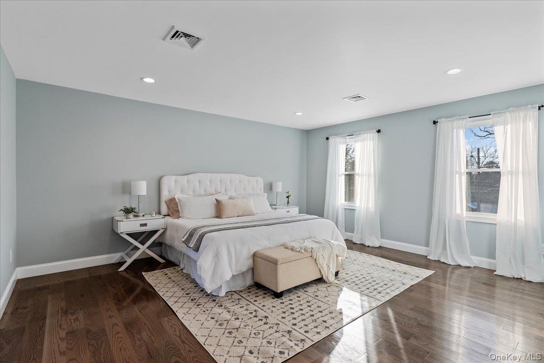
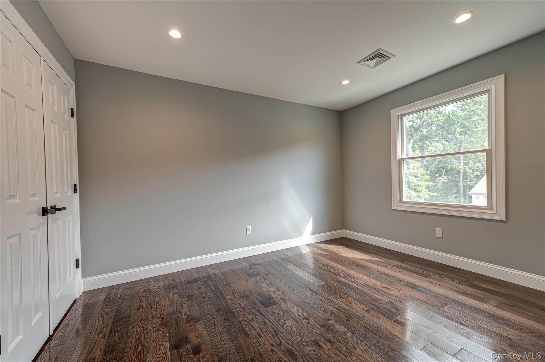
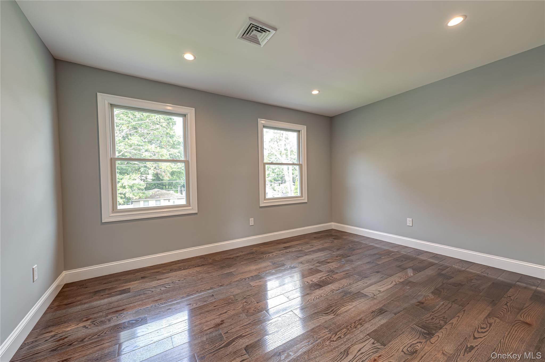
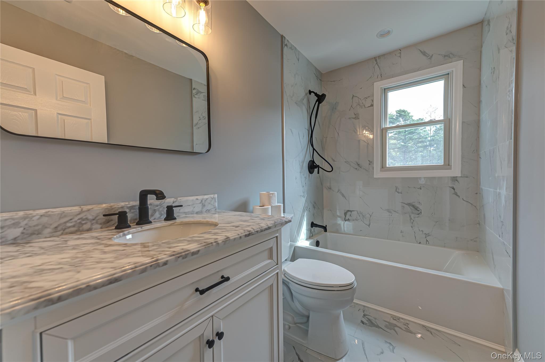
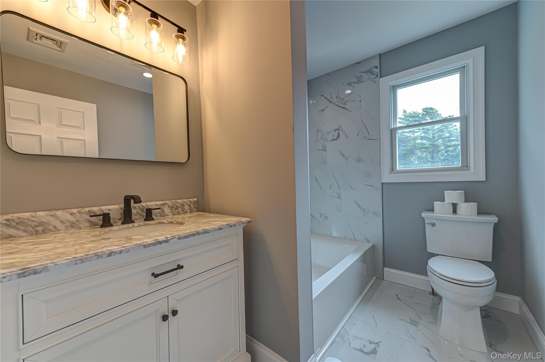
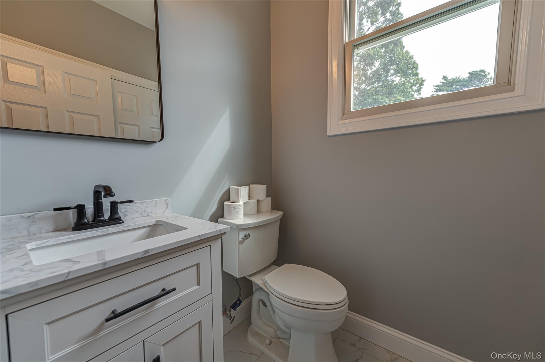
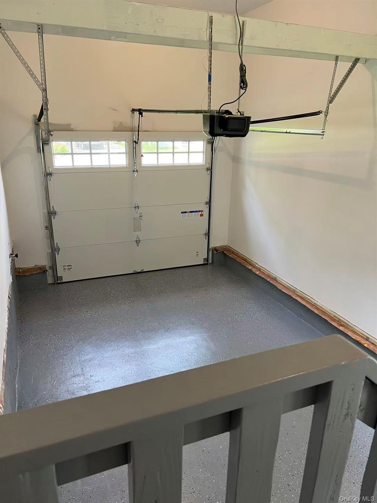
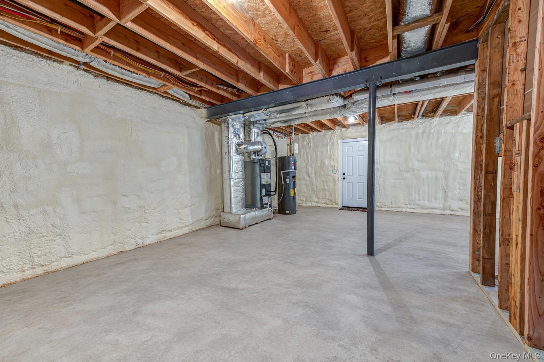
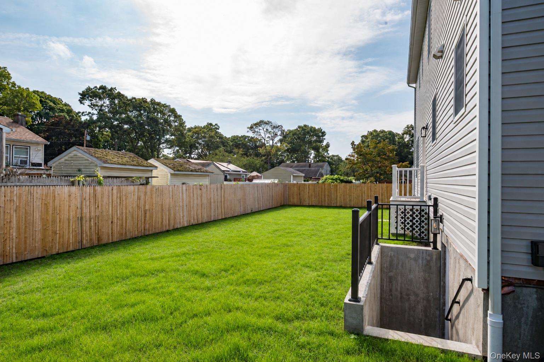
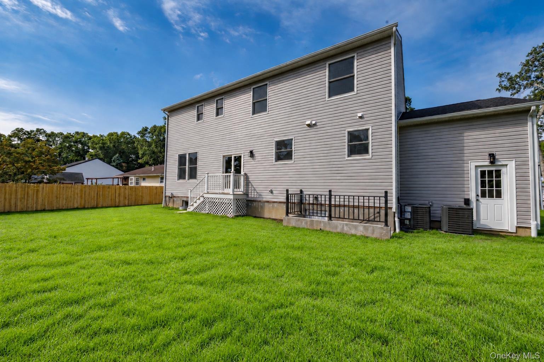
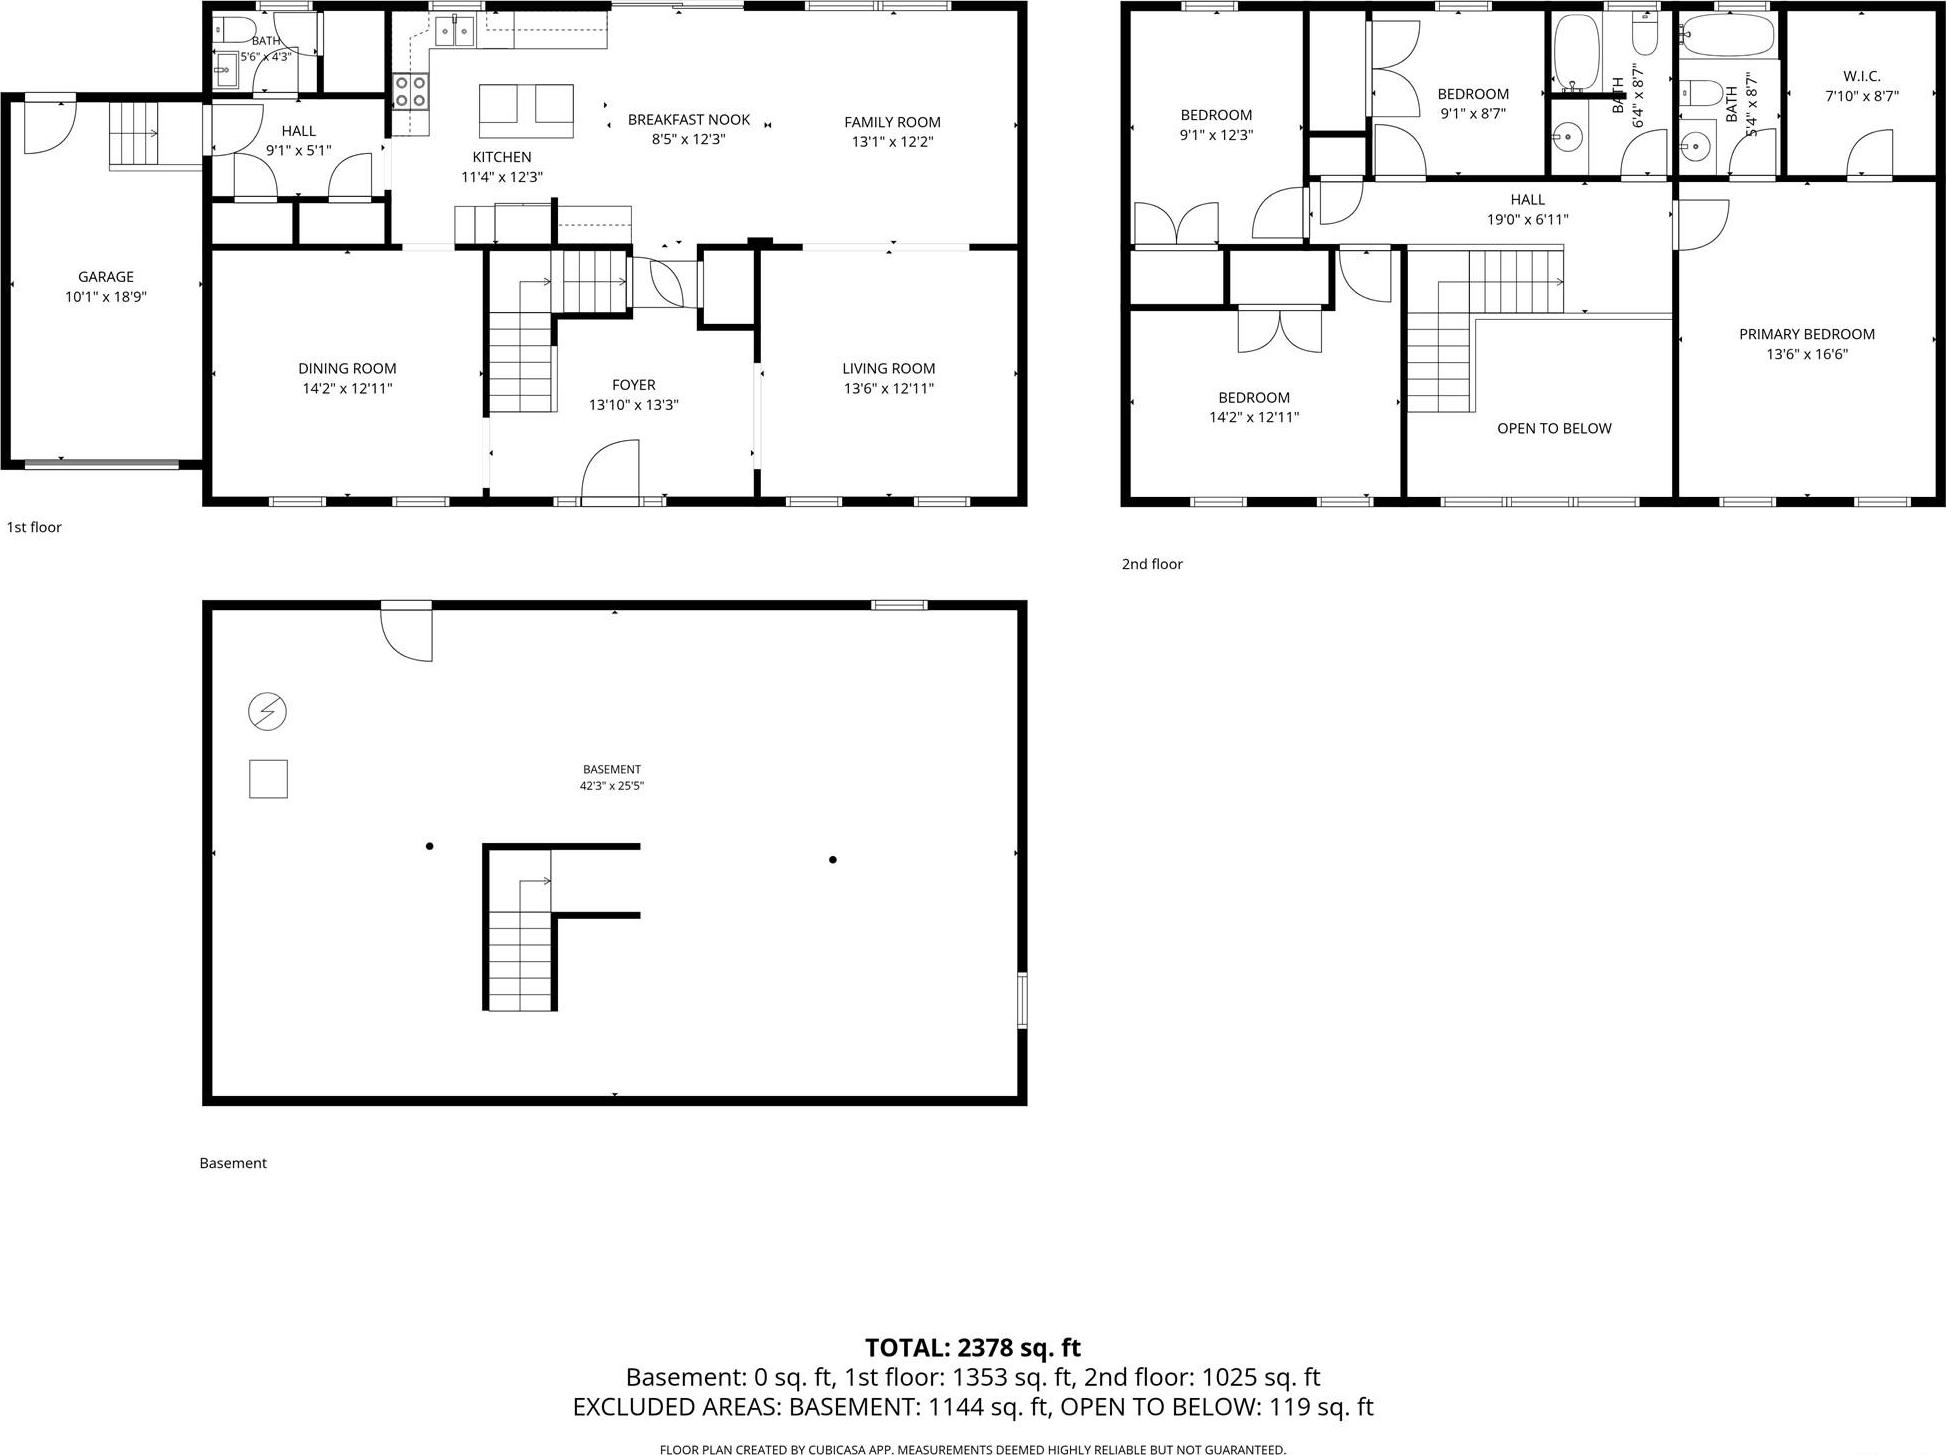
2026 New Construction! Luxury Energy Star Colonial Offering 2, 500 Sf Of Living Space On 10, 000 Sf Of Flat, Usable Land, With 4 Bedrooms And 2.5 Baths. A 43'x 5' Covered Front Porch Welcomes You Into A Dramatic 17-foot Two-story Foyer, Formal Living And Dining Rooms, And A Spacious Family Room. The Eat-in Kitchen Features Quartz Countertops, A Center Island, Ge Stainless-steel Appliances, A Cosmo 24-inch Built-in Microwave Drawer, And A Lanbo Dual-zone Wine And Beverage Refrigerator. The Primary Suite Includes A Walk-in Closet And Private Full Bath. Quality Features Include Andersen 400 Series Windows, Bruce 5-inch-wide Solid Oak Hardwood Flooring, 100% Led Lighting, And A Ge Smart Front-load Washer And Dryer. Energy-efficient Construction Includes An R-38 Spray-foam-sealed Attic, R-21 Closed-cell Spray-foam-insulated Basement Walls, And Enhanced Exterior Wall Insulation With Continuous Foam Board. Two Independent Goodman 15.2 Seer2 Heat-pump Hvac Systems Provide Separate Heating And Central Air For The First And Second Floors, With Electric Backup Heat And Two Aprilaire Whole-house Humidifiers—one For Each Floor. Additional Highlights Include A Rheem Performance Platinum Hybrid Heat-pump Water Heater, A Fully Insulated Basement, And An Attached One-car Garage. Conveniently Located Near Shopping, Restaurants, And Schools, Approximately 1.9 Miles From The Lirr Station And About 14 Minutes From Smith Point Beach And The Fire Island National Seashore Trails. Photos Were Virtually Staged. The Same Model Is Also Available For Sale As A To-be-built Home On Three Adjacent Properties At 89, 91, And 93 Market Street In Mastic Beach (mls Nos. 1021702, 1021435, And 1021704).
| Location/Town | Brookhaven |
| Area/County | Suffolk County |
| Post Office/Postal City | Mastic |
| Prop. Type | Single Family House for Sale |
| Style | Colonial |
| Tax | $812.00 |
| Bedrooms | 4 |
| Total Rooms | 8 |
| Total Baths | 3 |
| Full Baths | 2 |
| 3/4 Baths | 1 |
| Year Built | 2026 |
| Basement | Full |
| Construction | Other |
| Lot Size | 100 x 100 |
| Lot SqFt | 10,019 |
| Cooling | Central Air |
| Heat Source | Electric, ENERGY STA |
| Util Incl | See Remarks |
| Days On Market | 2 |
| Lot Features | Level, Near Public Transit, Near School, Near Shops |
| Parking Features | Garage |
| Tax Assessed Value | 200 |
| School District | William Floyd |
| Middle School | William Floyd Middle School |
| Elementary School | William Floyd Elementary Schoo |
| High School | William Floyd High School |
| Features | Cathedral ceiling(s), chandelier, chefs kitchen, eat-in kitchen, entrance foyer, formal dining, granite counters, kitchen island, open floorplan, open kitchen, primary bathroom, walk-in closet(s), washer/dryer hookup |
| Listing information courtesy of: LW 21 LLC | |