718-896-0777 info@realtydepotny.com
logo
  • Home
  • Listings
    • Our Listings
    • Our Rentals
    • Search Properties
    • Open Houses
    • Sold Properties
    • Rented Listings
    • List With Realty Depot
  • About Us...
    • About Us
    • Our Agents
    • Customer Testimonials
    • List With Realty Depot
    • Our Blog
    • Contact Us
  • Fair Housing Notice
  • Standardized Operating Procedure

Single Family House for Sale in Mattituck, Southold, Suffolk County, NY 11952 | Web ID: 1053883 | $2,395,000

795 Bayview Avenue , Mattituck , NY 11952

 
Single Family in Southold - Bayview Avenue  Suffolk County, NY 11952Single Family Bayview Avenue  Suffolk County, NY 11952, MLS-1053883-2Single Family Bayview Avenue  Suffolk County, NY 11952, MLS-1053883-3Single Family Bayview Avenue  Suffolk County, NY 11952, MLS-1053883-4Single Family Bayview Avenue  Suffolk County, NY 11952, MLS-1053883-5Single Family Bayview Avenue  Suffolk County, NY 11952, MLS-1053883-6Single Family Bayview Avenue  Suffolk County, NY 11952, MLS-1053883-7Single Family Bayview Avenue  Suffolk County, NY 11952, MLS-1053883-8Single Family Bayview Avenue  Suffolk County, NY 11952, MLS-1053883-9Single Family Bayview Avenue  Suffolk County, NY 11952, MLS-1053883-10Single Family Bayview Avenue  Suffolk County, NY 11952, MLS-1053883-11Single Family Bayview Avenue  Suffolk County, NY 11952, MLS-1053883-12Single Family Bayview Avenue  Suffolk County, NY 11952, MLS-1053883-13Single Family Bayview Avenue  Suffolk County, NY 11952, MLS-1053883-14Single Family Bayview Avenue  Suffolk County, NY 11952, MLS-1053883-15Single Family Bayview Avenue  Suffolk County, NY 11952, MLS-1053883-16Single Family Bayview Avenue  Suffolk County, NY 11952, MLS-1053883-17Single Family Bayview Avenue  Suffolk County, NY 11952, MLS-1053883-18Single Family Bayview Avenue  Suffolk County, NY 11952, MLS-1053883-19Single Family Bayview Avenue  Suffolk County, NY 11952, MLS-1053883-20Single Family Bayview Avenue  Suffolk County, NY 11952, MLS-1053883-21Single Family Bayview Avenue  Suffolk County, NY 11952, MLS-1053883-22Single Family Bayview Avenue  Suffolk County, NY 11952, MLS-1053883-23Single Family Bayview Avenue  Suffolk County, NY 11952, MLS-1053883-24Single Family Bayview Avenue  Suffolk County, NY 11952, MLS-1053883-25Single Family Bayview Avenue  Suffolk County, NY 11952, MLS-1053883-26Single Family Bayview Avenue  Suffolk County, NY 11952, MLS-1053883-27Single Family Bayview Avenue  Suffolk County, NY 11952, MLS-1053883-28Single Family Bayview Avenue  Suffolk County, NY 11952, MLS-1053883-29Single Family Bayview Avenue  Suffolk County, NY 11952, MLS-1053883-30Single Family Bayview Avenue  Suffolk County, NY 11952, MLS-1053883-31Single Family Bayview Avenue  Suffolk County, NY 11952, MLS-1053883-32Single Family Bayview Avenue  Suffolk County, NY 11952, MLS-1053883-33Single Family Bayview Avenue  Suffolk County, NY 11952, MLS-1053883-34Single Family Bayview Avenue  Suffolk County, NY 11952, MLS-1053883-35Single Family Bayview Avenue  Suffolk County, NY 11952, MLS-1053883-36Single Family Bayview Avenue  Suffolk County, NY 11952, MLS-1053883-37Single Family Bayview Avenue  Suffolk County, NY 11952, MLS-1053883-38Single Family Bayview Avenue  Suffolk County, NY 11952, MLS-1053883-39Single Family Bayview Avenue  Suffolk County, NY 11952, MLS-1053883-40Single Family Bayview Avenue  Suffolk County, NY 11952, MLS-1053883-41Single Family Bayview Avenue  Suffolk County, NY 11952, MLS-1053883-42Single Family Bayview Avenue  Suffolk County, NY 11952, MLS-1053883-43Single Family Bayview Avenue  Suffolk County, NY 11952, MLS-1053883-44Single Family Bayview Avenue  Suffolk County, NY 11952, MLS-1053883-45Single Family Bayview Avenue  Suffolk County, NY 11952, MLS-1053883-46Single Family Bayview Avenue  Suffolk County, NY 11952, MLS-1053883-47Single Family Bayview Avenue  Suffolk County, NY 11952, MLS-1053883-48Single Family Bayview Avenue  Suffolk County, NY 11952, MLS-1053883-49
 

Property Description

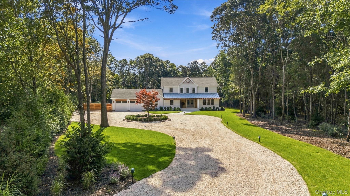
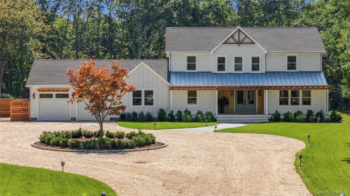
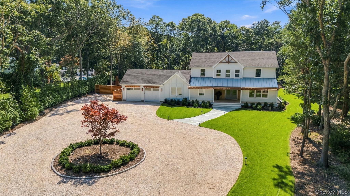
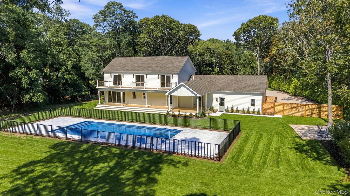
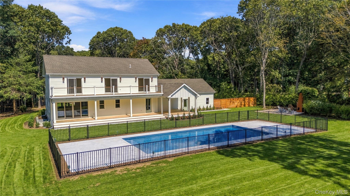
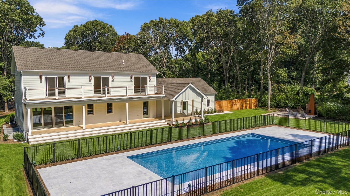
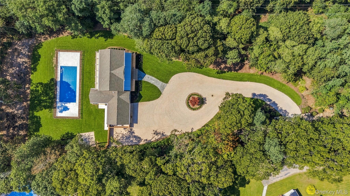
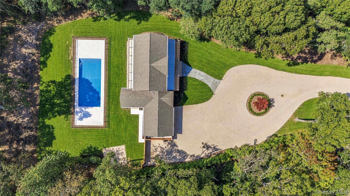
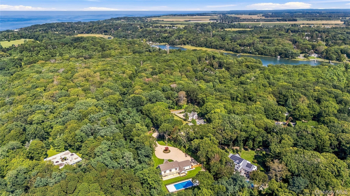
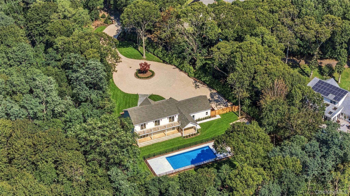
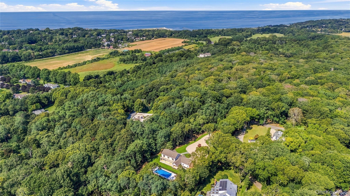
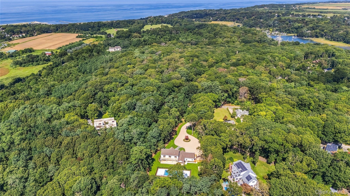
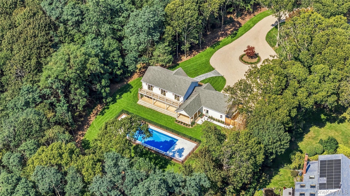
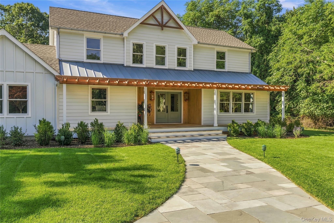
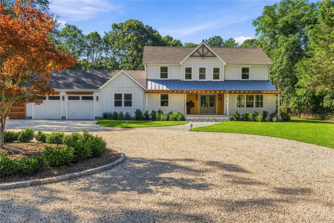
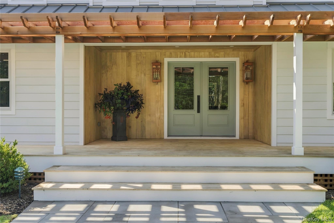
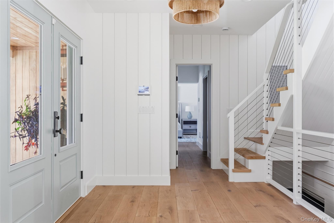
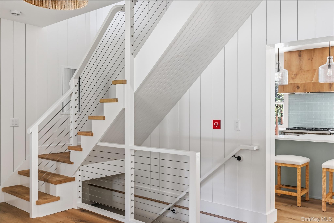
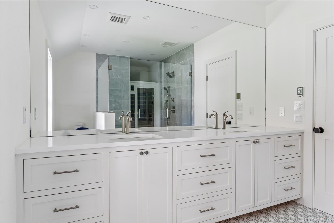
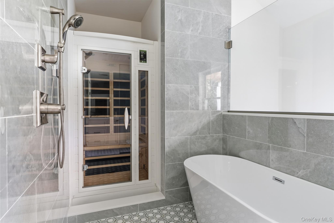
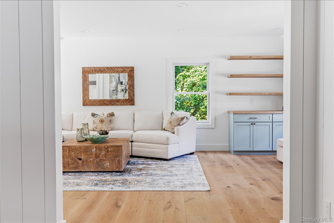
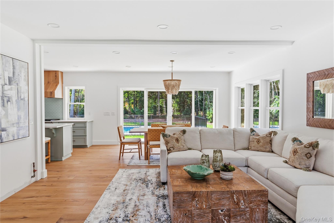
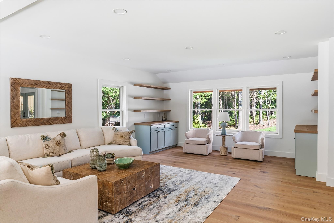
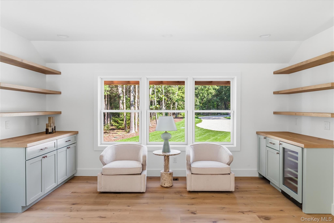
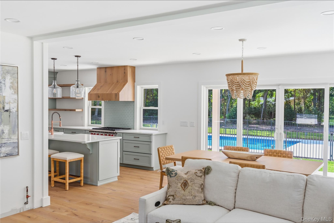
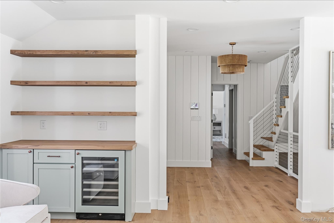
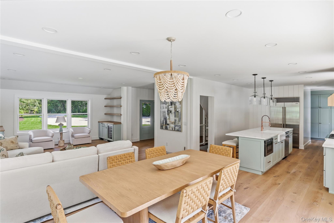
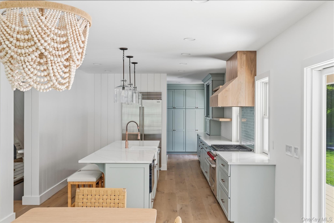
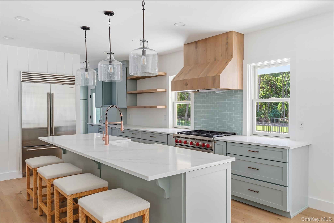
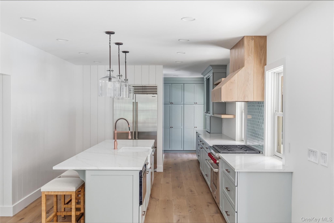
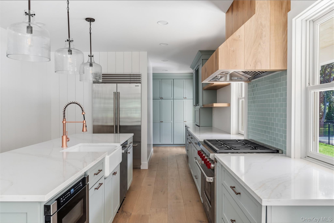
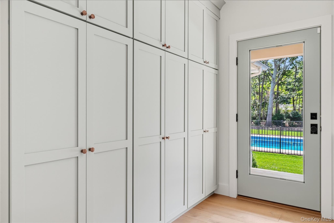
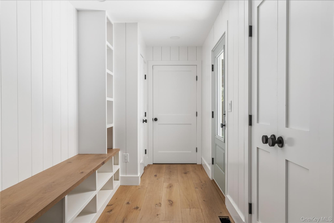
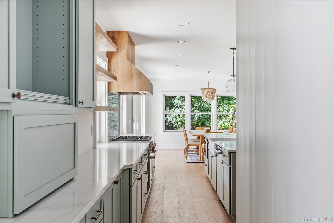
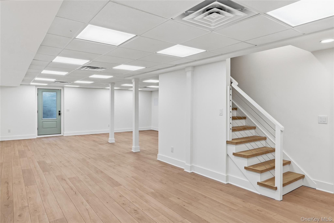
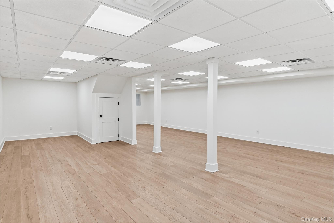
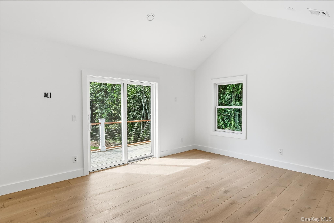
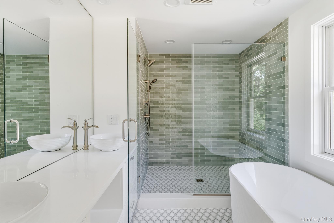
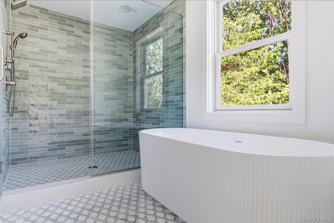
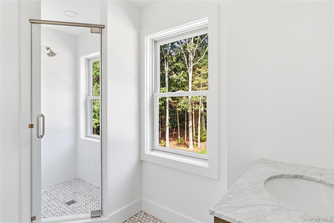
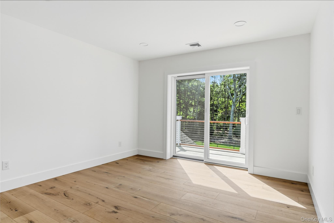
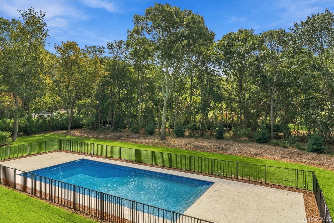
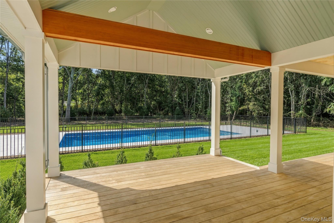
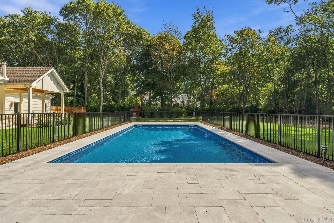
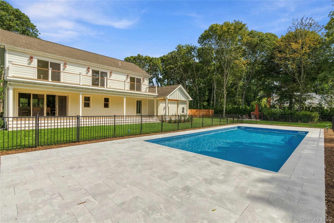
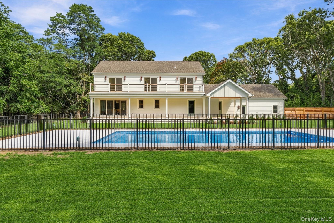
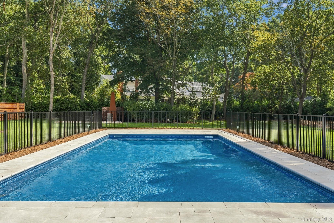
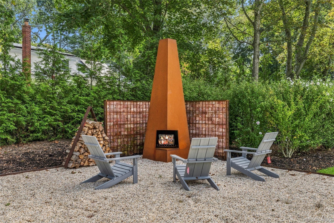
Welcome Home To An Unparalleled North Fork Retreat Located On Over 2 Acres, Nestled At The End Of A Winding Stone Driveway. This Striking New Construction Farmhouse Perfectly Blends Sophisticated Craftsmanship With The Casual Elegance Of Coastal Country Living. Spanning Approximately 3, 000 Square Feet, The Open Layout Features Four Spacious Bedrooms And 4.5 Beautifully Appointed Bathrooms. Designed For Ultimate Flexibility, The Home Boasts Two Luxurious Primary Suites—one Conveniently Located On The First Floor And A Second On The Upper Level. The Full Basement With Direct Outside Access, Offers An Ideal Canvas For A Custom Home Gym, Media Room, Or A Private Wine Cellar. The Home’s Impressive Exterior Design Seamlessly Gives Way To An Outdoor Entertainment Oasis. Hidden Behind A Lush Border Of Mature Trees, The Sprawling, Professionally Landscaped Grounds Feature A Heated Saltwater Pool And A Dedicated Chiminea Area For Cozy Evening Gatherings. You Can Spend Your Days Relaxing Under The Deep, Welcoming Covered Front Porch, Hosting Dinners On The Rear Porches, Or Taking In Elevated Views From The Private Balcony. Situated In The Heart Of Mattituck, This Exceptional Property Balances Absolute Privacy With Effortless Access To All The North Fork Has To Offer.

Property Information

Location/Town Southold
Area/County Suffolk County
Post Office/Postal City Mattituck
Prop. Type Single Family House for Sale
Style Farmhouse
Tax $13,921.00
Bedrooms 4
Total Rooms 8
Total Baths 5
Full Baths 4
3/4 Baths 1
Year Built 2026
Basement Full, See Remarks, Walk-Out Access
Construction HardiPlank Type
Lot SqFt 91,912
Cooling Central Air
Heat Source Forced Air, Radiant
Util Incl Electricity Connected, Propane
Pool In Ground,
Patio Covered, Deck, Porch
Days On Market 11
Lot Features Back Yard, Cleared, Front Yard, Landscaped, Level, Part Wooded, Private, Secluded, Sprinklers In Fro
Parking Features Attached, Driveway, Garage, Garage Door Opener
Tax Assessed Value 8300
School District Mattituck-Cutchogue
Middle School Mattituck Junior-Senior High S
Elementary School Mattituck-Cutchogue Elementary
High School Mattituck Junior-Senior High S
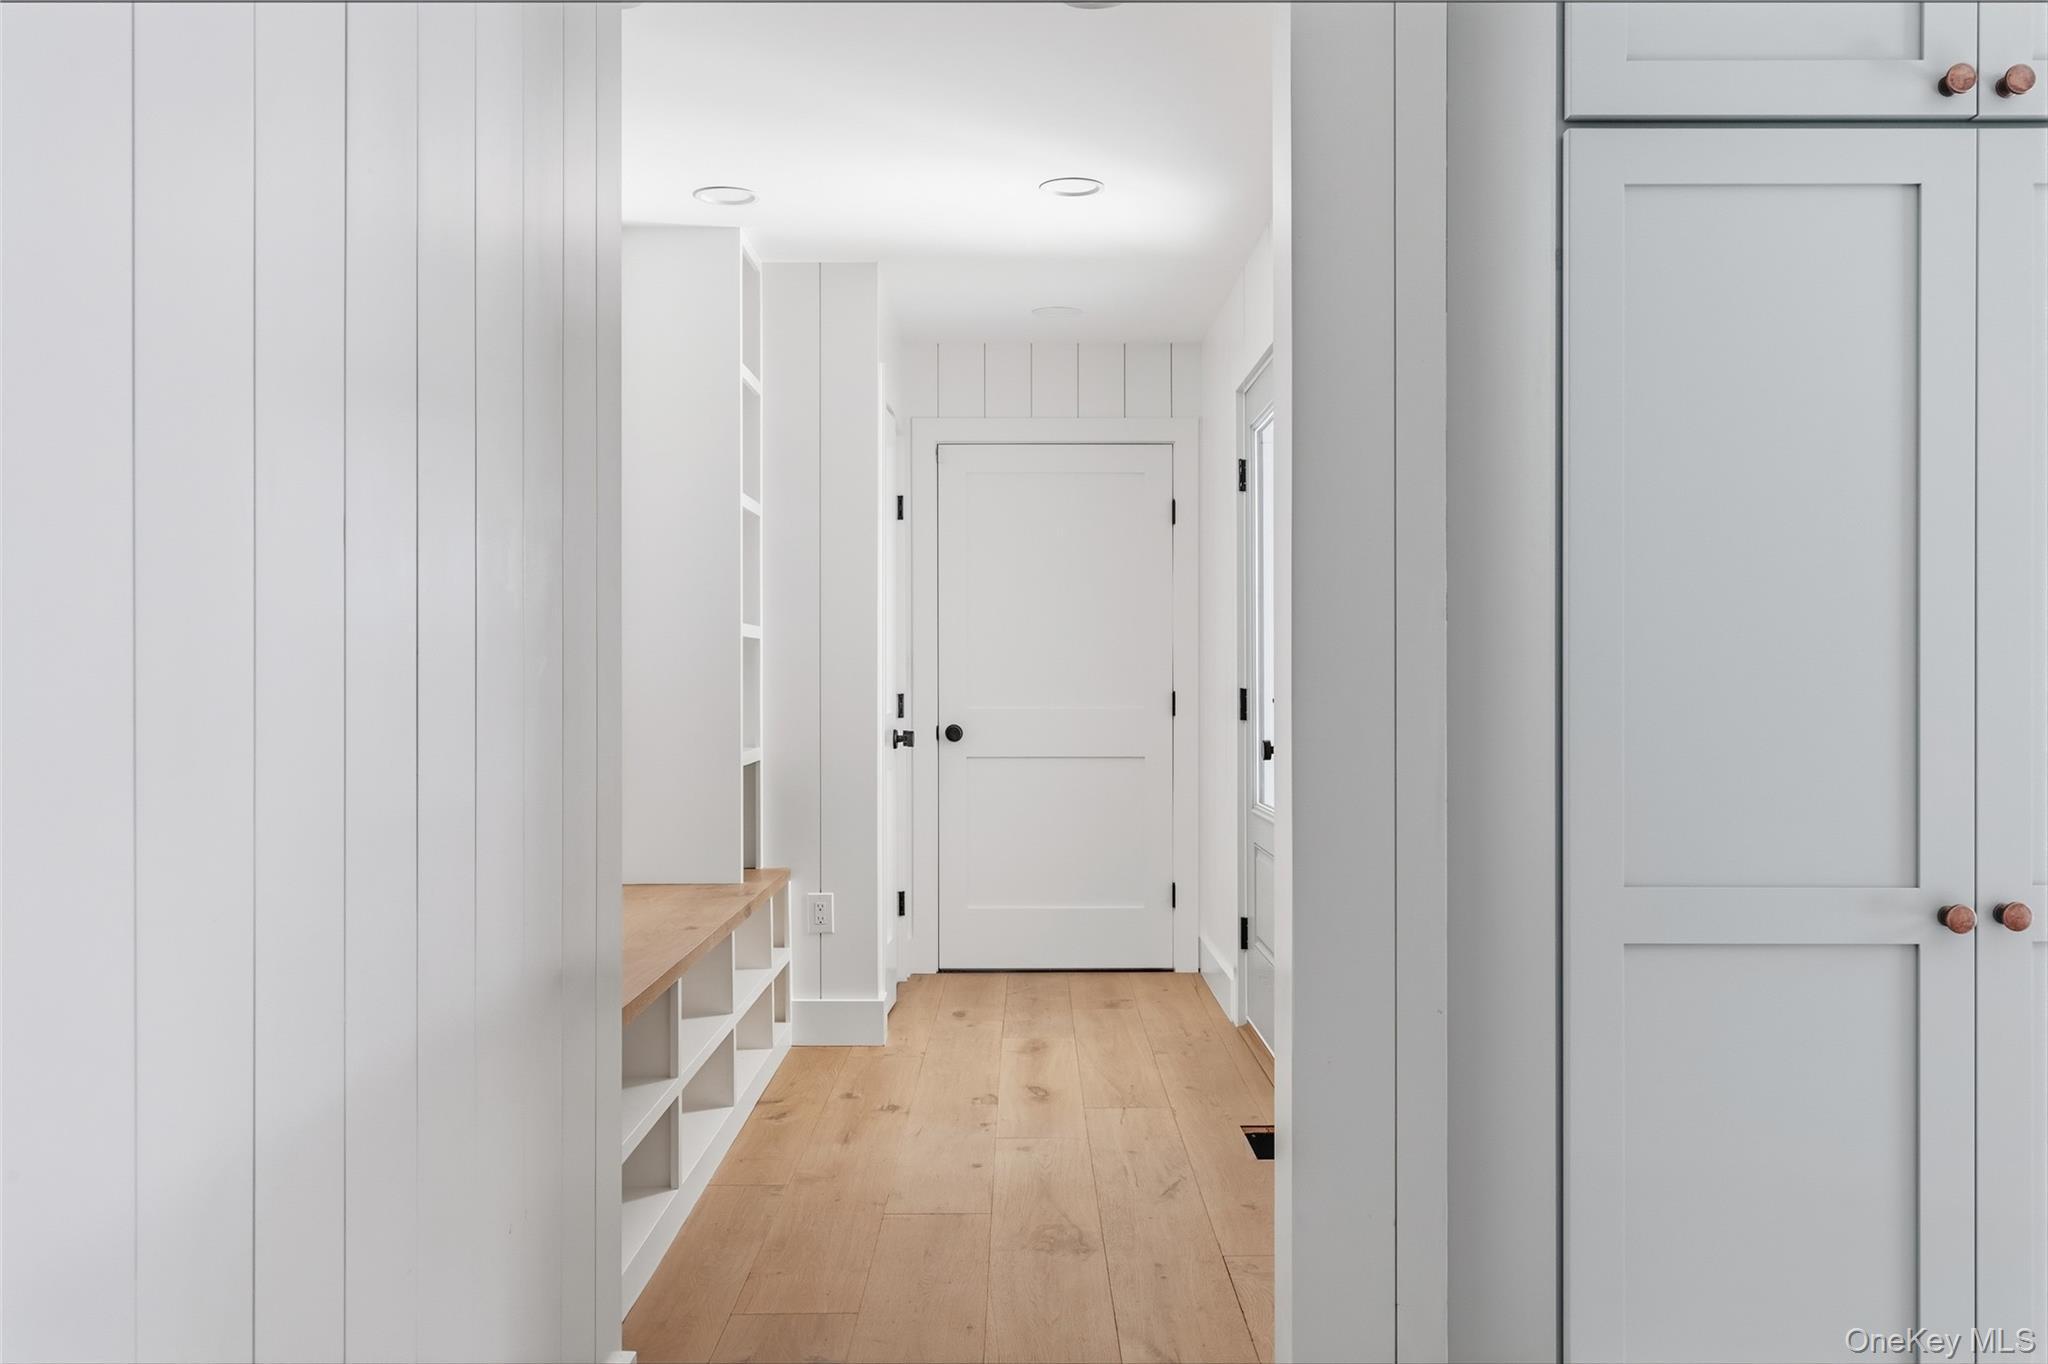
Features First floor bedroom, first floor full bath, breakfast bar, built-in features, chefs kitchen, double vanity, dry bar, energy star qualified door(s), entertainment cabinets, entrance foyer, high speed internet, his and hers closets, in-law floorplan, kitchen island, natural woodwork, open floorplan, open kitchen, pantry, primary bathroom, master downstairs, recessed lighting, sauna, smart thermostat, soaking tub, stone counters, storage, walk through kitchen, walk-in closet(s), washer/dryer hookup, wired for sound
Listing information courtesy of: Daniel Gale Sothebys Intl Rlty

RealtyDepotNY

Tel: 718-896-0777
Cell: 347-219-2037
Fax: 718-896-7020


View This Property on the Map

MORTGAGE CALCULATOR

Property Value
Downpayment
Loan Amount
Number of Years
Interest Rate
Annual Taxes
Annual Insurance
Mortgage:
Total Payment:
Note: web mortgage-calculator is a sample only; for actual mortgage calculation contact your mortgageg provider
footer-logo

Contact Us

Please feel free to contact us with any questions, or concens.  We are happy to answer any questions that you may have...

  • 103-13 Queens Blvd., Forest Hills, NY 11375
  • Email: info@realtydepotny.com
  • Phone: 718-896-0777
  • Fax: 718-896-7020

Links

  • Home
  • Our Listings
  • Our Rentals
  • Search Properties
  • Open Houses
  • Sold Properties
  • Rented Listings
  • About Us
  • Blog
  • List With Realty Depot
  • Our Agents
  • Testimonials
  • Contact Us

Featured Listings