718-896-0777 info@realtydepotny.com
logo
  • Home
  • Listings
    • Our Listings
    • Our Rentals
    • Search Properties
    • Open Houses
    • Sold Properties
    • Rented Listings
    • List With Realty Depot
  • About Us...
    • About Us
    • Our Agents
    • Customer Testimonials
    • List With Realty Depot
    • Our Blog
    • Contact Us
  • Fair Housing Notice
  • Standardized Operating Procedure

Single Family House for Sale in Mattituck, Southold, Suffolk County, NY 11952 | Web ID: 894818 | $4,995,000

2590 Cox Neck Road , Mattituck , NY 11952

 
Single Family in Southold - Cox Neck Road  Suffolk County, NY 11952Single Family Cox Neck Road  Suffolk County, NY 11952, MLS-894818-2Single Family Cox Neck Road  Suffolk County, NY 11952, MLS-894818-3Single Family Cox Neck Road  Suffolk County, NY 11952, MLS-894818-4Single Family Cox Neck Road  Suffolk County, NY 11952, MLS-894818-5Single Family Cox Neck Road  Suffolk County, NY 11952, MLS-894818-6Single Family Cox Neck Road  Suffolk County, NY 11952, MLS-894818-7Single Family Cox Neck Road  Suffolk County, NY 11952, MLS-894818-8Single Family Cox Neck Road  Suffolk County, NY 11952, MLS-894818-9Single Family Cox Neck Road  Suffolk County, NY 11952, MLS-894818-10Single Family Cox Neck Road  Suffolk County, NY 11952, MLS-894818-11Single Family Cox Neck Road  Suffolk County, NY 11952, MLS-894818-12Single Family Cox Neck Road  Suffolk County, NY 11952, MLS-894818-13Single Family Cox Neck Road  Suffolk County, NY 11952, MLS-894818-14Single Family Cox Neck Road  Suffolk County, NY 11952, MLS-894818-15Single Family Cox Neck Road  Suffolk County, NY 11952, MLS-894818-16Single Family Cox Neck Road  Suffolk County, NY 11952, MLS-894818-17Single Family Cox Neck Road  Suffolk County, NY 11952, MLS-894818-18Single Family Cox Neck Road  Suffolk County, NY 11952, MLS-894818-19Single Family Cox Neck Road  Suffolk County, NY 11952, MLS-894818-20Single Family Cox Neck Road  Suffolk County, NY 11952, MLS-894818-21Single Family Cox Neck Road  Suffolk County, NY 11952, MLS-894818-22Single Family Cox Neck Road  Suffolk County, NY 11952, MLS-894818-23Single Family Cox Neck Road  Suffolk County, NY 11952, MLS-894818-24Single Family Cox Neck Road  Suffolk County, NY 11952, MLS-894818-25Single Family Cox Neck Road  Suffolk County, NY 11952, MLS-894818-26Single Family Cox Neck Road  Suffolk County, NY 11952, MLS-894818-27Single Family Cox Neck Road  Suffolk County, NY 11952, MLS-894818-28Single Family Cox Neck Road  Suffolk County, NY 11952, MLS-894818-29Single Family Cox Neck Road  Suffolk County, NY 11952, MLS-894818-30Single Family Cox Neck Road  Suffolk County, NY 11952, MLS-894818-31Single Family Cox Neck Road  Suffolk County, NY 11952, MLS-894818-32Single Family Cox Neck Road  Suffolk County, NY 11952, MLS-894818-33Single Family Cox Neck Road  Suffolk County, NY 11952, MLS-894818-34Single Family Cox Neck Road  Suffolk County, NY 11952, MLS-894818-35Single Family Cox Neck Road  Suffolk County, NY 11952, MLS-894818-36Single Family Cox Neck Road  Suffolk County, NY 11952, MLS-894818-37Single Family Cox Neck Road  Suffolk County, NY 11952, MLS-894818-38Single Family Cox Neck Road  Suffolk County, NY 11952, MLS-894818-39Single Family Cox Neck Road  Suffolk County, NY 11952, MLS-894818-40Single Family Cox Neck Road  Suffolk County, NY 11952, MLS-894818-41Single Family Cox Neck Road  Suffolk County, NY 11952, MLS-894818-42Single Family Cox Neck Road  Suffolk County, NY 11952, MLS-894818-43Single Family Cox Neck Road  Suffolk County, NY 11952, MLS-894818-44Single Family Cox Neck Road  Suffolk County, NY 11952, MLS-894818-45Single Family Cox Neck Road  Suffolk County, NY 11952, MLS-894818-46Single Family Cox Neck Road  Suffolk County, NY 11952, MLS-894818-47Single Family Cox Neck Road  Suffolk County, NY 11952, MLS-894818-48Single Family Cox Neck Road  Suffolk County, NY 11952, MLS-894818-49Single Family Cox Neck Road  Suffolk County, NY 11952, MLS-894818-50
 

Property Description

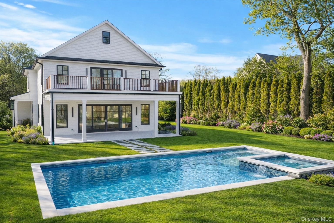
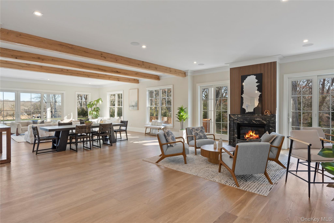
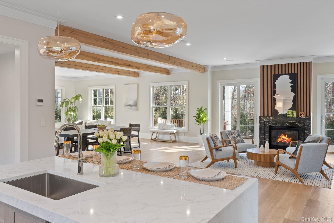
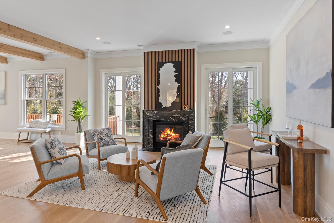
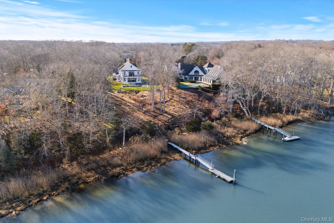
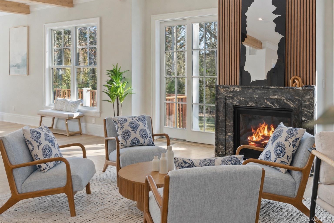
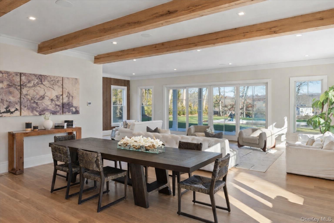
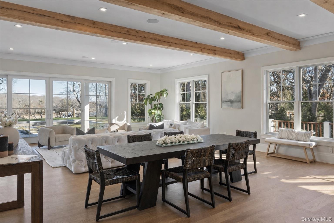
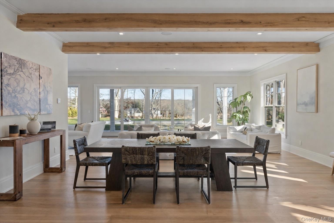
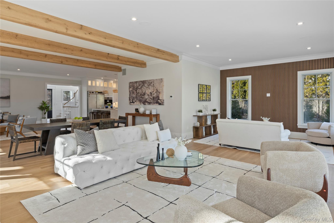
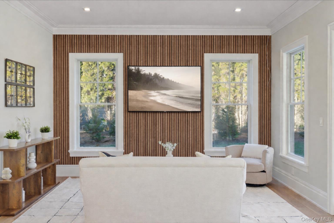
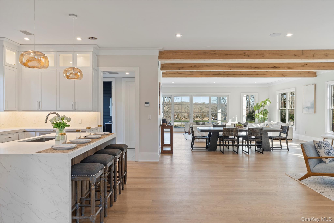
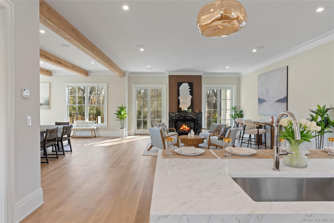
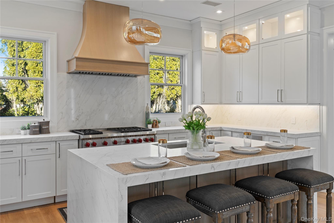
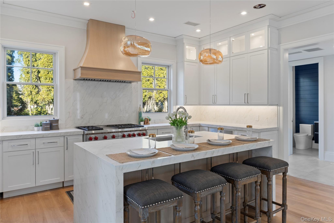
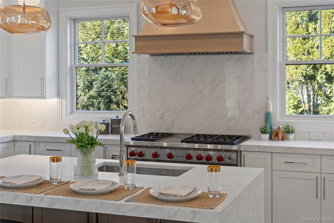
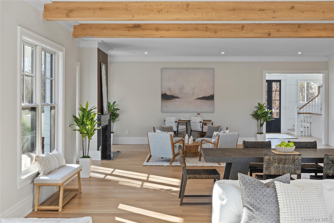
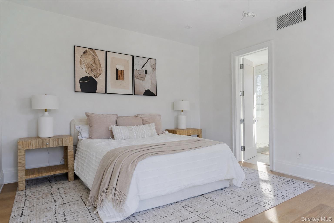
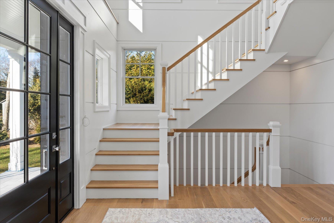
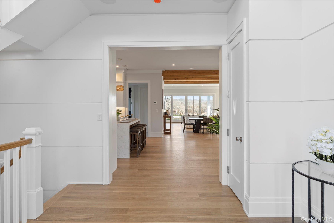
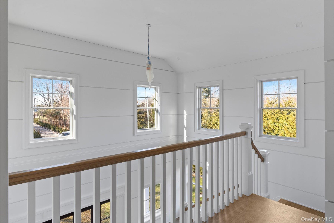
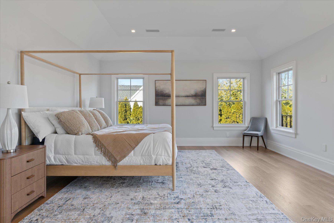
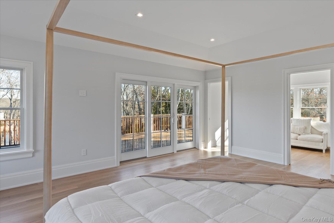
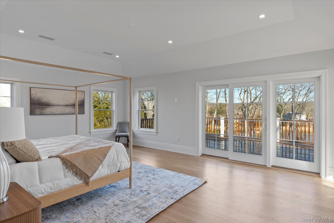
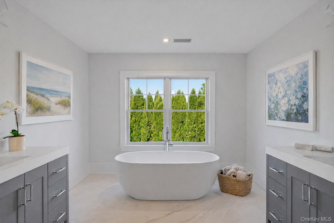
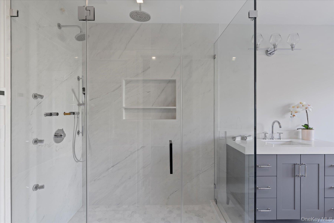
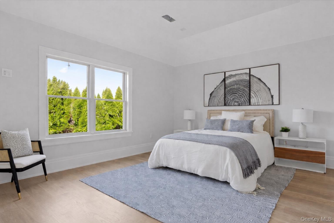
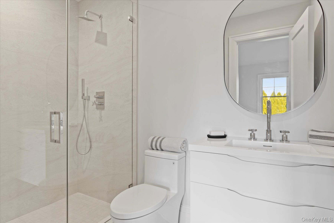
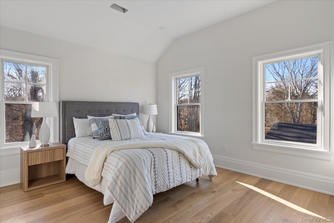
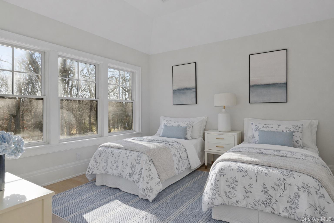
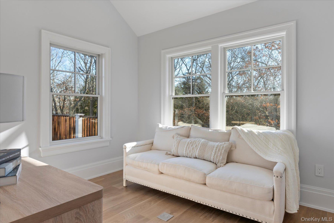
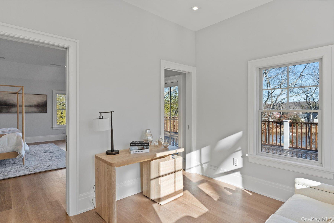
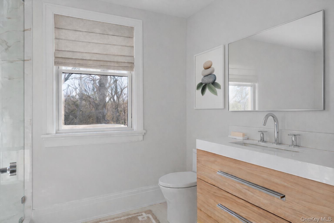
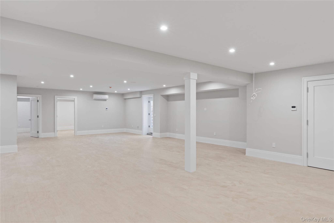
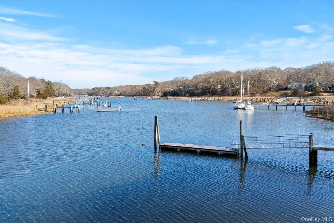
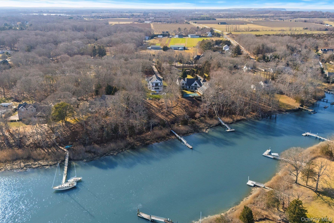
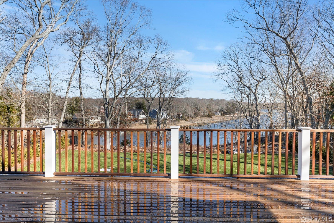
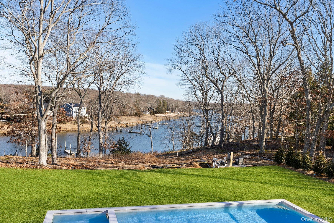
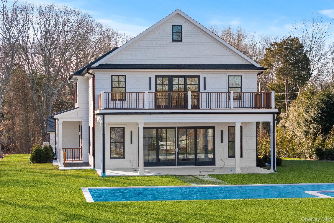
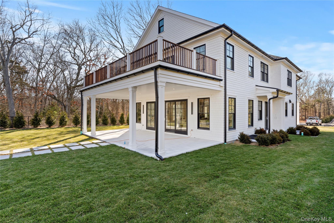
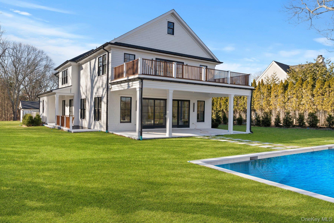
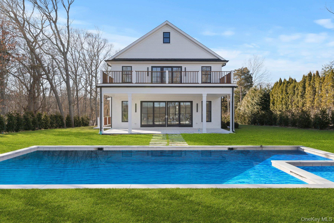
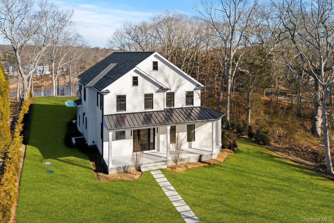
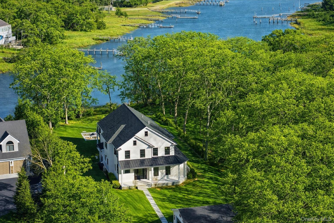
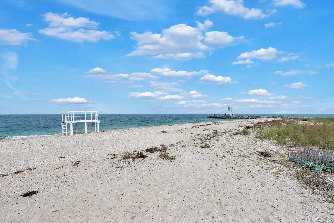
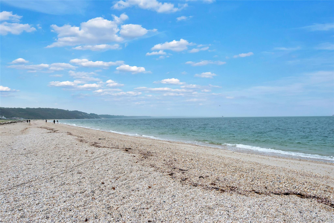
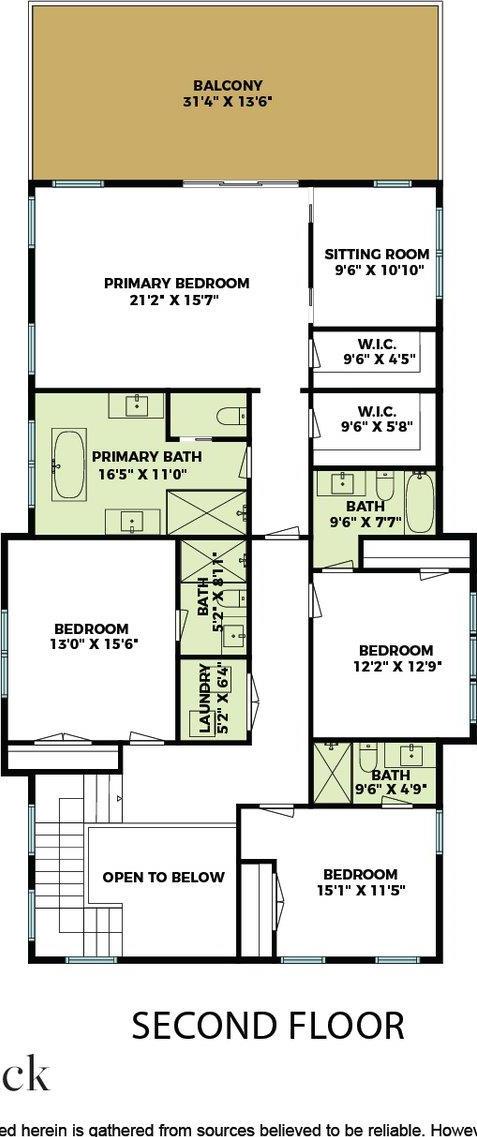
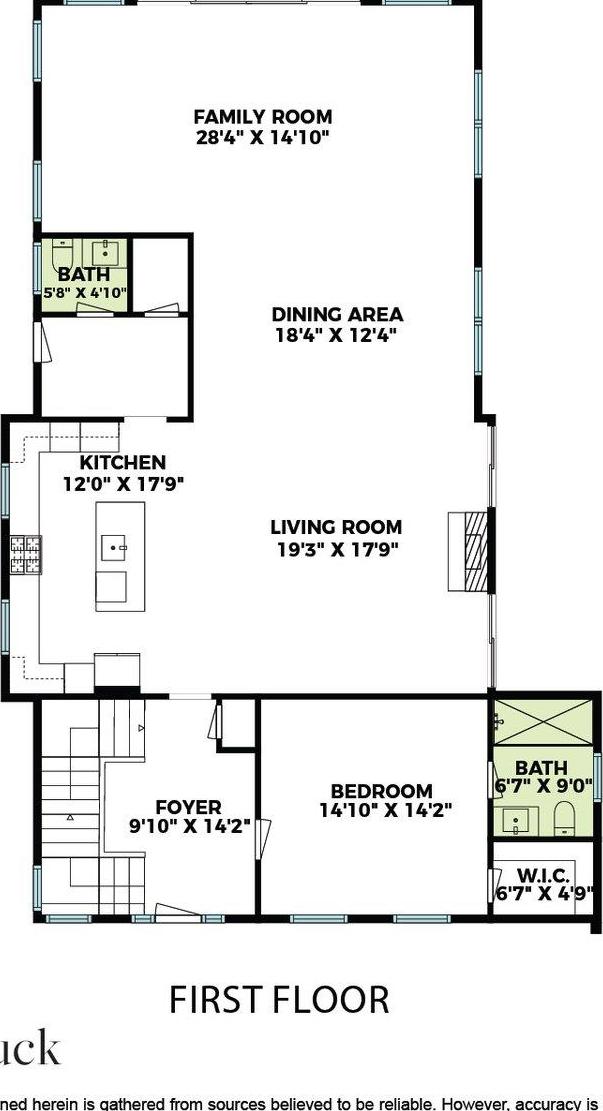
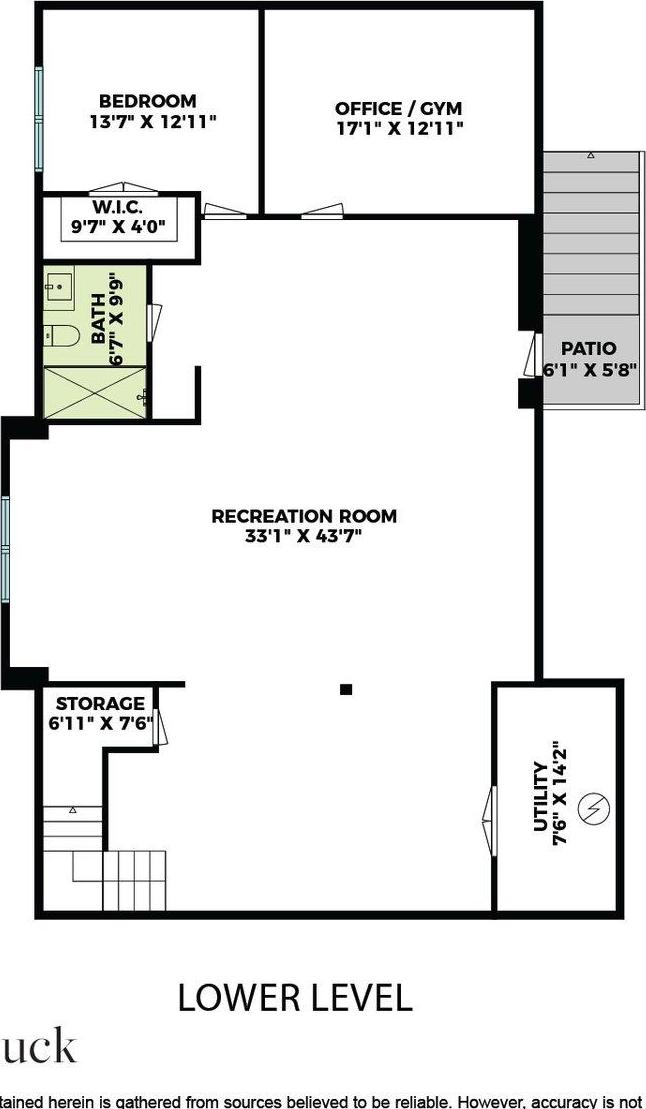
Brand New Exquisite Waterfront 6 Bedroom, 7 Bathroom Home Set On 1.33 Acres Along Coveted Mattituck Inlet In The Heart Of The North Fork, This Exceptional Waterfront Retreat Spans Approximately 5, 920 Square Feet Of Refined Living Space, Blending Classic Hamptons-style Cedar-shingle Architecture With A Sophisticated, Contemporary Interior. Designed For Both Elegance And Everyday Comfort, The Home Features An Airy Open-concept Layout Anchored By A Dramatic Great Room With Soaring Ceilings, Expansive Andersen 400 Series Double-hung Windows, And Walls Of Glass Framing Panoramic Water Views. A Heat & Glo 36” Propane Fireplace With Tranquil Surround, Led Lighting, Fan Blower, And Multi-function Remote Adds Warmth And Ambiance. The Chef’s Kitchen Is A True Showpiece, Appointed With Full Overlay Cabinetry With Glass-top Cabinets Extending To The Ceiling, Quartz Countertops, And A Premium Appliance Suite Including A 48” Sub-zero Refrigerator, 48” Wolf Gas Range, 30” Wolf Double Wall Oven, 24” Wolf Microwave, And 24” Miele Dishwasher—all Stainless Steel. The Kitchen Flows Seamlessly Into The Dining Area And Outdoor Entertaining Spaces. The Primary Suite Offers A Spa-inspired Retreat With Radiant Electric Floor Heating In The Primary And Junior Primary Baths, Private Terrace Access, And Serene Water Views. Wide-plank 7” Plain-sawn White Oak Flooring Runs Throughout, Enhancing The Home’s Warm Yet Modern Aesthetic. Additional Bedrooms Are Generously Sized And Thoughtfully Designed For Privacy And Comfort. Outdoor Living Is Exceptional, Featuring A Heated 20’ X 40’ Gunite Saltwater Pool With Jacuzzi, Surrounded By Imported Marmiro Stone (afyon Cloud) Patios, A Mahogany Primary Deck, Covered Porch, And Landscaped Grounds Serviced By A 10-zone Hunter Irrigation System. The Property Includes Metal And Cedar Fencing, A Private Dock, And Direct Waterfront Access—ideal For Boating And Waterside Living. Additional Highlights Include State-of-the-art, Energy Efficient, Multi Zone Hvac (every Bedroom And Common Area Has Its Own Thermostat - The System Has Multiple Fans For Dedicated Zones), Central Air, Public Water, Septic System, A Two-car Garage, Cedar Shingle Roof And Siding With White Double-dipped Finish. Surrounded By Vineyards, Farm Stands, And Pristine North Fork Beaches, This Extraordinary Waterfront Estate Delivers Modern Luxury, Timeless Craftsmanship, And The Relaxed Elegance Of Long Island’s Wine Country—an Unparalleled Opportunity For Refined Coastal Living. This Listing May Include Images That Have Been Digitally Altered Or Virtually Staged.

Property Information

Location/Town Southold
Area/County Suffolk County
Post Office/Postal City Mattituck
Prop. Type Single Family House for Sale
Style Other
Tax $33,000.00
Bedrooms 6
Total Rooms 11
Total Baths 7
Full Baths 6
3/4 Baths 1
Year Built 2025
Basement Finished
Construction Advanced Framing Technique, Cedar, HardiPlank Type
Lot SqFt 57,935
Cooling Central Air, Zoned
Heat Source Hot Air, Propane, Ra
Util Incl Electricity Connected, Propane, Water Connected
Features Dock
Pool In Ground,
Condition New Construction
Patio Deck, Patio
Days On Market 262
Window Features New Windows, Wall of Windows
Lot Features Back Yard, Front Yard, Garden, Landscaped, Private, Secluded, Sprinklers In Front, Sprinklers In Rea
Parking Features Detached
School District Mattituck-Cutchogue
Middle School Mattituck Junior-Senior High S
Elementary School Mattituck-Cutchogue Elementary
High School Mattituck Junior-Senior High S
Features First floor bedroom, first floor full bath, beamed ceilings, breakfast bar, built-in features, cathedral ceiling(s), chefs kitchen, eat-in kitchen, entrance foyer, high ceilings, in-law floorplan, kitchen island, open floorplan, open kitchen, pantry, primary bathroom, master downstairs, quartz/quartzite counters, recessed lighting, stone counters, storage, walk-in closet(s), washer/dryer hookup
Listing information courtesy of: Engel & Volkers North Fork

RealtyDepotNY

Tel: 718-896-0777
Cell: 347-219-2037
Fax: 718-896-7020


View This Property on the Map

MORTGAGE CALCULATOR

Property Value
Downpayment
Loan Amount
Number of Years
Interest Rate
Annual Taxes
Annual Insurance
Mortgage:
Total Payment:
Note: web mortgage-calculator is a sample only; for actual mortgage calculation contact your mortgageg provider
footer-logo

Contact Us

Please feel free to contact us with any questions, or concens.  We are happy to answer any questions that you may have...

  • 103-13 Queens Blvd., Forest Hills, NY 11375
  • Email: info@realtydepotny.com
  • Phone: 718-896-0777
  • Fax: 718-896-7020

Links

  • Home
  • Our Listings
  • Our Rentals
  • Search Properties
  • Open Houses
  • Sold Properties
  • Rented Listings
  • About Us
  • Blog
  • List With Realty Depot
  • Our Agents
  • Testimonials
  • Contact Us

Featured Listings