Tel: 718-896-0777
Cell: 347-219-2037
Fax: 718-896-7020

60 Meyer Lane , Medford , NY 11763
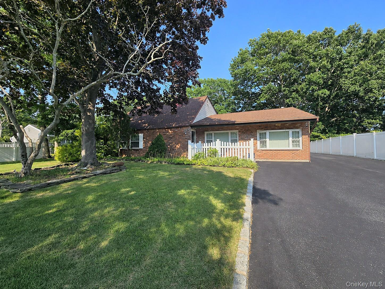
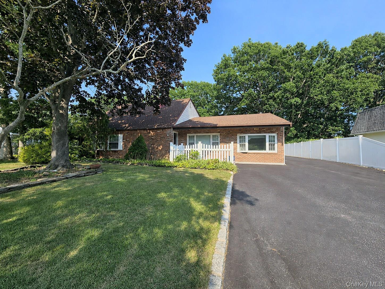
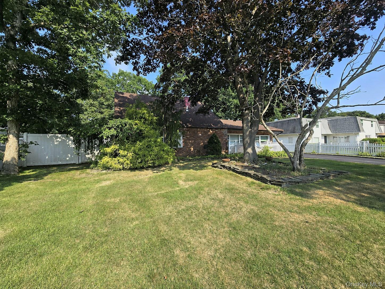
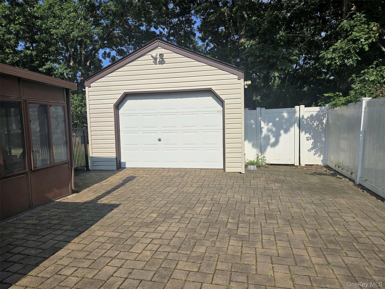
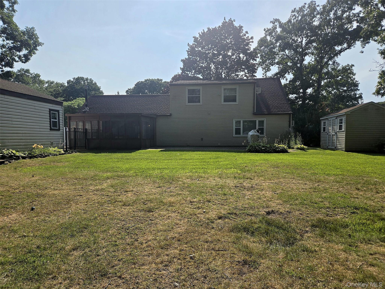
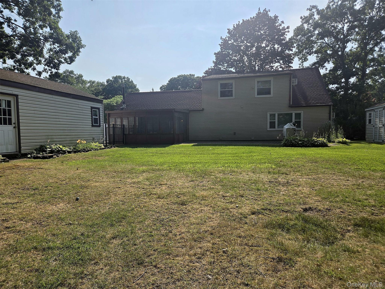
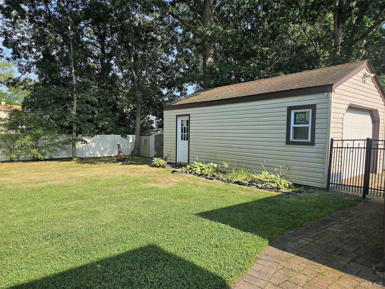
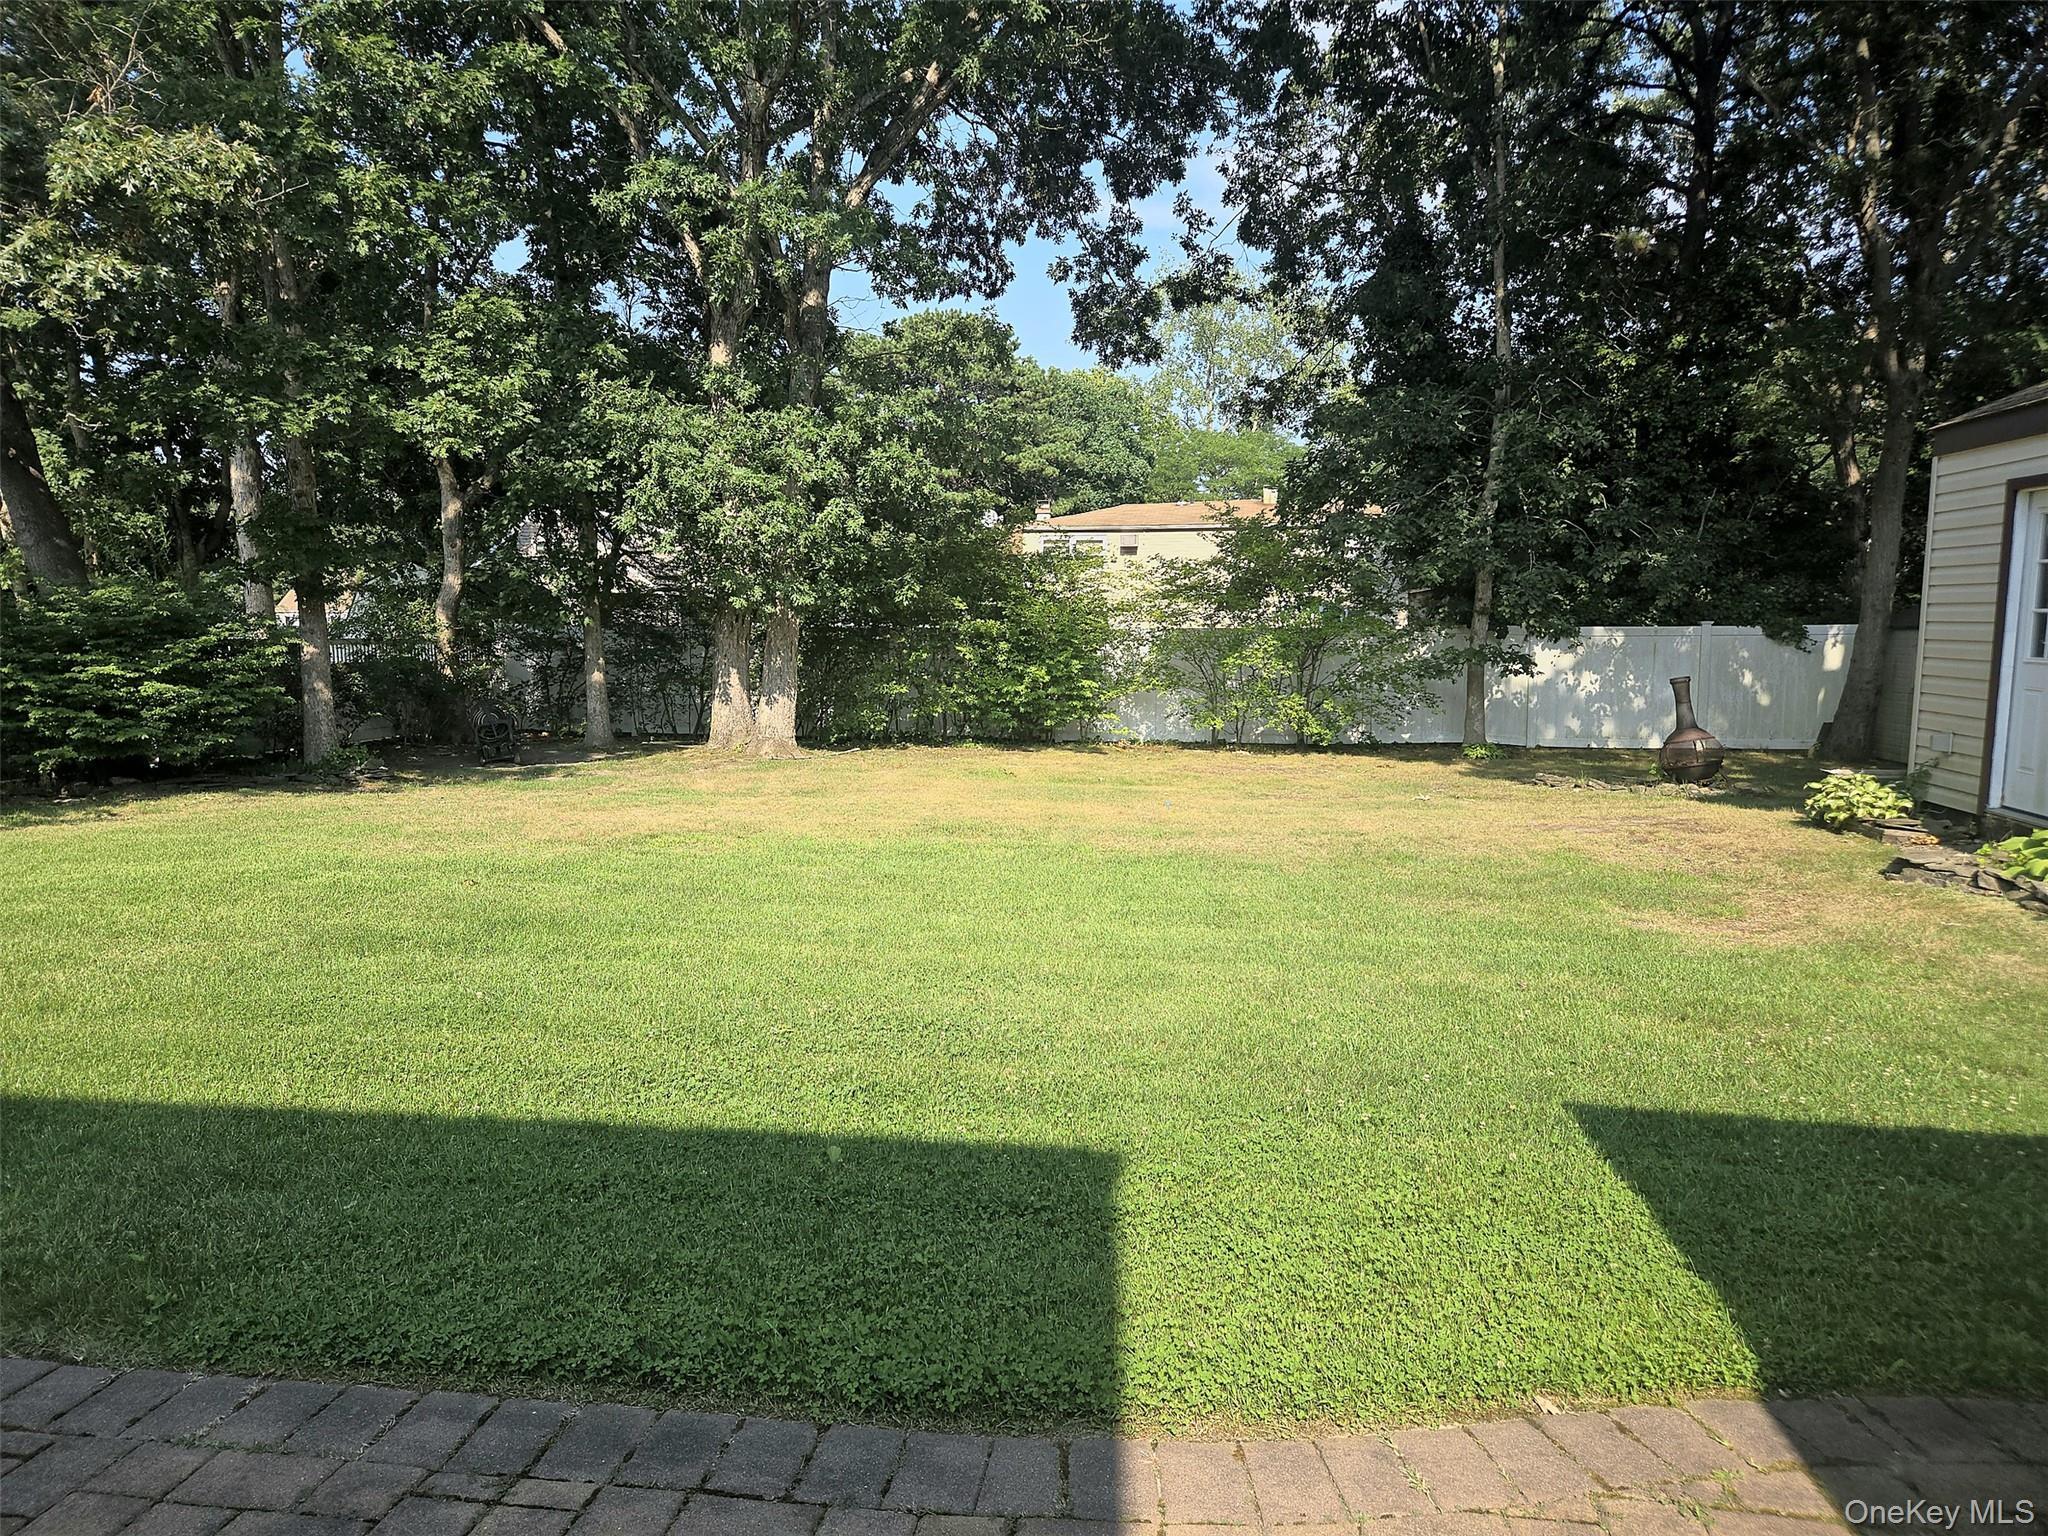
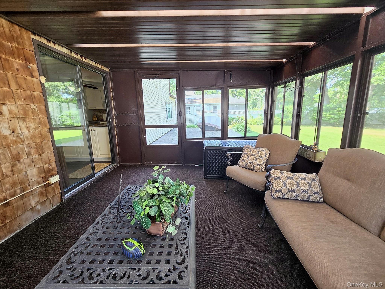
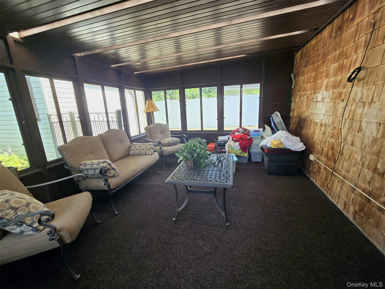
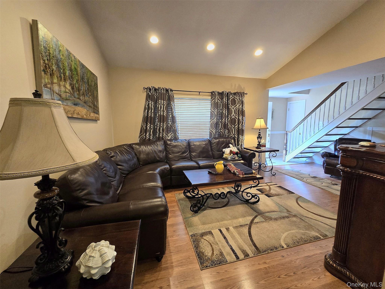
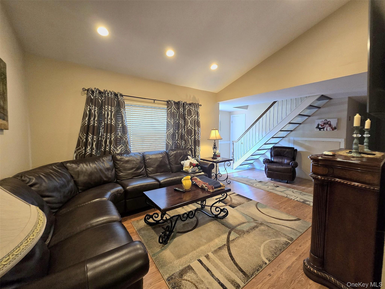
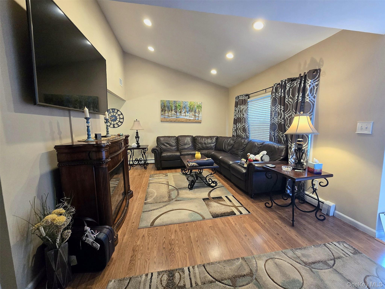
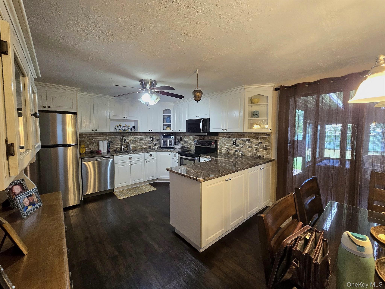
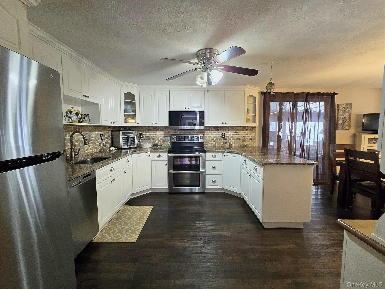
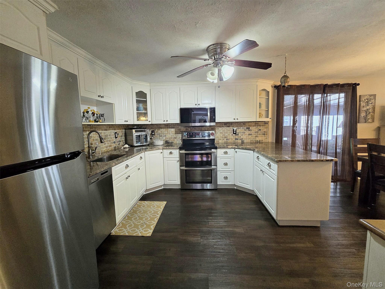
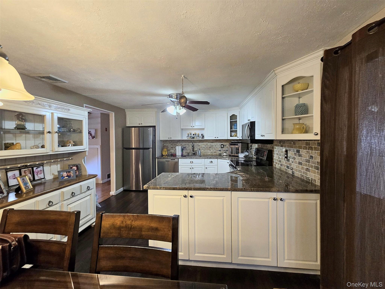
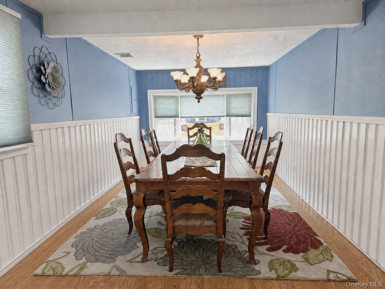
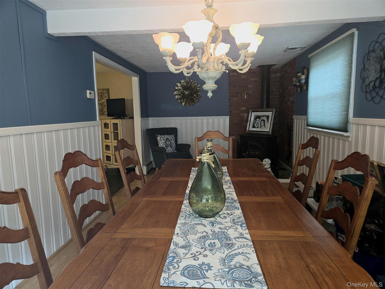
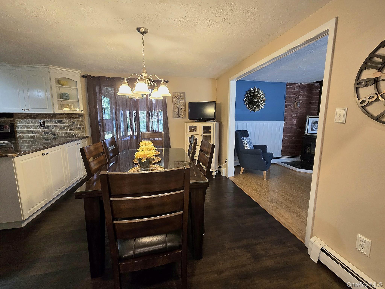
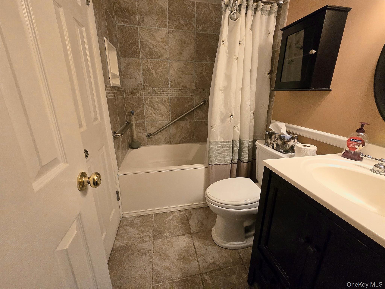
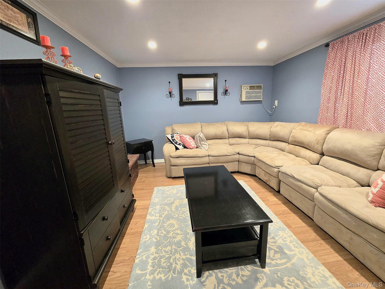
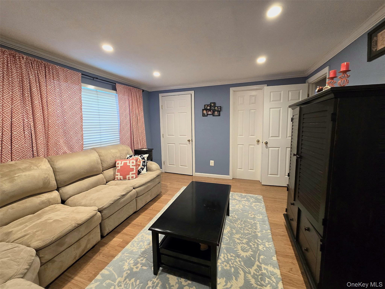
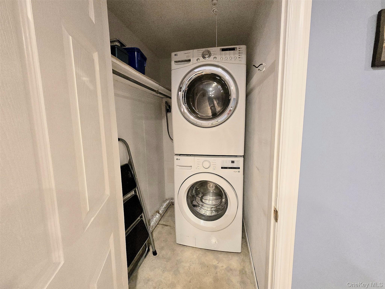
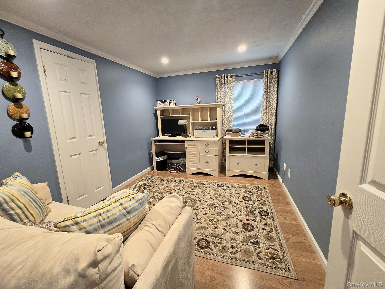
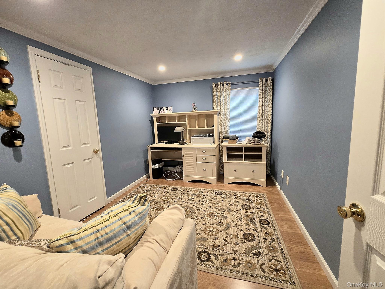
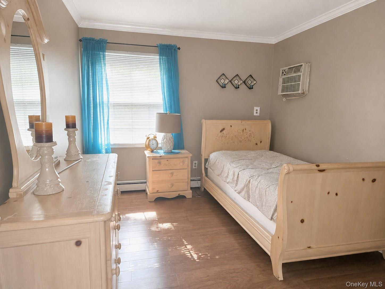
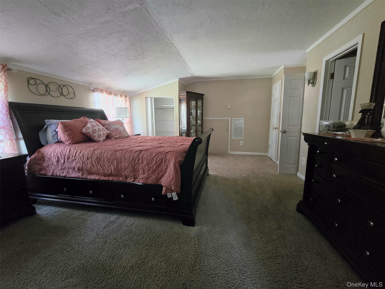
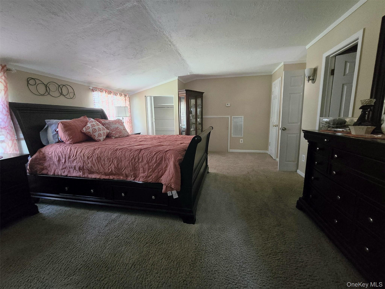
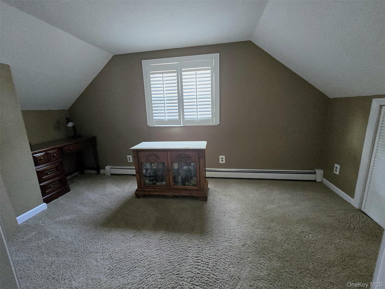
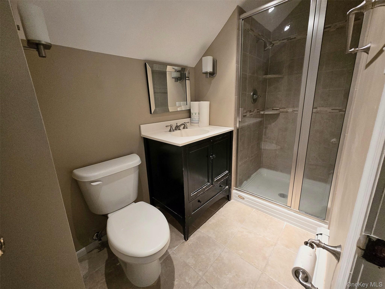
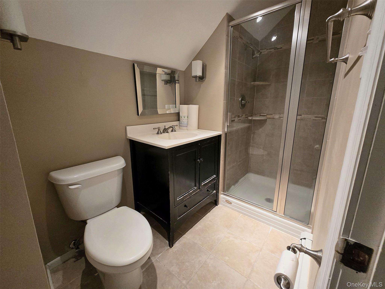
This Meticulously Cared-for Expanded Ranch Sits In The Desirable Pines Section Of Medford. The Bright Ef Entry Leads To A Spacious Living Room And An Eat-in Kitchen With Dining Area, Plus A Formal Dining Room Or Den Featuring A Cozy Gas Stove Designed To Look Like Wood-burning. You'll Find 3 Bedrooms And 1 Full Bath, Plus A Convenient Laundry Room And A Spare Room For Flexible Use. The Primary Bedroom Offers A Private Primary Bath And Walks Out To An Enclosed Sunroom, Perfect For Relaxing Year-round. Outside, Enjoy A Detached 1-car Garage And An Expanded Driveway With Plenty Of Parking. Recent Updates Include A Newer Kitchen, A Roof That's Only 10 Years Old, And Well-maintained Windows And Siding. Central Air Conditioning Cools The Main House, While Wall Units Keep The Bedrooms Comfortable.
| Location/Town | Brookhaven |
| Area/County | Suffolk County |
| Post Office/Postal City | Medford |
| Prop. Type | Single Family House for Sale |
| Style | Exp Cape |
| Tax | $10,425.00 |
| Bedrooms | 4 |
| Total Rooms | 4 |
| Total Baths | 2 |
| Full Baths | 2 |
| Year Built | 1973 |
| Construction | Brick, Vinyl Siding |
| Lot SqFt | 12,197 |
| Cooling | Central Air, Wall/Window Unit(s) |
| Heat Source | Baseboard, Oil |
| Util Incl | Cable Available, Electricity Available, Electricity Connected, Sewer Connected, Trash Collection Public, Water Available, Water Connected |
| Features | Mailbox, Rain Gutters |
| Condition | Actual |
| Days On Market | 22 |
| Parking Features | Detached, Garage |
| Tax Assessed Value | 2205 |
| Tax Lot | 32 |
| School District | Patchogue-Medford |
| Middle School | Saxton Middle School |
| Elementary School | Barton Elementary School |
| High School | Patchogue-Medford High School |
| Features | First floor bedroom, first floor full bath, ceiling fan(s), chefs kitchen, crown molding, eat-in kitchen, entrance foyer, formal dining, primary bathroom, quartz/quartzite counters, recessed lighting, storage |
| Listing information courtesy of: Ken Trestka Real Estate Inc | |