Tel: 718-896-0777
Cell: 347-219-2037
Fax: 718-896-7020

22 Meyer Lane , Medford , NY 11763
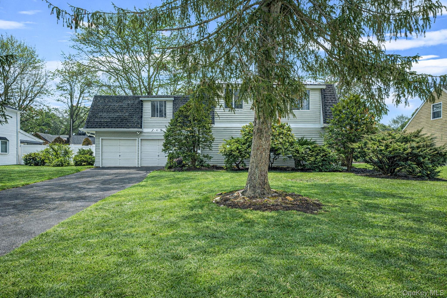
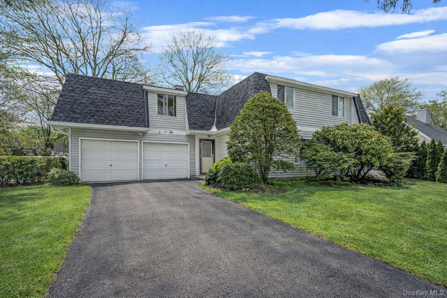
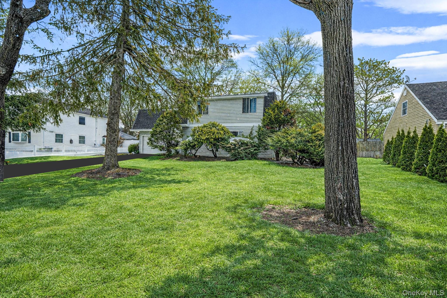
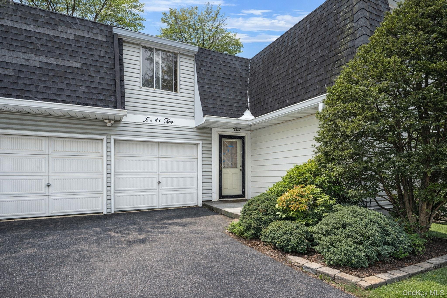
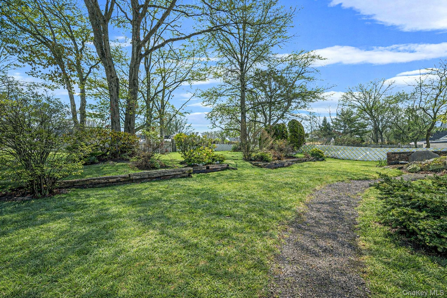
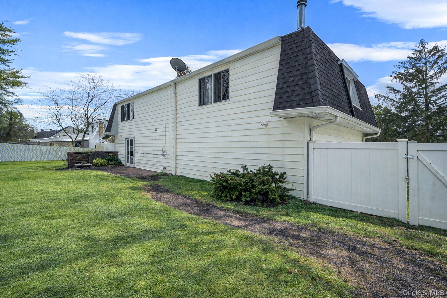
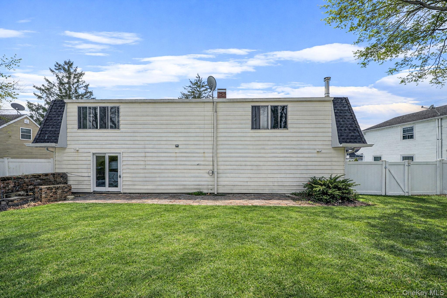
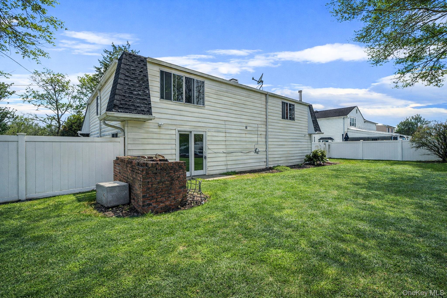
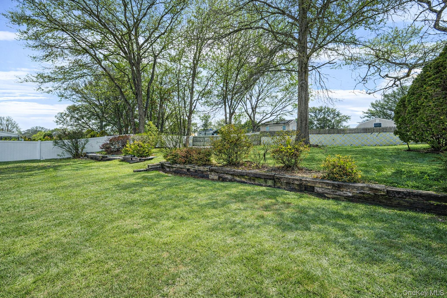
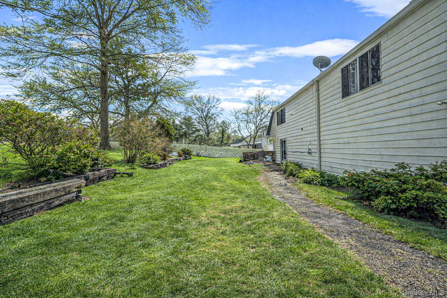
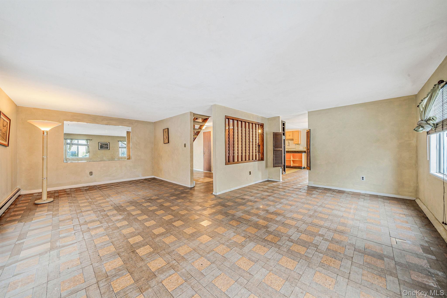
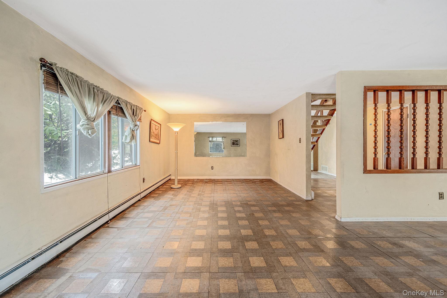
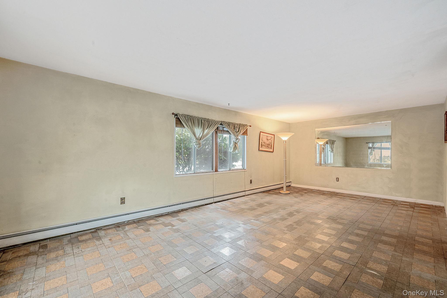
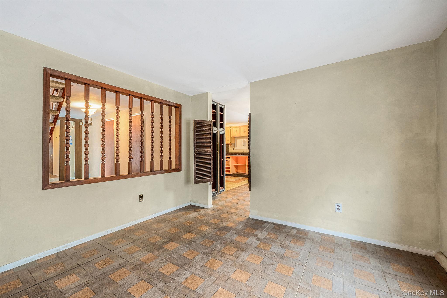
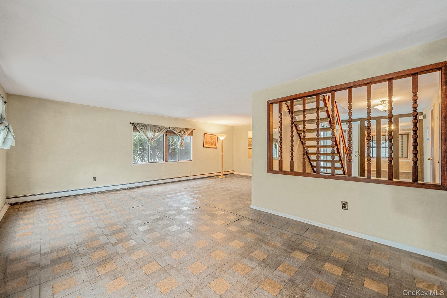
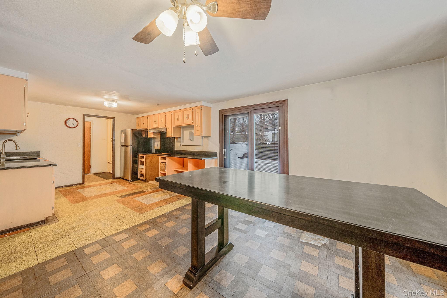
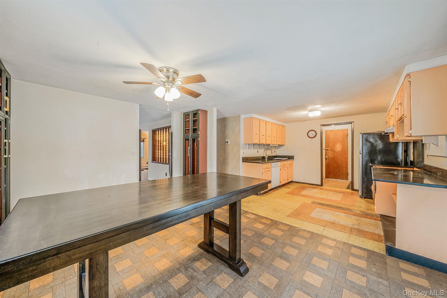
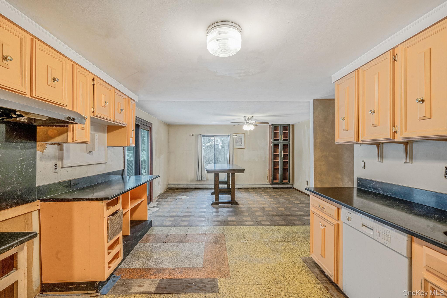
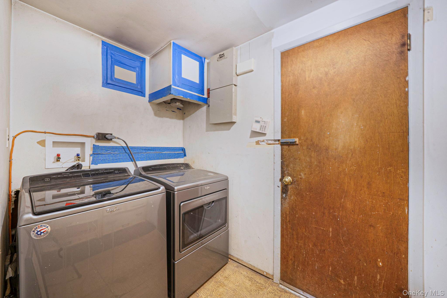
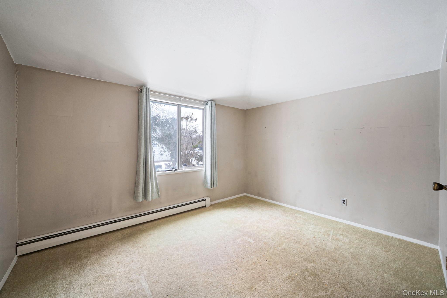
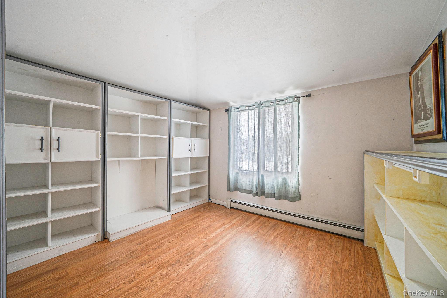
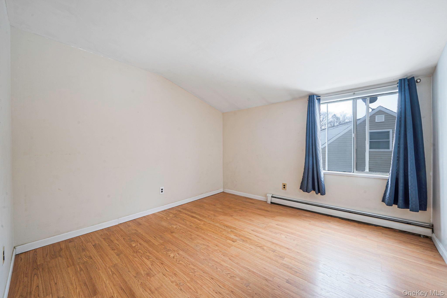
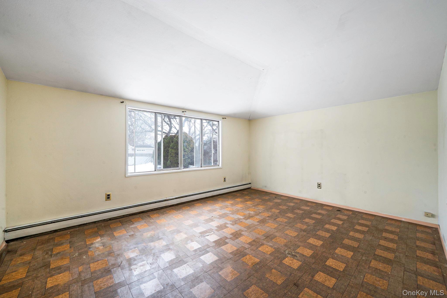
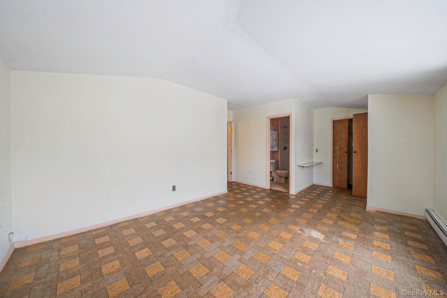
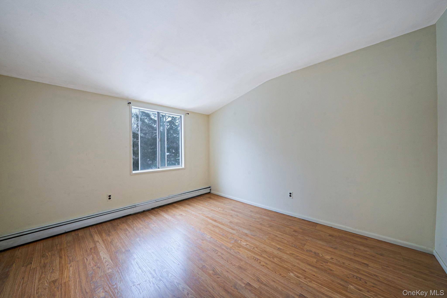
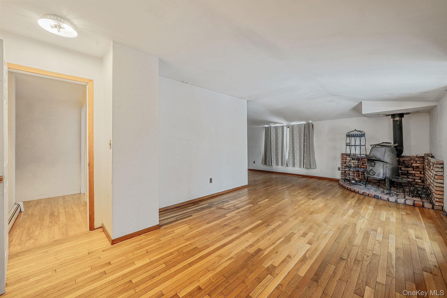
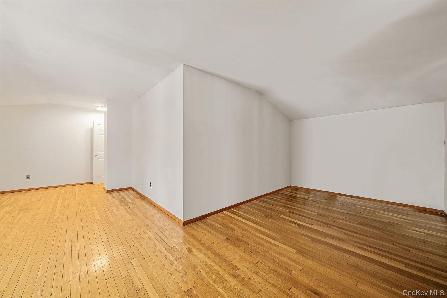
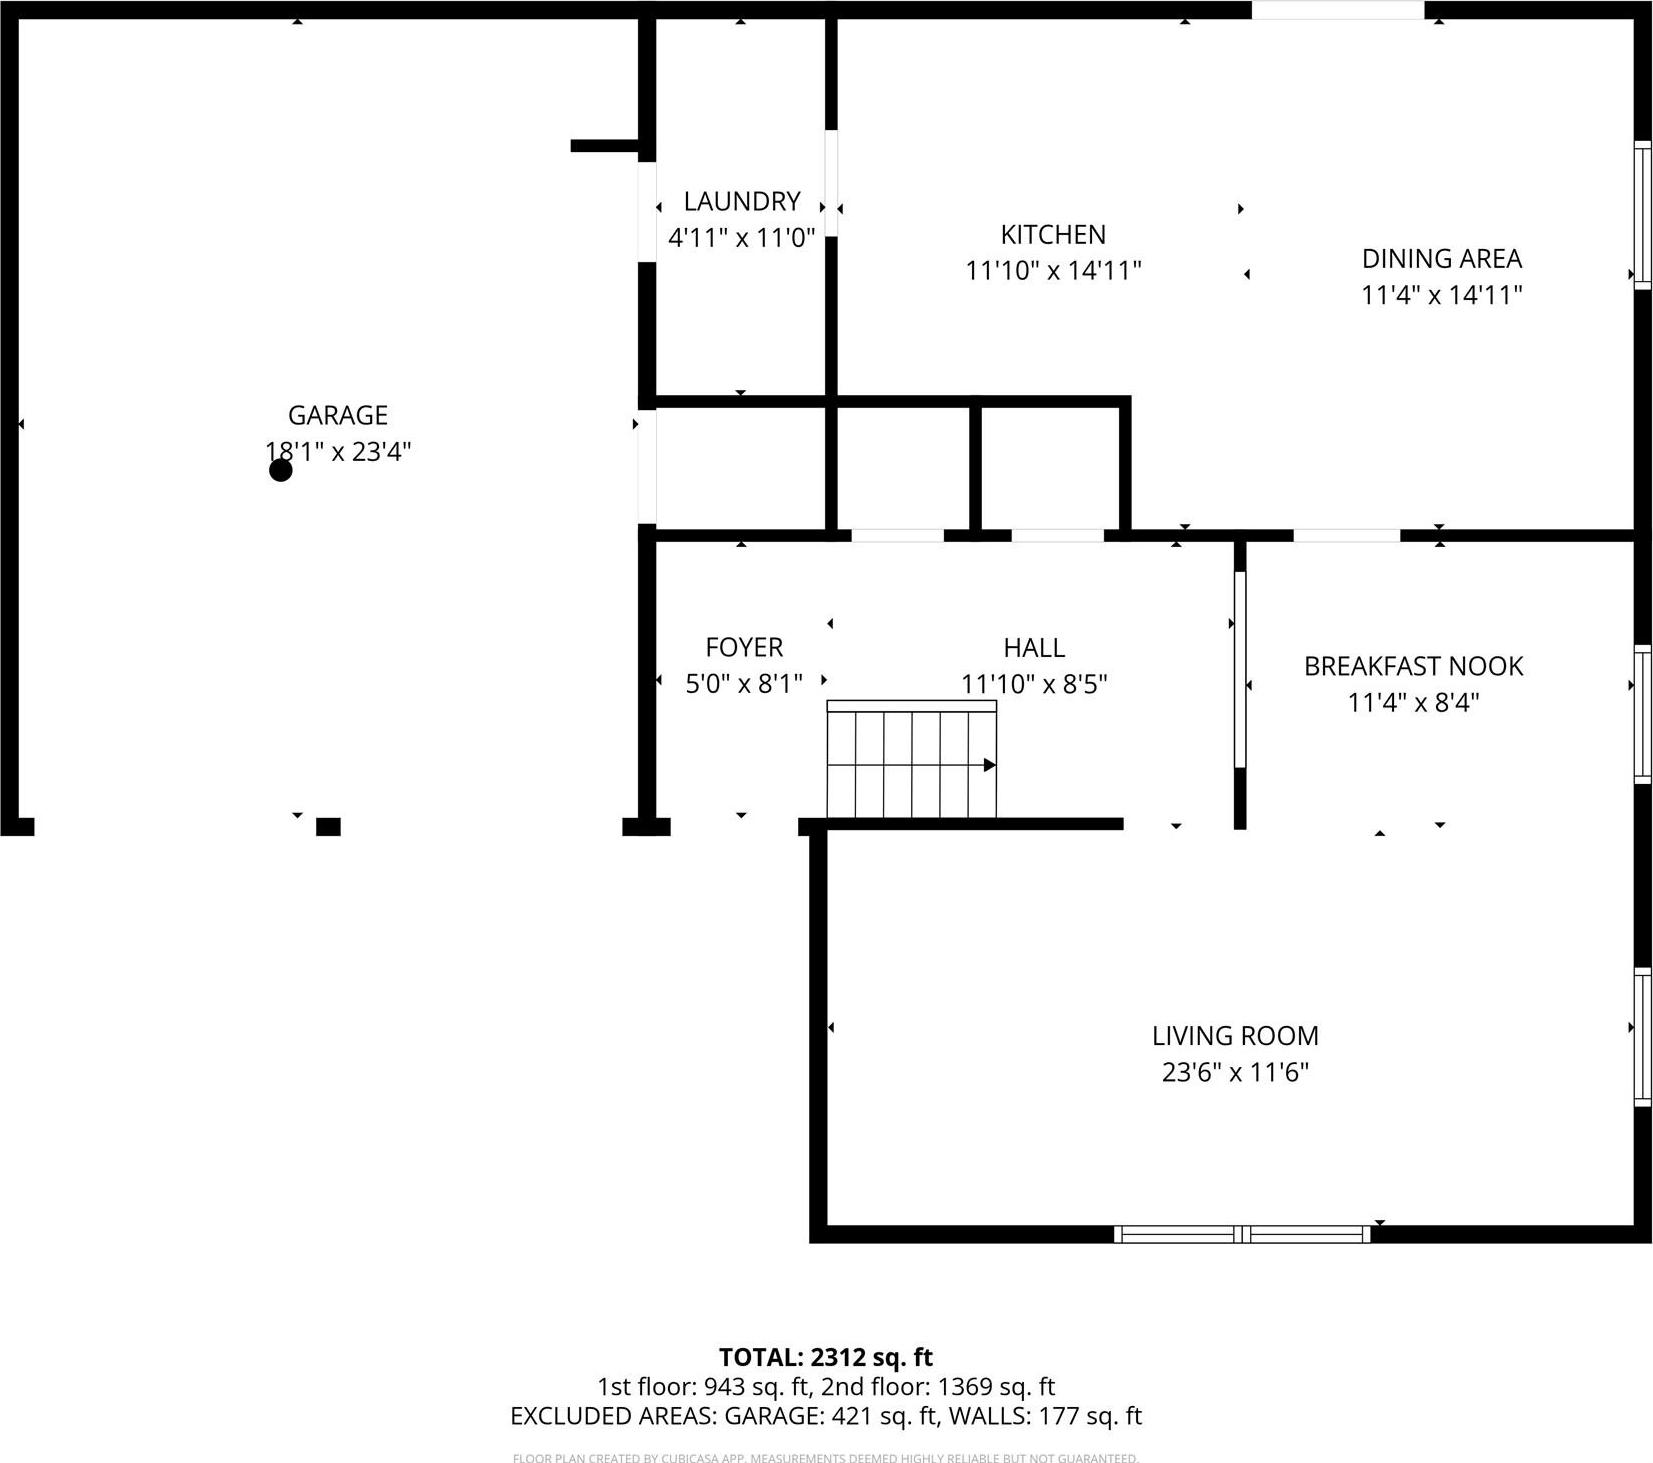
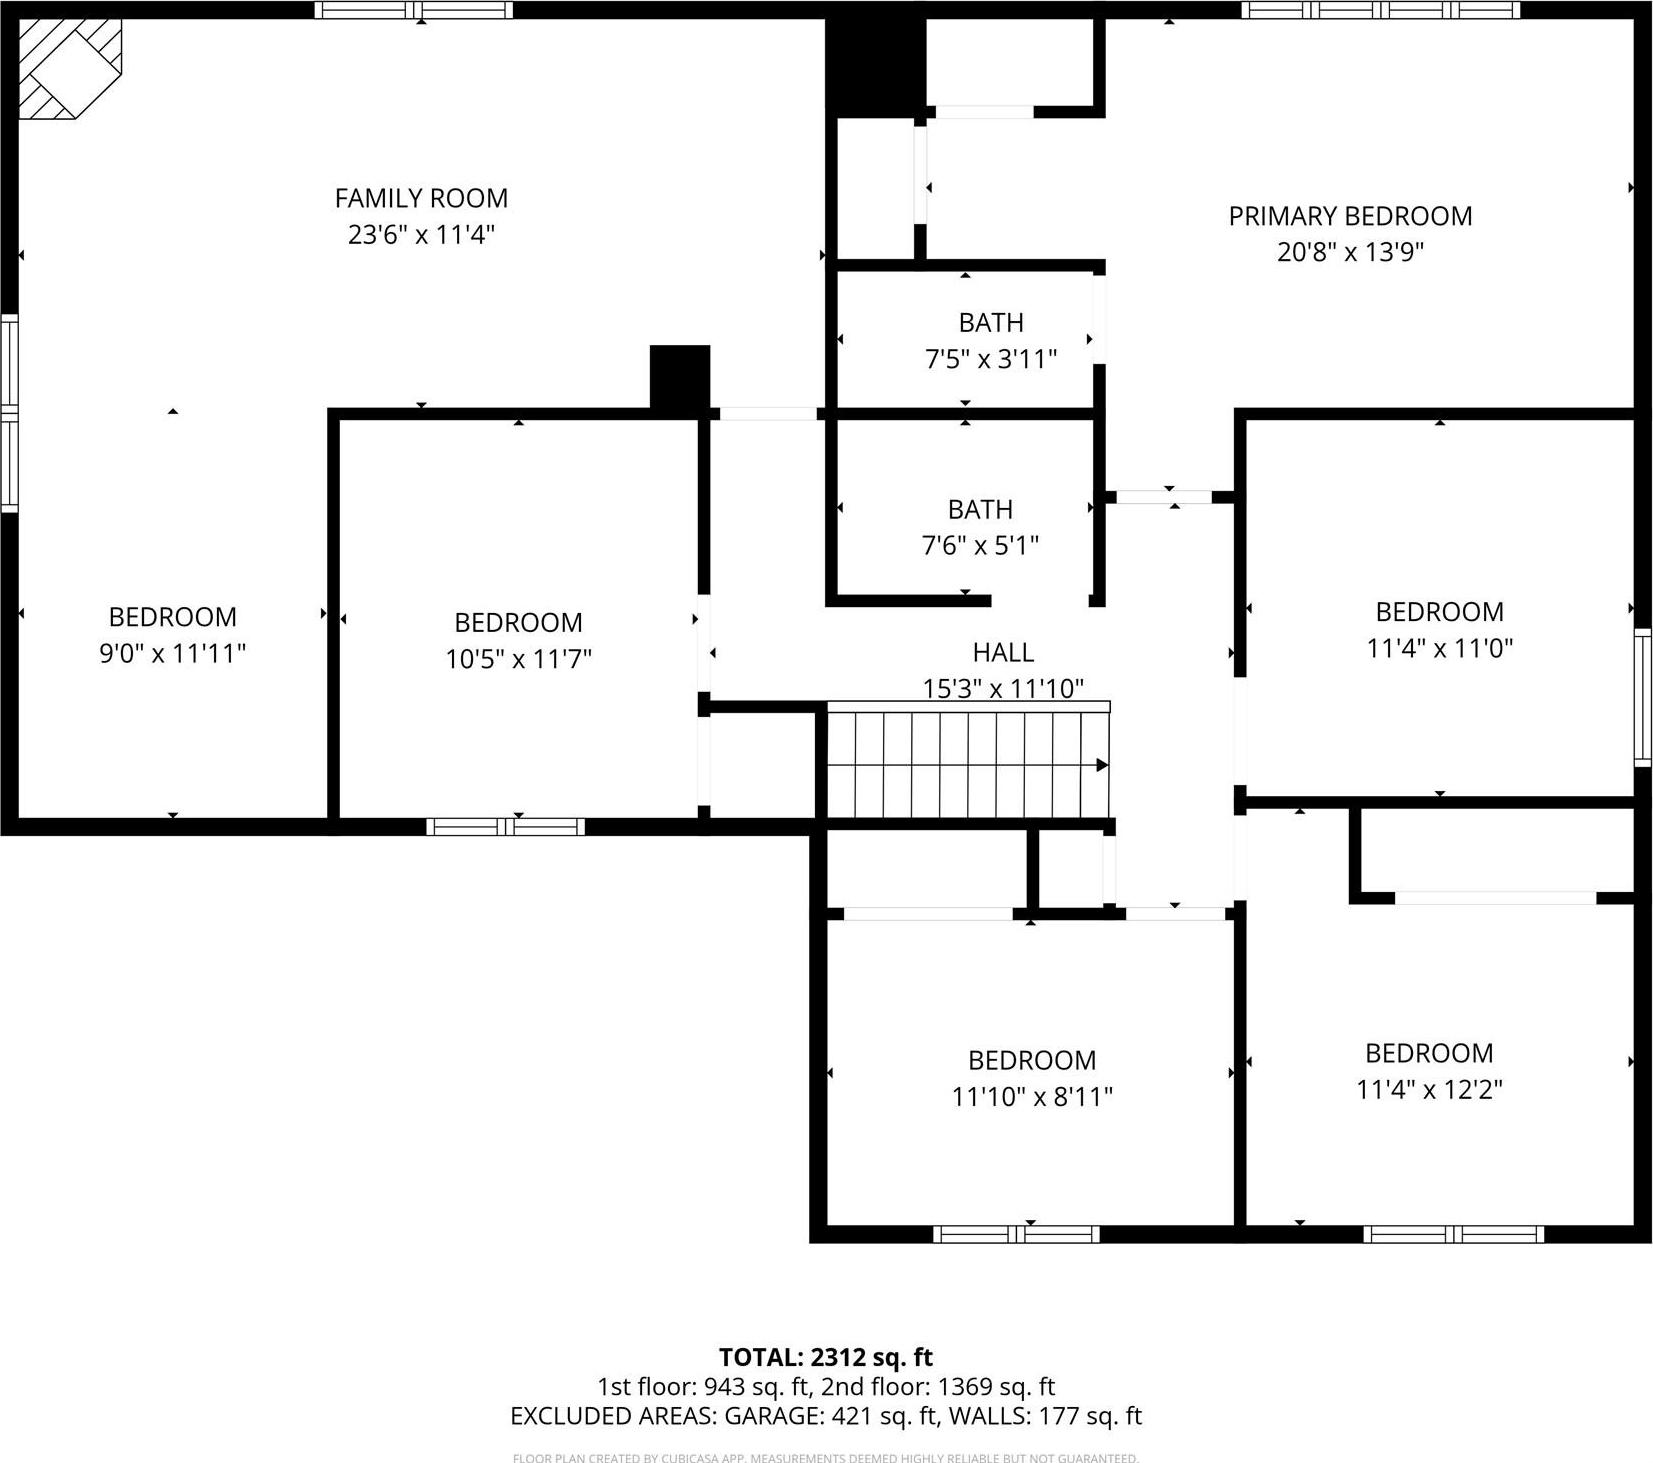
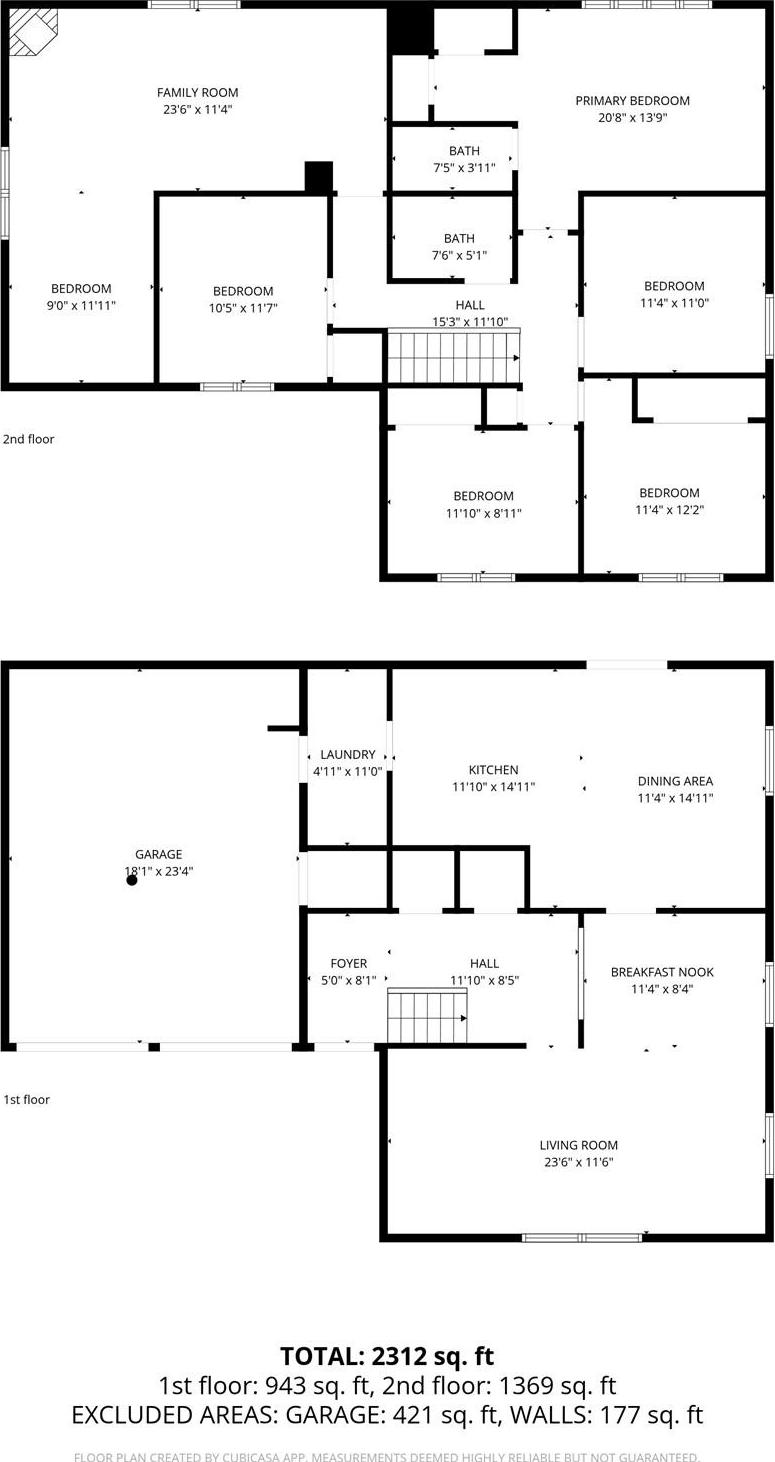
Welcome To 22 Meyer Ln, Medford, Ny — A Massive 6-bedroom, 3-bathroom Home Offering Approximately 2, 424 Square Feet Of Versatile Living Space On A Generous 0.27-acre Lot. This Is Not Your Typical Home. With Six True Bedrooms, There’s Room For Everyone — Extended Space, A Home Office Setup, Guest Quarters, Gym Space, Or Whatever Your Lifestyle Demands. The Layout Offers Flexibility And Separation, Making It Ideal For Multi-generational Living Or Buyers Who Simply Need More Room To Breathe. The Expansive Interior Provides Oversized Living Areas Perfect For Entertaining, Relaxing, Or Hosting Gatherings. Large Windows Bring In Natural Light, While The Substantial Square Footage Gives You The Freedom To Customize And Create Your Dream Home. Step Outside To Your Private 0.27-acre Property — Plenty Of Yard Space For Outdoor Entertaining, A Pool, Play Area, Or Future Enhancements. Opportunities Like This Don’t Come Around Often. Located In A Desirable Medford Neighborhood, Close To Shopping, Parks, Schools, And Major Roadways, This Home Combines Size, Convenience, And Long-term Value. If You’ve Been Searching For Serious Space At An Incredible Opportunity — This Is It.
| Location/Town | Brookhaven |
| Area/County | Suffolk County |
| Post Office/Postal City | Medford |
| Prop. Type | Single Family House for Sale |
| Style | Colonial |
| Tax | $9,182.00 |
| Bedrooms | 6 |
| Total Rooms | 12 |
| Total Baths | 3 |
| Full Baths | 2 |
| 3/4 Baths | 1 |
| Year Built | 1971 |
| Construction | Vinyl Siding |
| Lot SqFt | 11,761 |
| Cooling | None |
| Heat Source | Oil |
| Util Incl | Electricity Connected, Water Connected |
| Days On Market | 1 |
| Parking Features | Driveway, Garage |
| Tax Assessed Value | 2375 |
| School District | Patchogue-Medford |
| Middle School | Oregon Middle School |
| Elementary School | Eagle Elementary School |
| High School | Patchogue-Medford High School |
| Features | Beamed ceilings, open floorplan, open kitchen, walk through kitchen |
| Listing information courtesy of: Oversouth LLC | |