Tel: 718-896-0777
Cell: 347-219-2037
Fax: 718-896-7020

18 Gwynne Road , Melville , NY 11747
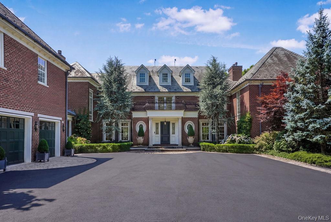
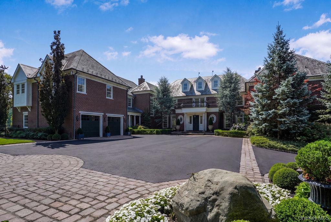
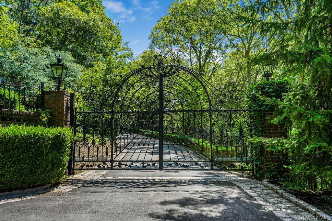
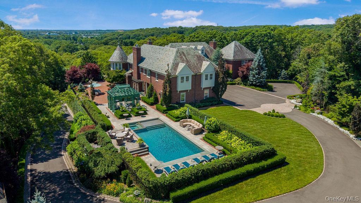
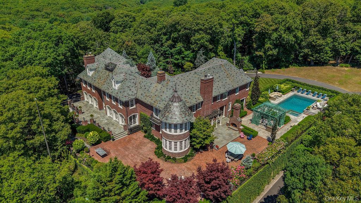
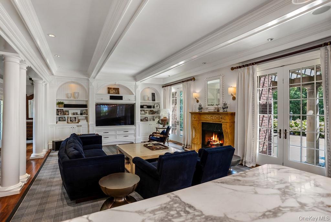
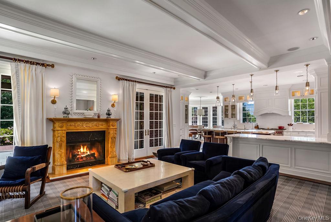
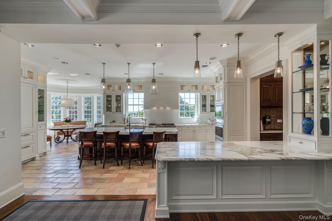
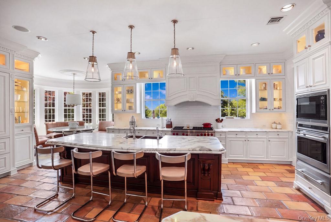
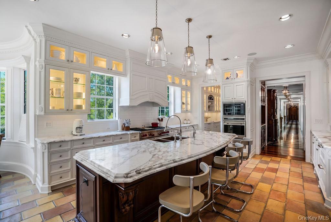
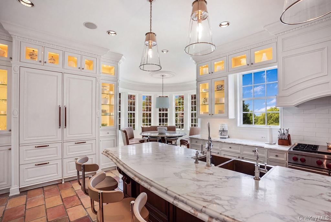
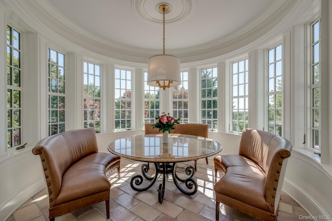
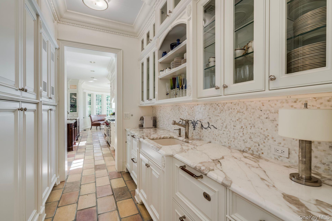
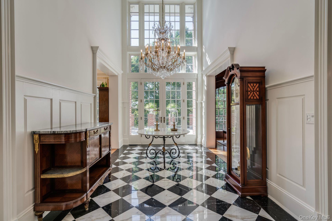
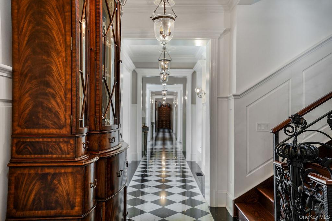
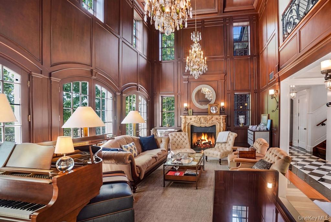
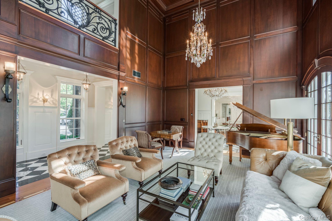
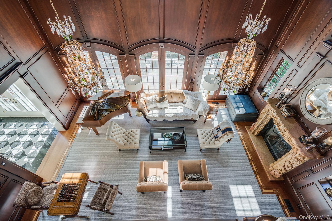
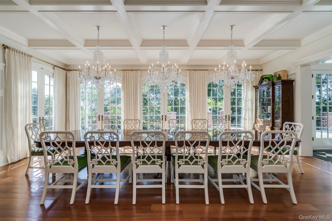
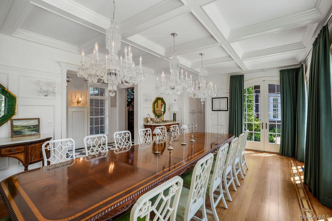
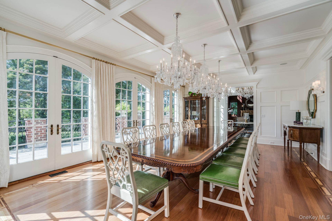
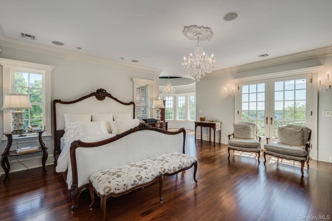
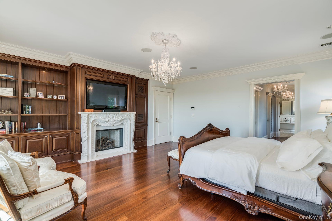
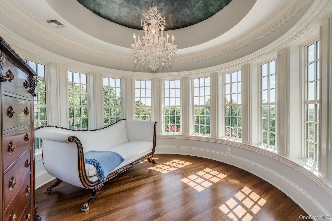
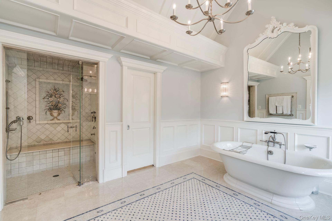
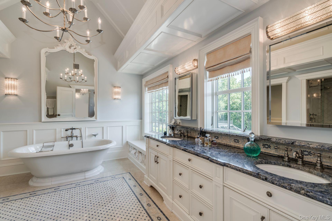
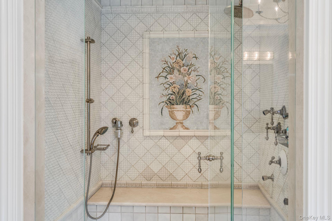
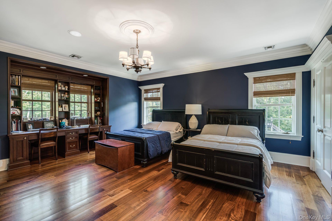
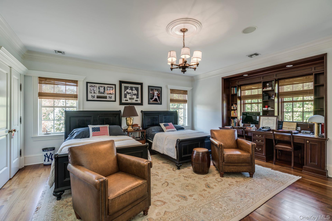
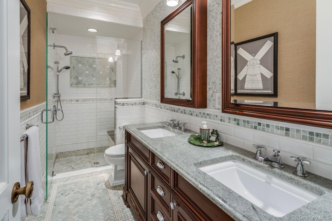
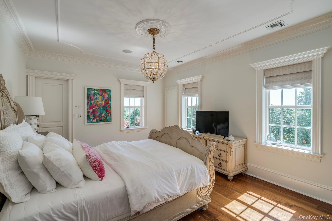
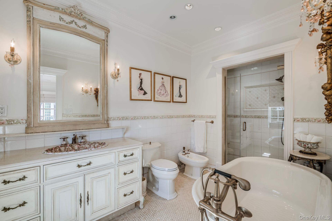
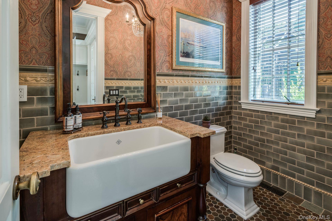
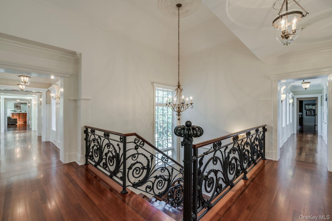
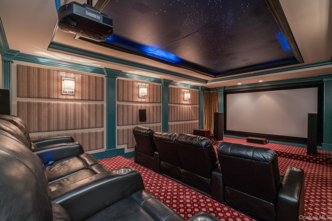
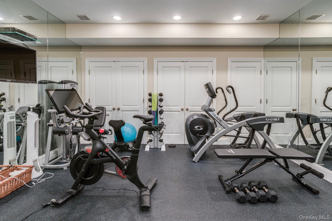
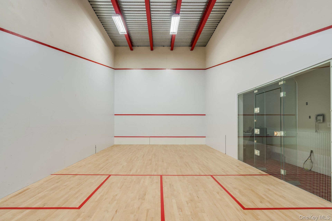
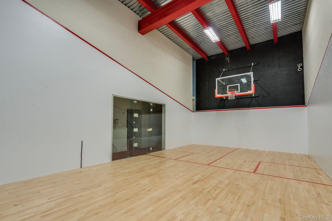
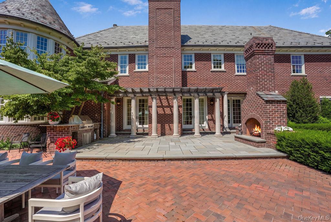
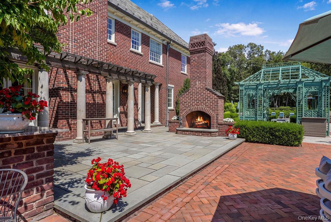
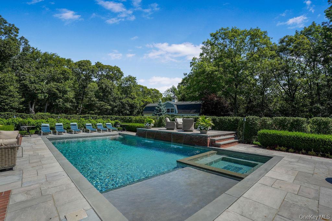
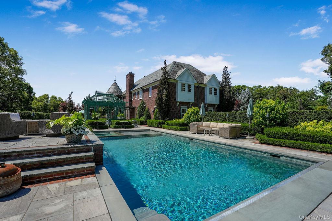
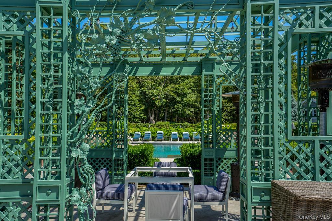
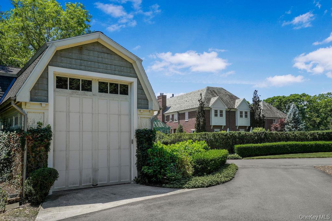
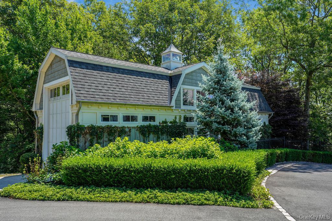
Poised Behind Private Gates Atop One Of Long Island's Highest Elevations, This Extraordinary All-brick Manor Estate Is A Masterwork Of Timeless Architecture And Uncompromising Luxury. Encompassing Six Lavish Bedroom Suites, Six Full Baths, And Three Elegant Powder Rooms, The Residence Is Surrounded By Picturesque English Gardens And Acres Of Lush Parkland, Offering An Unrivaled Sense Of Serenity, Privacy, And Grandeur. Bordering An Extensive Network Of Scenic Hiking And Horseback Riding Trails, The Estate Offers A Seamless Connection To Nature, Creating An Exceptional Setting For Outdoor Recreation And Equestrian Pursuits. A True Trophy Estate, This One-of-a-kind Property Boasts Its Own Faa-recognized Private Helipad, Providing The Rare Privilege Of Effortless Helicopter Access To Manhattan, The Hamptons, And Beyond—transforming Travel Into An Experience Of Unparalleled Convenience. Every Inch Of This Magnificent Residence Reflects Exceptional Craftsmanship And Meticulous Attention To Detail. Rich Custom Millwork, Exotic Quarter-sawn Hardwood Floors, And Imported Marble Finishes Create An Atmosphere Of Refined Elegance, While State-of-the-art Geothermal Heating And Cooling, Radiant Heated Floors Throughout, And Advanced Energy-efficient Systems Provide Modern Comfort Without Compromise. Designed For Both Everyday Luxury And Grand-scale Entertaining, The Estate Features A Spectacular Gourmet Eat-in Chef's Kitchen, An Opulent Primary Suite Worthy Of A Five-star Resort, Expansive Guest Or Extended-family Accommodations, Four Stately Fireplaces, Intricate Bespoke Ornamental Ironwork, A Comprehensive Security System, And A Heated Driveway. The Resort-inspired Grounds Are Nothing Short Of Extraordinary, Showcasing A Heated Saltwater Swimming Pool And Spa Enhanced By Cascading Waterfalls, Creating A Private Oasis Of Relaxation. Inside, An Exceptional Array Of Amenities Awaits, Including A Starlit Home Theater, Indoor Squash Court, Full Basketball Court, Professional-grade Fitness Center, Game Room, Workshop, And Beautifully Appointed Guest Quarters. A Residence Of This Caliber Is Exceptionally Rare—where Architectural Excellence, Cutting-edge Innovation, And World-class Amenities Converge To Create One Of Long Island's Most Distinguished Private Estates. Additional Features: Energy-efficient Insulated Doors, Elegant Formal Living And Dining Rooms, Exquisite Marble Baths, Generously Appointed Guest Quarters, Abundant Storage And Utility Spaces, And An Uncompromising Commitment To Craftsmanship, Luxury, And Enduring Quality. This Remarkable Estate Offers An Unparalleled Lifestyle Where Privacy, Prestige, And Sophisticated Living Exist In Perfect Harmony, Presenting A Once-in-a-generation Opportunity To Own One Of Long Island's Most Iconic Legacy Properties.
| Location/Town | Huntington |
| Area/County | Suffolk County |
| Post Office/Postal City | Melville |
| Prop. Type | Single Family House for Sale |
| Style | Estate |
| Tax | $54,088.00 |
| Bedrooms | 6 |
| Total Rooms | 20 |
| Total Baths | 9 |
| Full Baths | 6 |
| 3/4 Baths | 3 |
| Year Built | 2007 |
| Basement | Finished, Full, See Remarks, Storage Space, Walk-Out Access |
| Construction | Brick, Energy Star, Frame |
| Lot SqFt | 100,188 |
| Cooling | Geothermal |
| Heat Source | Geothermal, Propane, |
| Util Incl | Cable Connected, Electricity Connected, Natural Gas Connected, Trash Collection Public, Underground Utilities, Water Connected |
| Features | Balcony, Courtyard, Garden, Rain Gutters, Speakers |
| Pool | Fenced, In |
| Patio | Patio, Porch, Terrace |
| Days On Market | 1 |
| Window Features | Double Pane Windows, ENERGY STAR Qualified Windows, Floor to Ceiling Windows, Insulated Windows, Wal |
| Lot Features | Cul-De-Sac, Landscaped, Sprinklers In Front, Sprinklers In Rear, Stone/Brick Wall |
| Parking Features | Driveway, Garage, Heated Garage, Oversized |
| Tax Assessed Value | 14150 |
| School District | Half Hollow Hills |
| Middle School | West Hollow Middle School |
| Elementary School | Sunquam Elementary School |
| High School | Half Hollow Hills High School |
| Features | First floor bedroom, first floor full bath, beamed ceilings, built-in features, cathedral ceiling(s), central vacuum, chandelier, chefs kitchen, crown molding, double vanity, dry bar, eat-in kitchen, energy star qualified door(s), entrance foyer, formal dining, high ceilings, his and hers closets, in-law floorplan, kitchen island, marble counters, natural woodwork, open kitchen, other, pantry, primary bathroom, quartz/quartzite counters, recessed lighting, soaking tub, sound system, speakers, storage, tray ceiling(s), walk-in closet(s), whole house entertainment system, wired for sound |
| Listing information courtesy of: Nest Seekers LLC | |