Tel: 718-896-0777
Cell: 347-219-2037
Fax: 718-896-7020

307 Old Country Road , Melville , NY 11747
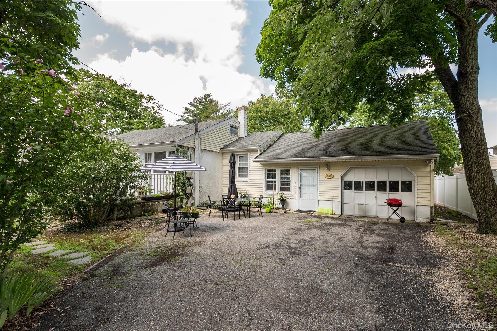
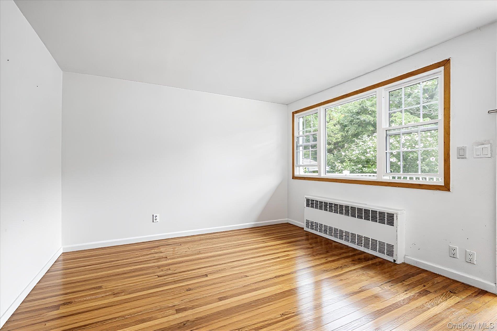
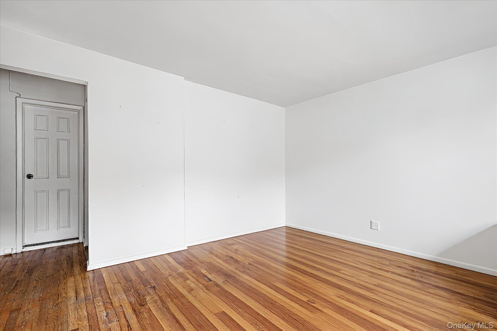
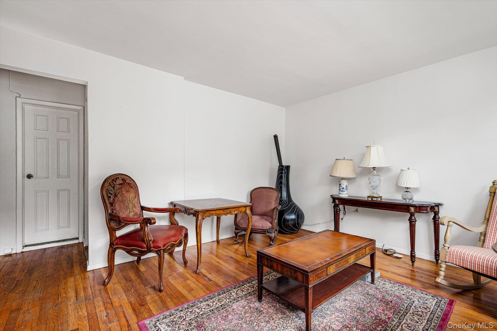
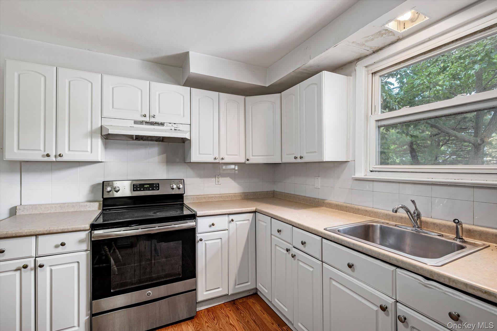
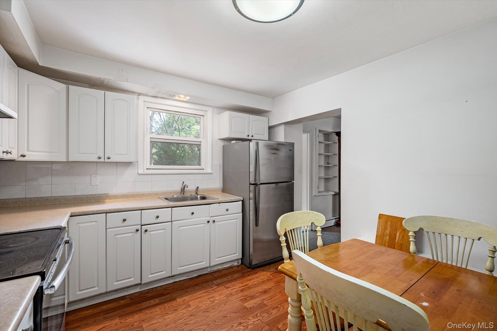
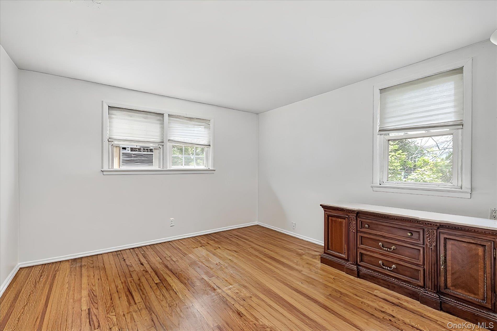
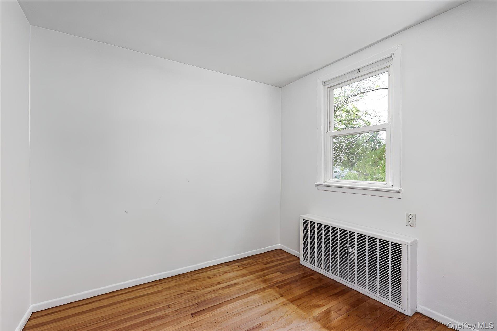
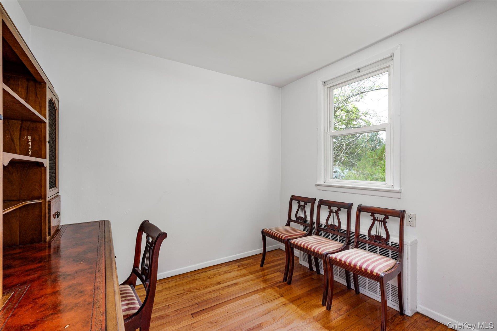
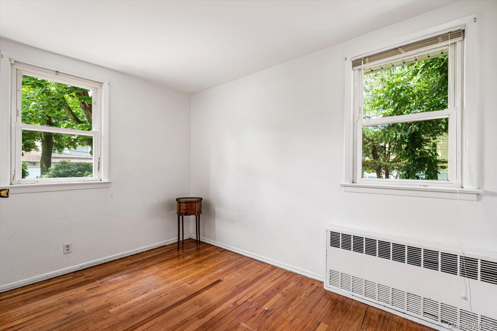
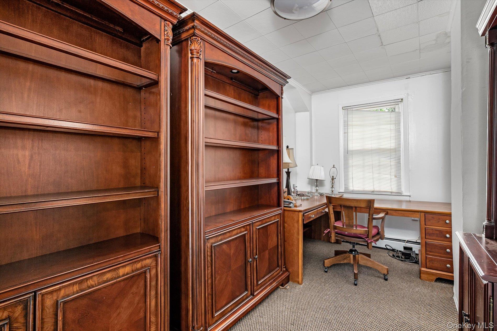
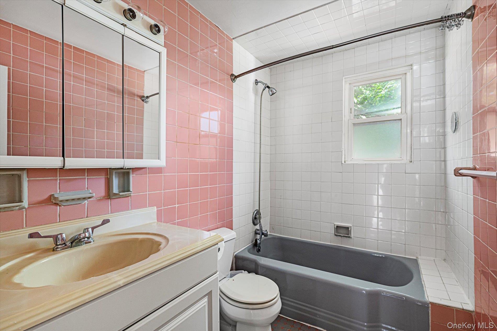
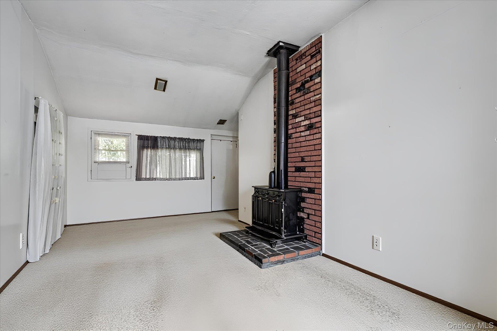
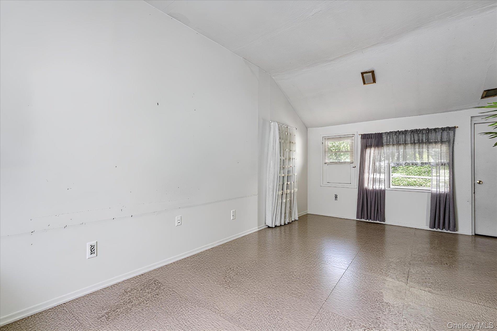
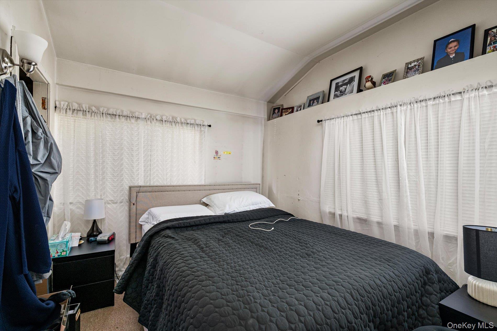
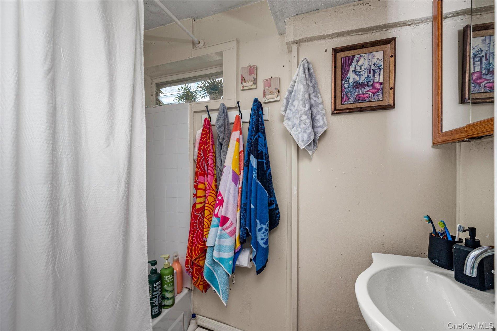
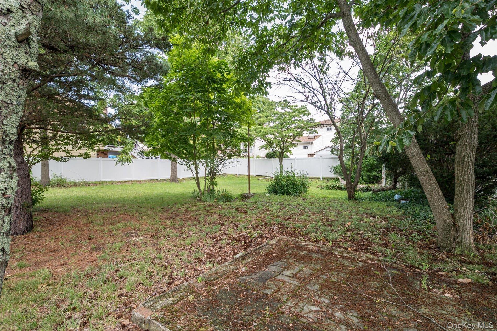
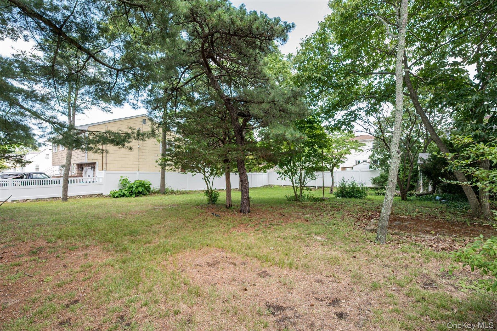
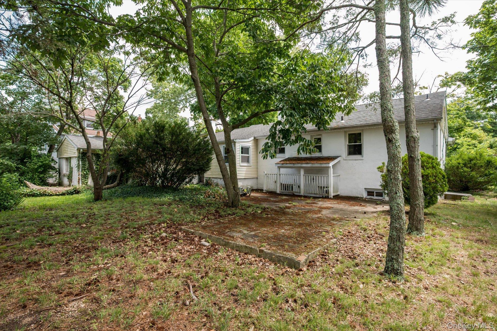
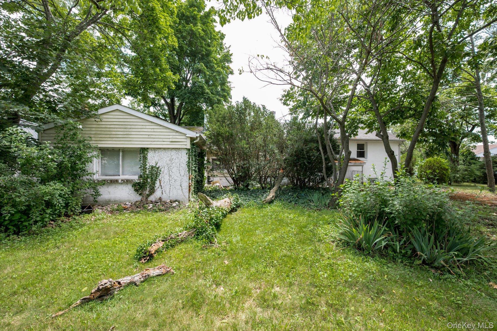
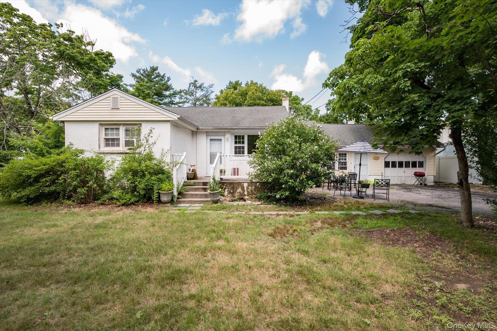
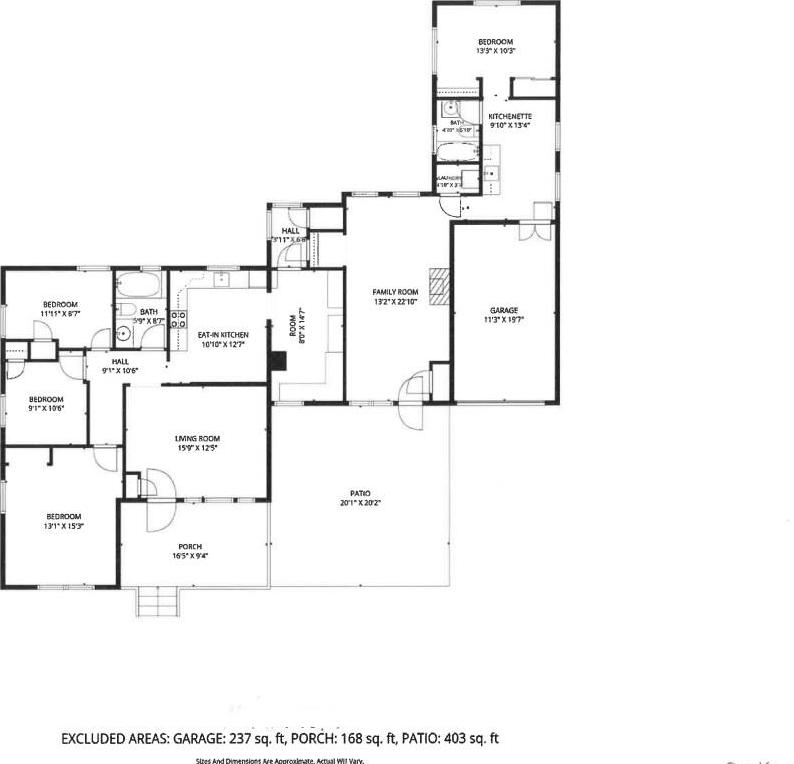
Endless Potential Awaits In Melville — South Huntington Schools! Welcome To This 4-bedroom, 2-full-bath Ranch In The Highly Sought-after South Huntington School District. Situated On A Generous .24-acre Property In The Heart Of Melville, Directly Across From A Charming Farm Stand, This Home Offers Endless Possibilities To Update, Personalize, And Create The Home You've Been Dreaming Of. The Flexible Floor Plan Features A Country Eat-in Kitchen, Formal Dining Room, Comfortable Living Room, And An Additional Bonus Room With A Wood-burning Stove, Ideal For A Home Office, Den, Playroom, Or Guest Space. Hardwood Floors, Ready To Be Refinished To Their Original Beauty, Add Character Throughout Much Of The Home. The Unfinished Basement, With Plumbing Already In Place For A Future Bathroom, Provides Exceptional Potential For Expanded Living Space. Whether You're Looking For Room To Grow, Space For Today's Lifestyle Needs, Or An Opportunity To Make A Home Your Own, This Property Offers Incredible Versatility And Value. You'll Be Just Minutes From Premier Shopping, Popular Restaurants, Parks, And Everyday Conveniences, With Easy Access To The Northern State Parkway And Long Island Expressway For Commuters. An Added Bonus: A Separate .16-acre Parcel Located Directly Behind The Property Is Also Available For Purchase, Presenting A Unique Opportunity For Additional Outdoor Space Or Future Possibilities (subject To All Applicable Approvals). (mls# 1033039). Don't Miss This Rare Opportunity To Own A Well-located Melville Ranch With Exceptional Potential In One Of Long Island's Most Desirable Communities. Being Sold As Is.
| Location/Town | Huntington |
| Area/County | Suffolk County |
| Post Office/Postal City | Melville |
| Prop. Type | Single Family House for Sale |
| Style | Ranch |
| Tax | $10,471.00 |
| Bedrooms | 4 |
| Total Rooms | 8 |
| Total Baths | 2 |
| Full Baths | 2 |
| Year Built | 1956 |
| Basement | Partial, See Remarks, Unfinished |
| Construction | Frame, Stucco |
| Lot SqFt | 10,454 |
| Cooling | None |
| Heat Source | Hot Water, Oil |
| Util Incl | Electricity Connected |
| Patio | Patio, Porch |
| Days On Market | 1 |
| Window Features | Double Pane Windows |
| Parking Features | Driveway, Garage, Off Street, Private |
| Tax Assessed Value | 2275 |
| Tax Lot | 104 |
| School District | South Huntington |
| Middle School | Henry L Stimson Middle School |
| Elementary School | Countrywood Primary Center |
| High School | Walt Whitman High School |
| Features | First floor bedroom, eat-in kitchen, formal dining, original details, master downstairs |
| Listing information courtesy of: Daniel Gale Sothebys Intl Rlty | |