Tel: 718-896-0777
Cell: 347-219-2037
Fax: 718-896-7020

136 Cranberry Court , Melville , NY 11747
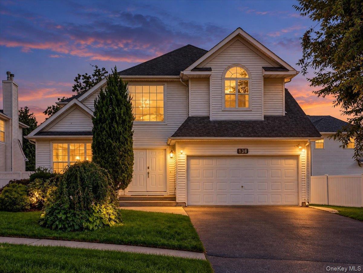
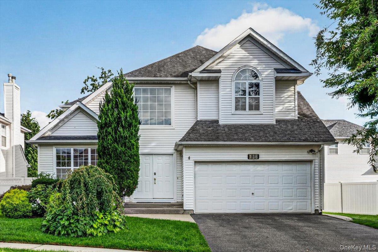
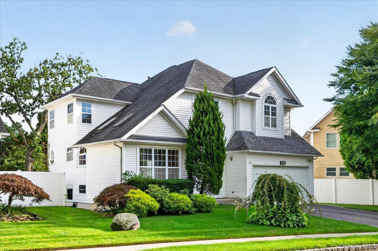
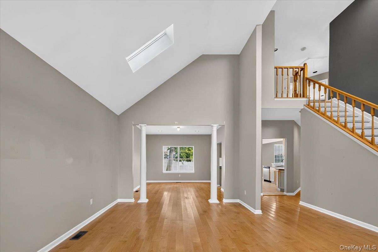
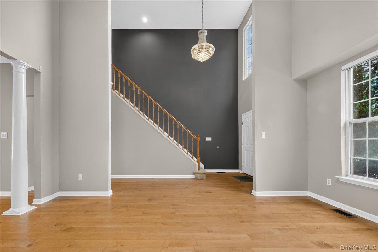
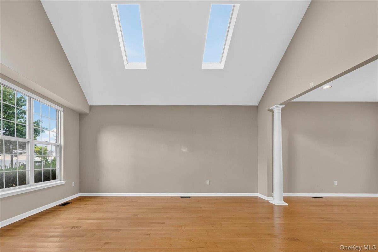
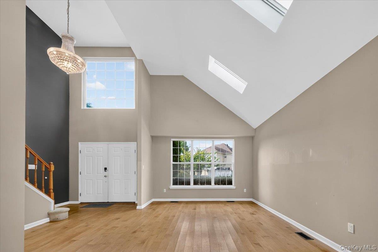
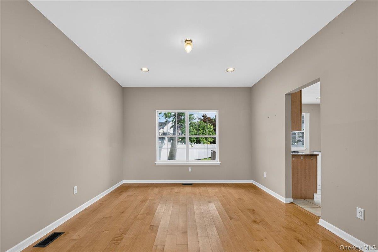
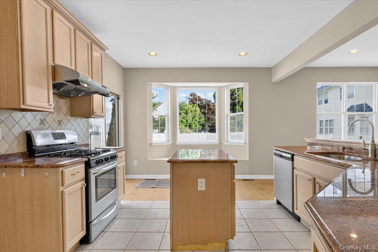
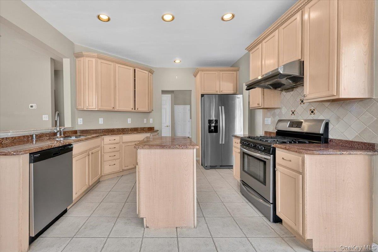
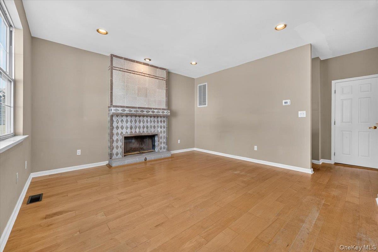
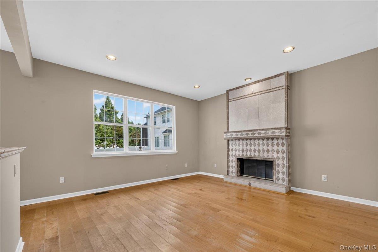
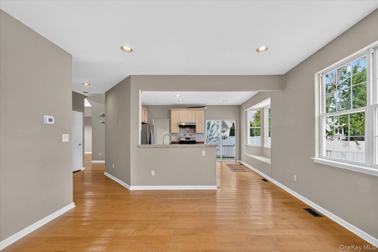
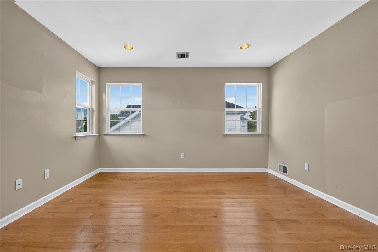
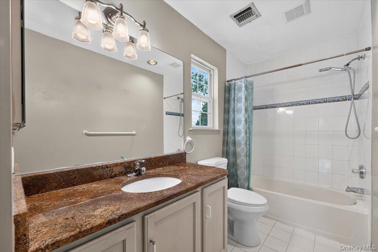
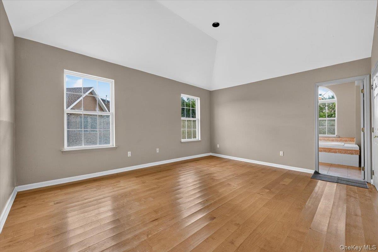
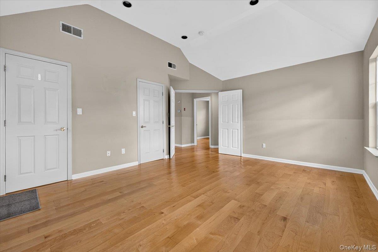
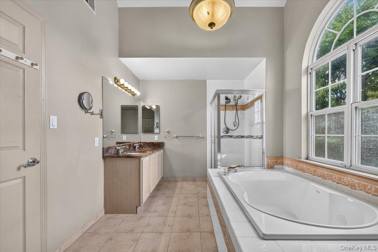
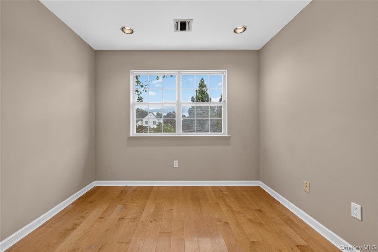
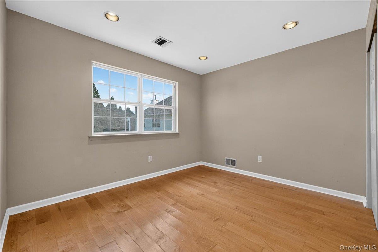
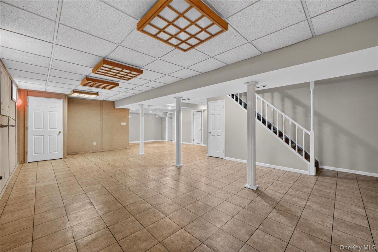
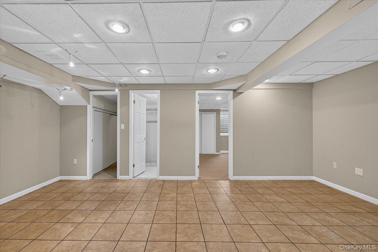
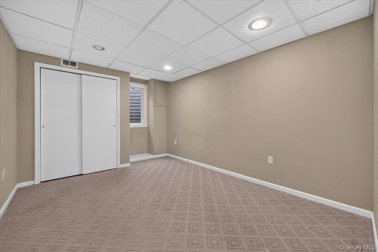
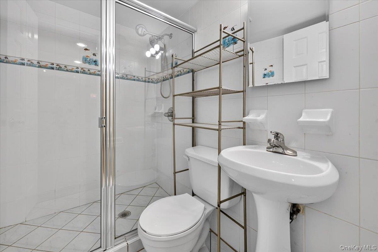
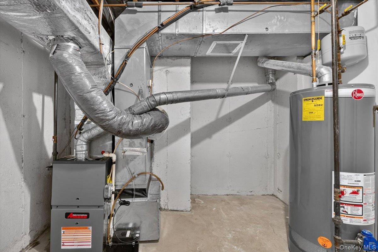
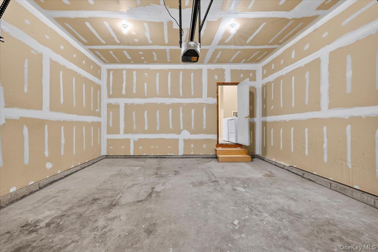
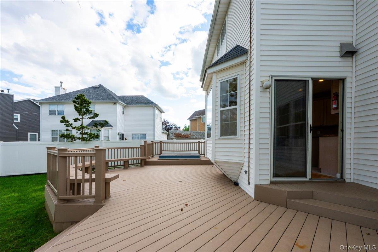
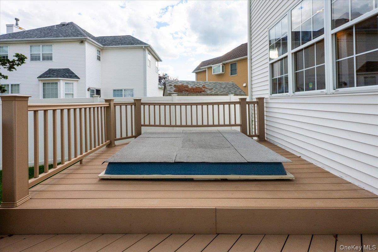
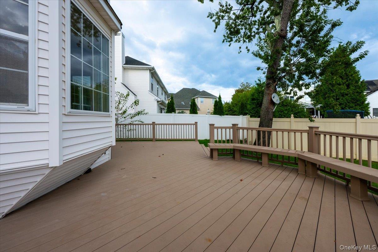
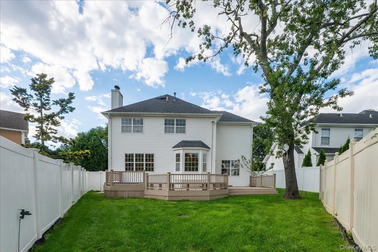
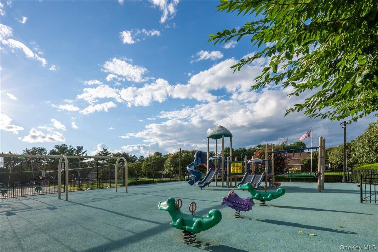
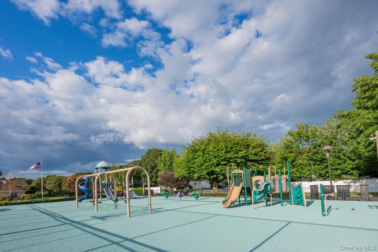
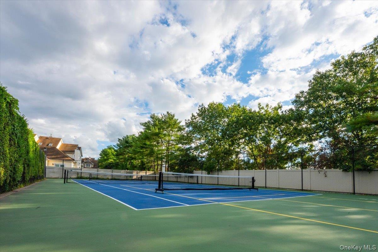
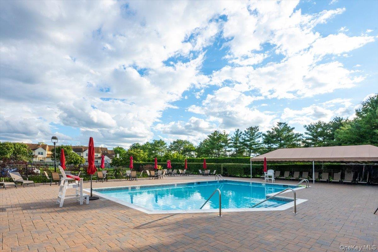
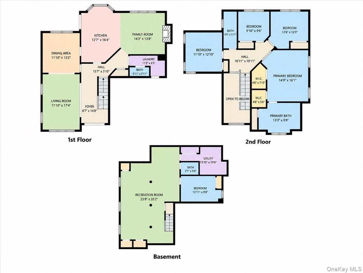
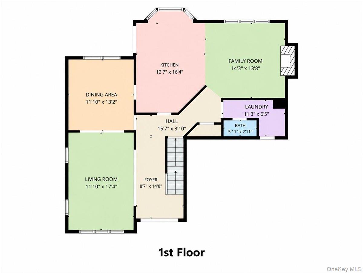
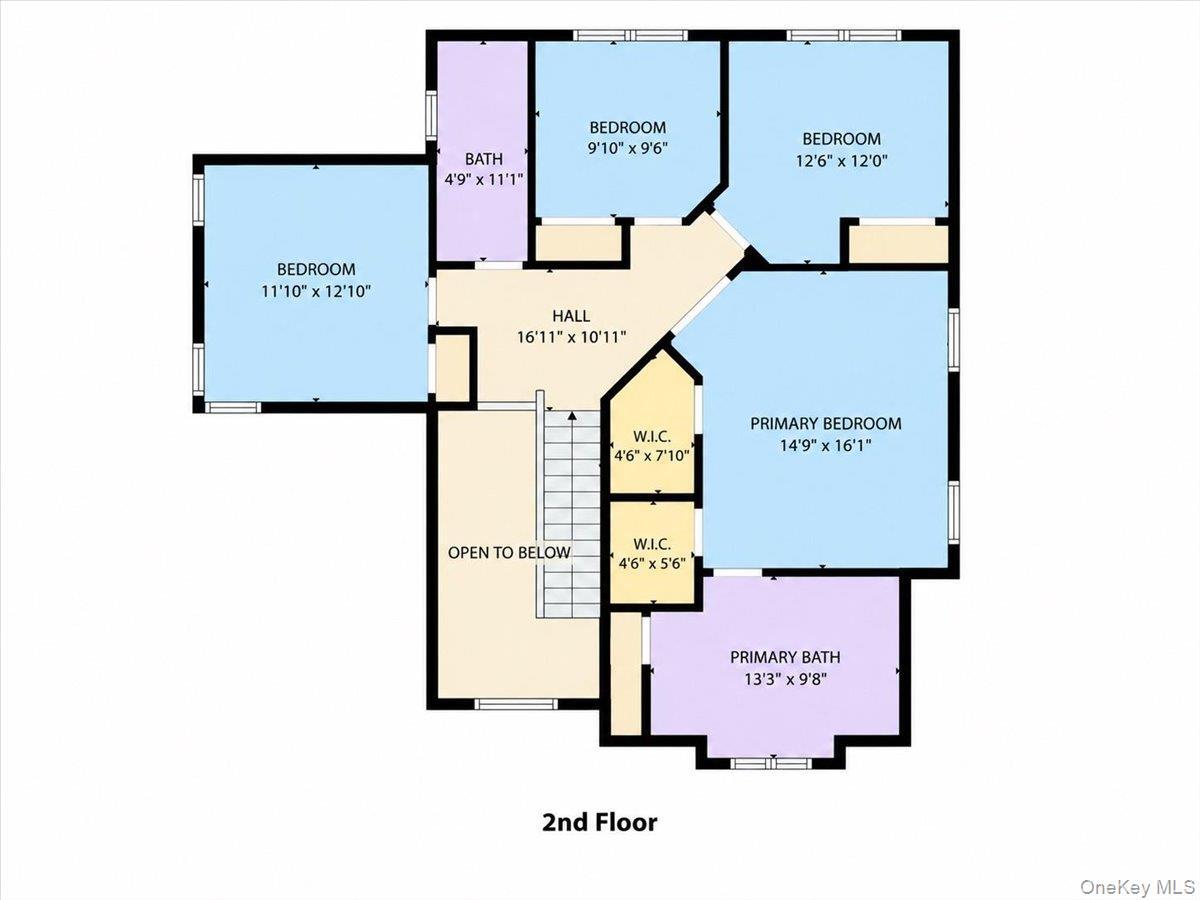
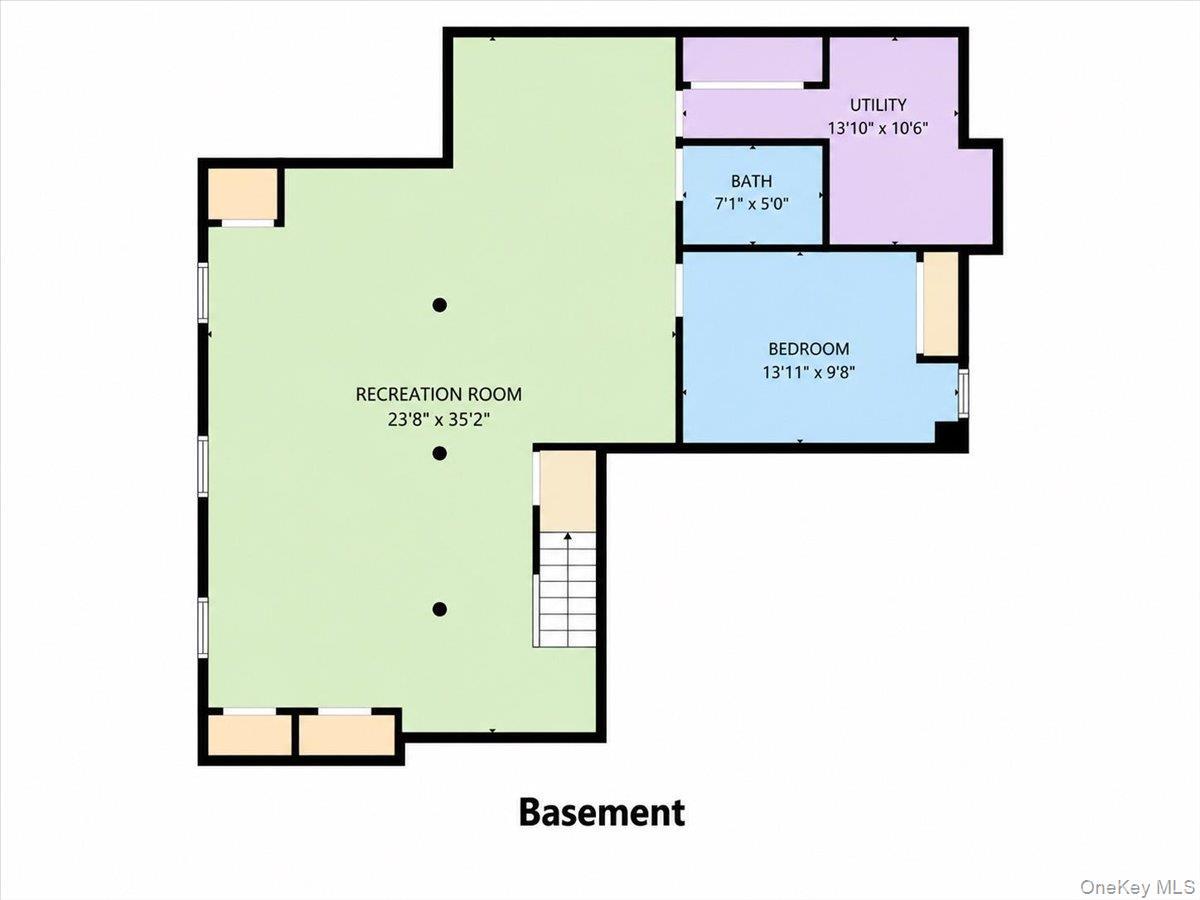
Welcome To 136 Cranberry Court, A Beautiful 5-bedroom, 3.5-bath Colonial Nestled In The Desirable Gated Community Of Country Pointe Melville. Built By Beechwood Homes In 1998, This Saratoga Model Home Offers Spacious Living, Modern Comfort, And An Exceptional Lifestyle, This Home Is An Ideal Opportunity For Those Looking For Room To Grow In A Highly Sought-after Neighborhood. The Thoughtfully Designed Interior Features Hardwood Floors, Central Air Conditioning, And Gas Cooking. The Fully Finished Basement Provides Valuable Additional Living Space, Perfect For A Recreation Room, Home Office, Gym, Media Area, Or Guest Space. With Five Bedrooms And Three-and-a-half Bathrooms, There Is Plenty Of Flexibility For Everyday Living And Entertaining. Enjoy Outdoor Living On The Spacious Trex Deck, Complete With A Relaxing Hot Tub—perfect For Entertaining, Unwinding, Or Enjoying Your Private Outdoor Space. A Convenient 2-car Garage Provides Ample Parking And Storage. Located Within The Highly Regarded Half Hollow Hills School District, This Home Combines Comfort And Convenience With Access To Exceptional Community Amenities. Residents Enjoy A Resort-like Lifestyle With A Community Pool, Tennis Courts, Pickleball Courts, Basketball Court, Playground, And Clubhouse. The Gated Community Also Offers 24-hour Security For Added Peace Of Mind. Additional Highlights Include Igs, Central A/c, Gas Cooking, Hardwood Flooring, A Full Finished Basement, 2-car Garage, Trex Deck, And Hot Tub. The Hoa Fee Is Just $419 Per Month, Providing Outstanding Value For The Extensive Amenities, Security, And Community Lifestyle Offered. Come Experience All That 136 Cranberry Court And This Exceptional Melville Community Have To Offer!
| Location/Town | Huntington |
| Area/County | Suffolk County |
| Post Office/Postal City | Melville |
| Prop. Type | Single Family House for Sale |
| Style | Colonial |
| Tax | $19,283.00 |
| Bedrooms | 5 |
| Total Rooms | 16 |
| Total Baths | 4 |
| Full Baths | 3 |
| 3/4 Baths | 1 |
| Year Built | 1999 |
| Basement | Finished, Full |
| Construction | Frame |
| Lot SqFt | 6,534 |
| Cooling | Central Air |
| Heat Source | Natural Gas |
| Util Incl | Electricity Connected, Natural Gas Connected, Sewer Connected, Trash Collection Public, Underground Utilities |
| Days On Market | 23 |
| Parking Features | Driveway |
| Tax Assessed Value | 4750 |
| Association Fee Includes | Pool Service |
| School District | Half Hollow Hills |
| Middle School | West Hollow Middle School |
| Elementary School | Paumanok Elementary School |
| High School | Half Hollow Hills High School |
| Features | Formal dining, high ceilings, kitchen island, open floorplan |
| Listing information courtesy of: Property Professionals Realty | |