Tel: 718-896-0777
Cell: 347-219-2037
Fax: 718-896-7020

1586 Maeder Avenue , Merrick , NY 11566
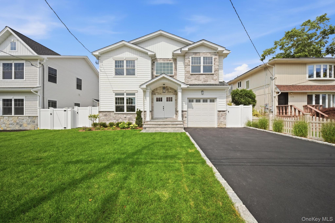
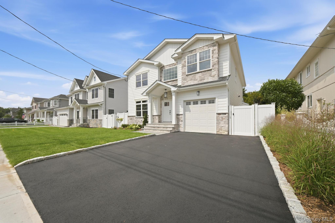
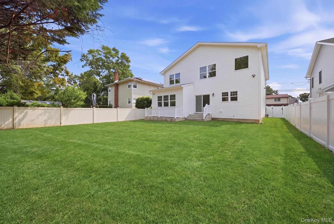
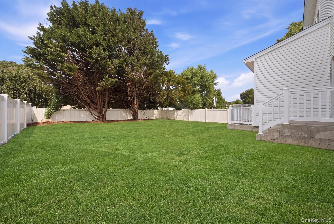
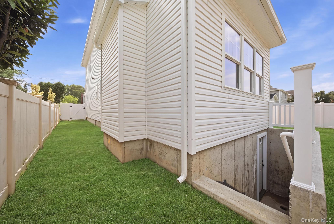
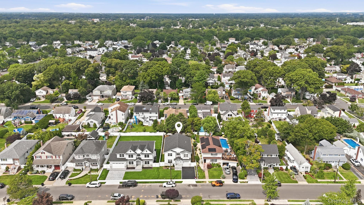
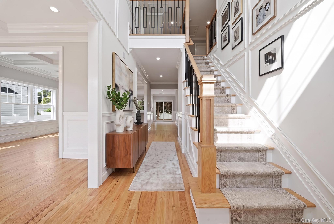
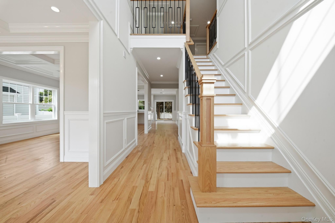
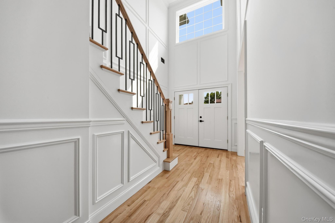
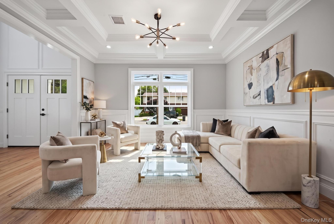
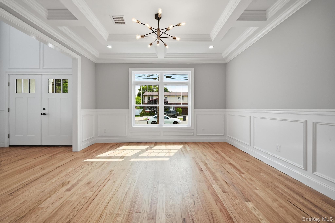
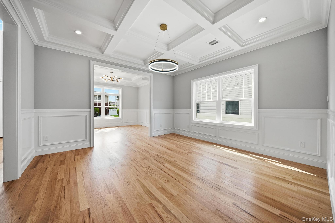
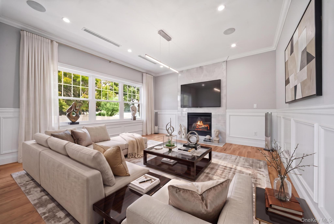
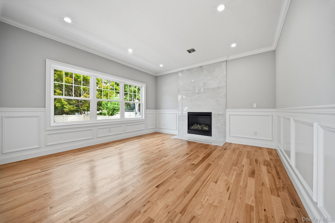
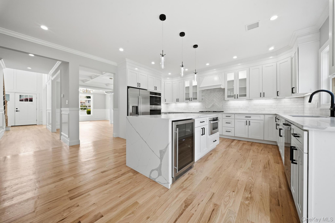
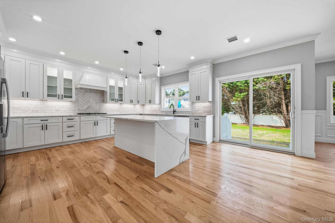
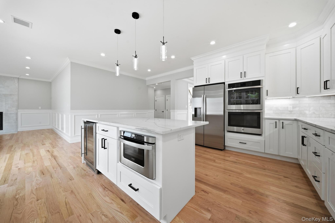
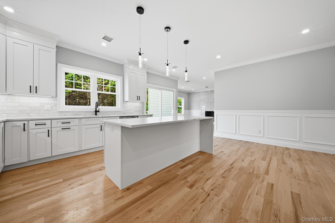
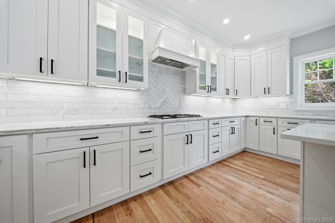
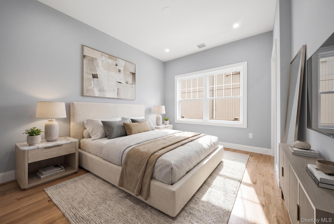
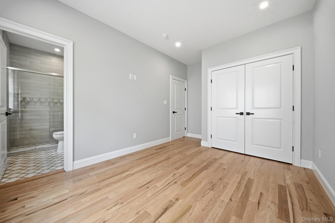
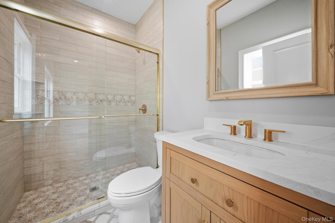
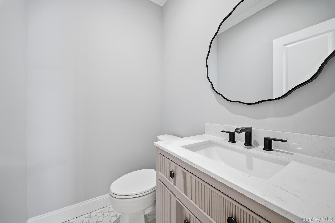
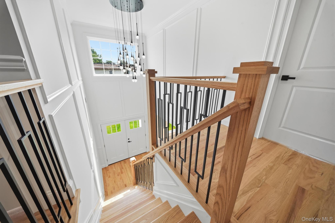
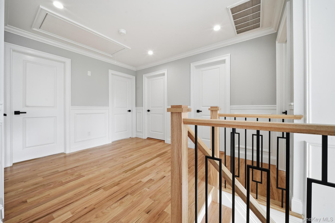
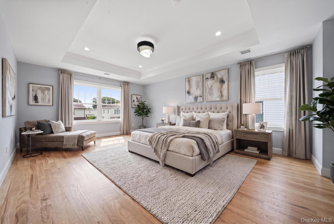
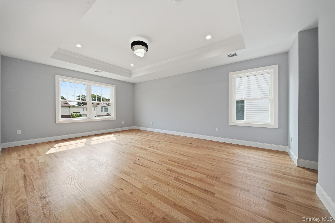
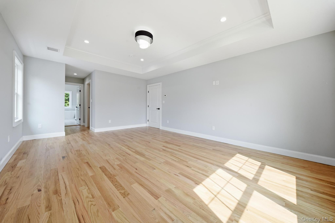
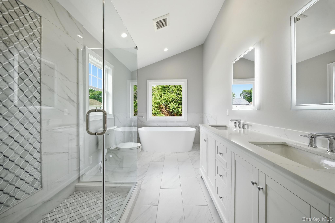
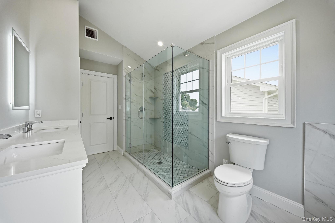
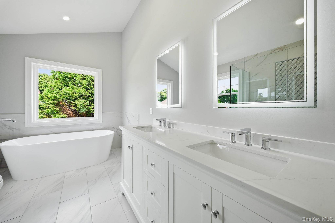
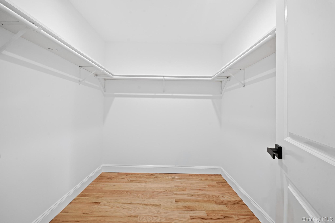
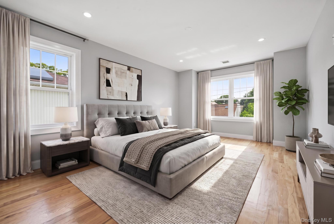
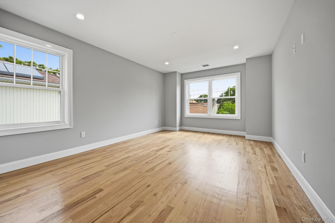
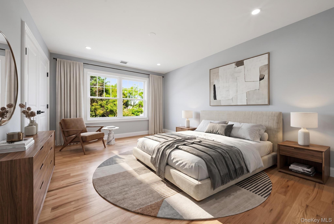
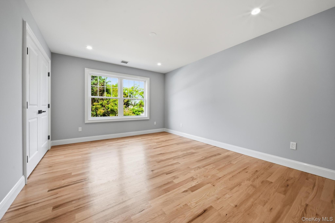
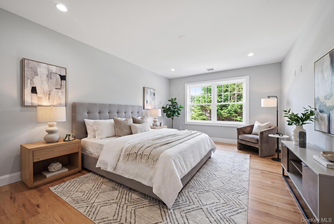
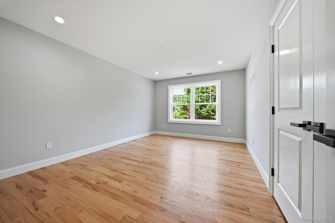
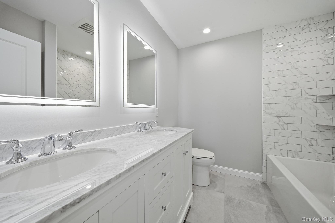
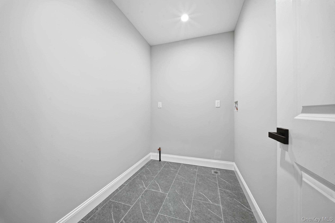
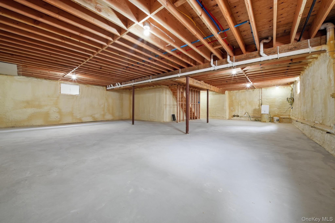
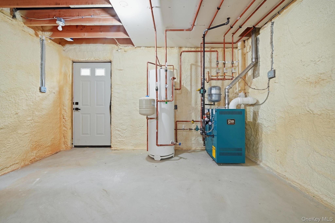
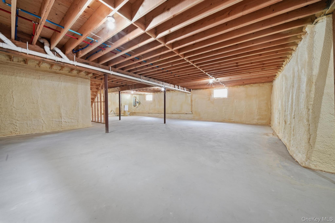
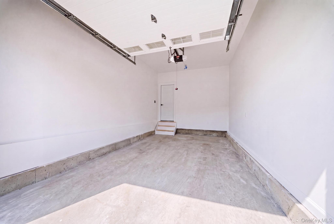
New Construction, Move-in Ready, Located On A Quiet, Tree-lined Street In The Sought-after Town Of Merrick! The 2-story Entry Foyer Welcomes You Into This Custom-built, Center-hall Colonial Offering Approx. 3200 Sq. Ft. Of Living Space. The Open Concept 1st Floor Design, W/ 9' Ceilings & Custom Millwork, Provides A Formal L/r W/ Coffered Ceiling, Formal D/r W/ Coffered Ceiling, Great Rm With Gas Fireplace, Kitchen W/ Quartz Counter Tops W/ Waterfall Island, Ge S.s. Appliances (gas Cook Top, Dble Wall Oven, Undercounter Microwave, Frig, Wine Cooler, D/w), Bedroom W/ Private Full Bath & Powder Room. The 2nd Floor, W/ 8' Ceilings, Includes A Primary Bdrm En-suite W/ Soaking Tub, 2 - Wic's, 3 Additional Spacious Bdrms W/ Ample Closet Space In Each, Full Bath & Laundry Rm. The Full, Unfinished Bsmt W/ 8' Ceilings, Ose & Completely Spray Foamed Is A Blank Canvas To Be Designed To Your Specifications. The Spacious Backyard Offers Ample Space For Entertaining & Recreation. Approx. 7 Minutes (2 Miles) To The Merrick Train Station. 200 Amp. Igs. Cac. Led Lighting Throughout. Fenced Yard. A Must See!! Current Taxes Are $12, 673.32. Actual Taxes To Be Determined After House Is Assessed.
| Location/Town | Hempstead |
| Area/County | Nassau County |
| Post Office/Postal City | Merrick |
| Prop. Type | Single Family House for Sale |
| Style | Colonial |
| Bedrooms | 5 |
| Total Rooms | 9 |
| Total Baths | 4 |
| Full Baths | 3 |
| 3/4 Baths | 1 |
| Year Built | 2026 |
| Basement | Unfinished |
| Construction | Stone, Vinyl Siding |
| Lot Size | 50 x 125 |
| Lot SqFt | 6,250 |
| Cooling | Central Air |
| Heat Source | Hydro Air |
| Util Incl | Electricity Connected, Natural Gas Connected, Sewer Connected, Trash Collection Public, Water Connected |
| Condition | New Construction |
| Days On Market | 46 |
| Parking Features | Driveway, Garage, On Street |
| Tax Lot | 667 |
| School District | Bellmore-Merrick |
| Middle School | Merrick Avenue Middle School |
| Elementary School | Camp Avenue School |
| High School | Sanford H Calhoun High School |
| Features | First floor bedroom, first floor full bath, cathedral ceiling(s), chandelier, crown molding, entrance foyer, formal dining, kitchen island, open floorplan, primary bathroom, quartz/quartzite counters, walk-in closet(s) |
| Listing information courtesy of: Stephen Joseph Properties | |