Tel: 718-896-0777
Cell: 347-219-2037
Fax: 718-896-7020

1001 Orion Court , Merrick , NY 11566
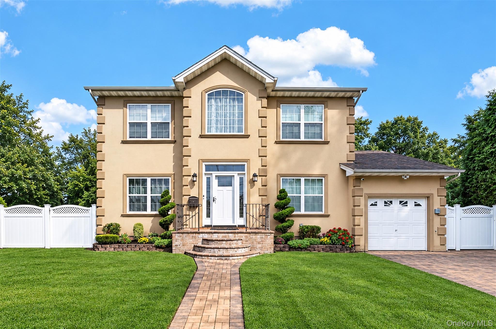
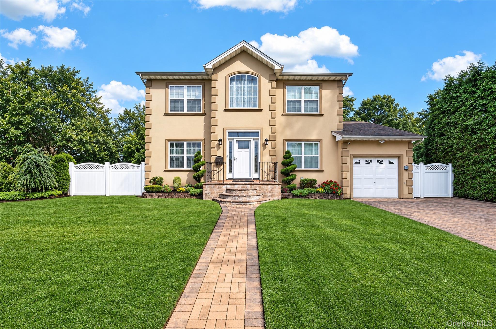
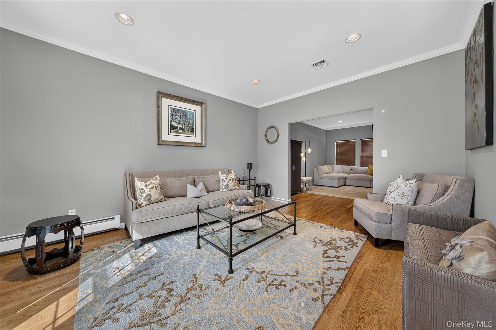
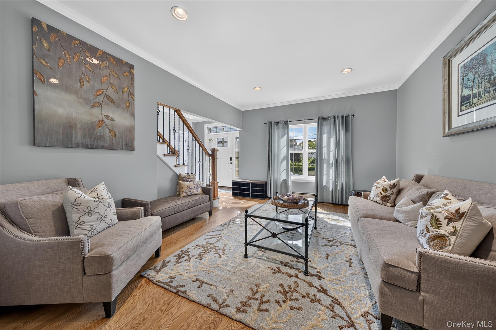
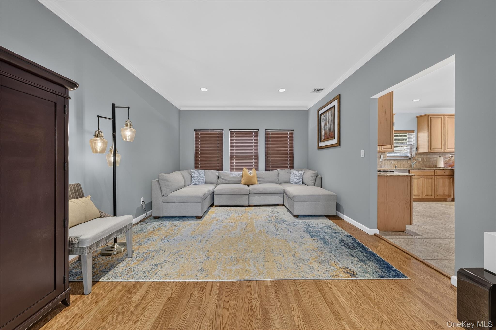
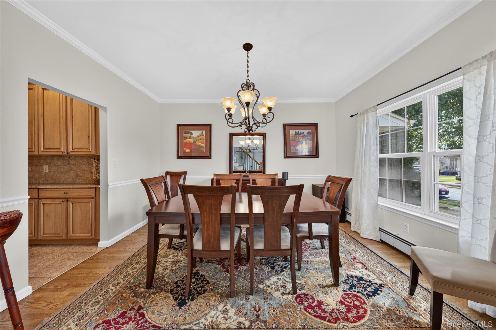
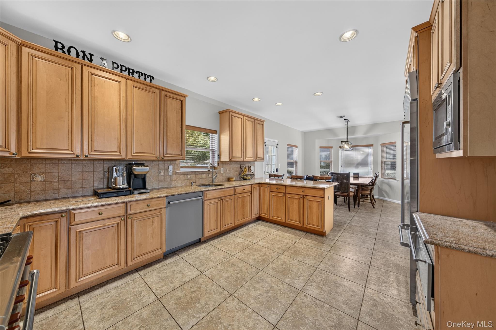
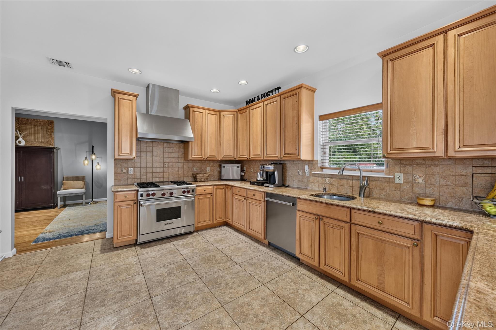
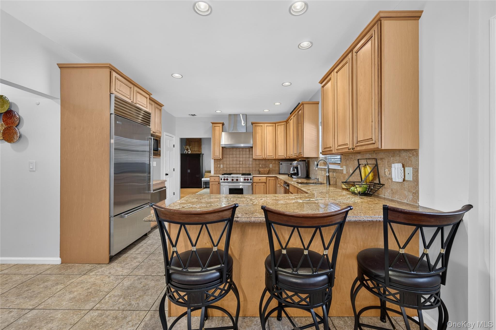
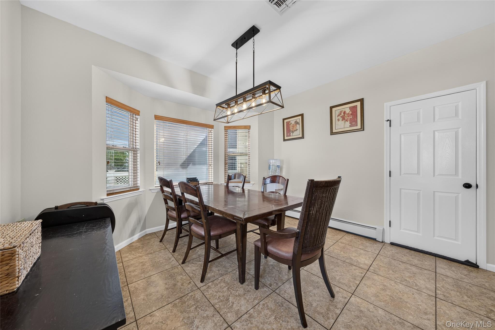
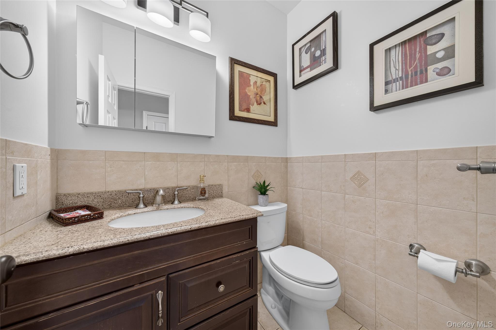
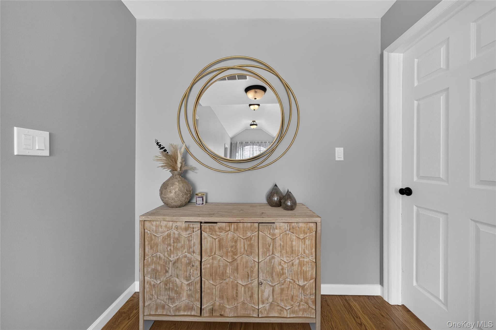
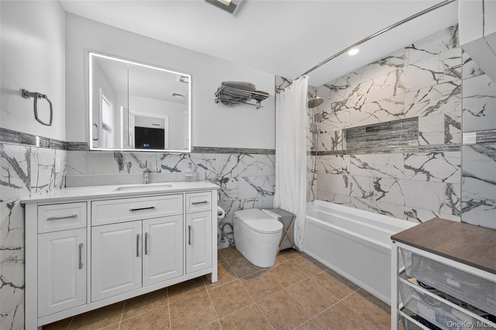
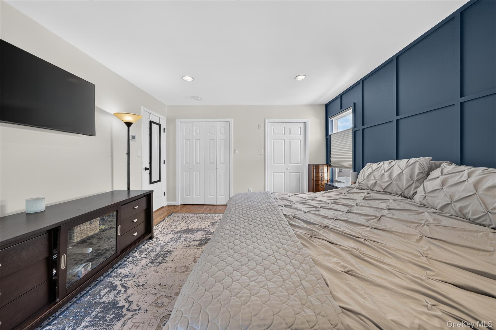
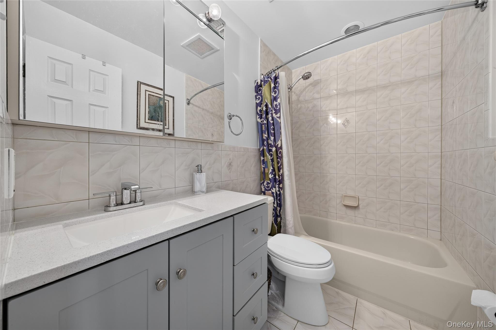
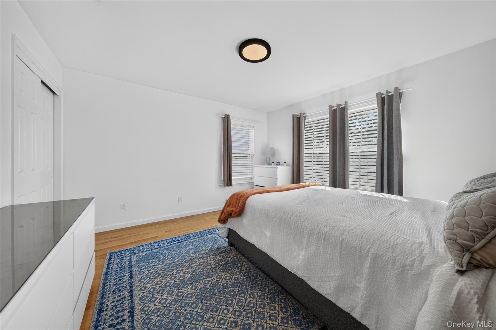
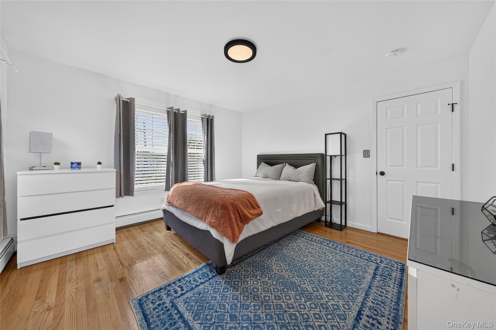
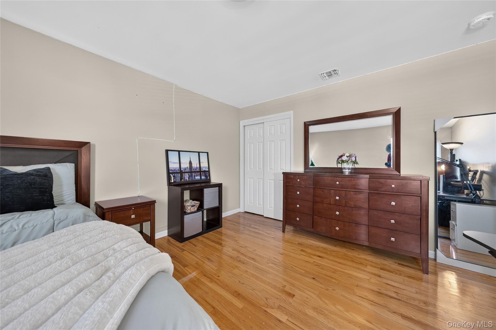
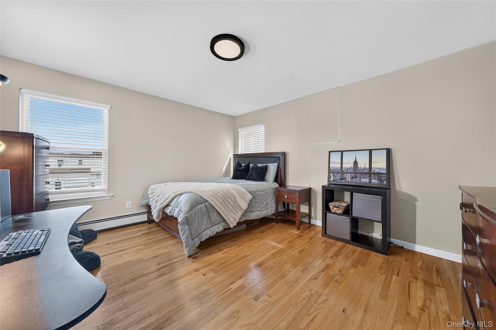
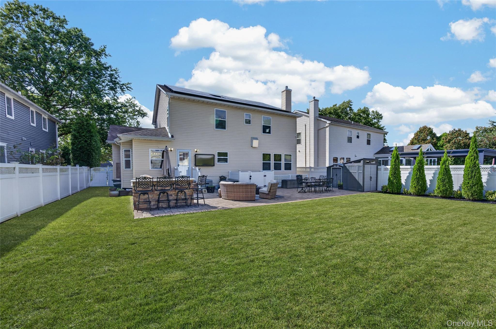
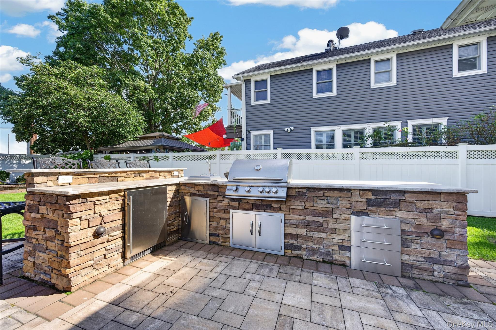
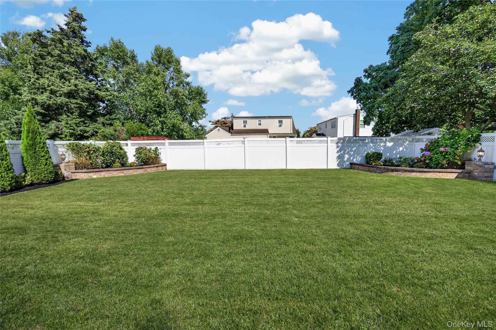
Welcome To 1001 Orion Court, An Exceptional Center Hall Colonial Built In 2005 And Beautifully Renovated In 2024 For Today’s Lifestyle. Timeless Architecture, Sophisticated Finishes, Modern Technology, And Extraordinary Indoor-outdoor Living Come Together In A Home That Is Truly Move-in Ready. From The Moment You Enter, The Home Feels Gracious And Inviting. High Ceilings, Rich Hardwood Floors, Crown And Baseboard Moldings, And Beautifully Proportioned Rooms Create An Immediate Sense Of Warmth And Refinement. A Formal Living Room And Den Offer Distinct Spaces For Gathering, Working, Or Relaxing. At The Heart Of The Home Is An Impressive Chef’s Kitchen Featuring Top-of-the-line Sub-zero And Wolf Appliances, Designed To Be As Functional As It Is Beautiful. The Kitchen Flows Seamlessly Into A Serving Pantry And Formal Dining Room, Creating An Exceptional Setting For Everything From Quiet Dinners To Memorable Evenings With Friends. Upstairs, The Spacious Primary Suite Provides A Private Retreat With An Ensuite Bath, Complemented By Three Additional Generously Sized Bedrooms And A Full Hall Bath. Modern Conveniences Have Been Thoughtfully Integrated Throughout, Including Smart-home Technology And Owned Solar Power. A Partially Finished Basement Adds Valuable Flexible Space For Recreation, Fitness, Work, Or Hobbies, Along With Laundry, Storage, And An Outside Entrance. In Addition To The Renovations, There Is A New Boiler (2020), A/c Motor, Fans, Handler And Coils (2025), Hot Water Heater (2026) And Ev Charger. The Backyard Is Designed To Make Home The Place Everyone Wants To Be, The Expansive Patio And Outdoor Kitchen Transform The Property Into A Private Destination For Dinners, Celebrations, Weekend Gatherings, Or Simply Relaxing Outside At The End Of The Day.
| Location/Town | Hempstead |
| Area/County | Nassau County |
| Post Office/Postal City | Merrick |
| Prop. Type | Single Family House for Sale |
| Style | Colonial |
| Tax | $20,055.00 |
| Bedrooms | 4 |
| Total Rooms | 9 |
| Total Baths | 3 |
| Full Baths | 2 |
| 3/4 Baths | 1 |
| Year Built | 2005 |
| Basement | Full, Partially Finished |
| Construction | Stucco, Vinyl Siding |
| Lot Size | 60 x 120 |
| Lot SqFt | 7,200 |
| Cooling | Central Air |
| Heat Source | Baseboard, Natural G |
| Util Incl | Natural Gas Connected, Sewer Connected, Trash Collection Public |
| Features | Gas Grill, Lighting |
| Condition | Updated/Remodeled |
| Patio | Patio |
| Days On Market | 9 |
| Lot Features | Back Yard, Cleared, Front Yard, Landscaped, Level, Near Public Transit, Sprinklers In Front, Sprinkl |
| Parking Features | Driveway, Garage |
| Tax Assessed Value | 678 |
| Tax Lot | 128 |
| School District | Bellmore-Merrick |
| Middle School | Merrick Avenue Middle School |
| Elementary School | Harold D Fayette School |
| High School | Sanford H Calhoun High School |
| Features | Chefs kitchen, crown molding, eat-in kitchen, energy star qualified door(s), entrance foyer, formal dining, high ceilings, open kitchen, pantry, primary bathroom, quartz/quartzite counters, recessed lighting, smart thermostat, storage |
| Listing information courtesy of: Compass Greater NY LLC | |