Tel: 718-896-0777
Cell: 347-219-2037
Fax: 718-896-7020

2084 Manfield Avenue , Merrick , NY 11566
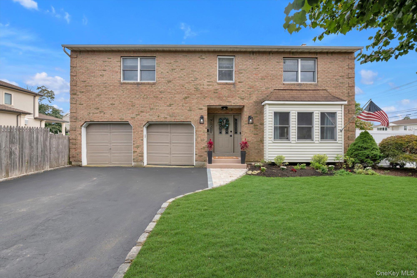
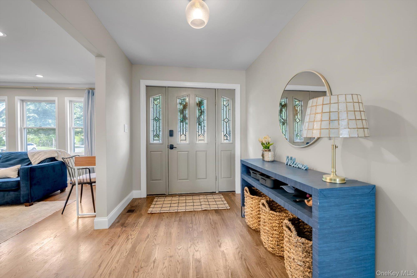
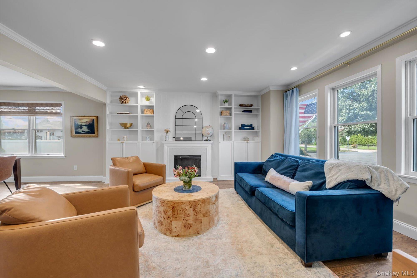
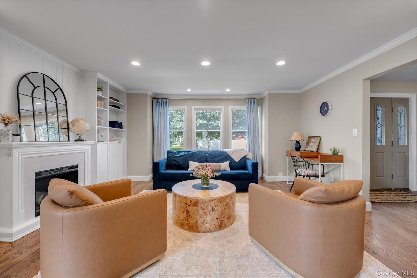
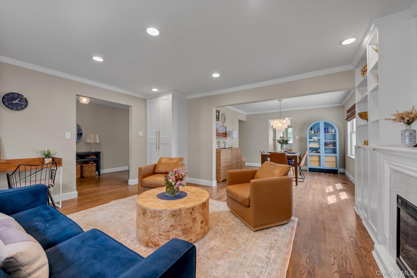
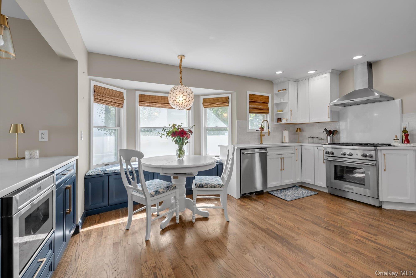
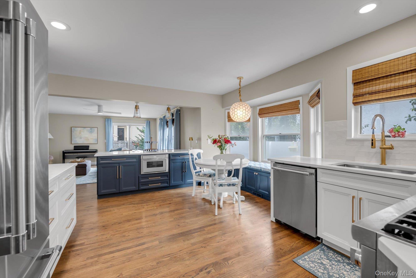
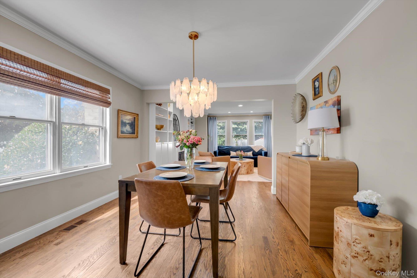
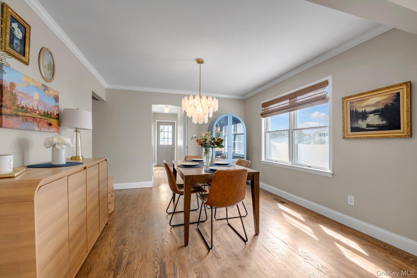
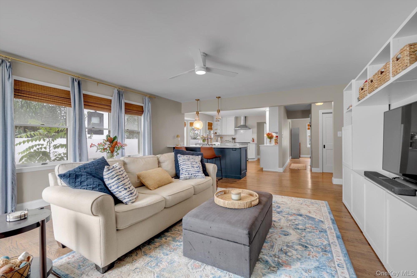
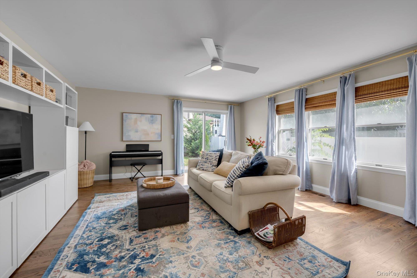
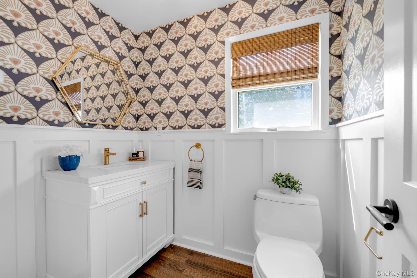
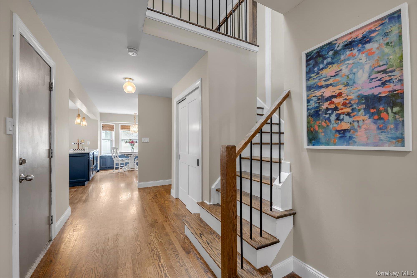
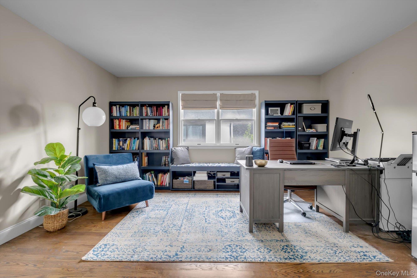
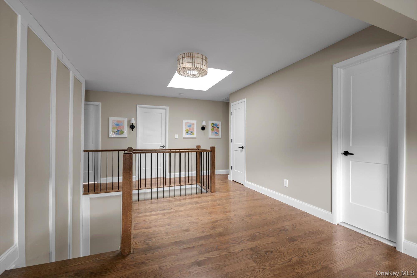
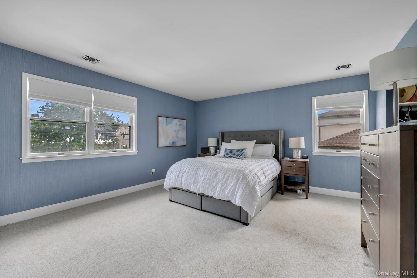
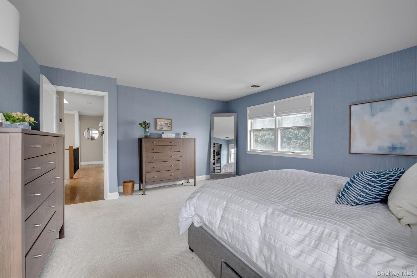
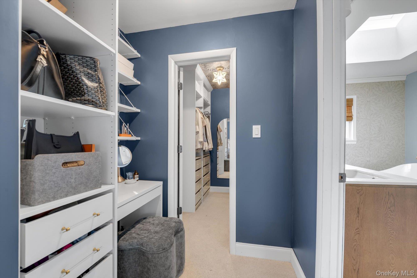
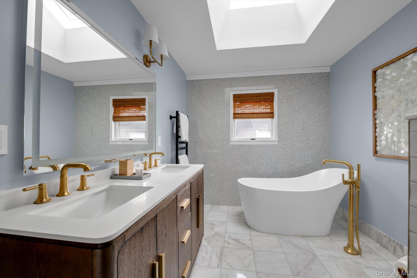
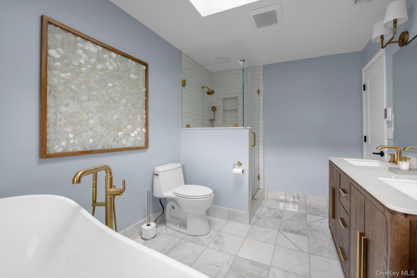
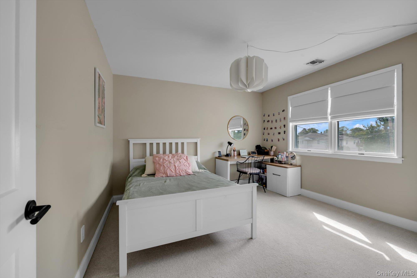
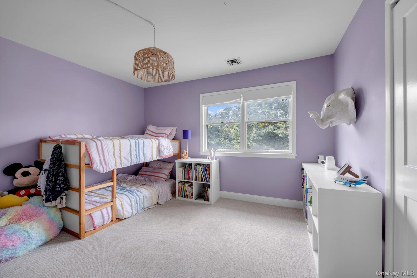
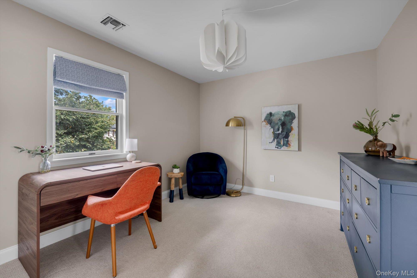
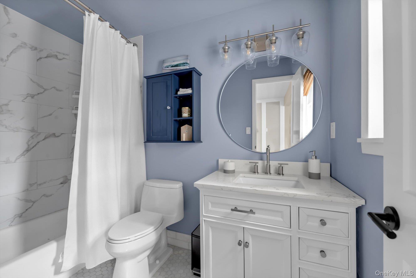
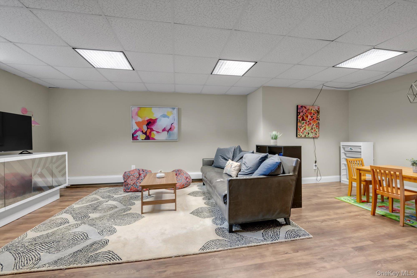
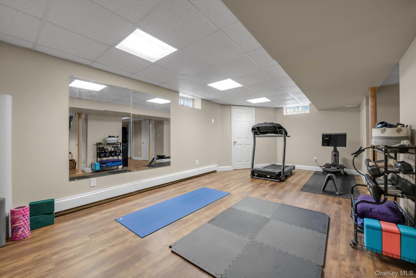
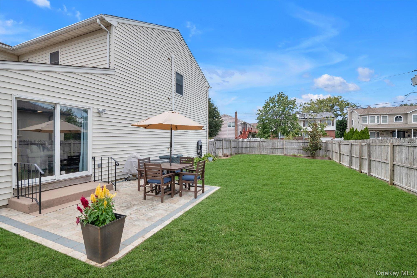
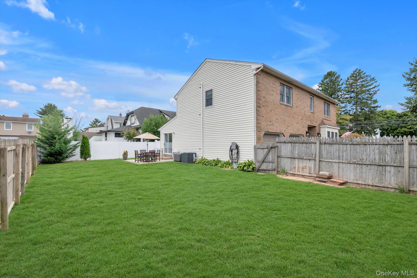
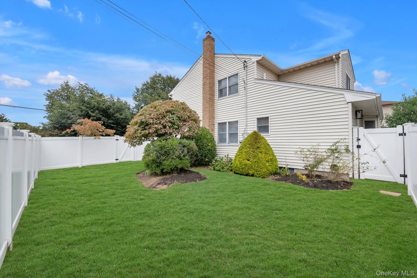
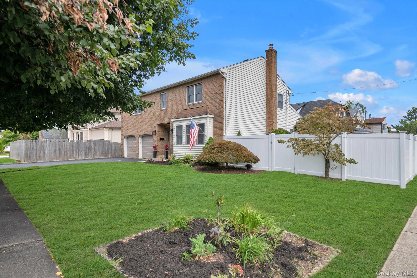
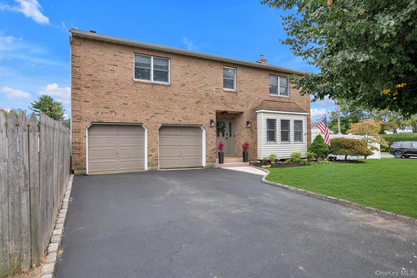
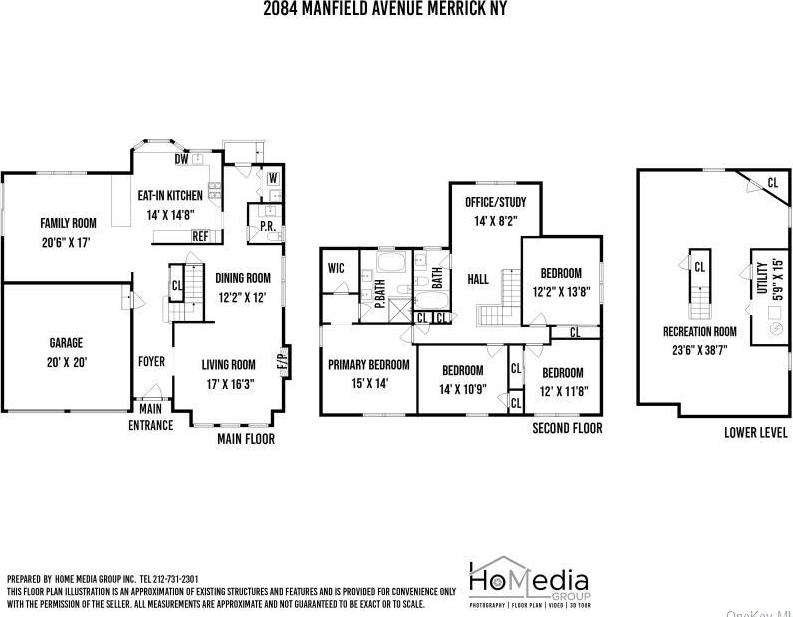
Totally Renovated & Incredibly Beautiful Colonial In Merrick Sd#25! This Gem Boasts Almost 2700 Sqft Of Living Space Plus A Full Finished Basement & Sits On An Oversized 75x100 Lot!! The Home Features A New Chef's Kitchen W/ All Thermador Appls/full Height Custom Cabinetry/quartz Ctrps/open Island/wifi Lighting, 4 Bedrooms, 2.5 New Designer Baths, Living Room W/ Custom Build-ins & Beautiful Electric Fireplace, Large Ent Fyr, Great Room Off The Kitchen, Master Ensuite W/ Large Walk-in-custom Closet/ Dressing Area & Gorgeous Master Bathroom W/ Stall Shower & Soaking Tub/marbled Flrs/skylight/radiant Ht Flrs/heated Towel Rack, Study/sitting Room On 2nd Flr (could Be Converted Into 5th Bedroom), Large Finished Basement (2 Rooms), New Hardwood Flrs, Recessed & Custom Lighting Thruout, Crown Moldings, Ldry Area On 1st Flr, 3 Zone Gas Heat W/ 2-zone Hvac System (cac & Ha), New Hw Heater, Whole House Water Filtration Syst, New 200 Amp Electric, 2 Car Attached Garage, 2 Private Yards W/ New Paved Patio & So Much More! No Stone Has Been Left Unturned Here. House Is Not In A Flood Zone. Commuters Delight...very Short Distance To Lirr & Stores. Wow...run, Don't Walk, To This Beauty!!
| Location/Town | Hempstead |
| Area/County | Nassau County |
| Post Office/Postal City | Merrick |
| Prop. Type | Single Family House for Sale |
| Style | Colonial |
| Tax | $20,476.00 |
| Bedrooms | 4 |
| Total Rooms | 9 |
| Total Baths | 3 |
| Full Baths | 2 |
| 3/4 Baths | 1 |
| Year Built | 1987 |
| Basement | Finished |
| Construction | Brick, Shingle Siding |
| Lot SqFt | 7,500 |
| Cooling | Central Air |
| Heat Source | Forced Air, Hot Wate |
| Util Incl | Cable Available, Electricity Connected, Natural Gas Connected, Sewer Connected, Trash Collection Public, Water Connected |
| Days On Market | 10 |
| Lot Features | Corner Lot, Landscaped |
| Parking Features | Driveway, Garage |
| Tax Assessed Value | 686 |
| School District | Bellmore-Merrick |
| Middle School | Merrick Avenue Middle School |
| Elementary School | Birch School |
| High School | Sanford H Calhoun High School |
| Features | Built-in features, chefs kitchen, crown molding, double vanity, eat-in kitchen, entrance foyer, formal dining, open kitchen, primary bathroom, quartz/quartzite counters, recessed lighting, smart thermostat, soaking tub, storage, walk-in closet(s), washer/dryer hookup |
| Listing information courtesy of: Signature Premier Properties | |