Tel: 718-896-0777
Cell: 347-219-2037
Fax: 718-896-7020

1 Lake Drive , Middle Island , NY 11953
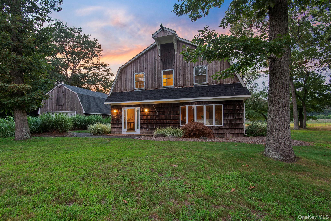
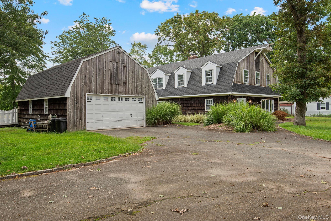
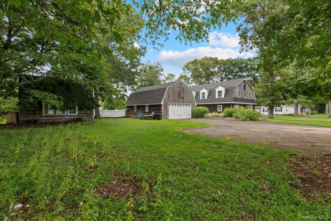
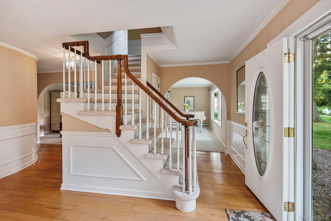
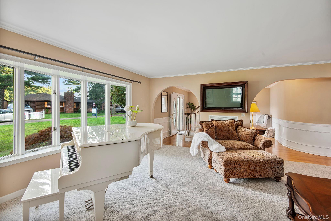
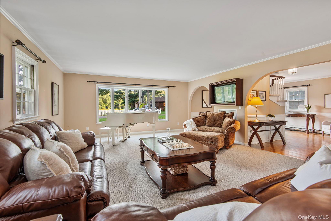
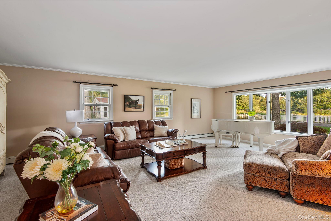
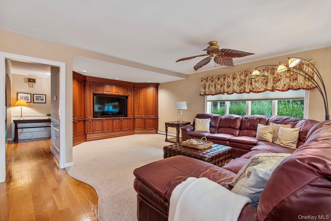
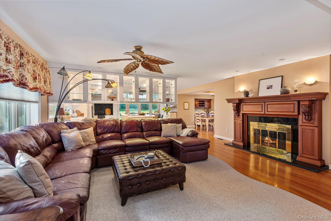
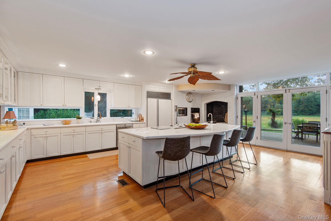
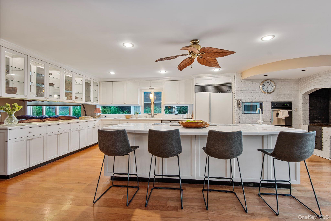
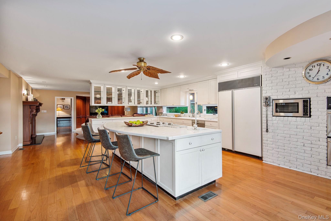
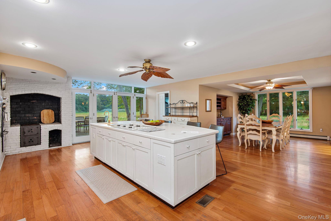
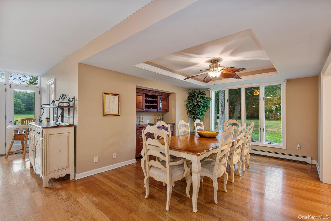
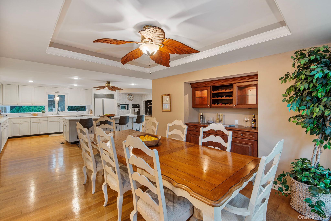
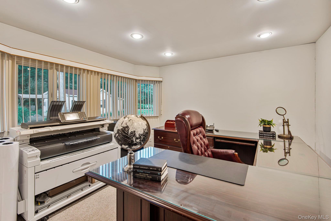
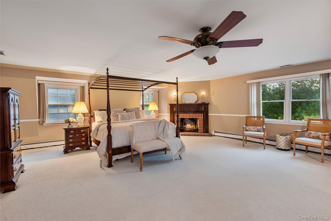
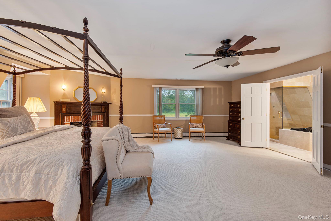
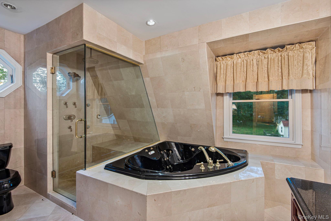
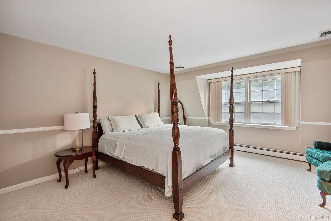
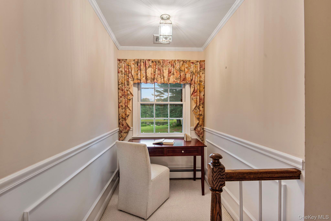
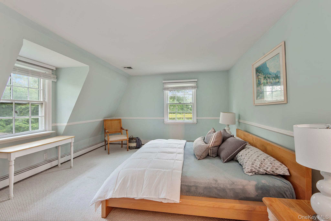
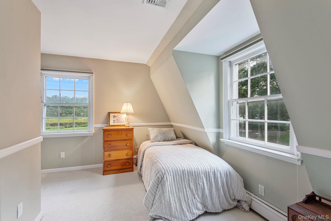
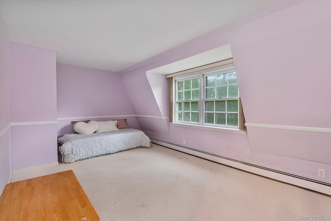
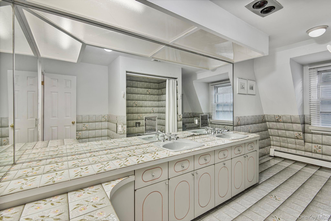
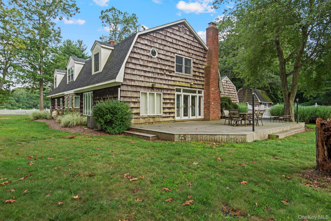
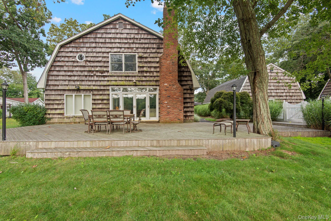
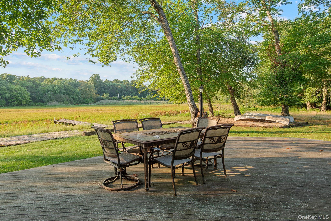
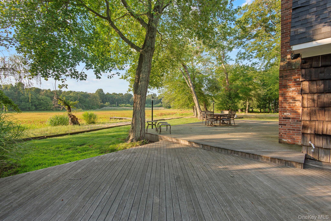
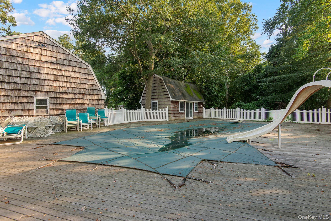
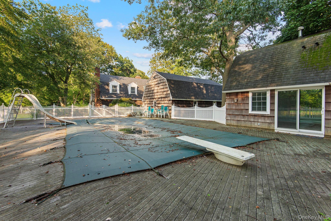
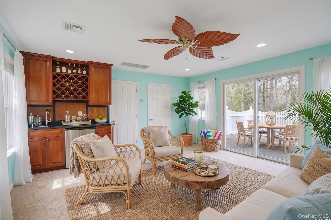
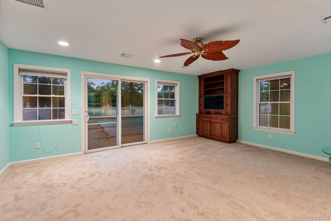
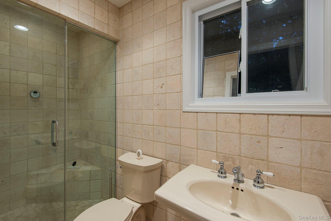
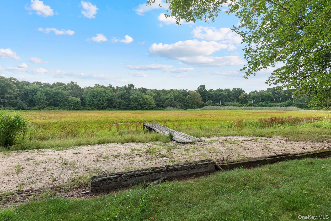
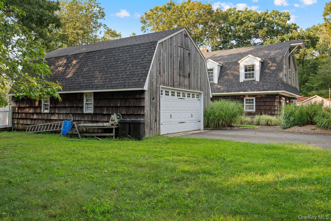
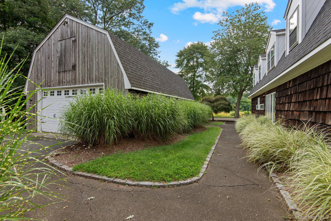
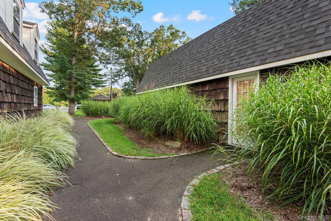
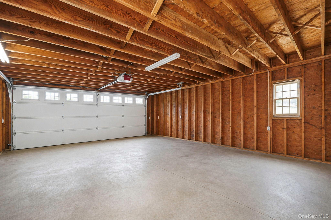
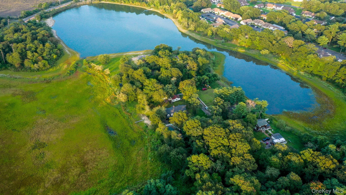
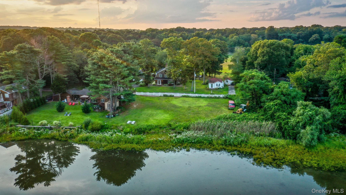
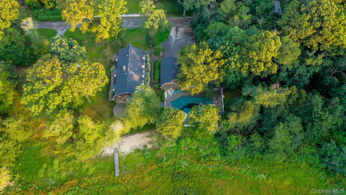
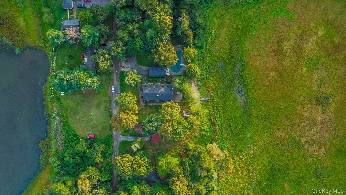
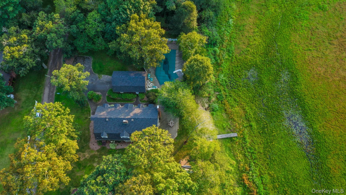
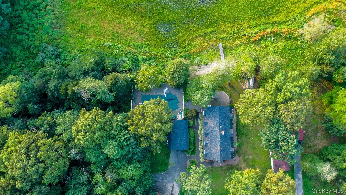
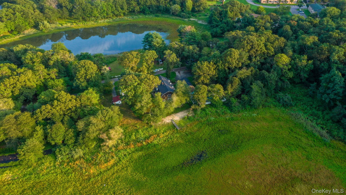
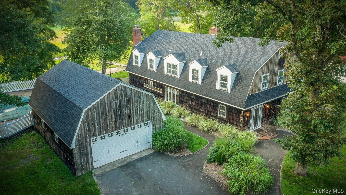
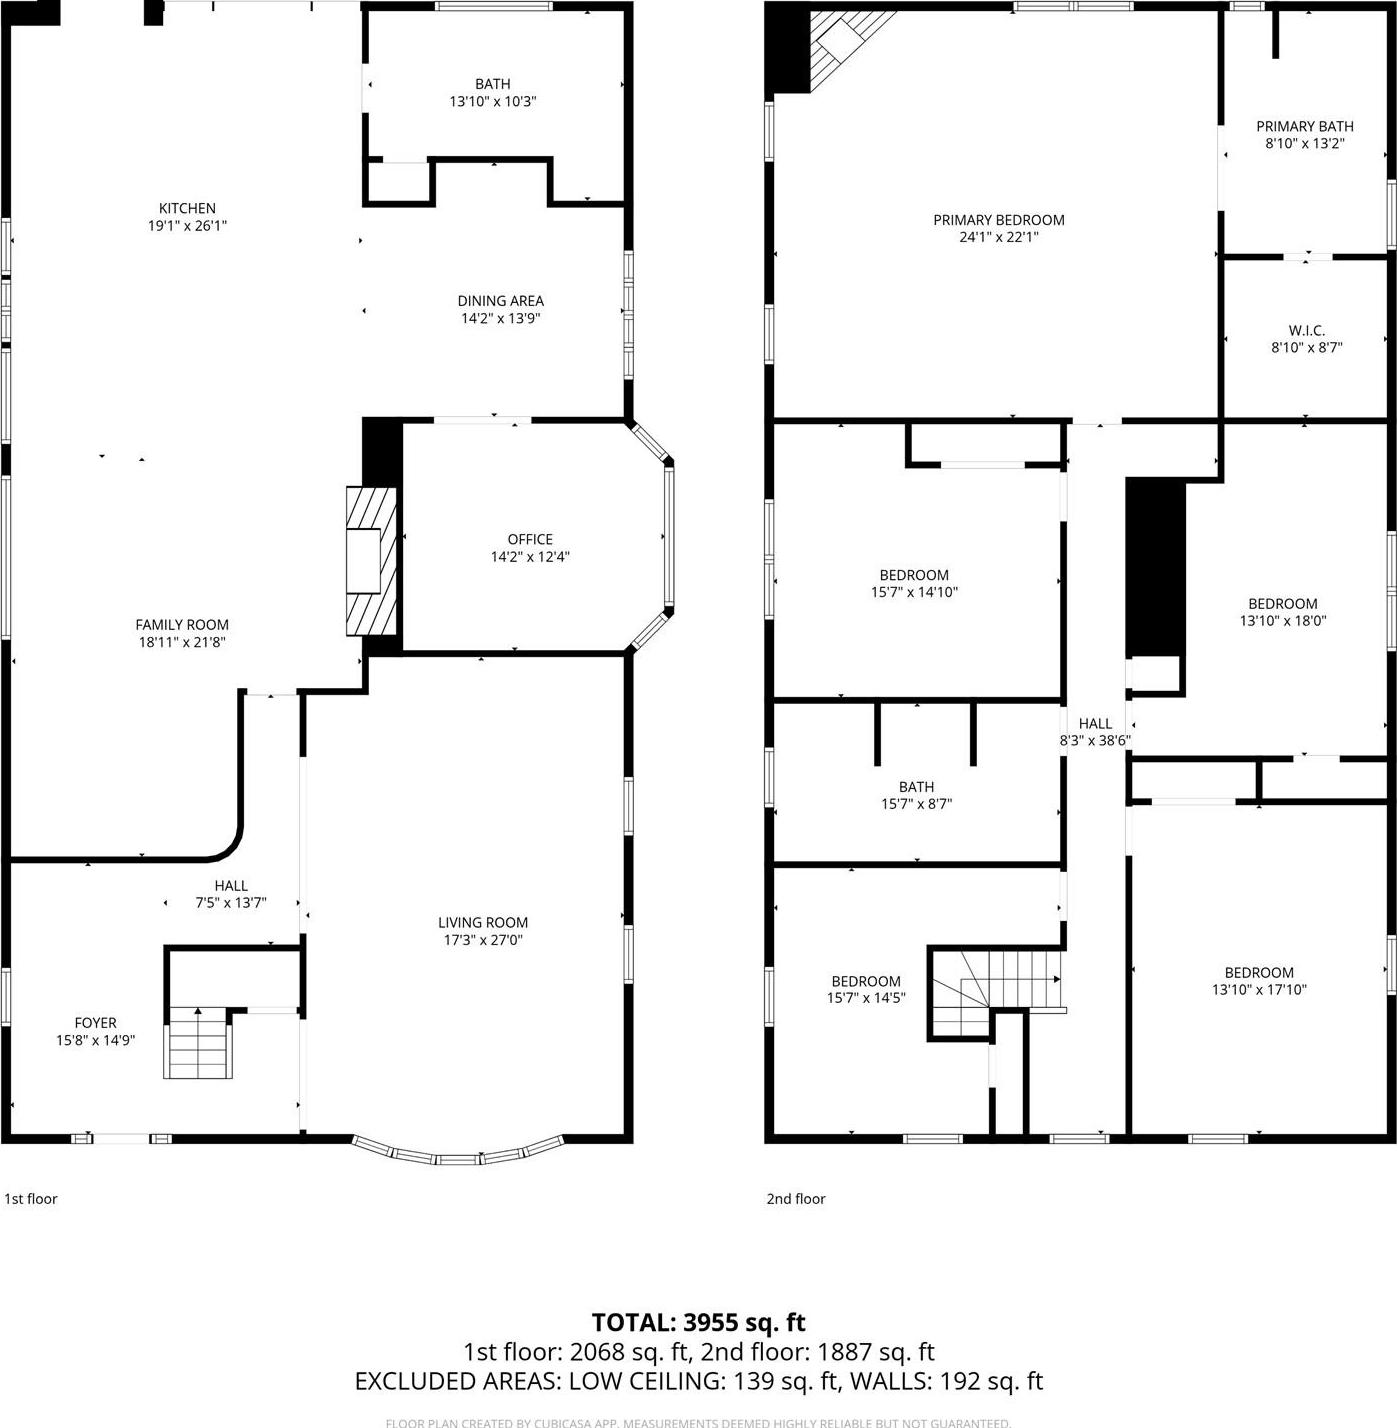

Welcome To A Rare Lakefront Opportunity Set On 1.28 Acres Along The Shores Of Artist Lake In Middle Island—uniquely Positioned On A Peninsula With Water Views Throughout The Home. Offering Nearly 4, 000 Square Feet, This 5-bedroom, 3.5-bath Colonial Provides A Combination Of Space, Setting, And Potential That’s Hard To Find On Long Island. The Home Is Filled With Natural Light And Scenic Views, Creating A Peaceful And Inviting Atmosphere. The Main Level Is Designed For Both Everyday Living And Entertaining, Featuring A Spacious Living Room With South-facing Waterviews, A Family Room With Wood-burning Fireplace That Flows Naturally Into The Kitchen, Along With A Formal Dining Area And Private Office Space. The Kitchen Overlooks The Deck And Private Dock, Creating A Strong Connection To The Outdoor Setting. Upstairs, The Primary Bedroom Offers Its Own Fireplace And Ensuite Bath, While Four Additional Bedrooms And A Full Bath Provide Plenty Of Space For Guests Or Flexible Use. Step Outside To Your Own Backyard Retreat With An In-ground Pool, Pool House Complete With A Wet Bar And Full Bathroom, Expansive Grounds, And A 3-car Garage—offering Both Function And Versatility. Enjoy Direct Access To The Lake For Canoeing, Kayaking, And Fishing Right From Your Own Dock, Bringing A Relaxed Waterfront Lifestyle To Your Doorstep. Whether You’re Looking For A Full-time Residence, A Weekend Escape, Or A Potential Investment Opportunity, This Home Offers Incredible Flexibility. Move-in Ready And Perfect For Adding Your Own Personal Style, It Presents A Rare Chance To Secure A Property With Acreage, Water Access, And Unmatched Potential. Opportunities Like This Don’t Come Around Often!
| Location/Town | Brookhaven |
| Area/County | Suffolk County |
| Post Office/Postal City | Middle Island |
| Prop. Type | Single Family House for Sale |
| Style | Colonial |
| Tax | $17,533.00 |
| Bedrooms | 5 |
| Total Rooms | 10 |
| Total Baths | 4 |
| Full Baths | 3 |
| 3/4 Baths | 1 |
| Year Built | 1970 |
| Basement | Crawl Space |
| Construction | Cedar, Frame |
| Lot SqFt | 55,757 |
| Cooling | Central Air |
| Heat Source | Baseboard, Hot Water |
| Util Incl | Cable Available, Electricity Connected |
| Features | Dock |
| Pool | In Ground |
| Patio | Deck |
| Days On Market | 129 |
| Lot Features | Waterfront |
| Parking Features | Detached, Driveway, Garage, Oversized |
| School District | Longwood |
| Middle School | Longwood Junior High School |
| Elementary School | Longwood Middle School |
| High School | Longwood High School |
| Features | Ceiling fan(s), crown molding, dry bar, entrance foyer, formal dining, kitchen island, open floorplan, open kitchen, primary bathroom, soaking tub, storage, tray ceiling(s), walk-in closet(s), washer/dryer hookup, wet bar |
| Listing information courtesy of: Signature Premier Properties | |