718-896-0777 info@realtydepotny.com
logo
  • Home
  • Listings
    • Our Listings
    • Our Rentals
    • Search Properties
    • Open Houses
    • Sold Properties
    • Rented Listings
    • List With Realty Depot
  • About Us...
    • About Us
    • Our Agents
    • Customer Testimonials
    • List With Realty Depot
    • Our Blog
    • Contact Us
  • Fair Housing Notice
  • Standardized Operating Procedure

Single Family House for Sale in Middletown, Orange County, NY 10940 | Web ID: 1004718 | $419,000

60 Peach Place , Middletown , NY 10940

 
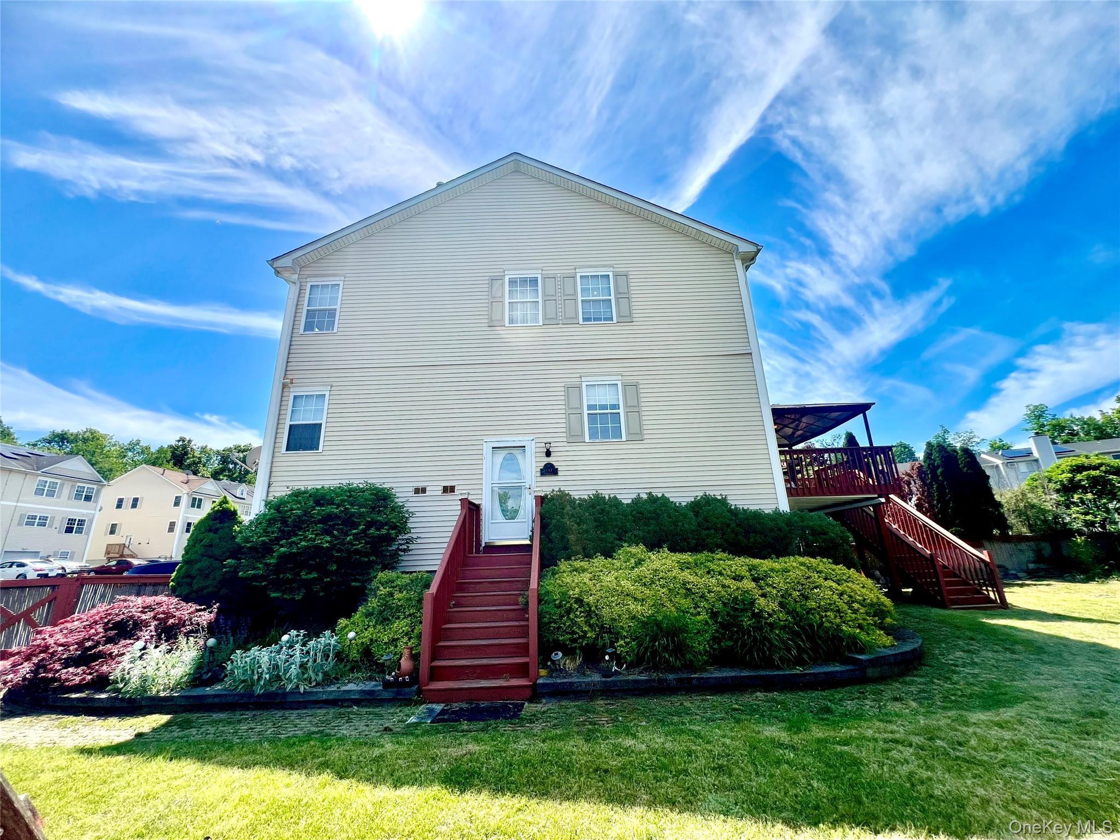
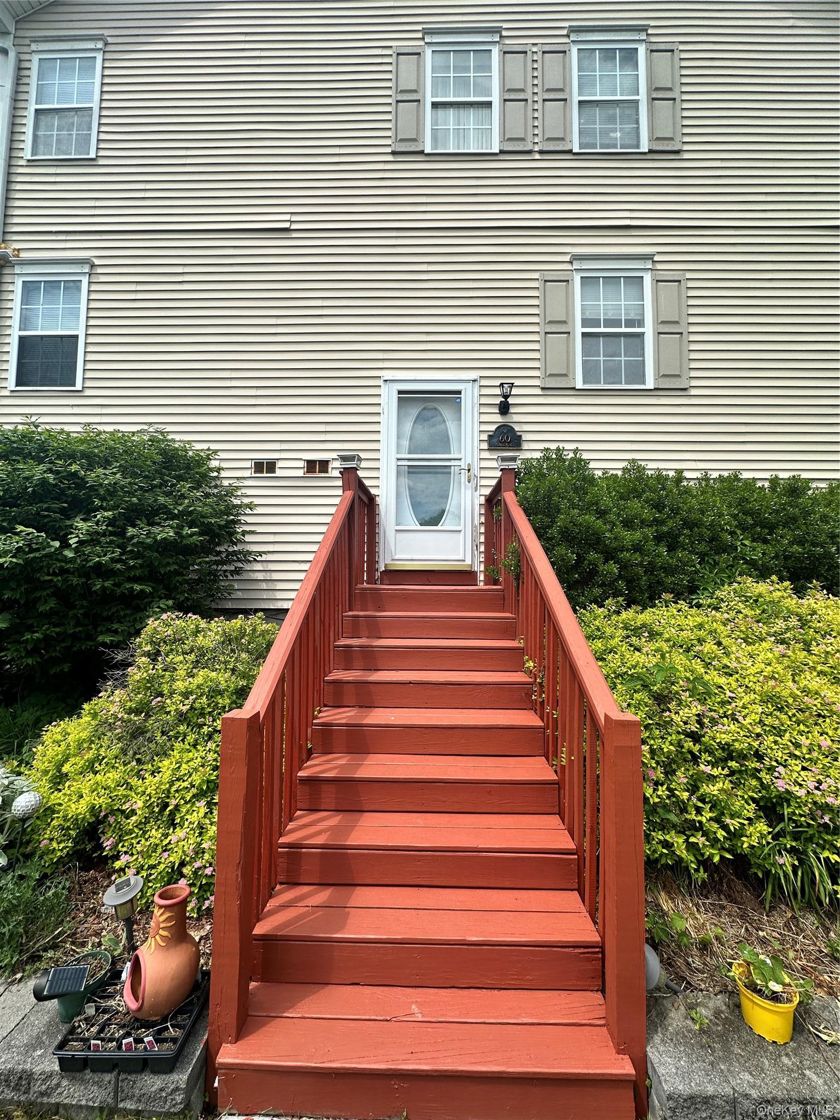
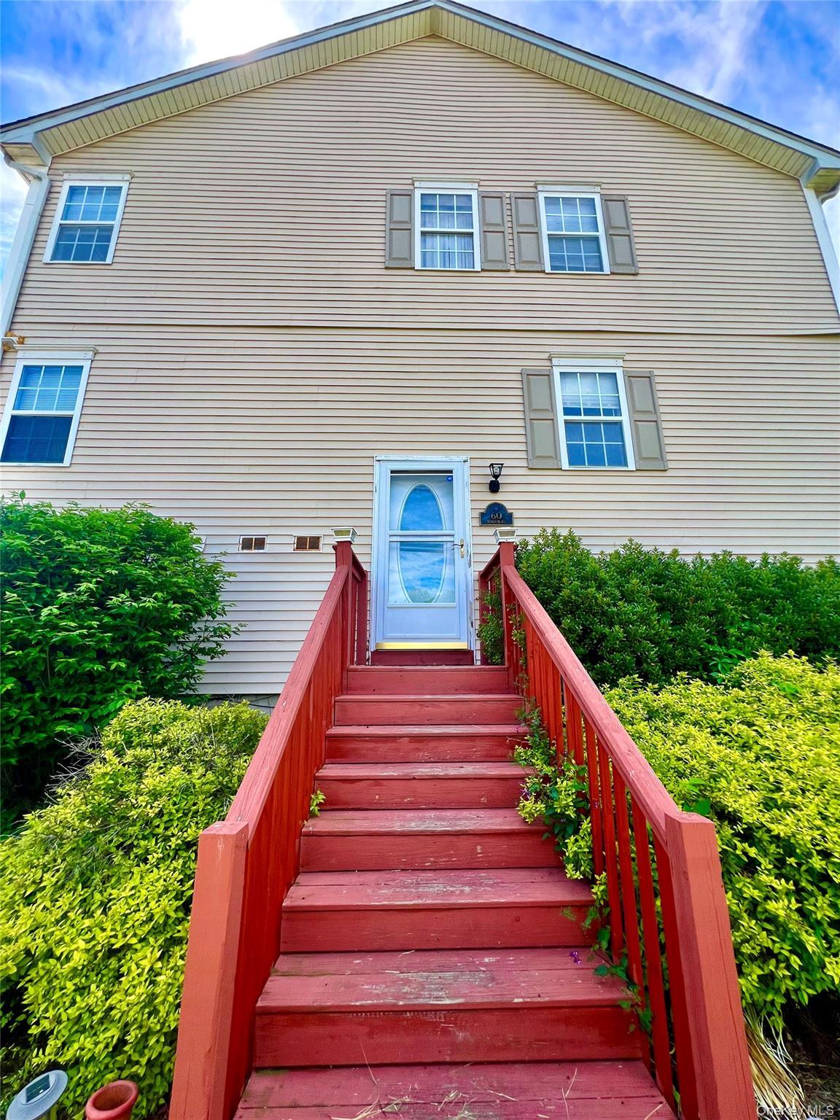
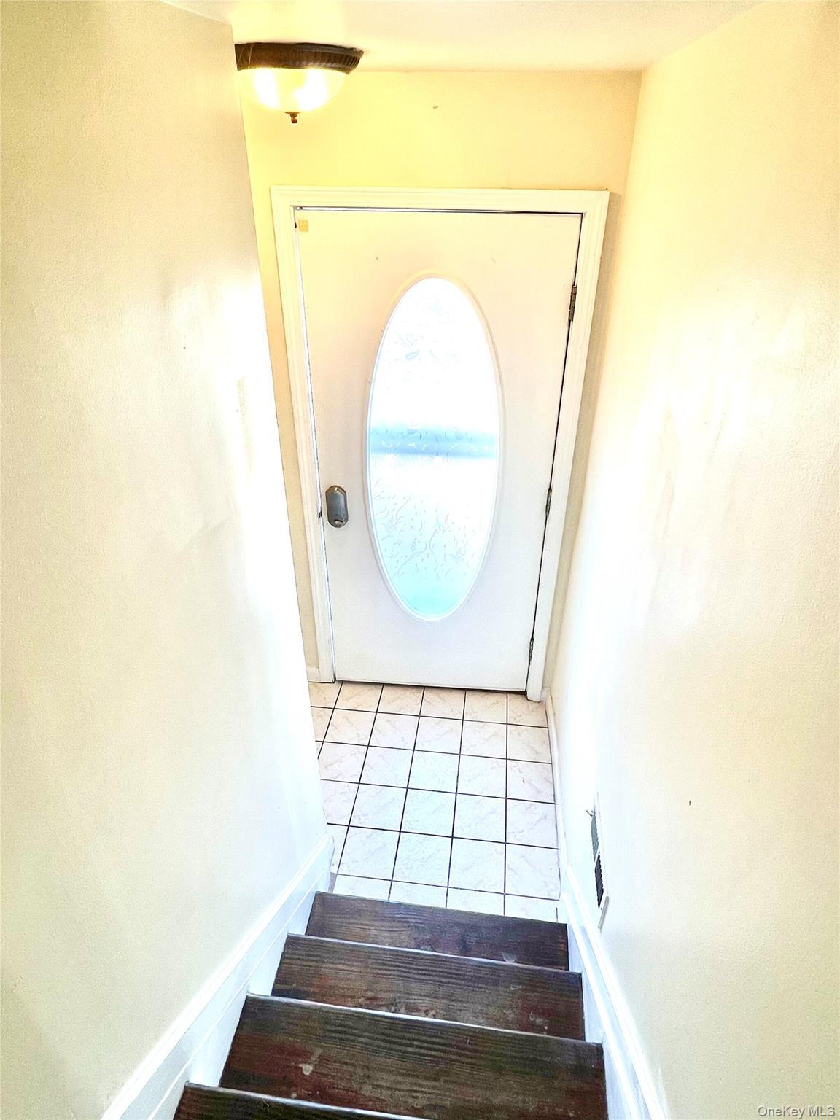
Single Family in Middletown - Peach Place  Orange County, NY 10940Single Family Peach Place  Orange County, NY 10940, MLS-1004718-2Single Family Peach Place  Orange County, NY 10940, MLS-1004718-3Single Family Peach Place  Orange County, NY 10940, MLS-1004718-4Single Family Peach Place  Orange County, NY 10940, MLS-1004718-5Single Family Peach Place  Orange County, NY 10940, MLS-1004718-6Single Family Peach Place  Orange County, NY 10940, MLS-1004718-7Single Family Peach Place  Orange County, NY 10940, MLS-1004718-8Single Family Peach Place  Orange County, NY 10940, MLS-1004718-9Single Family Peach Place  Orange County, NY 10940, MLS-1004718-10Single Family Peach Place  Orange County, NY 10940, MLS-1004718-11Single Family Peach Place  Orange County, NY 10940, MLS-1004718-12Single Family Peach Place  Orange County, NY 10940, MLS-1004718-13Single Family Peach Place  Orange County, NY 10940, MLS-1004718-14Single Family Peach Place  Orange County, NY 10940, MLS-1004718-15Single Family Peach Place  Orange County, NY 10940, MLS-1004718-16Single Family Peach Place  Orange County, NY 10940, MLS-1004718-17Single Family Peach Place  Orange County, NY 10940, MLS-1004718-18Single Family Peach Place  Orange County, NY 10940, MLS-1004718-19Single Family Peach Place  Orange County, NY 10940, MLS-1004718-20Single Family Peach Place  Orange County, NY 10940, MLS-1004718-21Single Family Peach Place  Orange County, NY 10940, MLS-1004718-22Single Family Peach Place  Orange County, NY 10940, MLS-1004718-23Single Family Peach Place  Orange County, NY 10940, MLS-1004718-24Single Family Peach Place  Orange County, NY 10940, MLS-1004718-25Single Family Peach Place  Orange County, NY 10940, MLS-1004718-26Single Family Peach Place  Orange County, NY 10940, MLS-1004718-27Single Family Peach Place  Orange County, NY 10940, MLS-1004718-28Single Family Peach Place  Orange County, NY 10940, MLS-1004718-29Single Family Peach Place  Orange County, NY 10940, MLS-1004718-30Single Family Peach Place  Orange County, NY 10940, MLS-1004718-31Single Family Peach Place  Orange County, NY 10940, MLS-1004718-32Single Family Peach Place  Orange County, NY 10940, MLS-1004718-33Single Family Peach Place  Orange County, NY 10940, MLS-1004718-34Single Family Peach Place  Orange County, NY 10940, MLS-1004718-35Single Family Peach Place  Orange County, NY 10940, MLS-1004718-36Single Family Peach Place  Orange County, NY 10940, MLS-1004718-37Single Family Peach Place  Orange County, NY 10940, MLS-1004718-38Single Family Peach Place  Orange County, NY 10940, MLS-1004718-39Single Family Peach Place  Orange County, NY 10940, MLS-1004718-40Single Family Peach Place  Orange County, NY 10940, MLS-1004718-41Single Family Peach Place  Orange County, NY 10940, MLS-1004718-42Single Family Peach Place  Orange County, NY 10940, MLS-1004718-43Single Family Peach Place  Orange County, NY 10940, MLS-1004718-44Single Family Peach Place  Orange County, NY 10940, MLS-1004718-45Single Family Peach Place  Orange County, NY 10940, MLS-1004718-46Single Family Peach Place  Orange County, NY 10940, MLS-1004718-47Single Family Peach Place  Orange County, NY 10940, MLS-1004718-48
 

Property Description

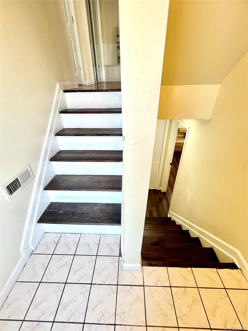
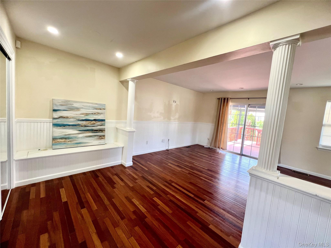
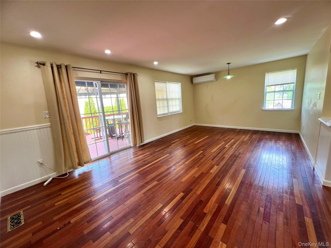
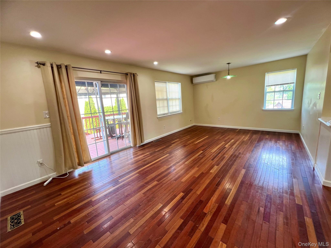
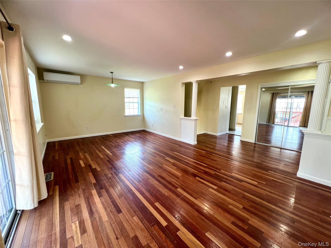
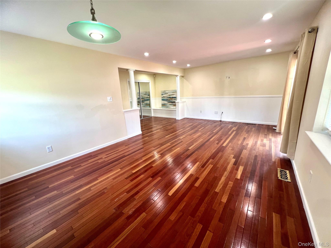
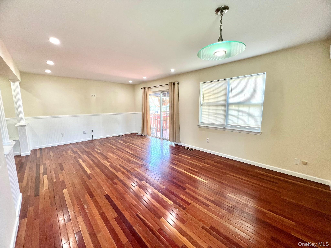
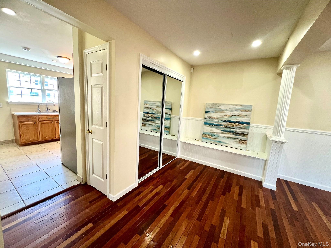
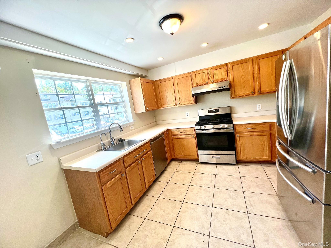
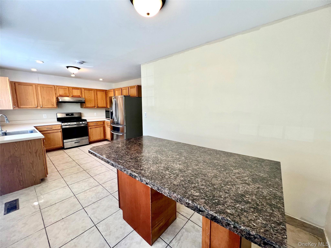
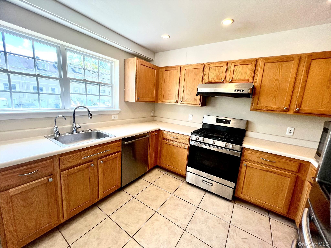
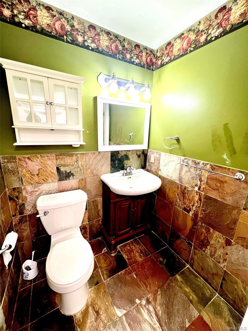

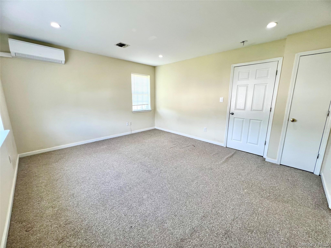
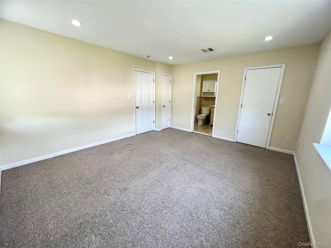
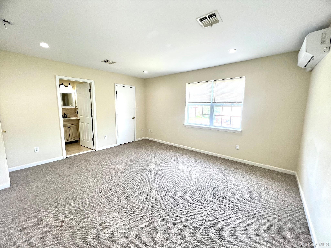
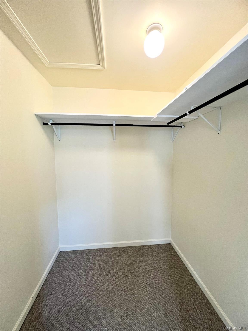
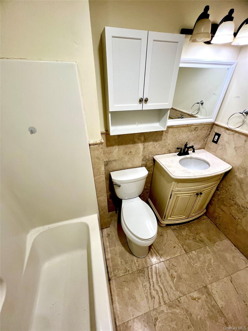
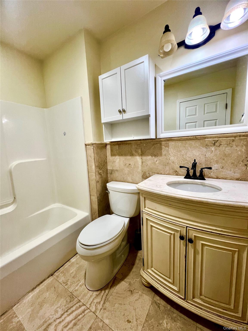
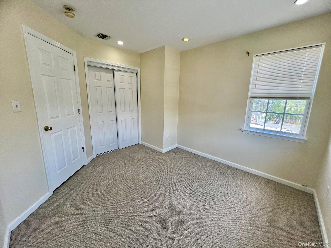
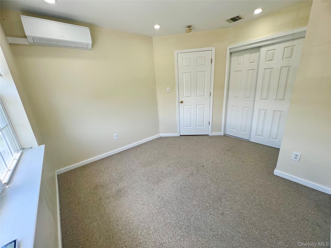
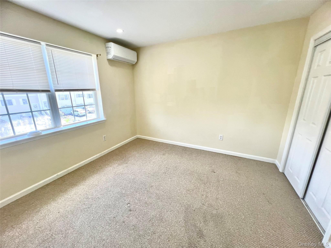
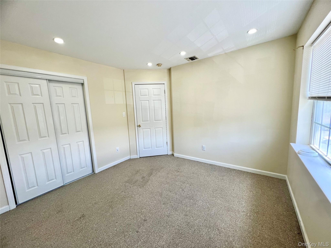
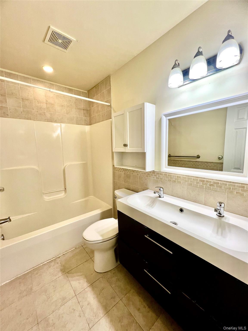
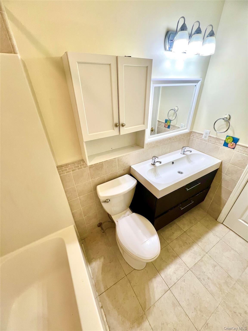
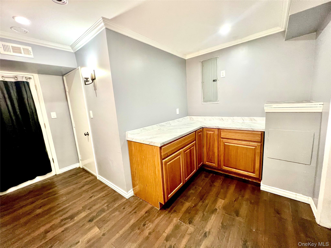
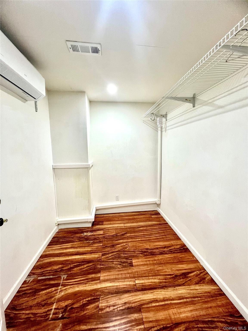
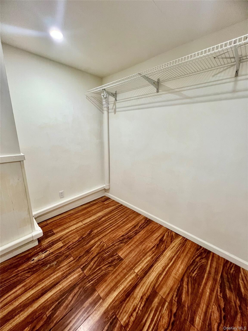
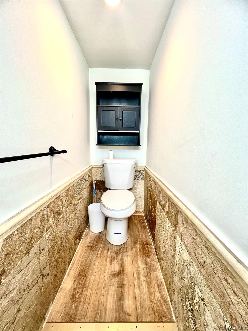
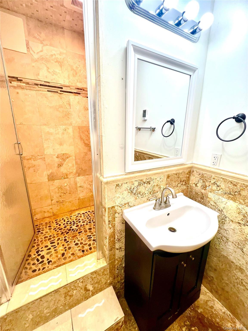
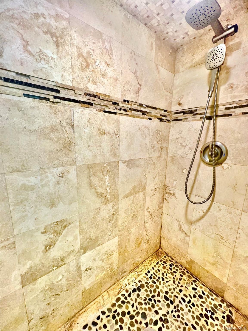
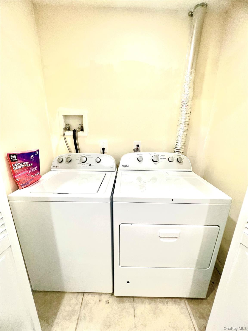
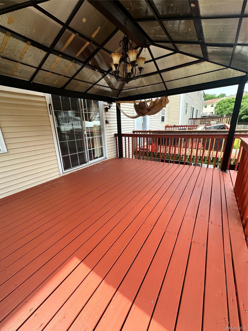
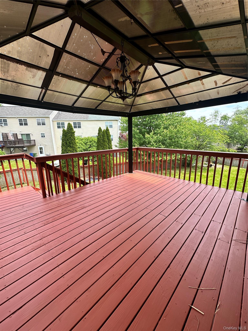
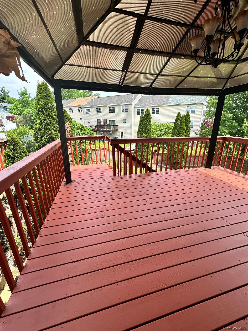
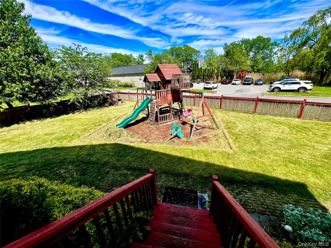
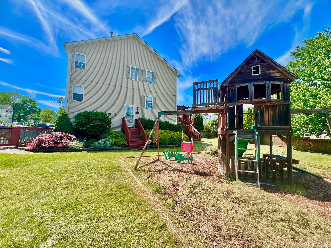
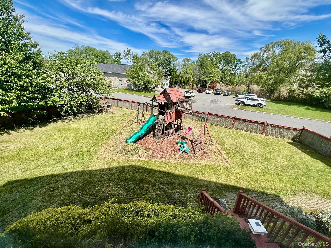
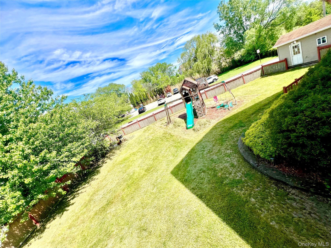
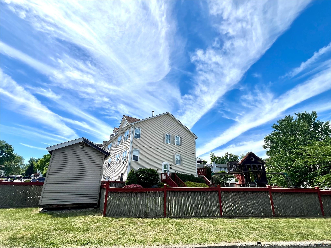
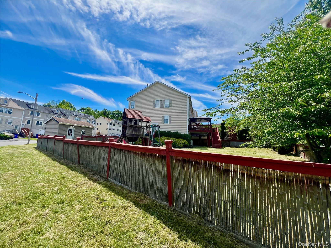
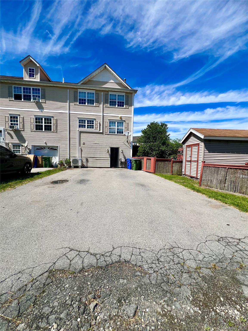
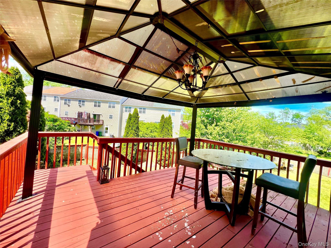
Welcome To Swan Village Estates Conveniently Located Just Minutes From Highways, Stores And Shopping. If Space Is What You Need, This Three-level , Corner Lot Townhome Offers That And More Inside And Out! The Main Level Features A Bright Living Room With Plenty Of Natural Window Light Followed By A Dining Area And A Spacious Eat-in Kitchen With Stainless Steel Appliances With Plenty Of Cabinet And Counter Space. Slider Glass Doors Off Dining Area Lead To A Deck Where You Can Enjoy Morning Coffee From A Canopy That’s Overlooking An Oversized Backyard With A Playground In Place. Plenty Of Yard Space For Summer Enjoyment And Entertaining As This Is A Corner Lot! A Half Guest Bathroom Completes The Main Level. The Second Level Features The Primary Suite With A Private Bath With A Tub And Walk-in Closet! Two Additional Well-sized Bedrooms And A Full Hallway Bathroom Completes The Second Floor That Is All Carpeted. The Finished Walk-out Basement Provides Additional Space Suitable For An Office Space For Those That Work Remote, An Exercise Room Or Play Area For The Little Ones. If Storage Is Needed, It’s Found In This Level As Well As The Outdoor Shed Ideal For O Outdoor Furniture Or Tools. The Lower Level Also Includes The 3rd Full Bath For Your Convenience And A Laundry Area With A Washer And Dryer To Avoid Trips To The Laundromat. New Ductless Units For Your Heating And Ac Needs! Conveniently Located Within Short Distance To Garnet Health, Touro Medical, Shopping, Major Highways, And A Variety Of Dining Options. Call And Book Your Tour Today As This One Will Not Last!

Property Information

Location/Town Middletown
Area/County Orange County
Prop. Type Single Family House for Sale
Tax $8,779.00
Bedrooms 3
Total Rooms 12
Total Baths 4
Full Baths 3
3/4 Baths 1
Year Built 2001
Basement Finished
Construction Frame, Vinyl Siding
Lot SqFt 3,604
Cooling Central Air, Electric, Multi Units
Heat Source Ducts, ENERGY STAR Q
Util Incl Cable Available, Electricity Available, Electricity Connected, Natural Gas Available, Natural Gas Connected, See Remarks, Sewer Available, Trash Collection Private
Days On Market 82
Parking Features Driveway, Private
Tax Assessed Value 31600
School District Middletown
Middle School Monhagen Middle School
Elementary School Maple Hill Elementary School
High School Middletown High School
Features Eat-in kitchen, formal dining, open floorplan, primary bathroom, walk-in closet(s), washer/dryer hookup
Listing information courtesy of: KW Hudson Valley United

RealtyDepotNY

Tel: 718-896-0777
Cell: 347-219-2037
Fax: 718-896-7020


View This Property on the Map

MORTGAGE CALCULATOR

Property Value
Downpayment
Loan Amount
Number of Years
Interest Rate
Annual Taxes
Annual Insurance
Mortgage:
Total Payment:
Note: web mortgage-calculator is a sample only; for actual mortgage calculation contact your mortgageg provider
footer-logo

Contact Us

Please feel free to contact us with any questions, or concens.  We are happy to answer any questions that you may have...

  • 103-13 Queens Blvd., Forest Hills, NY 11375
  • Email: info@realtydepotny.com
  • Phone: 718-896-0777
  • Fax: 718-896-7020
Links

  • Home
  • Our Listings
  • Our Rentals
  • Search Properties
  • Open Houses
  • Sold Properties
  • Rented Listings
  • About Us
  • Blog
  • List With Realty Depot
  • Our Agents
  • Testimonials
  • Contact Us

Featured Listings