718-896-0777 info@realtydepotny.com
logo
  • Home
  • Listings
    • Our Listings
    • Our Rentals
    • Search Properties
    • Open Houses
    • Sold Properties
    • Rented Listings
    • List With Realty Depot
  • About Us...
    • About Us
    • Our Agents
    • Customer Testimonials
    • List With Realty Depot
    • Our Blog
    • Contact Us
  • Fair Housing Notice
  • Standardized Operating Procedure

Single Family House for Sale in Middletown, Orange County, NY 10940 | Web ID: 1019155 | $599,000

23 Orange Terrace , Middletown , NY 10940

 
Single Family in Middletown - Orange Terrace  Orange County, NY 10940Single Family Orange Terrace  Orange County, NY 10940, MLS-1019155-2Single Family Orange Terrace  Orange County, NY 10940, MLS-1019155-3Single Family Orange Terrace  Orange County, NY 10940, MLS-1019155-4Single Family Orange Terrace  Orange County, NY 10940, MLS-1019155-5Single Family Orange Terrace  Orange County, NY 10940, MLS-1019155-6Single Family Orange Terrace  Orange County, NY 10940, MLS-1019155-7Single Family Orange Terrace  Orange County, NY 10940, MLS-1019155-8Single Family Orange Terrace  Orange County, NY 10940, MLS-1019155-9Single Family Orange Terrace  Orange County, NY 10940, MLS-1019155-10Single Family Orange Terrace  Orange County, NY 10940, MLS-1019155-11Single Family Orange Terrace  Orange County, NY 10940, MLS-1019155-12Single Family Orange Terrace  Orange County, NY 10940, MLS-1019155-13Single Family Orange Terrace  Orange County, NY 10940, MLS-1019155-14Single Family Orange Terrace  Orange County, NY 10940, MLS-1019155-15Single Family Orange Terrace  Orange County, NY 10940, MLS-1019155-16Single Family Orange Terrace  Orange County, NY 10940, MLS-1019155-17Single Family Orange Terrace  Orange County, NY 10940, MLS-1019155-18Single Family Orange Terrace  Orange County, NY 10940, MLS-1019155-19Single Family Orange Terrace  Orange County, NY 10940, MLS-1019155-20Single Family Orange Terrace  Orange County, NY 10940, MLS-1019155-21Single Family Orange Terrace  Orange County, NY 10940, MLS-1019155-22Single Family Orange Terrace  Orange County, NY 10940, MLS-1019155-23Single Family Orange Terrace  Orange County, NY 10940, MLS-1019155-24Single Family Orange Terrace  Orange County, NY 10940, MLS-1019155-25Single Family Orange Terrace  Orange County, NY 10940, MLS-1019155-26Single Family Orange Terrace  Orange County, NY 10940, MLS-1019155-27Single Family Orange Terrace  Orange County, NY 10940, MLS-1019155-28Single Family Orange Terrace  Orange County, NY 10940, MLS-1019155-29Single Family Orange Terrace  Orange County, NY 10940, MLS-1019155-30Single Family Orange Terrace  Orange County, NY 10940, MLS-1019155-31Single Family Orange Terrace  Orange County, NY 10940, MLS-1019155-32Single Family Orange Terrace  Orange County, NY 10940, MLS-1019155-33Single Family Orange Terrace  Orange County, NY 10940, MLS-1019155-34Single Family Orange Terrace  Orange County, NY 10940, MLS-1019155-35Single Family Orange Terrace  Orange County, NY 10940, MLS-1019155-36Single Family Orange Terrace  Orange County, NY 10940, MLS-1019155-37Single Family Orange Terrace  Orange County, NY 10940, MLS-1019155-38Single Family Orange Terrace  Orange County, NY 10940, MLS-1019155-39Single Family Orange Terrace  Orange County, NY 10940, MLS-1019155-40Single Family Orange Terrace  Orange County, NY 10940, MLS-1019155-41Single Family Orange Terrace  Orange County, NY 10940, MLS-1019155-42Single Family Orange Terrace  Orange County, NY 10940, MLS-1019155-43Single Family Orange Terrace  Orange County, NY 10940, MLS-1019155-44
 

Property Description

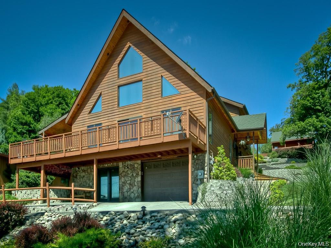
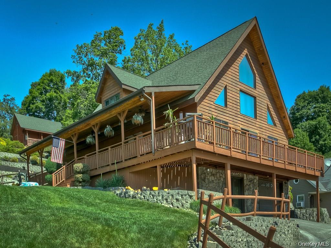
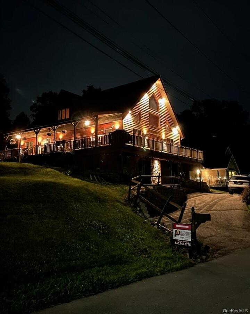
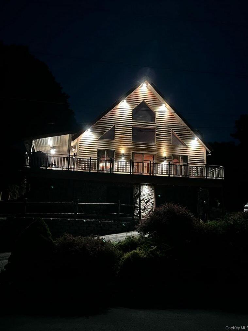
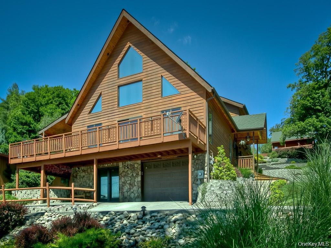
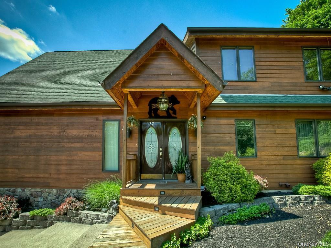
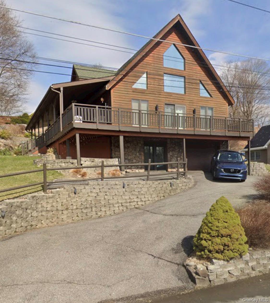
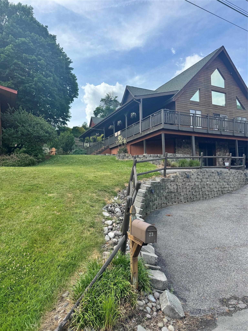
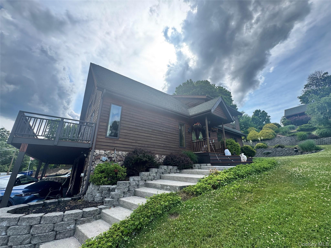
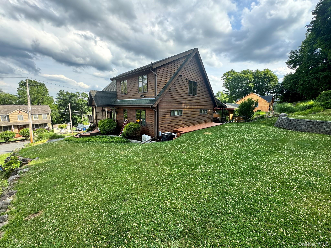
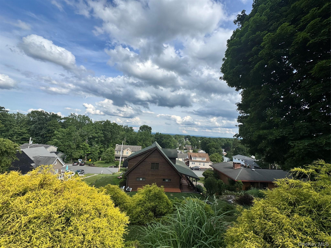
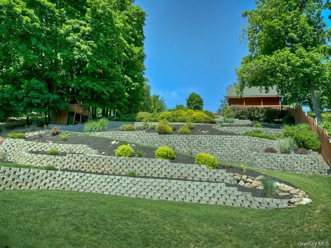
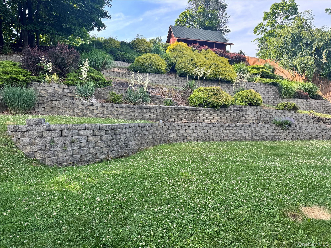
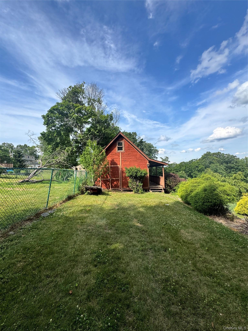
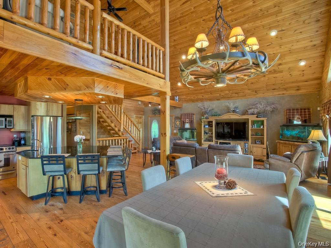
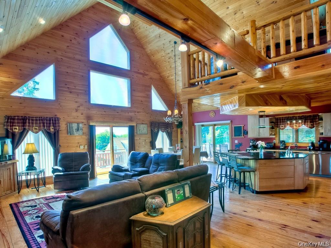
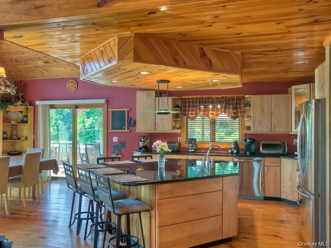
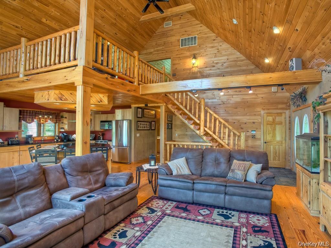
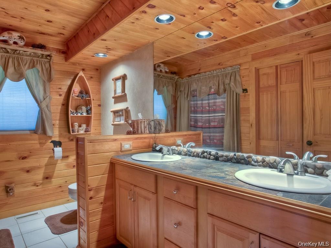
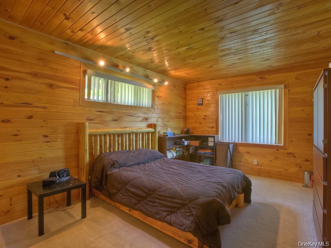
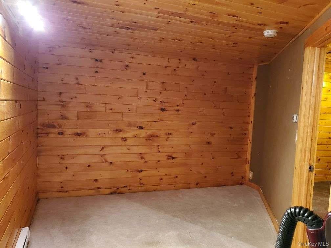
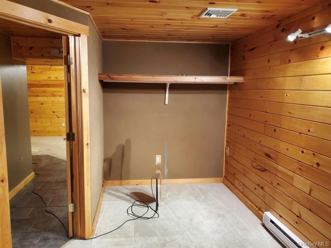
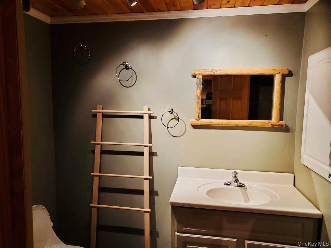
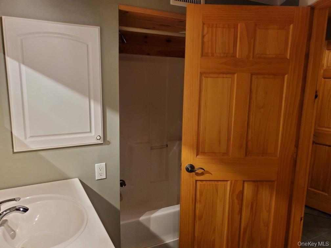
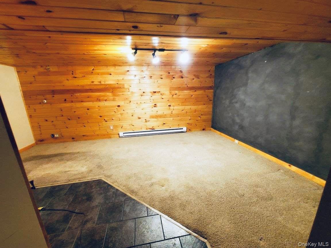
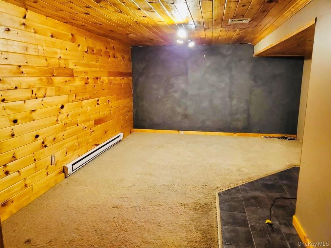
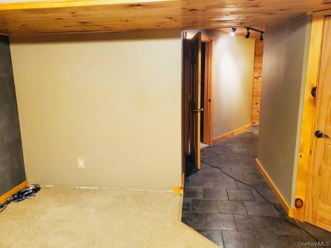
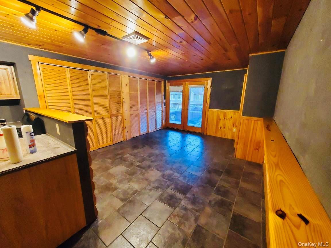
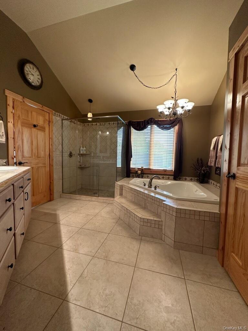
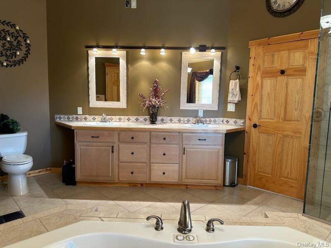
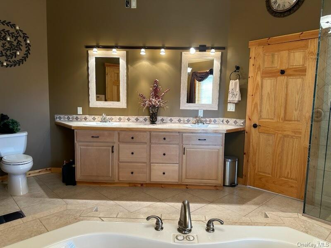
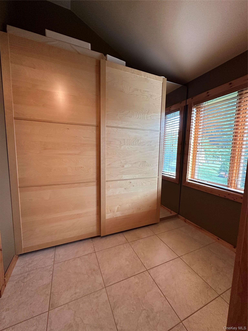
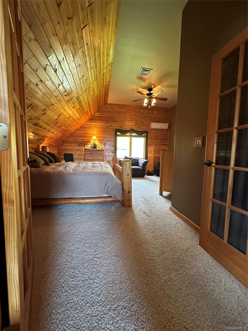
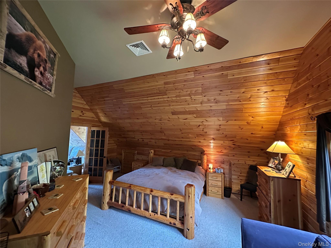
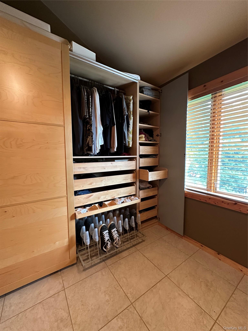
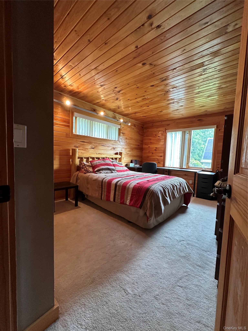
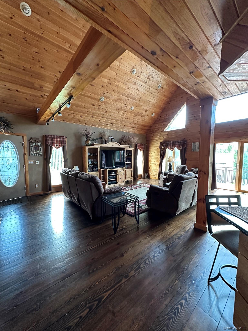
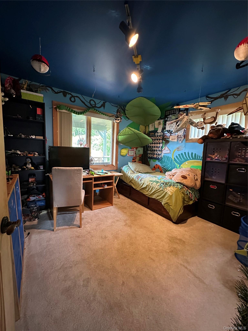
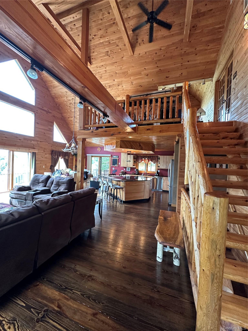
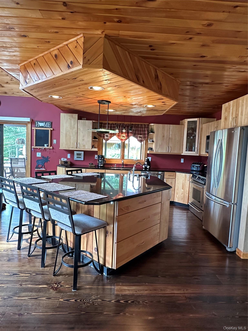
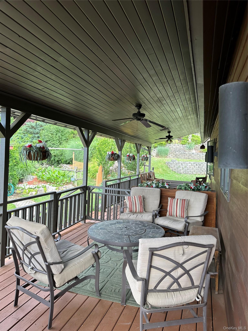
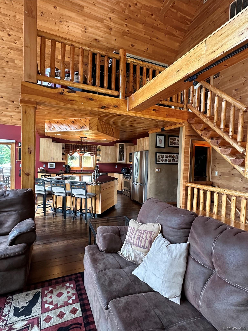
Experience A One-of-a-kind Custom-built A-frame That Blends Rustic Charm With Modern Luxury. Nestled On A Quiet Street In The City, This Stunning Home Commands Attention With Its Reflective Tinted Windows, Dramatic Architecture, And Incredible Curb Appeal. Designed For Both Entertaining And Everyday Living, The Expansive Wraparound Deck Features A Built-in Wired Speaker System, Creative Exterior Lighting, Ceiling Fans, A Sunken Hot Tub, And An Abundance Of Electrical Outlets Perfect For Hosting Gatherings Or Relaxing Under The Stars. Inside, The Craftsmanship Is Simply Breathtaking. Warm Tongue-and-groove Yellow Pine Surrounds A Spectacular Great Room With Soaring Cathedral Ceilings, A Wall Of Windows That Floods The Space With Natural Light, And An Open-concept Design That Creates An Unforgettable First Impression. The Main Level Offers Two Spacious Bedrooms, A Full Bath, And A Large Laundry Room. The Upper Loft Leads To An Incredible Private Primary Suite Featuring A Generous Dressing Room And A Spa-inspired Bathroom Designed For Comfort And Relaxation. The Finished Walk-out Mother-daughter Suite Lower Level Offers Endless Possibilities With A Home Theater Complete With A Sound System, A Full Bathroom, Den/home Office, Exercise Area, And Direct Access To Both The Garage And The Driveway Through French Doors. Enhanced Lighting Throughout The Garage Creates The Ideal Workshop For Hobbyists Or Craftsmen. Adding To The Property’s Charm Is A Quaint Storage Cottage Perched Atop The Hillside, Connected By A Beautifully Designed Pathway, Providing Additional Storage And A Unique Retreat. This Extraordinary Property Offers Character, Craftsmanship, And Amenities Rarely Found In Today’s Market. If You’re Looking For A Home That Truly Stands Apart, This Custom Home Is A Must See To Appreciate.

Property Information

Location/Town Middletown
Area/County Orange County
Prop. Type Single Family House for Sale
Style A-Frame, Log
Tax $10,497.00
Bedrooms 3
Total Rooms 6
Total Baths 3
Full Baths 3
Year Built 2002
Basement Finished, Full, Walk-Out Access
Construction Frame, Log
Lot SqFt 14,250
Cooling Central Air
Heat Source Forced Air
Util Incl Cable Connected, Electricity Connected, Phone Available, Sewer Connected, Trash Collection Public, Water Connected
Days On Market 64
Parking Features Driveway
Tax Assessed Value 37500
School District Middletown
Middle School Monhagen Middle School
Elementary School Maple Hill Elementary School
High School Middletown High School
Features First floor bedroom, first floor full bath, cathedral ceiling(s), ceiling fan(s), eat-in kitchen, entertainment cabinets, granite counters, high ceilings, in-law floorplan, natural woodwork, open floorplan, open kitchen, original details, sound system, washer/dryer hookup, wired for sound
Listing information courtesy of: Preferred Properties Real Esta

RealtyDepotNY

Tel: 718-896-0777
Cell: 347-219-2037
Fax: 718-896-7020


View This Property on the Map

MORTGAGE CALCULATOR

Property Value
Downpayment
Loan Amount
Number of Years
Interest Rate
Annual Taxes
Annual Insurance
Mortgage:
Total Payment:
Note: web mortgage-calculator is a sample only; for actual mortgage calculation contact your mortgageg provider
footer-logo

Contact Us

Please feel free to contact us with any questions, or concens.  We are happy to answer any questions that you may have...

  • 103-13 Queens Blvd., Forest Hills, NY 11375
  • Email: info@realtydepotny.com
  • Phone: 718-896-0777
  • Fax: 718-896-7020
Links

  • Home
  • Our Listings
  • Our Rentals
  • Search Properties
  • Open Houses
  • Sold Properties
  • Rented Listings
  • About Us
  • Blog
  • List With Realty Depot
  • Our Agents
  • Testimonials
  • Contact Us

Featured Listings