718-896-0777 info@realtydepotny.com
logo
  • Home
  • Listings
    • Our Listings
    • Our Rentals
    • Search Properties
    • Open Houses
    • Sold Properties
    • Rented Listings
    • List With Realty Depot
  • About Us...
    • About Us
    • Our Agents
    • Customer Testimonials
    • List With Realty Depot
    • Our Blog
    • Contact Us
  • Fair Housing Notice
  • Standardized Operating Procedure

Single Family House for Sale in Middletown, Orange County, NY 10940 | Web ID: 1020924 | $549,999

19 Davidge Road , Middletown , NY 10940

 
Single Family in Middletown - Davidge Road  Orange County, NY 10940Single Family Davidge Road  Orange County, NY 10940, MLS-1020924-2Single Family Davidge Road  Orange County, NY 10940, MLS-1020924-3Single Family Davidge Road  Orange County, NY 10940, MLS-1020924-4Single Family Davidge Road  Orange County, NY 10940, MLS-1020924-5Single Family Davidge Road  Orange County, NY 10940, MLS-1020924-6Single Family Davidge Road  Orange County, NY 10940, MLS-1020924-7Single Family Davidge Road  Orange County, NY 10940, MLS-1020924-8Single Family Davidge Road  Orange County, NY 10940, MLS-1020924-9Single Family Davidge Road  Orange County, NY 10940, MLS-1020924-10Single Family Davidge Road  Orange County, NY 10940, MLS-1020924-11Single Family Davidge Road  Orange County, NY 10940, MLS-1020924-12Single Family Davidge Road  Orange County, NY 10940, MLS-1020924-13Single Family Davidge Road  Orange County, NY 10940, MLS-1020924-14Single Family Davidge Road  Orange County, NY 10940, MLS-1020924-15Single Family Davidge Road  Orange County, NY 10940, MLS-1020924-16Single Family Davidge Road  Orange County, NY 10940, MLS-1020924-17Single Family Davidge Road  Orange County, NY 10940, MLS-1020924-18Single Family Davidge Road  Orange County, NY 10940, MLS-1020924-19Single Family Davidge Road  Orange County, NY 10940, MLS-1020924-20Single Family Davidge Road  Orange County, NY 10940, MLS-1020924-21Single Family Davidge Road  Orange County, NY 10940, MLS-1020924-22Single Family Davidge Road  Orange County, NY 10940, MLS-1020924-23Single Family Davidge Road  Orange County, NY 10940, MLS-1020924-24Single Family Davidge Road  Orange County, NY 10940, MLS-1020924-25Single Family Davidge Road  Orange County, NY 10940, MLS-1020924-26Single Family Davidge Road  Orange County, NY 10940, MLS-1020924-27Single Family Davidge Road  Orange County, NY 10940, MLS-1020924-28Single Family Davidge Road  Orange County, NY 10940, MLS-1020924-29Single Family Davidge Road  Orange County, NY 10940, MLS-1020924-30Single Family Davidge Road  Orange County, NY 10940, MLS-1020924-31Single Family Davidge Road  Orange County, NY 10940, MLS-1020924-32Single Family Davidge Road  Orange County, NY 10940, MLS-1020924-33Single Family Davidge Road  Orange County, NY 10940, MLS-1020924-34Single Family Davidge Road  Orange County, NY 10940, MLS-1020924-35Single Family Davidge Road  Orange County, NY 10940, MLS-1020924-36Single Family Davidge Road  Orange County, NY 10940, MLS-1020924-37Single Family Davidge Road  Orange County, NY 10940, MLS-1020924-38Single Family Davidge Road  Orange County, NY 10940, MLS-1020924-39Single Family Davidge Road  Orange County, NY 10940, MLS-1020924-40Single Family Davidge Road  Orange County, NY 10940, MLS-1020924-41Single Family Davidge Road  Orange County, NY 10940, MLS-1020924-42Single Family Davidge Road  Orange County, NY 10940, MLS-1020924-43Single Family Davidge Road  Orange County, NY 10940, MLS-1020924-44Single Family Davidge Road  Orange County, NY 10940, MLS-1020924-45Single Family Davidge Road  Orange County, NY 10940, MLS-1020924-46Single Family Davidge Road  Orange County, NY 10940, MLS-1020924-47Single Family Davidge Road  Orange County, NY 10940, MLS-1020924-48Single Family Davidge Road  Orange County, NY 10940, MLS-1020924-49Single Family Davidge Road  Orange County, NY 10940, MLS-1020924-50
 

Property Description

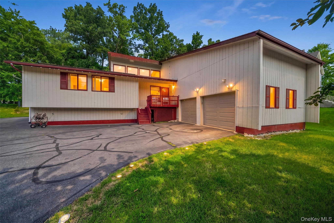
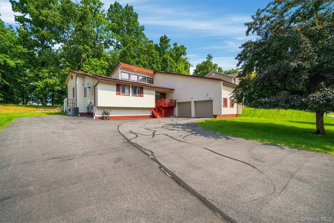
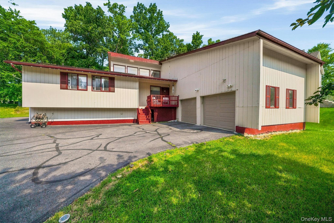
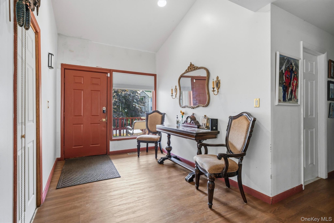
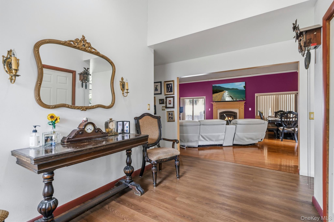
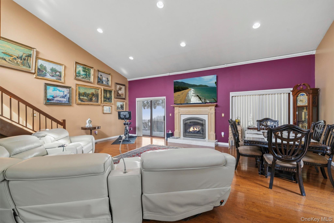
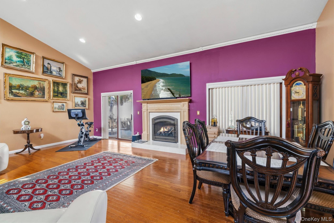
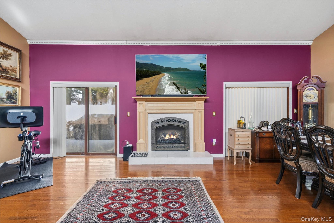
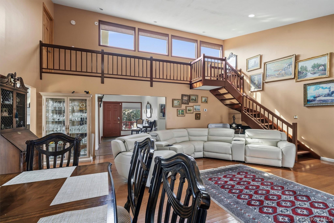
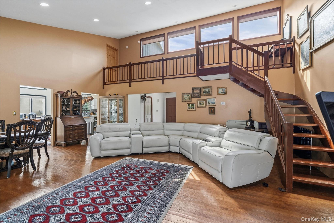
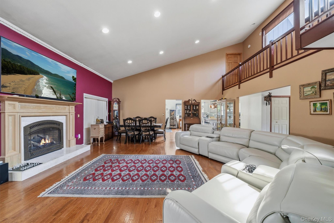
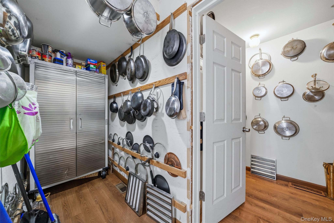
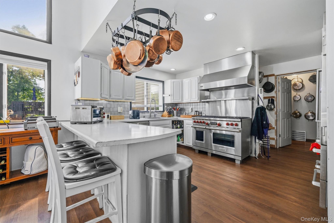
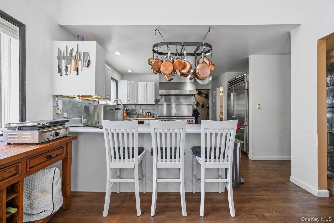
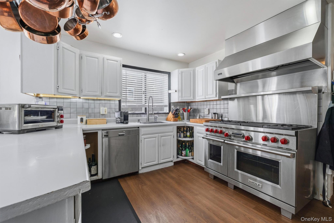
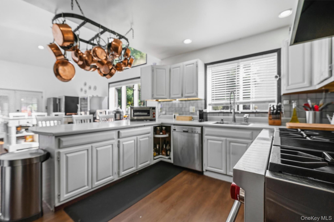
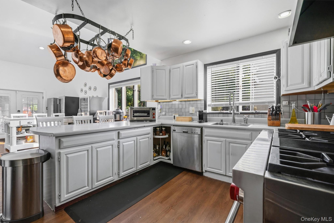
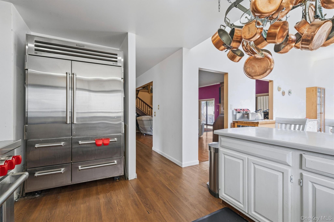
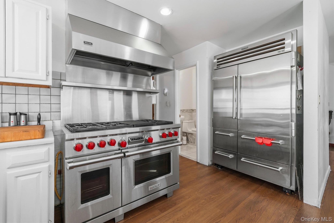
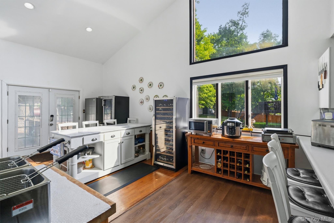
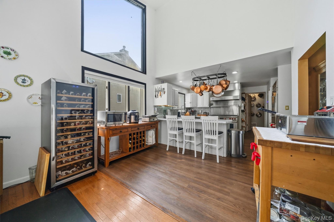
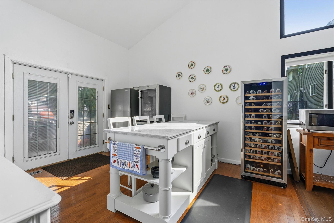
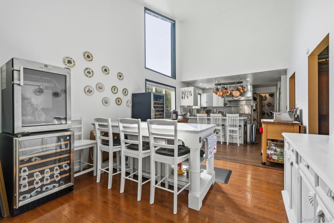
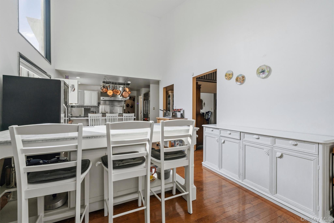
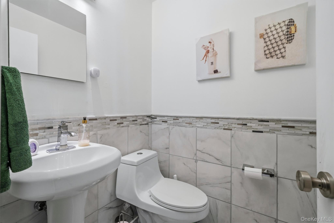
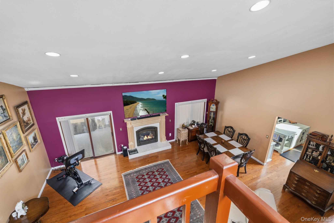
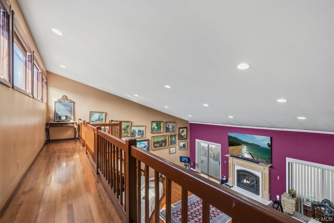
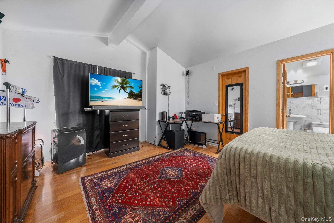
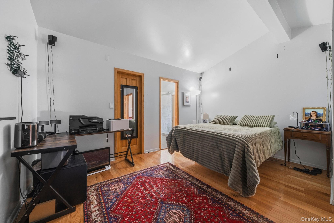
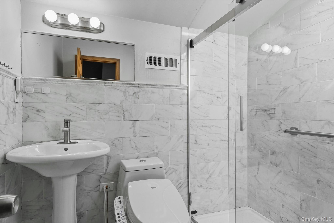
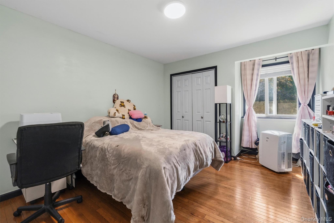
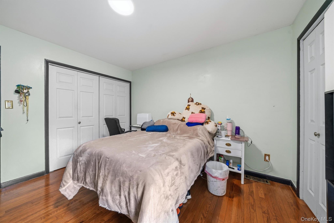
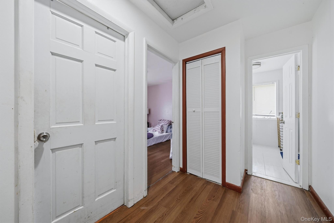
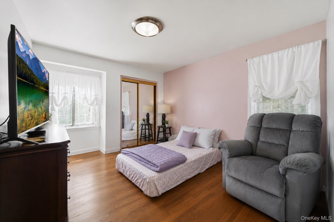
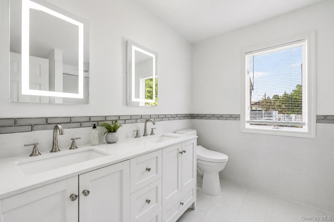
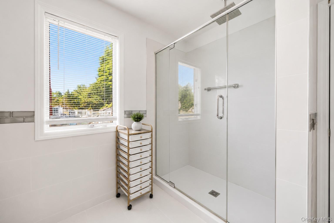
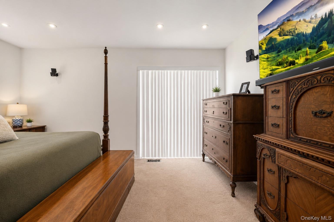
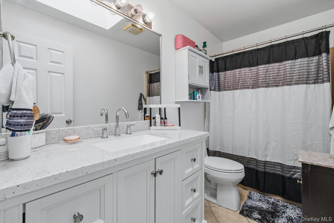
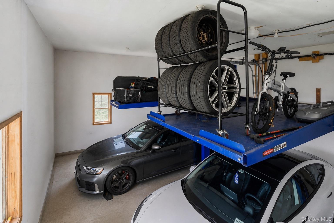
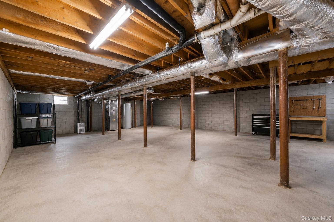
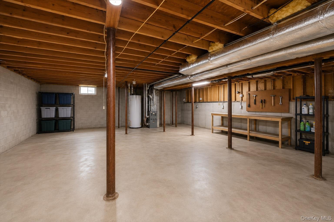
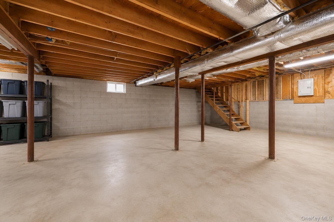
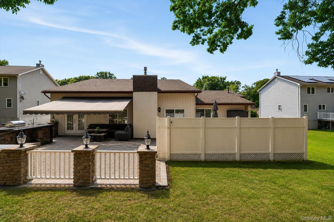
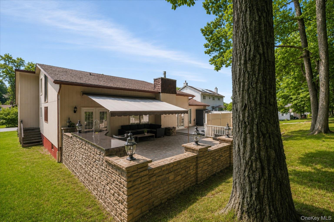
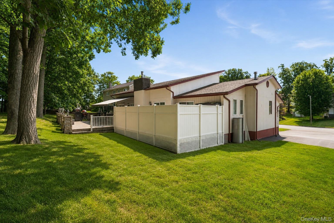
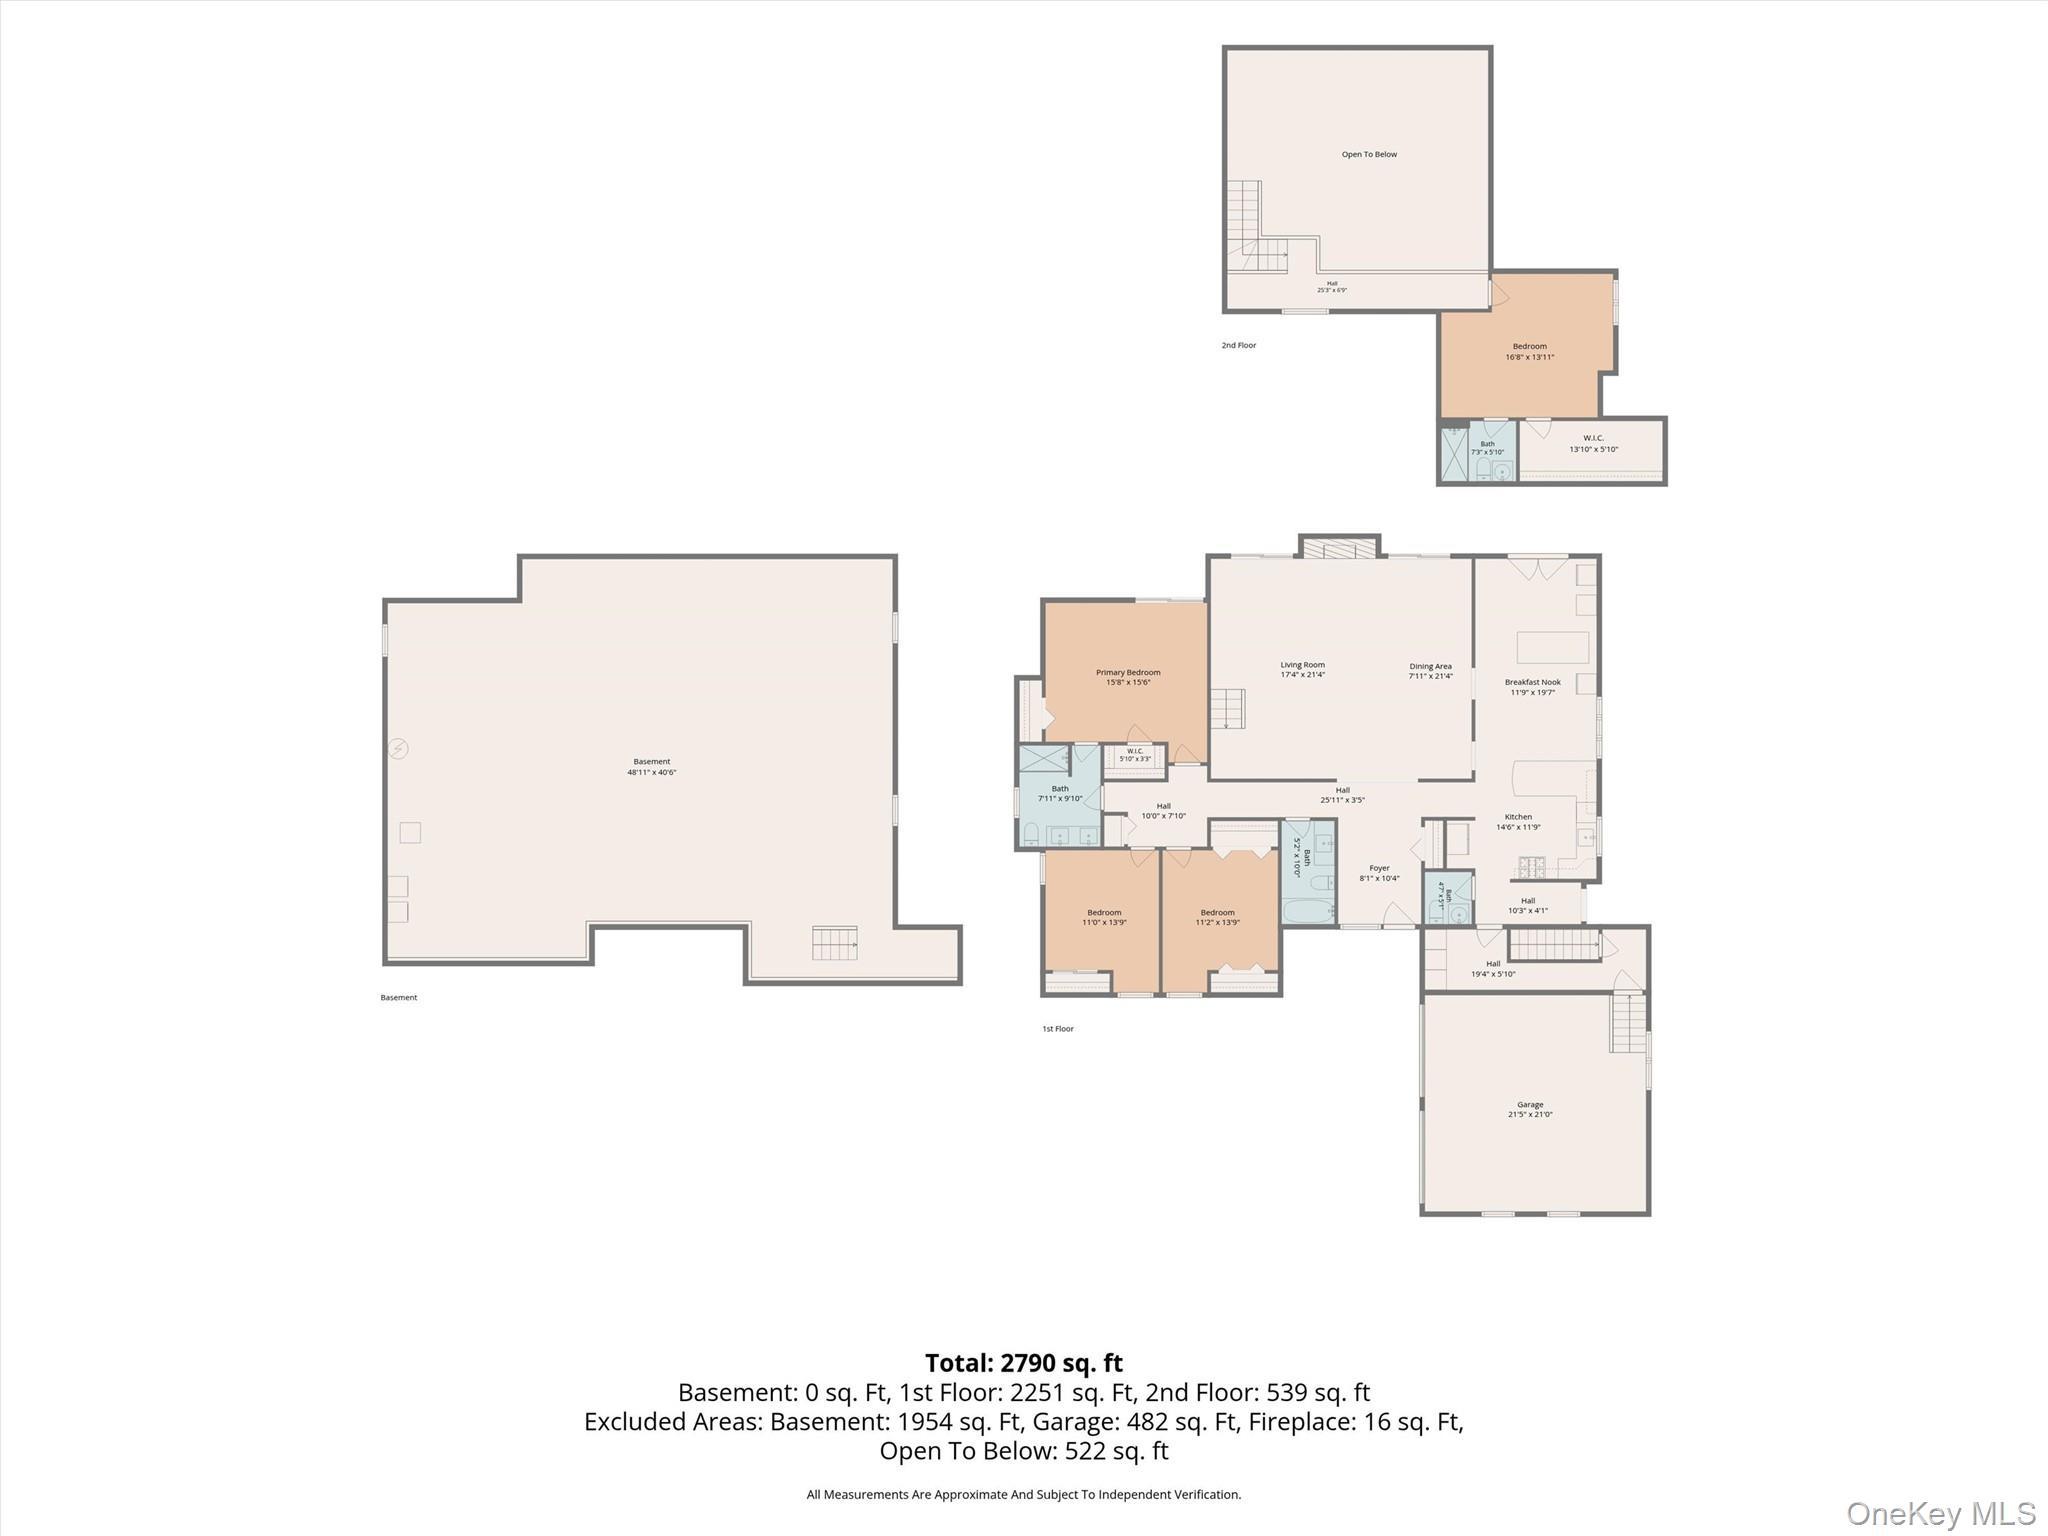
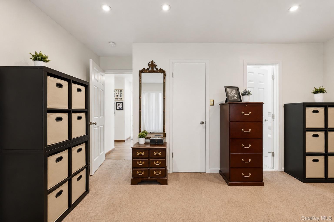
Welcome To 19 Davidge Road, Where Luxury, Comfort, And Functionality Come Together In One Exceptional Home. Nestled In The Highly Sought-after Presidential Heights Neighborhood, This Impressive 4-bedroom, 4-bathroom Residence Offers The Perfect Blend Of Elegant Living Spaces And Incredible Amenities Designed For Today's Lifestyle. From The Moment You Enter, You'll Be Captivated By The Soaring Vaulted Ceilings And Spacious Open-concept Design. The Inviting Living Room Features A Cozy Gas Fireplace, Creating The Perfect Atmosphere For Relaxing Evenings Or Entertaining Guests. The Chef-inspired Kitchen Is A True Showpiece, Complete With A Commercial-grade Stove, Oversized Commercial Refrigerator, Beautiful Cabinetry, And Abundant Workspace That's Ready To Impress Everyone From The Home Cook To The Culinary Enthusiast. Retreat To Generously Sized Bedrooms And Beautifully Updated Bathrooms, While Hardwood Flooring Throughout Much Of The Home Adds Warmth And Timeless Elegance. Car Enthusiasts And Hobbyists Will Appreciate The Attached 2-car Garage Equipped With Two Professional Vehicle Lifts, Allowing For Indoor Parking For Up To Four Vehicles—a Rare And Highly Desirable Feature. "basement, Garage, And 2 Yard Photos Has Been Digitally Declutterred To Show Clear Space."

Property Information

Location/Town Middletown
Area/County Orange County
Prop. Type Single Family House for Sale
Style Contemporary
Tax $13,134.00
Bedrooms 4
Total Rooms 10
Total Baths 4
Full Baths 3
3/4 Baths 1
Year Built 1987
Basement Full, Unfinished
Construction Wood Siding
Lot SqFt 20,500
Cooling Central Air, Wall/Window Unit(s)
Heat Source Forced Air, Natural
Util Incl Electricity Available, Natural Gas Available, Sewer Connected, Water Connected
Features Gas Grill
Condition Actual
Patio Patio
Days On Market 10
Lot Features Back Yard, Front Yard, Level, Near Public Transit, Near School, Near Shops, Paved
Parking Features Attached, Driveway, Garage Door Opener, Off Street
Tax Assessed Value 47900
School District Middletown
Middle School Middletown Twin Towers Middle
Elementary School Presidential Park Elementary
High School Middletown High School
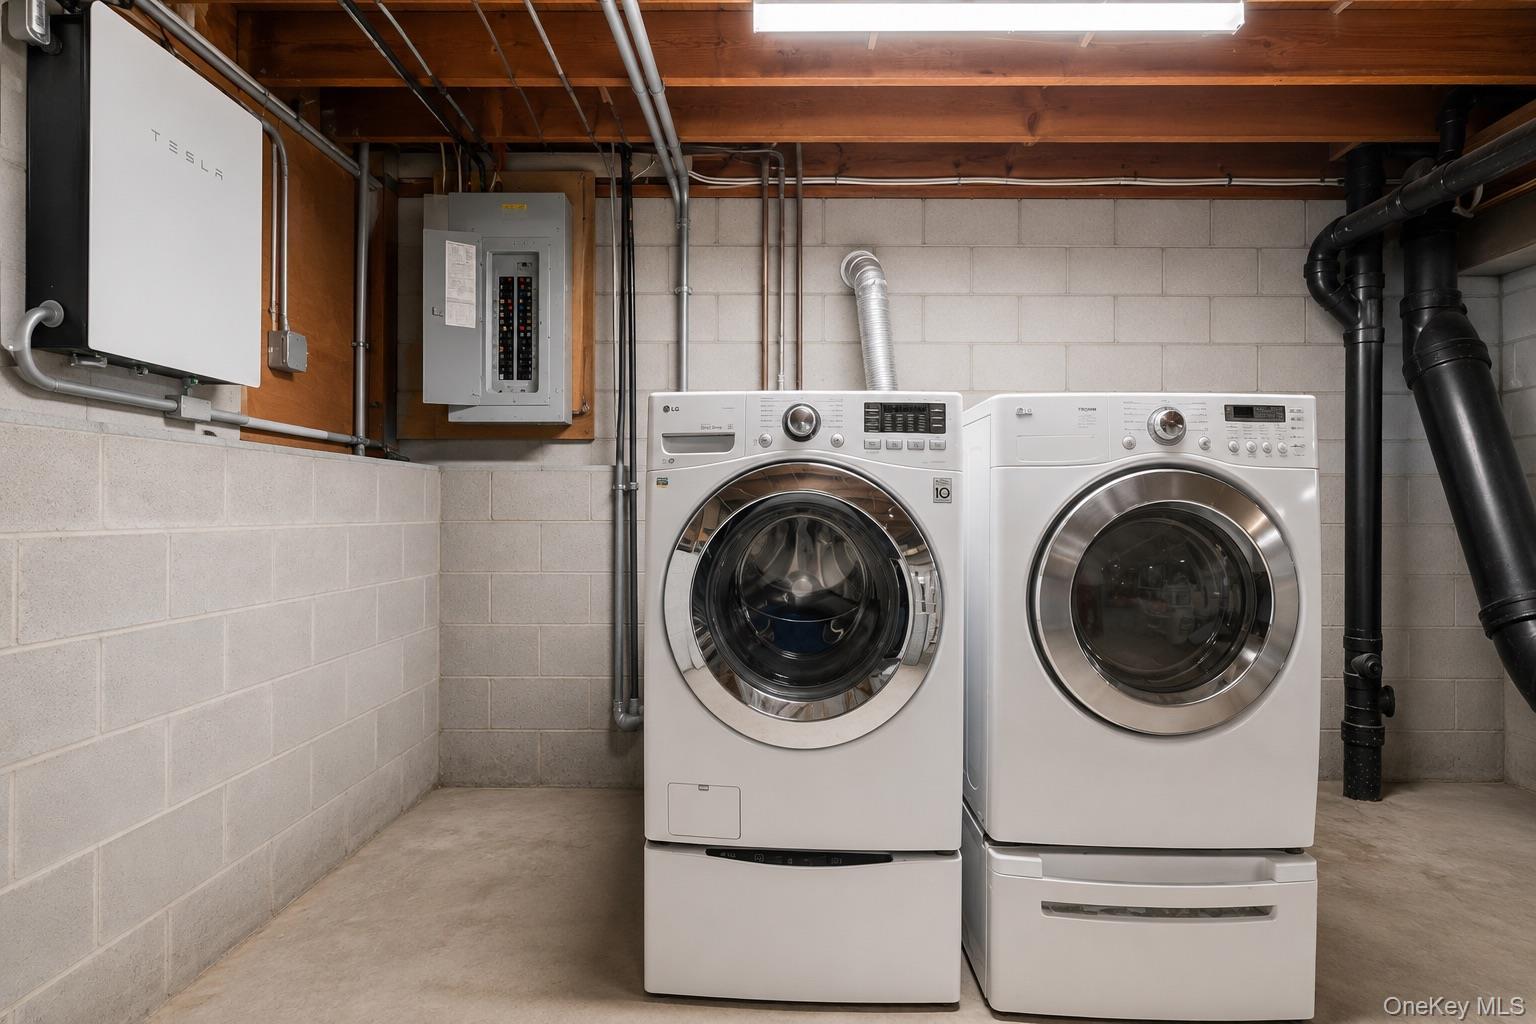
Features First floor bedroom, first floor full bath, chefs kitchen, eat-in kitchen, granite counters, high ceilings, kitchen island, open kitchen, pantry, primary bathroom, master downstairs, washer/dryer hookup
Listing information courtesy of: KW Hudson Valley United

RealtyDepotNY

Tel: 718-896-0777
Cell: 347-219-2037
Fax: 718-896-7020


View This Property on the Map

MORTGAGE CALCULATOR

Property Value
Downpayment
Loan Amount
Number of Years
Interest Rate
Annual Taxes
Annual Insurance
Mortgage:
Total Payment:
Note: web mortgage-calculator is a sample only; for actual mortgage calculation contact your mortgageg provider
footer-logo

Contact Us

Please feel free to contact us with any questions, or concens.  We are happy to answer any questions that you may have...

  • 103-13 Queens Blvd., Forest Hills, NY 11375
  • Email: info@realtydepotny.com
  • Phone: 718-896-0777
  • Fax: 718-896-7020
Links

  • Home
  • Our Listings
  • Our Rentals
  • Search Properties
  • Open Houses
  • Sold Properties
  • Rented Listings
  • About Us
  • Blog
  • List With Realty Depot
  • Our Agents
  • Testimonials
  • Contact Us

Featured Listings