718-896-0777 info@realtydepotny.com
logo
  • Home
  • Listings
    • Our Listings
    • Our Rentals
    • Search Properties
    • Open Houses
    • Sold Properties
    • Rented Listings
    • List With Realty Depot
  • About Us...
    • About Us
    • Our Agents
    • Customer Testimonials
    • List With Realty Depot
    • Our Blog
    • Contact Us
  • Fair Housing Notice
  • Standardized Operating Procedure

Single Family House for Sale in Middletown, Mount Hope, Orange County, NY 10940 | Web ID: 1056459 | $399,999

1040 Route 211 W , Middletown , NY 10940

 
Single Family in Mount Hope - Route 211 W  Orange County, NY 10940Single Family Route 211 W  Orange County, NY 10940, MLS-1056459-2Single Family Route 211 W  Orange County, NY 10940, MLS-1056459-3Single Family Route 211 W  Orange County, NY 10940, MLS-1056459-4Single Family Route 211 W  Orange County, NY 10940, MLS-1056459-5Single Family Route 211 W  Orange County, NY 10940, MLS-1056459-6Single Family Route 211 W  Orange County, NY 10940, MLS-1056459-7Single Family Route 211 W  Orange County, NY 10940, MLS-1056459-8Single Family Route 211 W  Orange County, NY 10940, MLS-1056459-9Single Family Route 211 W  Orange County, NY 10940, MLS-1056459-10Single Family Route 211 W  Orange County, NY 10940, MLS-1056459-11Single Family Route 211 W  Orange County, NY 10940, MLS-1056459-12Single Family Route 211 W  Orange County, NY 10940, MLS-1056459-13Single Family Route 211 W  Orange County, NY 10940, MLS-1056459-14Single Family Route 211 W  Orange County, NY 10940, MLS-1056459-15Single Family Route 211 W  Orange County, NY 10940, MLS-1056459-16Single Family Route 211 W  Orange County, NY 10940, MLS-1056459-17Single Family Route 211 W  Orange County, NY 10940, MLS-1056459-18Single Family Route 211 W  Orange County, NY 10940, MLS-1056459-19Single Family Route 211 W  Orange County, NY 10940, MLS-1056459-20Single Family Route 211 W  Orange County, NY 10940, MLS-1056459-21Single Family Route 211 W  Orange County, NY 10940, MLS-1056459-22Single Family Route 211 W  Orange County, NY 10940, MLS-1056459-23Single Family Route 211 W  Orange County, NY 10940, MLS-1056459-24Single Family Route 211 W  Orange County, NY 10940, MLS-1056459-25Single Family Route 211 W  Orange County, NY 10940, MLS-1056459-26Single Family Route 211 W  Orange County, NY 10940, MLS-1056459-27Single Family Route 211 W  Orange County, NY 10940, MLS-1056459-28Single Family Route 211 W  Orange County, NY 10940, MLS-1056459-29Single Family Route 211 W  Orange County, NY 10940, MLS-1056459-30Single Family Route 211 W  Orange County, NY 10940, MLS-1056459-31Single Family Route 211 W  Orange County, NY 10940, MLS-1056459-32Single Family Route 211 W  Orange County, NY 10940, MLS-1056459-33Single Family Route 211 W  Orange County, NY 10940, MLS-1056459-34Single Family Route 211 W  Orange County, NY 10940, MLS-1056459-35Single Family Route 211 W  Orange County, NY 10940, MLS-1056459-36Single Family Route 211 W  Orange County, NY 10940, MLS-1056459-37Single Family Route 211 W  Orange County, NY 10940, MLS-1056459-38Single Family Route 211 W  Orange County, NY 10940, MLS-1056459-39Single Family Route 211 W  Orange County, NY 10940, MLS-1056459-40Single Family Route 211 W  Orange County, NY 10940, MLS-1056459-41Single Family Route 211 W  Orange County, NY 10940, MLS-1056459-42Single Family Route 211 W  Orange County, NY 10940, MLS-1056459-43Single Family Route 211 W  Orange County, NY 10940, MLS-1056459-44Single Family Route 211 W  Orange County, NY 10940, MLS-1056459-45
 

Property Description

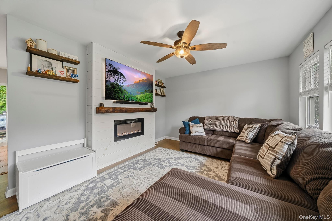
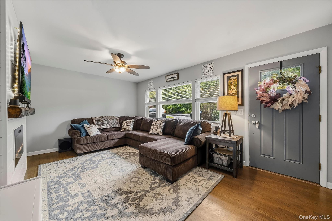
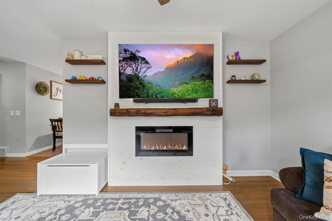
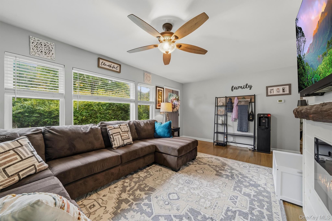
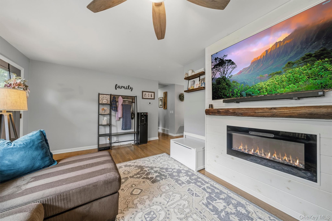
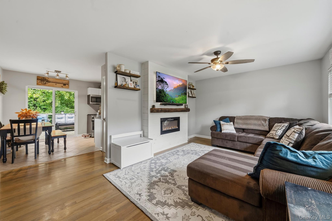
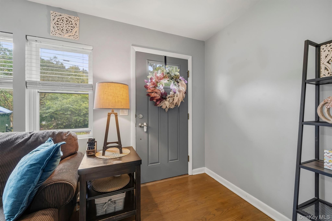
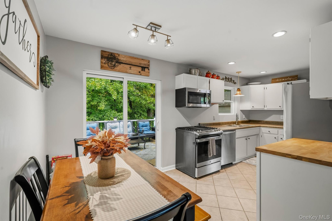
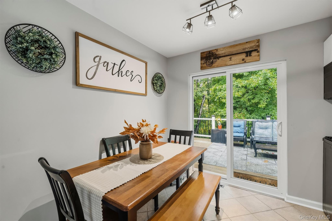
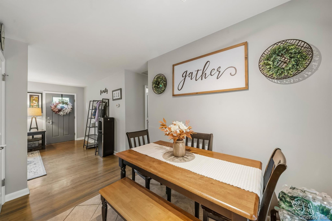
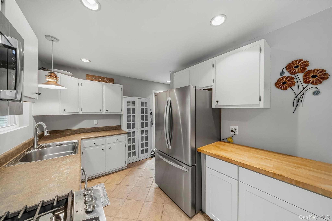
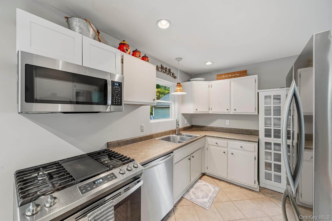
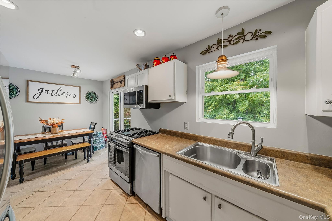
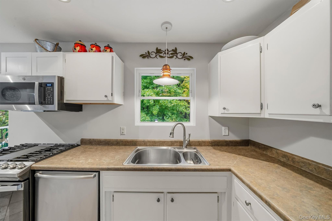
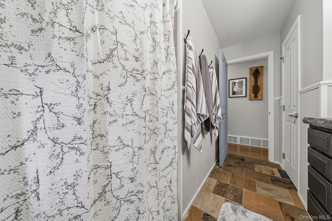
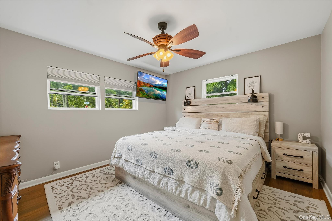
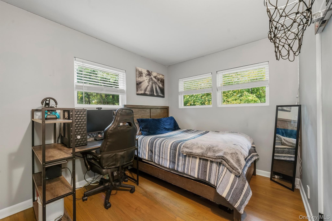
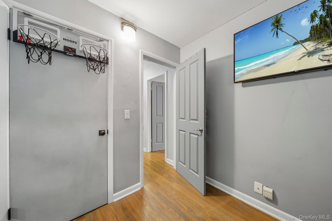
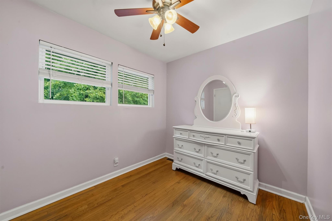
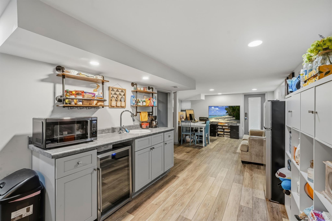
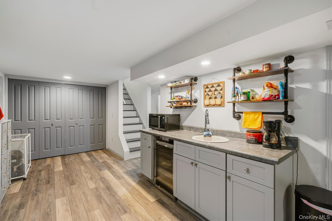
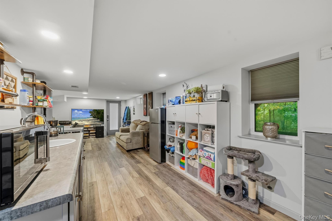
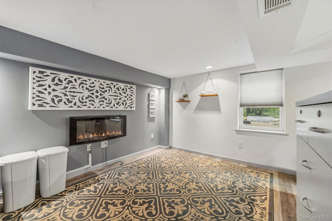
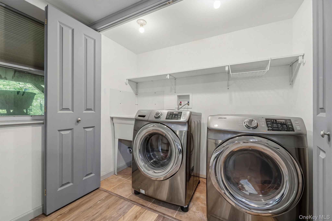
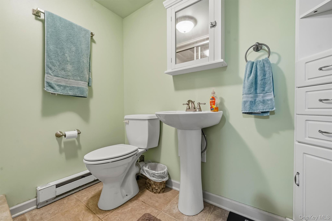
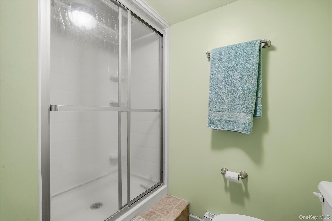
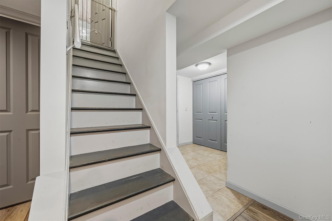
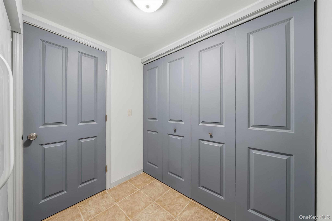
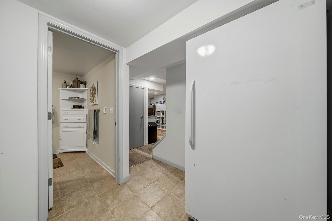
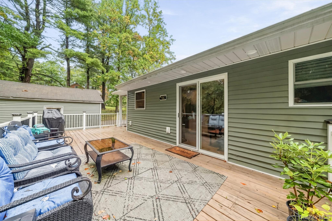
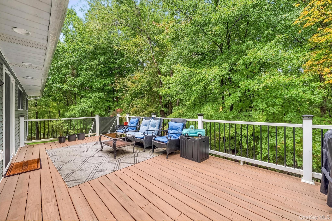
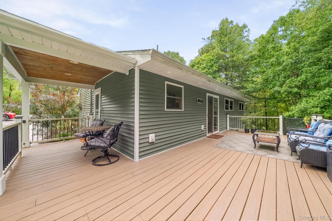
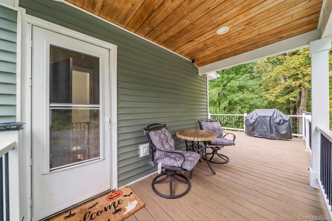
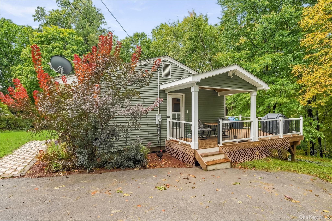
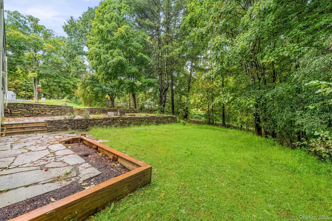
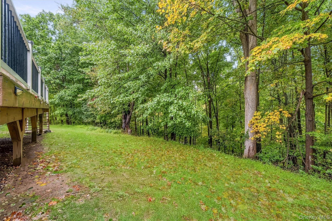
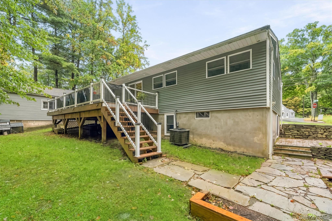
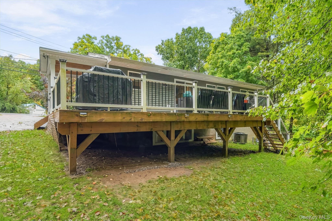
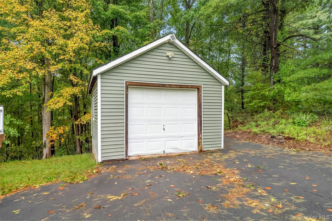
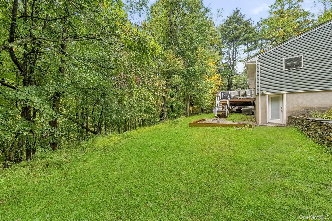
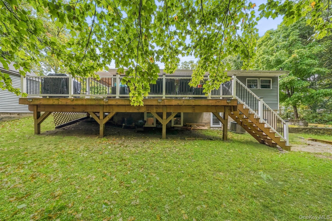
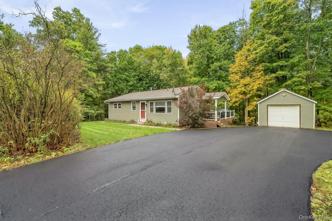
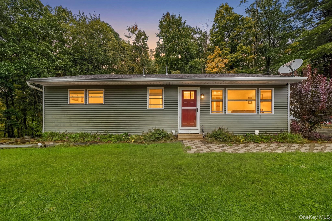
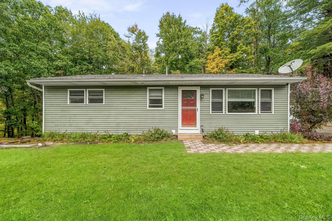
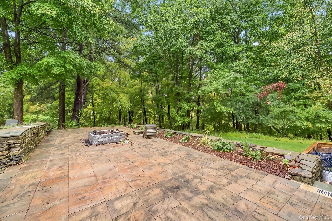
Welcome To This Beautifully Maintained 3-bedroom, 2-full-bath Ranch Nestled On 0.72 Acres In The Town Of Mount Hope, Within The Minisink Valley School District. Thoughtfully Updated And Designed With Energy Efficiency In Mind, This Home Has Been Thoroughly Insulated And Is Energy Star Qualified, Offering Comfort And Efficiency Throughout The Seasons. The Inviting Interior Features A Refreshed Kitchen With Lg Stainless Steel Appliances, Including A New Refrigerator And Stove. New Red Oak Floors. Warm Architectural Details Throughout The Home Include Wainscoting And A Decorative Shiplap Fireplace, While The Bathroom Showcases A Distinctive Vanity Topped With A Natural Raw Stone Slab. The Finished Lower Level Adds An Impressive Amount Of Flexible Living Space And Is Ready To Adapt To Your Needs. Use It As A Recreation Room, Den, Home Office, Media Room, Gym, Playroom, Or Additional Guest Space. A Second Entrance, Full Bathroom, Sink Area, And Laundry Room With A Wet-bar-style Setup Make This Level Particularly Versatile For Entertaining, Hobbies, Working From Home, Or Simply Spreading Out. Step Outside And Enjoy The Expansive Deck Overlooking The Property, Along With A Charming Stone Walkway And Modern Vinyl Siding That Give The Home A Clean, Updated Exterior. The Stone Fire Pit Area Provides A Comfortable Place To Gather Outdoors, While The Detached Garage Offers Excellent Additional Storage For Vehicles, Tools, Equipment, Or Recreational Belongings. Set In A Peaceful Mount Hope Location With The Convenience Of Nearby Middletown Amenities, This Home Offers A Thoughtful Combination Of Comfortable Living Spaces, Practical Updates, Energy-conscious Improvements, And Versatile Space Both Inside And Out.

Property Information

Location/Town Mount Hope
Area/County Orange County
Post Office/Postal City Middletown
Prop. Type Single Family House for Sale
Style Ranch
Tax $7,271.00
Bedrooms 3
Total Rooms 8
Total Baths 2
Full Baths 2
Year Built 1955
Basement Finished, Full, Walk-Out Access
Construction Vinyl Siding
Lot SqFt 31,532
Cooling Central Air
Heat Source Propane
Util Incl Cable Available, Electricity Connected, Phone Available, Propane, Trash Collection Private, Water Available
Condition Actual
Days On Market 7
Parking Features Detached, Driveway, Garage, Garage Door Opener, Off Street, Private, Storage
Tax Assessed Value 120000
Tax Lot 10.2
School District Minisink Valley
Middle School Minisink Valley Middle School
Elementary School Otisville Elementary School
High School Minisink Valley High School
Features First floor bedroom, first floor full bath, ceiling fan(s), energy star qualified door(s), galley type kitchen, high speed internet, pantry, master downstairs, recessed lighting, storage, walk through kitchen, washer/dryer hookup
Listing information courtesy of: Keller Williams Realty

RealtyDepotNY

Tel: 718-896-0777
Cell: 347-219-2037
Fax: 718-896-7020


View This Property on the Map

MORTGAGE CALCULATOR

Property Value
Downpayment
Loan Amount
Number of Years
Interest Rate
Annual Taxes
Annual Insurance
Mortgage:
Total Payment:
Note: web mortgage-calculator is a sample only; for actual mortgage calculation contact your mortgageg provider
footer-logo

Contact Us

Please feel free to contact us with any questions, or concens.  We are happy to answer any questions that you may have...

  • 103-13 Queens Blvd., Forest Hills, NY 11375
  • Email: info@realtydepotny.com
  • Phone: 718-896-0777
  • Fax: 718-896-7020
Links

  • Home
  • Our Listings
  • Our Rentals
  • Search Properties
  • Open Houses
  • Sold Properties
  • Rented Listings
  • About Us
  • Blog
  • List With Realty Depot
  • Our Agents
  • Testimonials
  • Contact Us

Featured Listings