Tel: 718-896-0777
Cell: 347-219-2037
Fax: 718-896-7020

101 N Tower Hill Road , Millbrook , NY 12545
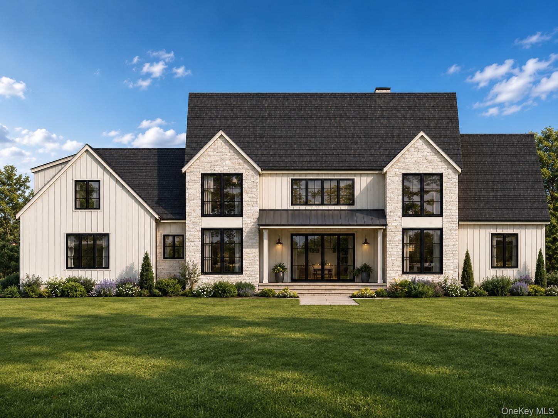
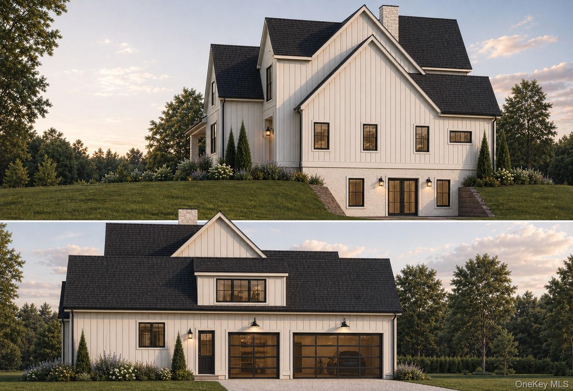
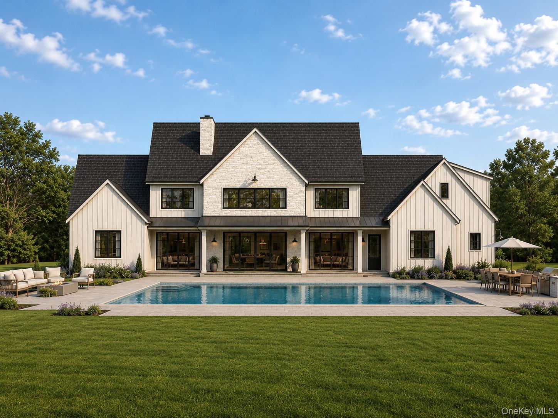
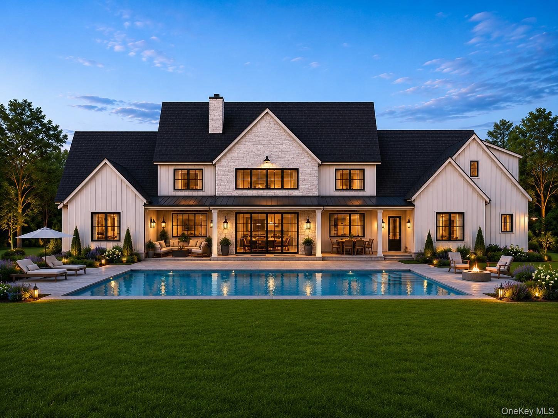
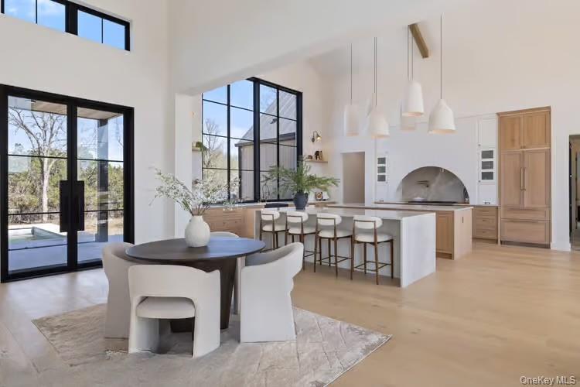
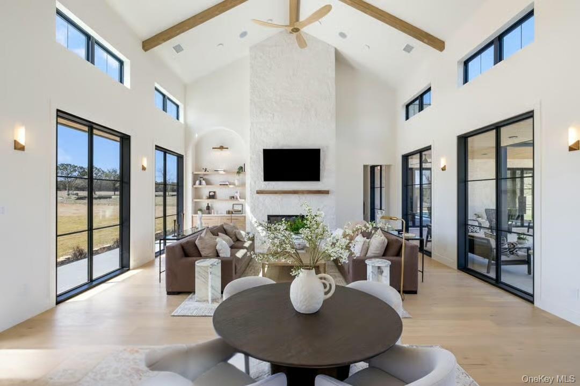
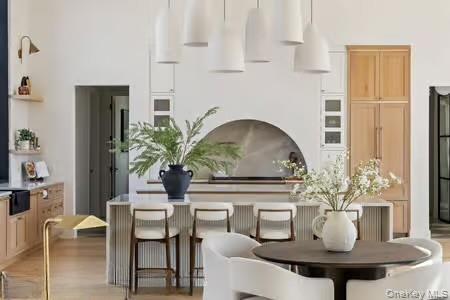
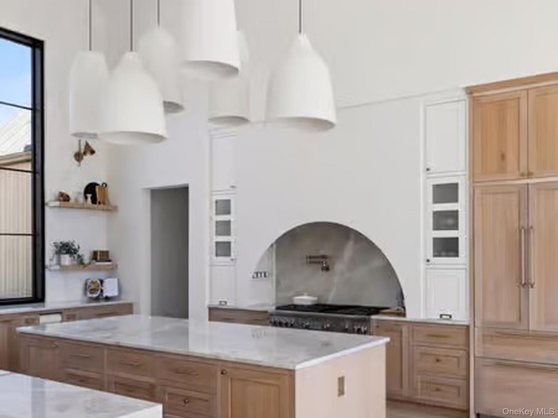
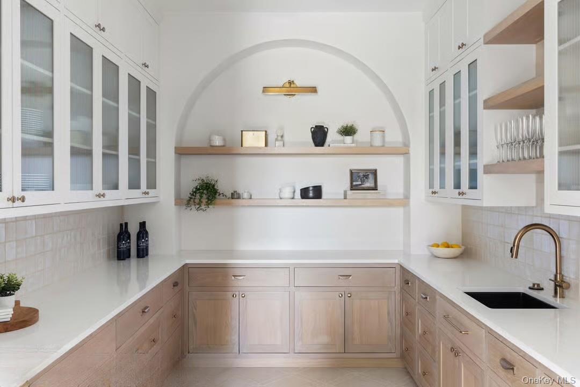
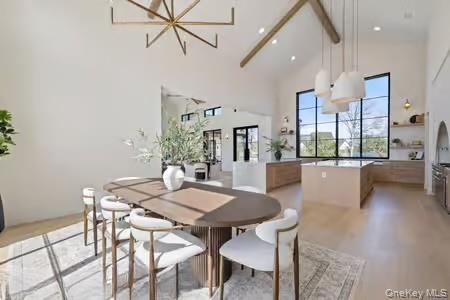
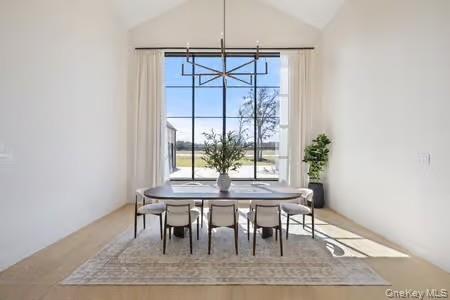
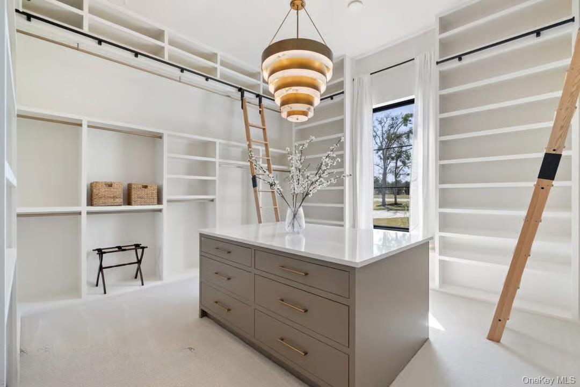
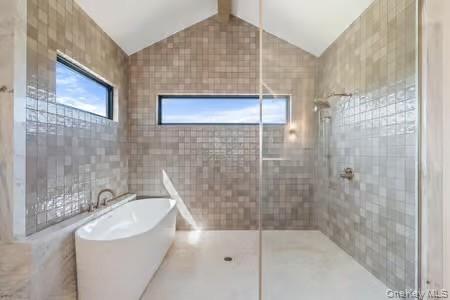
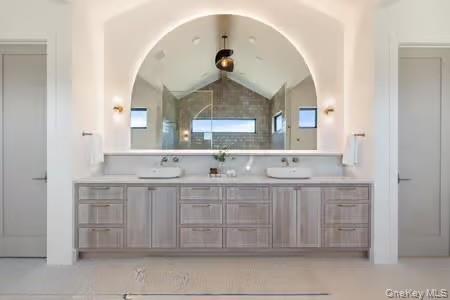
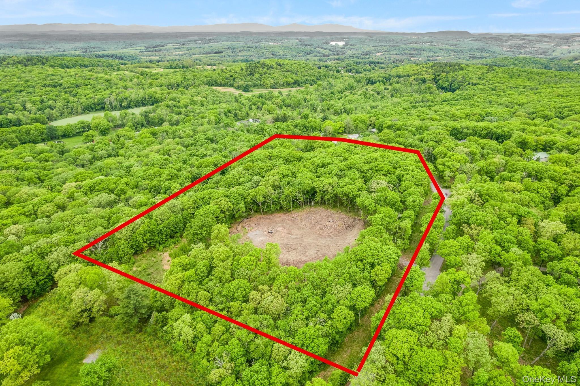
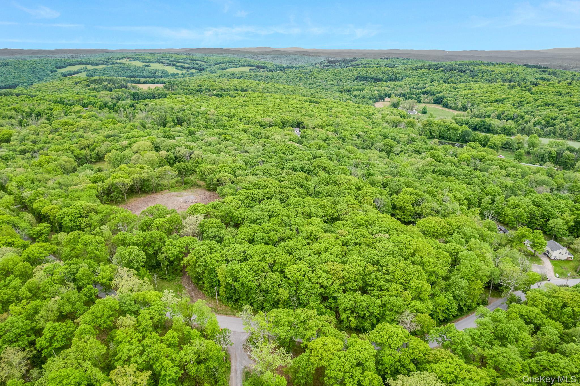
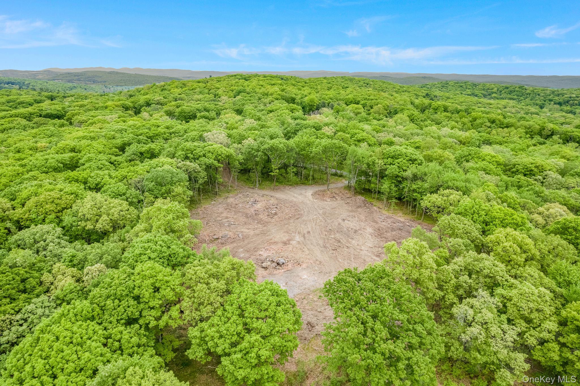
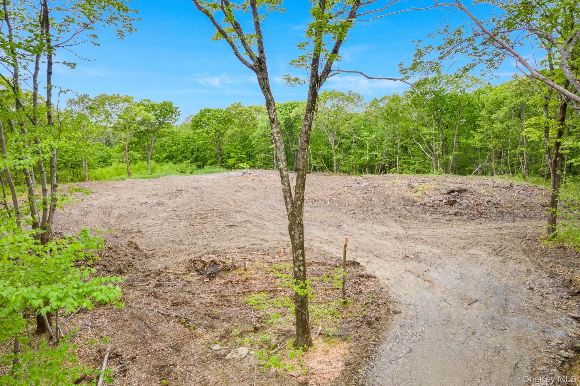
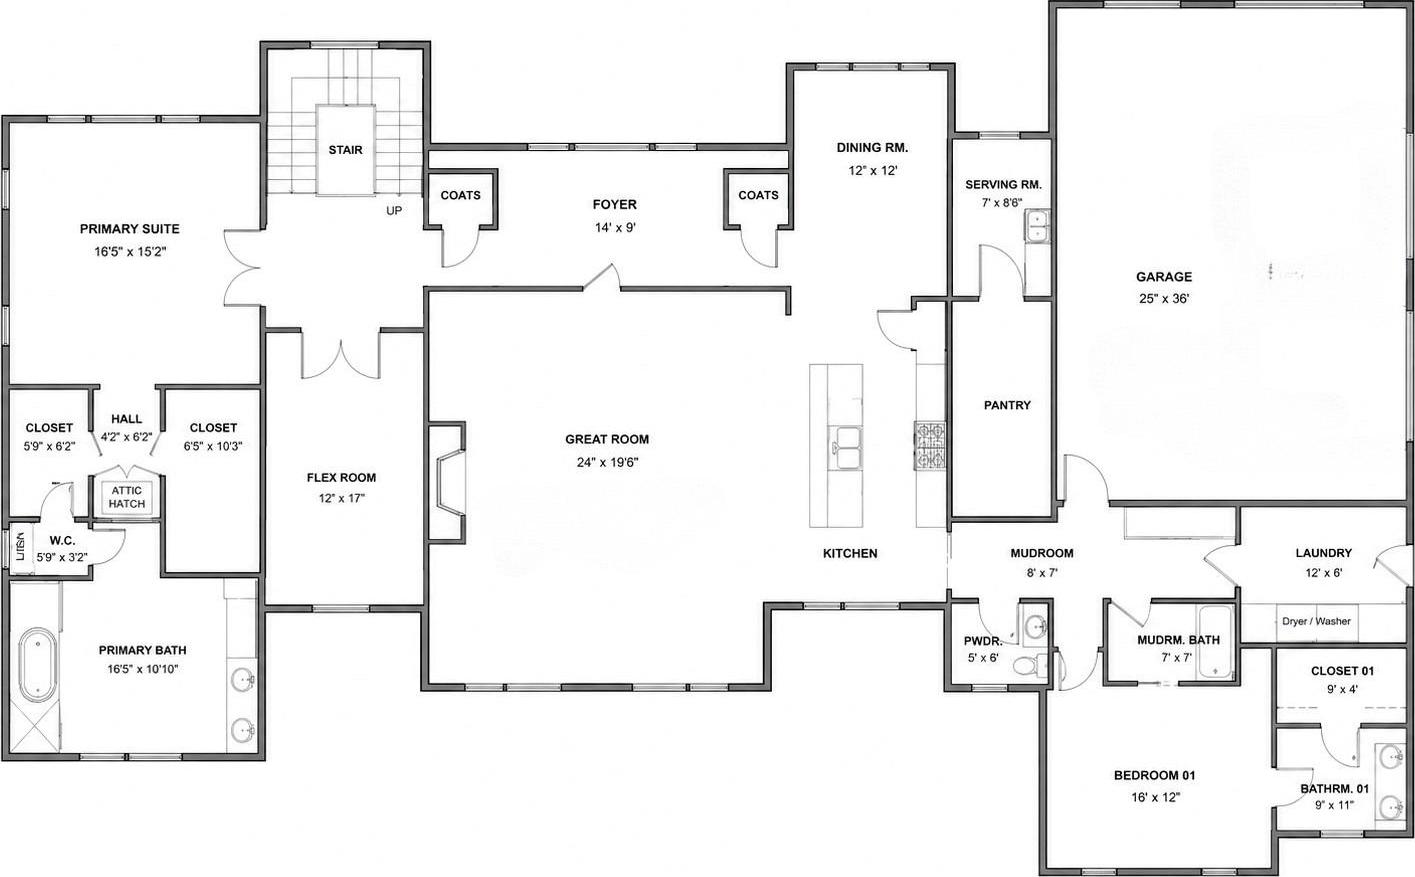
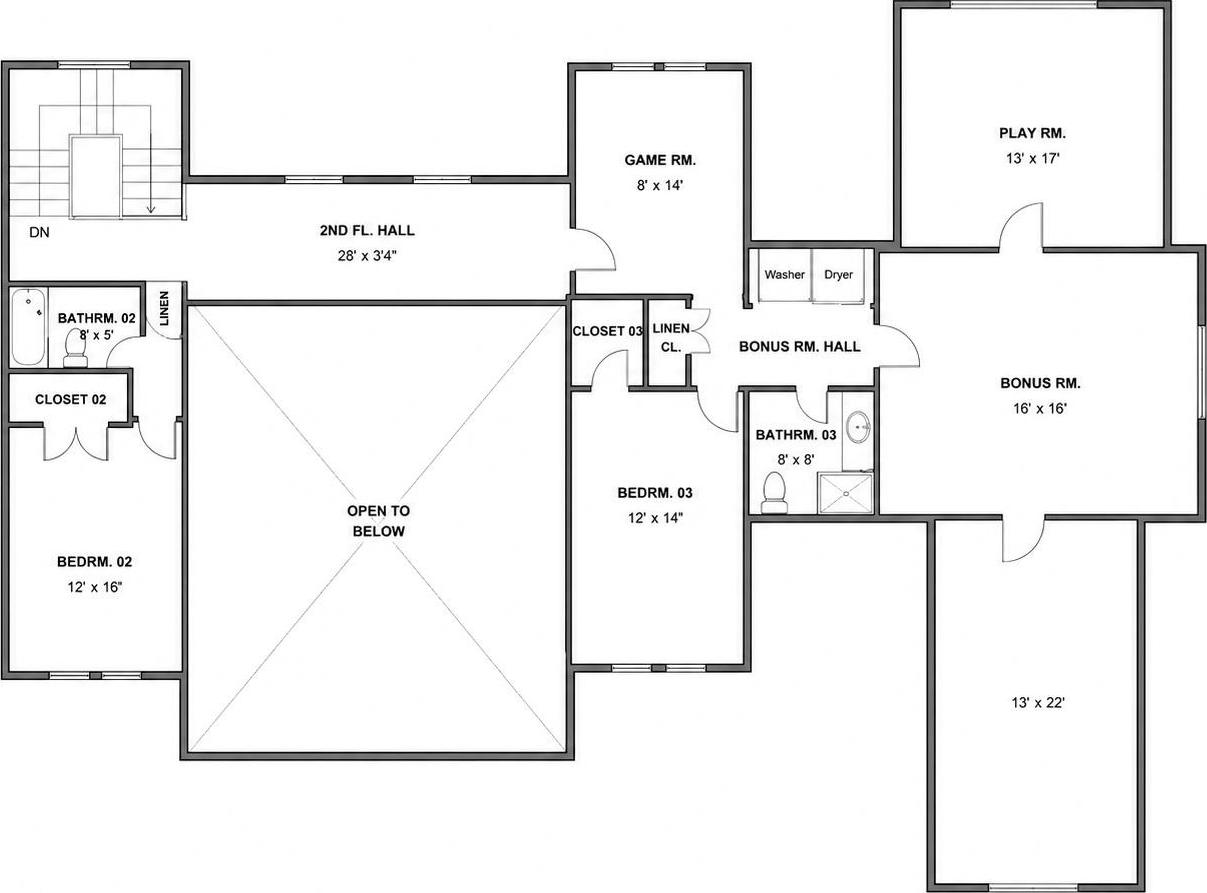
**to Be Built** Prepare To Be Impressed. Nestled On Nearly 8 Private Acres In The Heart Of Millbrook, This Exceptional Custom-built Estate Offers Nearly 6, 000 Square Feet Of Thoughtfully Designed Living Space, Blending Timeless Craftsmanship With Modern Efficiency And Luxury. Featuring 4 Spacious Bedrooms, 5 Full Baths And Oversized 3 Car Garage, The Home Provides An Ideal Balance Of Comfort, Functionality, And Elegant Entertaining. Designed For Today’s Lifestyle, The Floor Plan Includes Stunning 2-story Great Room And Foyer, Floating Staircase, Oversized Aluminum Clad Windows Throughout, First Floor Expansive Primary Suite With His And Hers Walk-in Closets, Guest Room With En Suite Full Bath, A Dedicated Home Office/flex Space And Mud Room. Custom Chef's Kitchen Is Sure To Impress With Custom In Lay Cabinetry, Quartz Countertops, 5x11 Island, 48" Range, Serving Room With Additional Range And Dishwasher And Walk-in Pantry. Upstairs You Will Find 2 Additional Well Sized Bedrooms With En Suite Baths, A Game Room, Play Room And Gym/bonus Room, Creating Flexible Spaces For Work, Wellness, And Recreation. The Full Walk-out Basement, Complete With 9-foot Ceilings, Offers Endless Possibilities For Future Finishing And Additional Living Space. The Exterior Showcases Striking Hardie Plank Board-and-batten Siding, While Inside, Quality Construction And Energy Efficiency Take Center Stage. Premium Building Materials, Spray Foam Insulation, Recessed Lighting Throughout, And High-efficiency Heat Pumps For Heating And Cooling Provide Year-round Comfort And Long-term Savings. Step Outside To Your Own Private Retreat, Highlighted By A Custom Gunite Saltwater Heated Pool Surrounded By Mature Landscaping, Hardscape And The Tranquility And Natural Beauty Of The Property. Whether Enjoying Quiet Mornings Overlooking The Acreage Or Hosting Gatherings With Family And Friends, This Remarkable Setting Offers The Perfect Blend Of Luxury, Privacy, And Convenience—just Moments From The Charming Village Of Millbrook. A Rare Opportunity To Own A Newly Crafted Estate Where Exceptional Design, Modern Efficiency, And Unparalleled Privacy Come Together In One Of The Hudson Valley’s Most Sought-after Locations. Builder Is Offering Generous Builder Specs And Allowances. **photos Are Renderings Of A Similar Model**
| Location/Town | Washington |
| Area/County | Dutchess County |
| Post Office/Postal City | Millbrook |
| Prop. Type | Single Family House for Sale |
| Style | Contemporary |
| Tax | $4,825.00 |
| Bedrooms | 4 |
| Total Rooms | 16 |
| Total Baths | 5 |
| Full Baths | 5 |
| Year Built | 2026 |
| Basement | Full, Unfinished, Walk-Out Access |
| Construction | Frame |
| Lot SqFt | 337,590 |
| Cooling | Central Air, Zoned |
| Heat Source | Electric, Forced Air |
| Util Incl | Electricity Connected |
| Condition | New Construction, To Be Built |
| Days On Market | 1 |
| Parking Features | Attached, Driveway, Garage |
| Tax Assessed Value | 360900 |
| School District | Webutuck (Northeast Central) |
| Middle School | Eugene Brooks Intermediate Sch |
| Elementary School | Webutuck Elementary School |
| High School | Webutuck High School |
| Features | Entrance foyer, formal dining, kitchen island, open floorplan, open kitchen, walk through kitchen, walk-in closet(s), washer/dryer hookup |
| Listing information courtesy of: KW MidHudson | |