Tel: 718-896-0777
Cell: 347-219-2037
Fax: 718-896-7020

26 Hoof Print Road , Millbrook , NY 12545
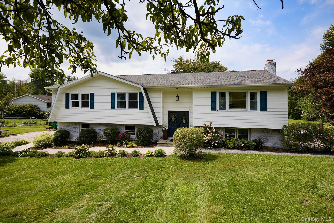
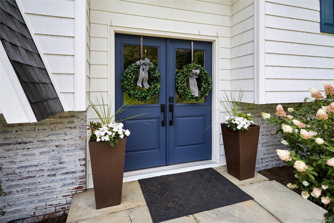
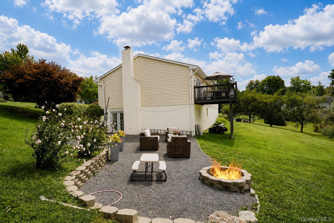
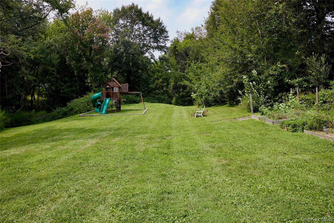
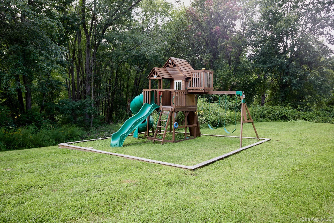
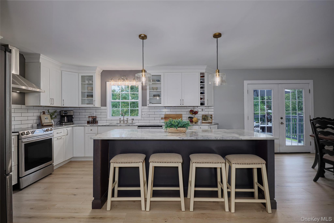
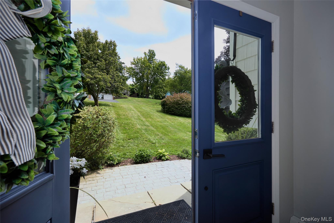
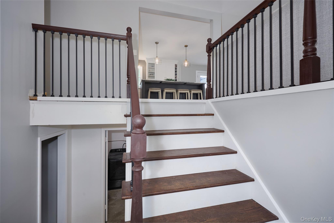
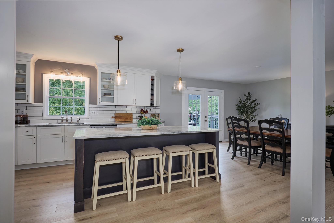
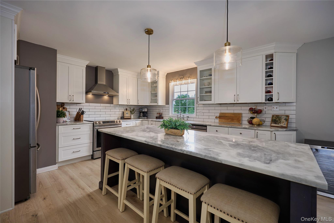
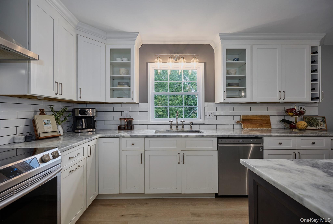
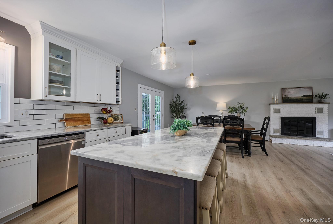
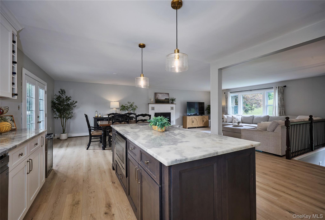
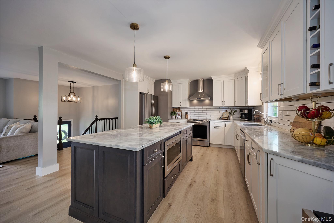
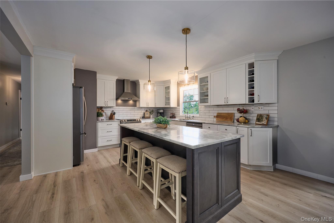
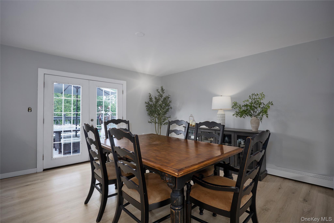
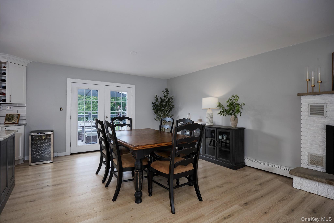
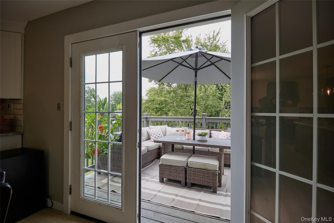
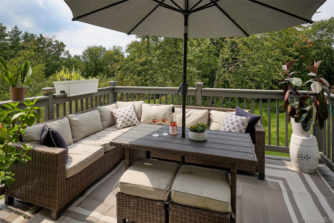
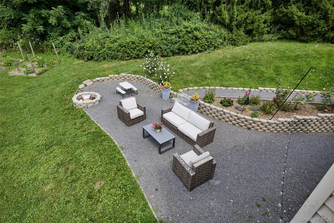
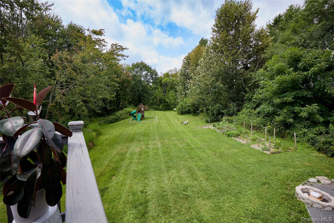
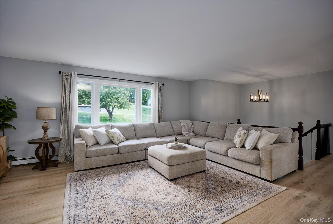
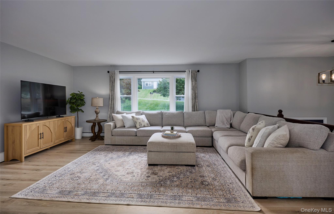
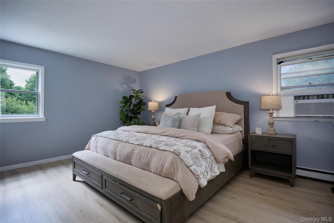
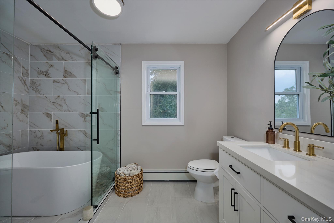
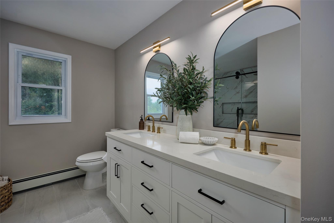
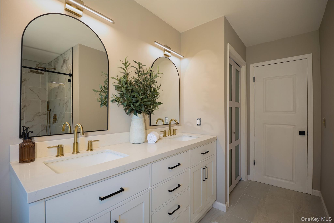
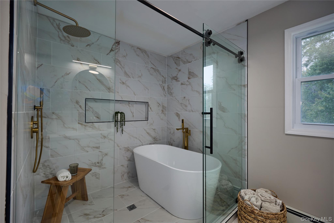
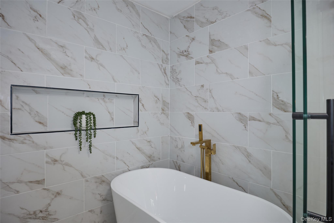
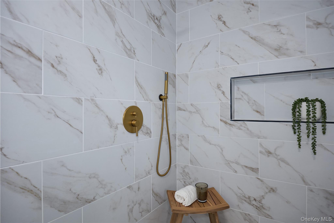
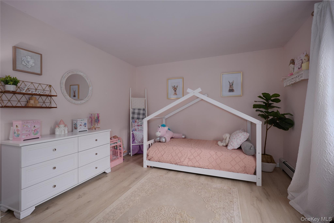
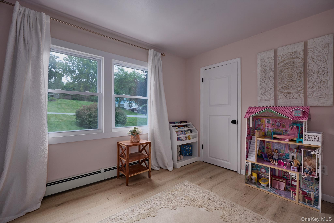
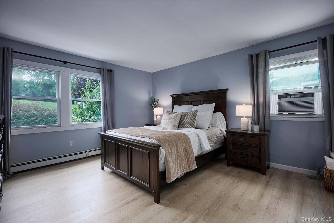
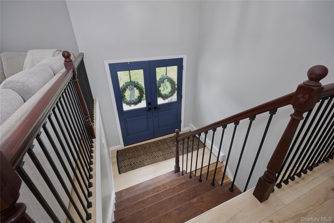
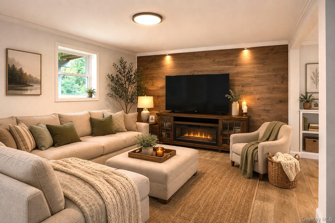
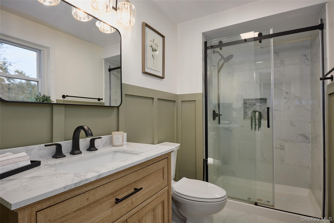
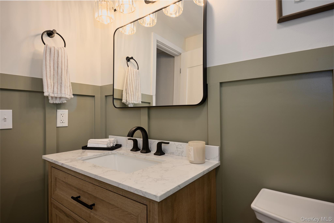
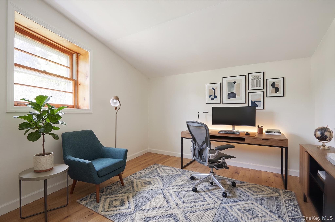
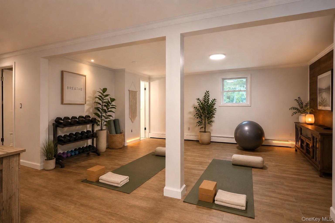
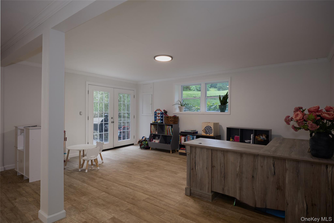
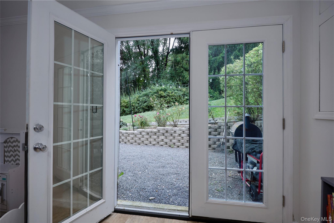
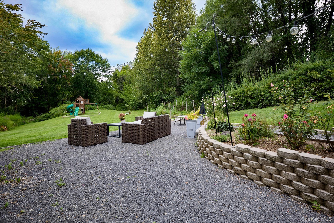
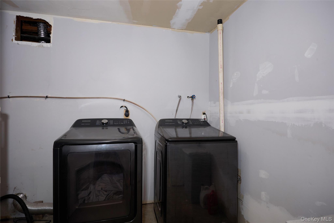
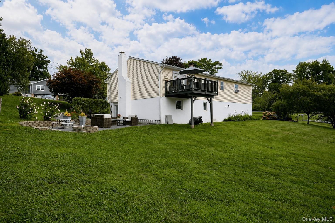
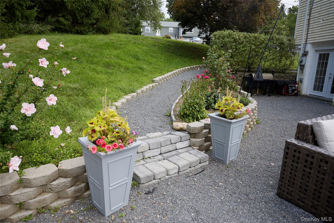
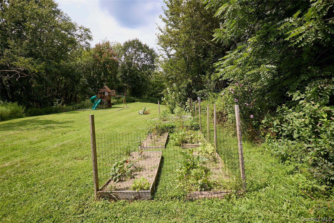
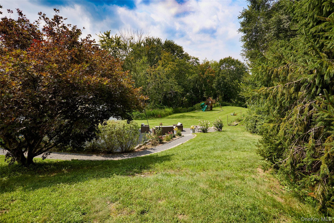
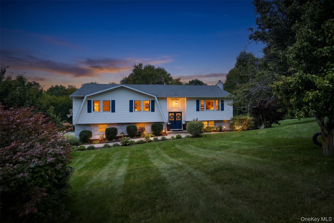
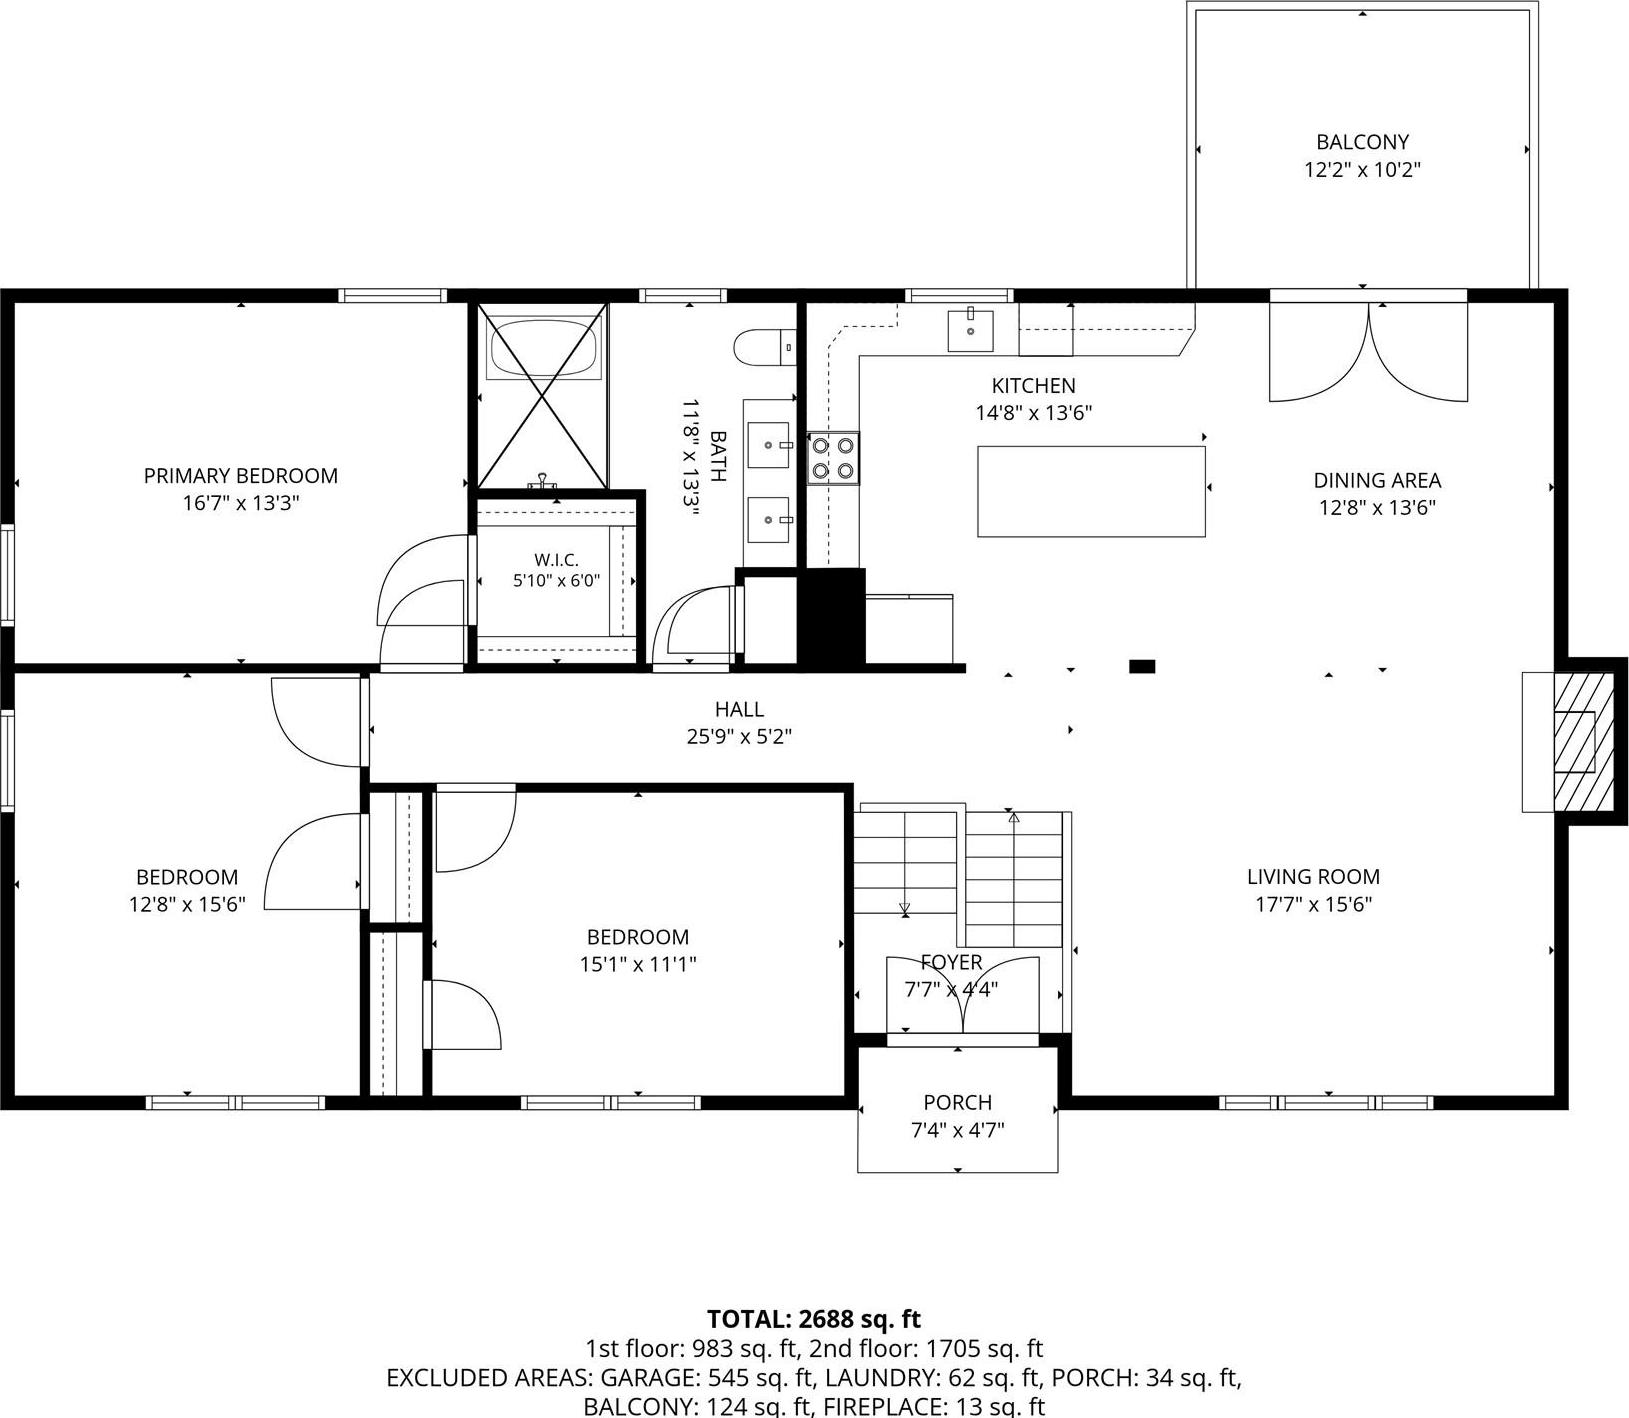
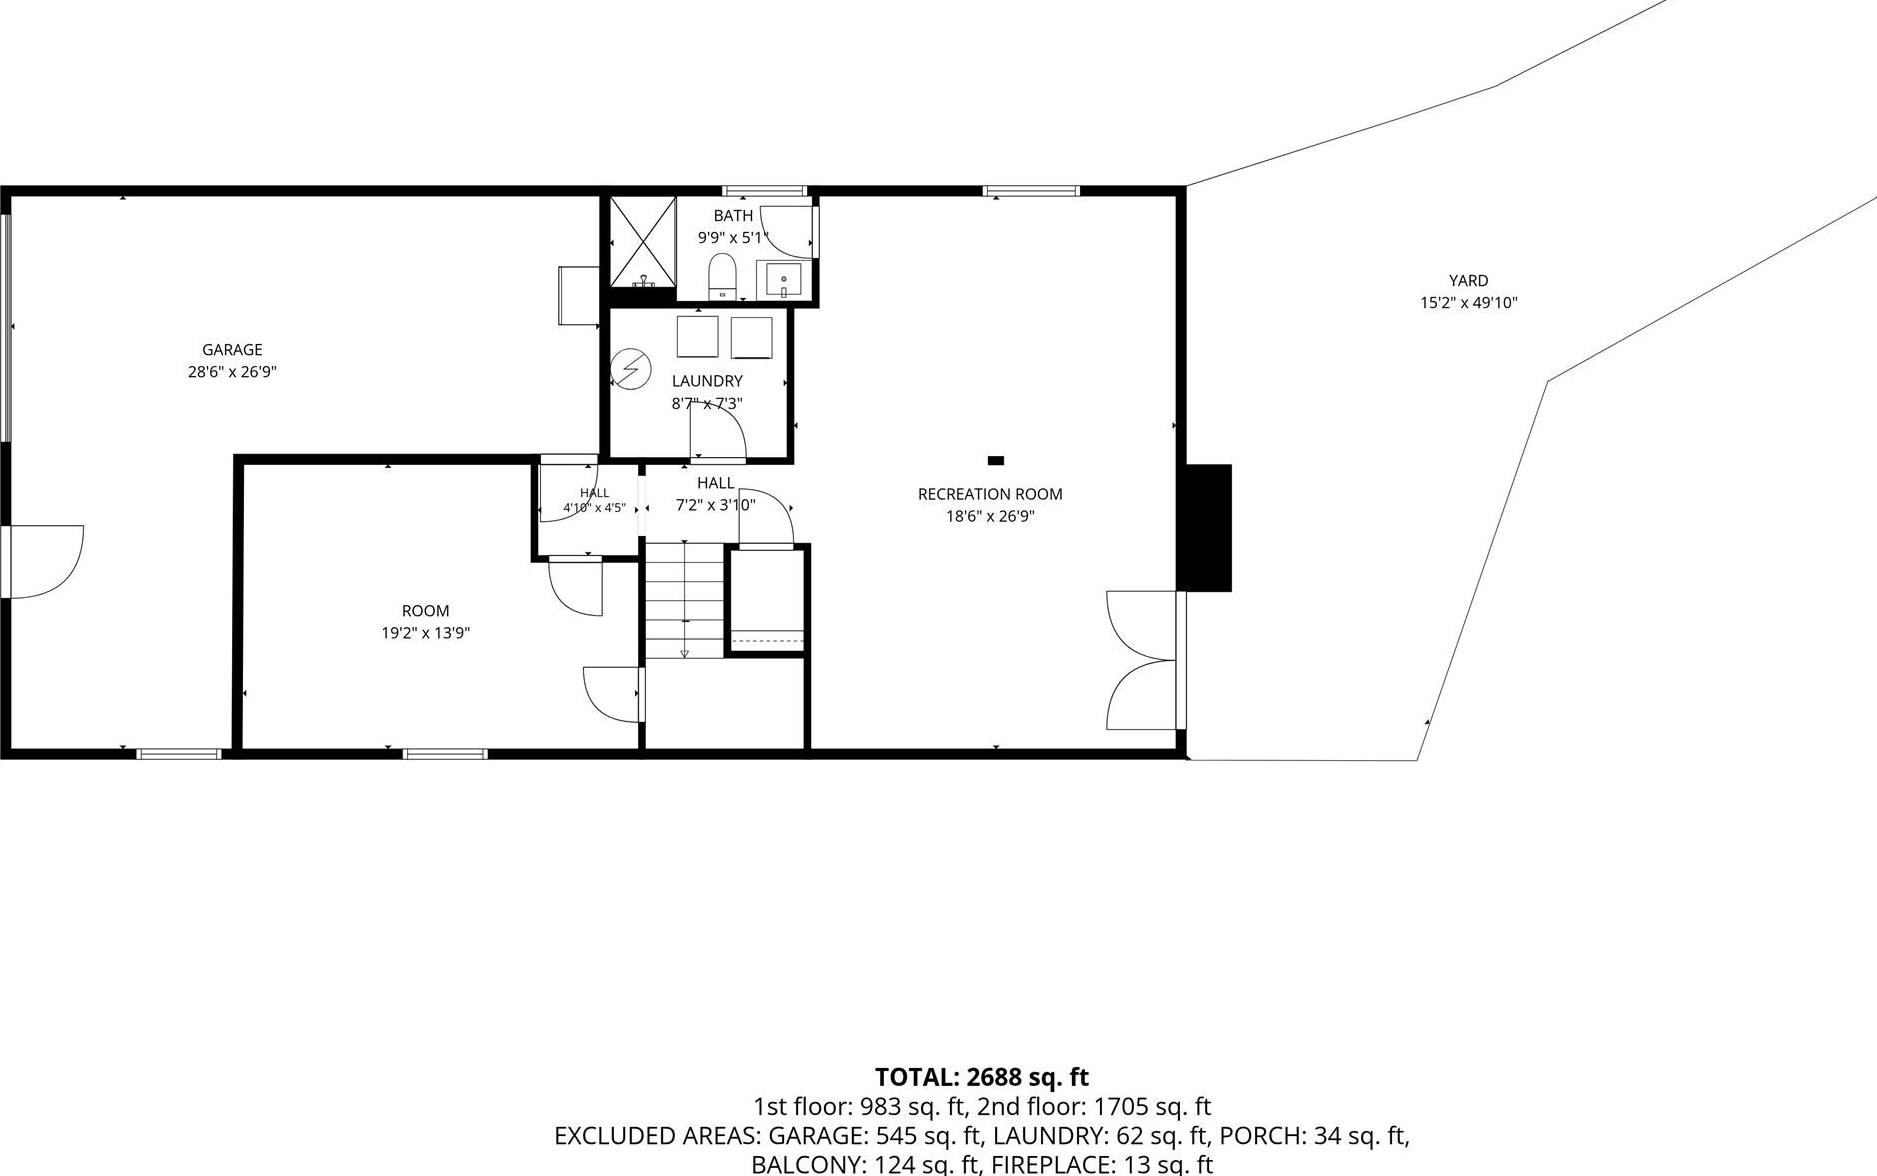
Beautiful, Oversized Bilevel On The Washington/union Vale Town Line, Located Just Minutes From The Charming Village Of Millbrook. Recently Renovated And Truly Move-in Ready, This Inviting Home Offers An Open Floor Plan, Abundant Natural Light, And Spacious Rooms Throughout. The Cook’s Delight Eat-in Kitchen Features Custom Cabinetry, An Extended Center Island With Built-in Microwave, Gorgeous Dolomite Countertops, And Newer Stainless-steel Appliances. The Dining Room Opens To A Back Deck Overlooking The Expansive, Level Rear Yard With A Playscape, Newer Stone Patio, Mature Cherry Trees, And Extensive Landscaping. All Bedrooms Are Generously Sized, Including A Spacious Primary Suite With Walk-in Closet. The New Spa-inspired Bathroom Features A Walk-in Shower, Soaking Tub, Double Vanity, And Large Linen Closet. The Walk-out Lower Level Offers A Comfortable Family Room, Office Area, Full Bathroom, Laundry, And An Additional Flexible Room Ideal For A Den, Home Office, Or Guest Space. Attached Garage And Ample Storage Add To The Convenience. Additional Improvements Include All-new Windows And Doors, Updated Trim, Newer Front Vinyl Siding With Brick Accents, Newer Stone Walkway And Patio, Uv Filtration System, And Newer Washer And Dryer. The Swing Set/playset Stays. Set In A Lovely Neighborhood On A Quiet, No-outlet Street, This Home Offers A Wonderful Combination Of Comfort, Style, And Convenience. Just Unpack And Move In! Seller Can Accommodate A Quick Closing. Convenient Access To The Taconic State Parkway, This Exceptional Property Offers The Best Of Hudson Valley Living—nearby Vineyards, Farm-to-table Dining, Scenic Trails, And Timeless Countryside Appeal.showing Notice-please.
| Location/Town | Union Vale |
| Area/County | Dutchess County |
| Post Office/Postal City | Millbrook |
| Prop. Type | Single Family House for Sale |
| Style | Raised Ranch |
| Tax | $6,394.00 |
| Bedrooms | 3 |
| Total Rooms | 9 |
| Total Baths | 2 |
| Full Baths | 2 |
| Year Built | 1983 |
| Basement | Finished, Full, Storage Space, Walk-Out Access |
| Construction | Brick, Frame |
| Lot SqFt | 52,272 |
| Cooling | Wall/Window Unit(s) |
| Heat Source | Baseboard, Oil |
| Util Incl | Cable Connected, Electricity Connected, Trash Collection Private, Water Connected |
| Features | Lighting, Mailbox, Rain Gutters |
| Property Amenities | Appliances and light fixtures, window treatments |
| Condition | Updated/Remodeled |
| Patio | Deck, Patio |
| Days On Market | 5 |
| Window Features | Bay Window(s), Blinds, New Windows, Oversized Windows |
| Lot Features | Back Yard, Front Yard, Landscaped, Private |
| Parking Features | Driveway, Garage, Garage Door Opener |
| Tax Assessed Value | 247800 |
| Tax Lot | 6663 |
| School District | Millbrook |
| Middle School | Millbrook Middle School |
| Elementary School | Alden Place Elementary School |
| High School | Millbrook High School |
| Features | First floor bedroom, first floor full bath, built-in features, cathedral ceiling(s), ceiling fan(s), chefs kitchen, crown molding, double vanity, eat-in kitchen, entrance foyer, high ceilings, high speed internet, kitchen island, natural woodwork, open floorplan, open kitchen, soaking tub, stone counters, storage, walk through kitchen, walk-in closet(s), washer/dryer hookup |
| Listing information courtesy of: Houlihan Lawrence Inc. | |