Tel: 718-896-0777
Cell: 347-219-2037
Fax: 718-896-7020

43 Maple Hill Drive , Millbrook , NY 12545
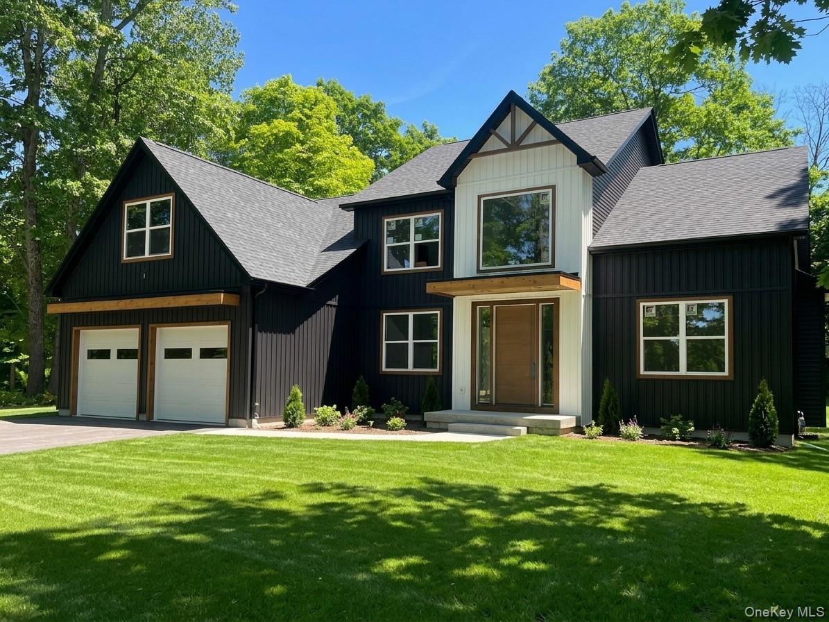
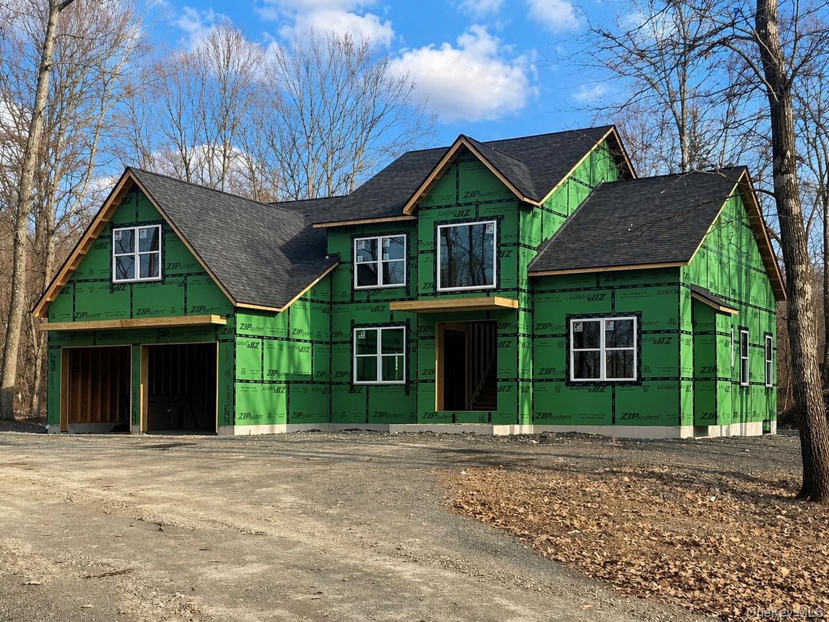
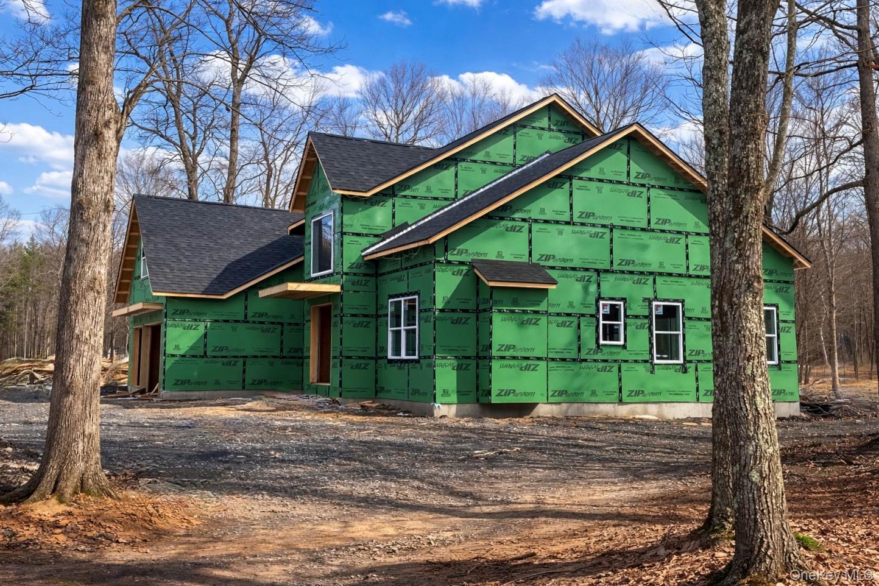
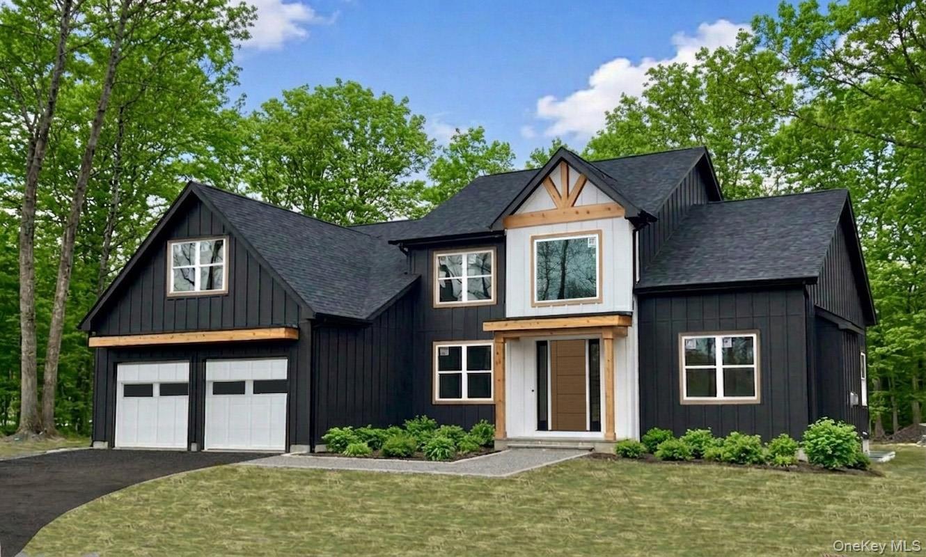
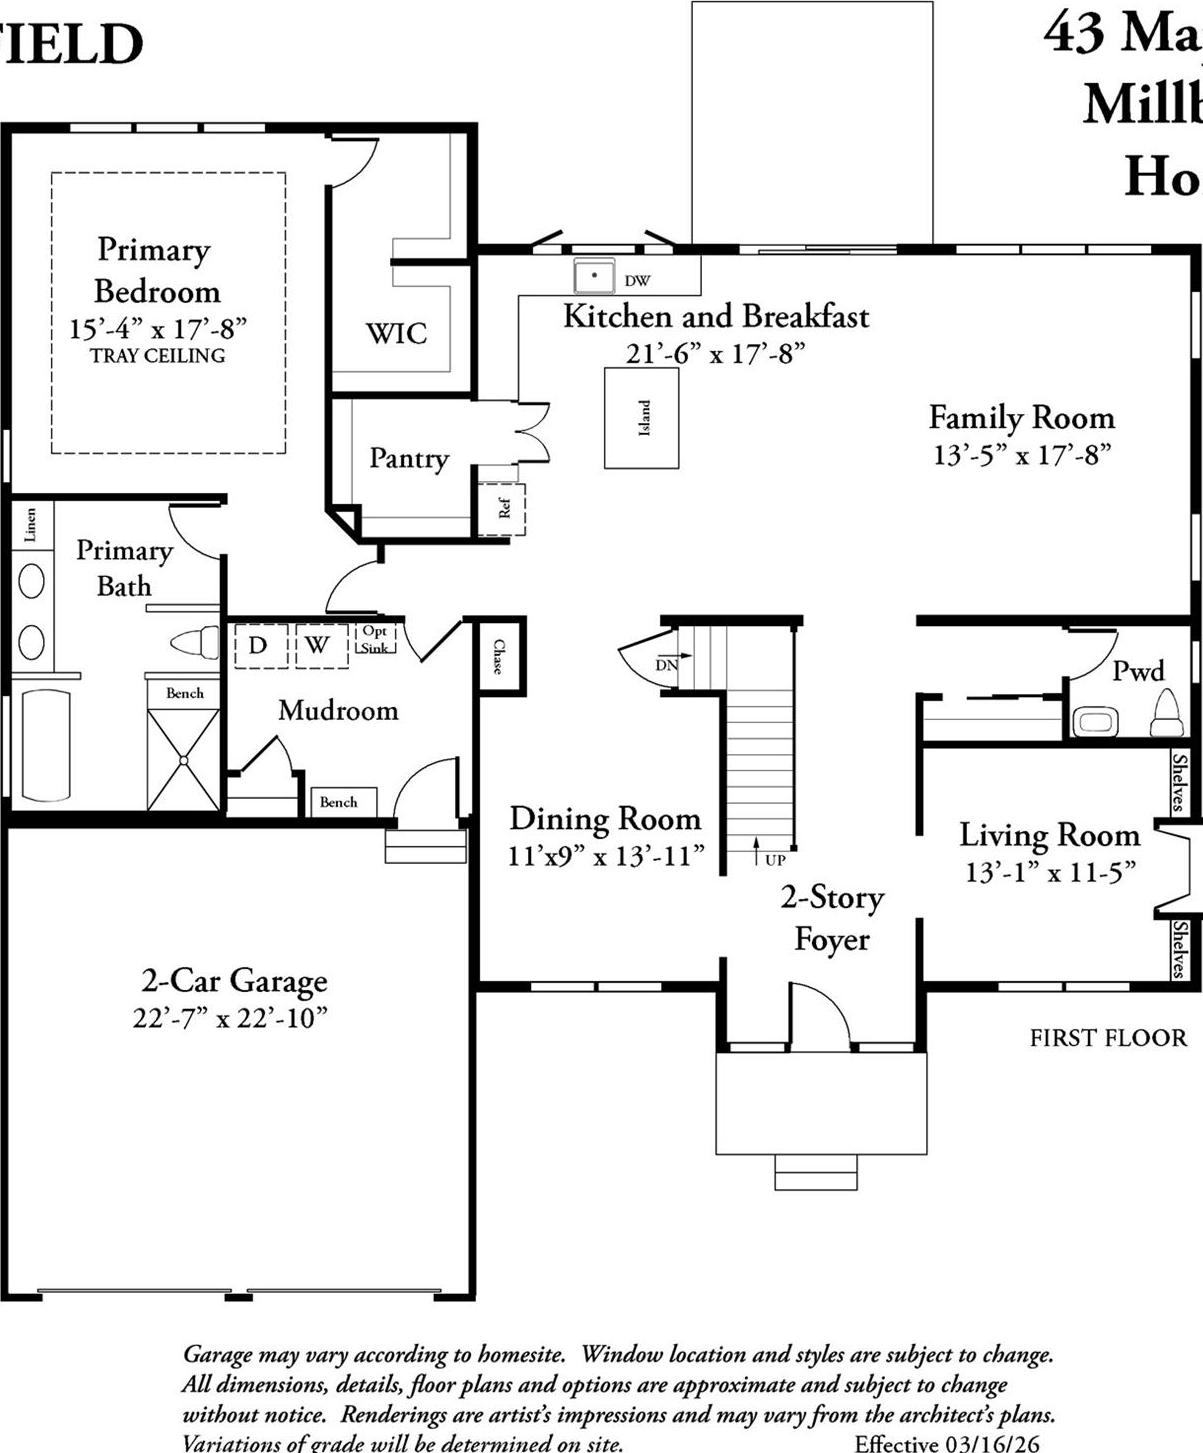
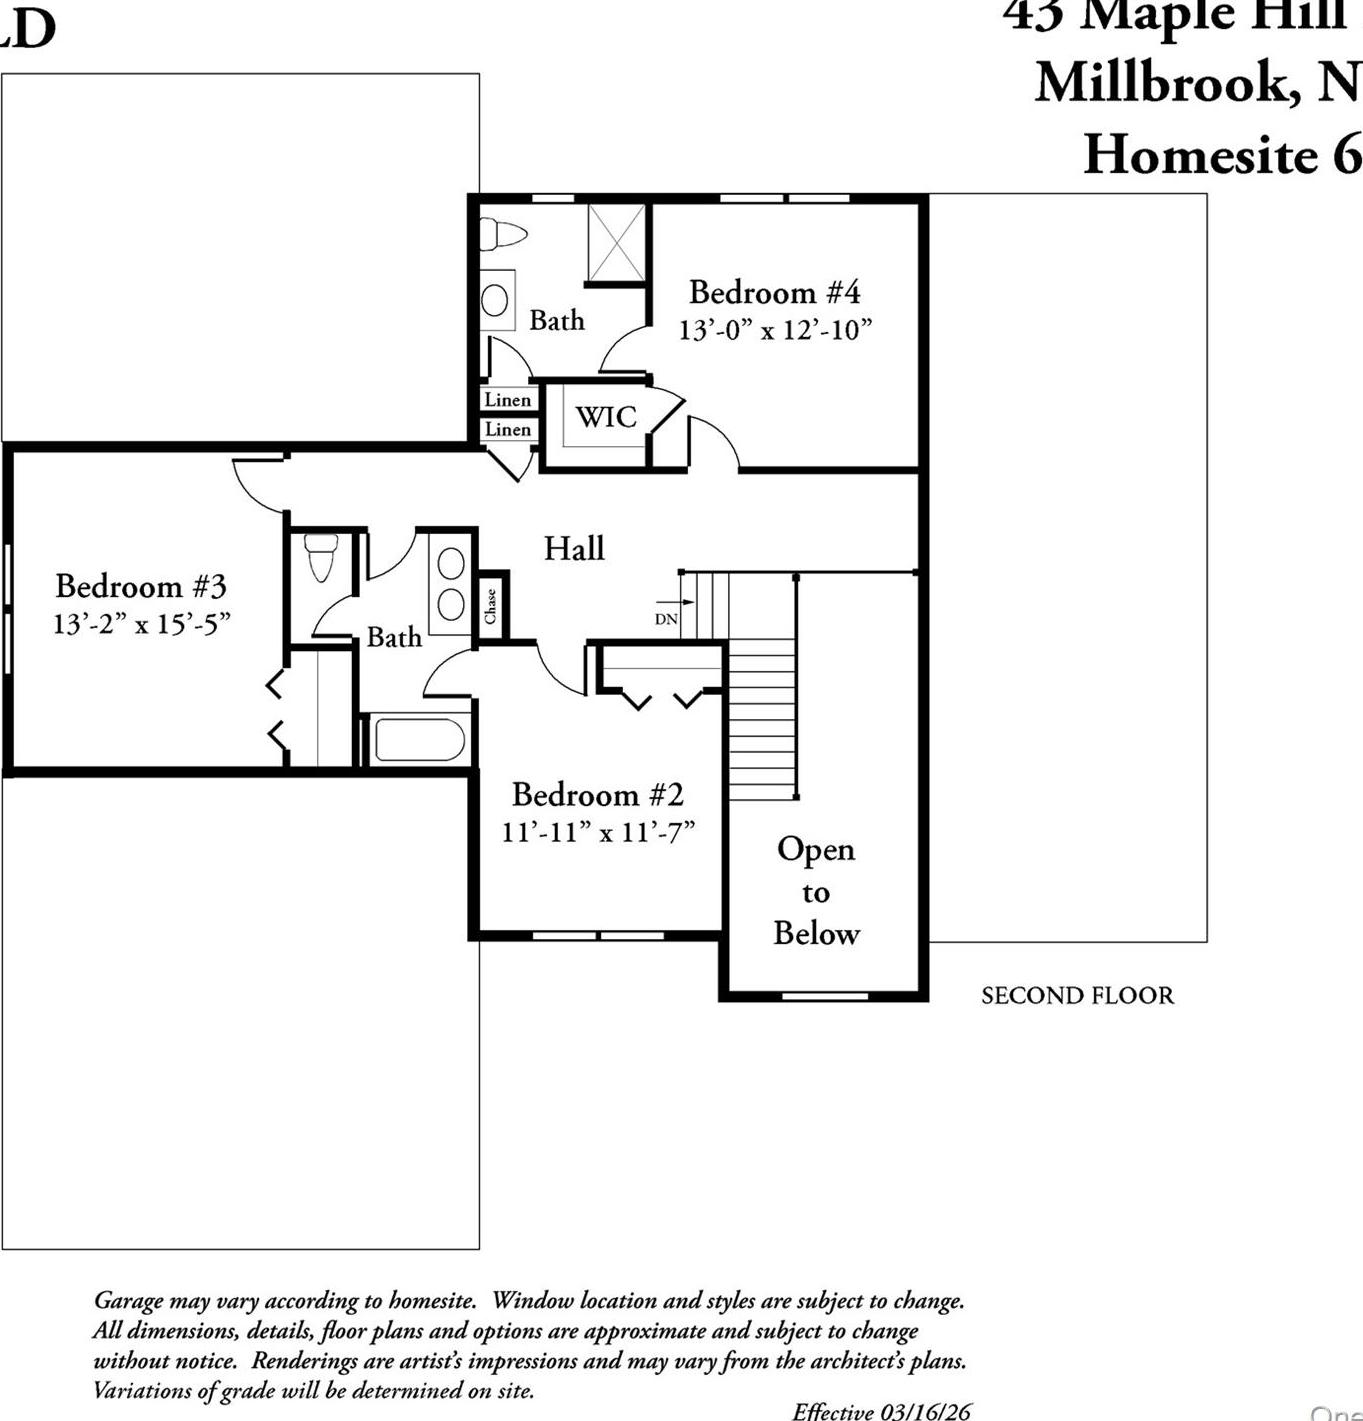
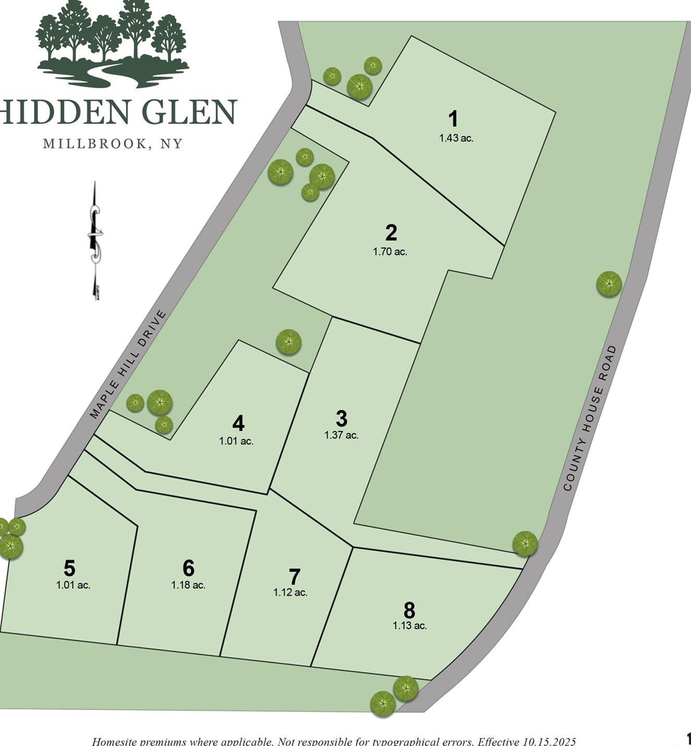
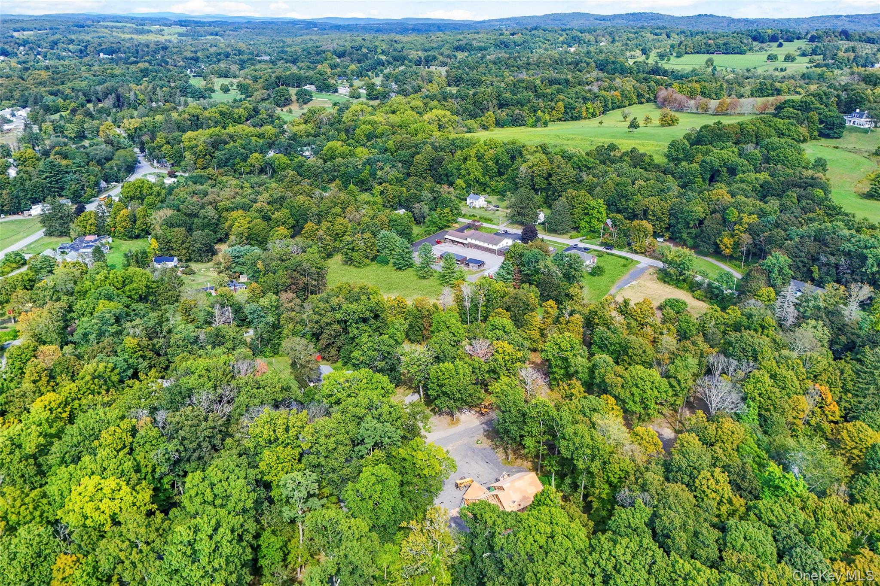
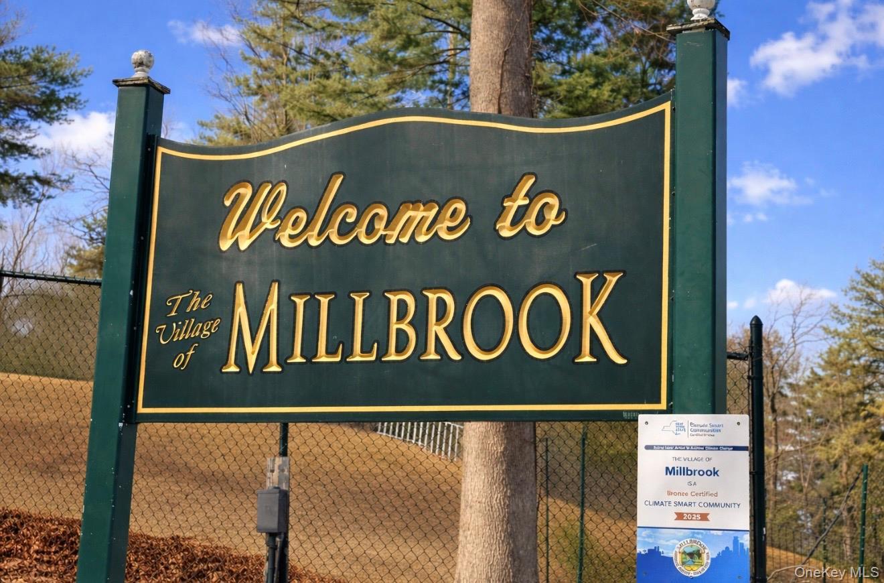
New Home Under Construction Featuring A Primary Bedroom On The First Level, High-end Finishes, And Exceptional Attention To Detail Throughout. A Two-story Foyer With Arched Entry Welcomes You To The Formal Living Room, Dining Room, And The Seamlessly Connected Kitchen And Family Room. Beautiful White Oak Flooring Spans The Entire First Level, And The Thoughtfully Designed Layout Provides The Perfect Space For Entertaining And Everyday Living. The Gourmet Kitchen Showcasing Custom Cabinetry, Quartz Countertops, An 8-foot Center Island, Ge Stainless Steel Appliances, And A Walk-in Pantry With Custom Shelving And Cabinetry. The Bright And Sunny Breakfast Space Features An Entrance To The Backyard And Paved Limestone Patio, Perfect For Indoor-outdoor Entertaining. The Family Room Is Highlighted By A Gas Fireplace And A Dramatic Wall Of Windows With Transoms. The Luxurious Primary Suite Features A Tray Ceiling, Large Closet, And Bath With Double Vanity, Champagne Bronze Faucets, Kohler Soaking Tub And Separate Tiled Shower. Upstairs, Three Additional Bedrooms Include A Private Ensuite With A Full Bath And Walk-in Closet, Along With A Jack-and Jill Bath Serving The Remaining Bedrooms. The Basement Features A 9" Poured Concrete Foundation, Rough Under Slab Plumbing For A Future Bathroom And Egress Window, Perfect Setup For Future Finishing. The Exterior Front Elevation Features A Walnut Stained Fiberglass Front Door With Full Sidelights, Cedar Window Headers, And Cedar Post Accents. Hidden Glen Is Millbrook's Newest Luxury Community, Featuring Eight Custom Residences Set On Gorgeous One+ Acre, Level Tree-lined Homesites. Situated Just Minutes From Millbrook Village, Local Shops, And Commuter Routes, And Located Within One Of Dutchess County's Top-rated School Districts. There Are Other Floor Plans And Homesites To Choose From. All Homes Are Built By Rieger Homes And Built To Energy Efficient High Performance Building Specs.
| Location/Town | Washington |
| Area/County | Dutchess County |
| Post Office/Postal City | Millbrook |
| Prop. Type | Single Family House for Sale |
| Style | Colonial, Contemporary |
| Bedrooms | 4 |
| Total Rooms | 10 |
| Total Baths | 4 |
| Full Baths | 3 |
| 3/4 Baths | 1 |
| Year Built | 2026 |
| Basement | Full, Unfinished |
| Construction | Batts Insulation, Blown-In Insulation, Fiberglass Insulation, Frame, Recycled/Renewable Materials, Vinyl Siding |
| Lot SqFt | 51,401 |
| Cooling | Central Air, Zoned |
| Heat Source | Ducts, Forced Air, N |
| Util Incl | Propane, Sewer Connected, Water Connected |
| Features | Lighting, Mailbox, Rain Gutters |
| Condition | New Construction, Under Constr |
| Patio | Patio |
| Days On Market | 182 |
| Window Features | Double Pane Windows, Insulated Windows, Oversized Windows, Screens |
| Lot Features | Back Yard, Landscaped, Level, Near School, Near Shops, Private |
| Parking Features | Attached, Garage |
| Tax Assessed Value | 55200 |
| School District | Millbrook |
| Middle School | Millbrook Middle School |
| Elementary School | Elm Drive Elementary School |
| High School | Millbrook High School |
| Features | First floor bedroom, first floor full bath, built-in features, chefs kitchen, double vanity, eat-in kitchen, entrance foyer, formal dining, high ceilings, kitchen island, open floorplan, open kitchen, pantry, primary bathroom, master downstairs, quartz/quartzite counters, recessed lighting, soaking tub, tray ceiling(s), walk-in closet(s), washer/dryer hookup |
| Listing information courtesy of: BHHS Hudson Valley Properties | |