Tel: 718-896-0777
Cell: 347-219-2037
Fax: 718-896-7020

147 Moadock Road , Millerton , NY 12546
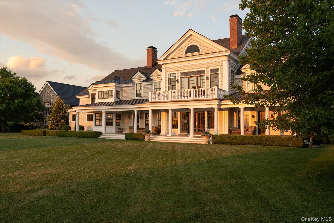
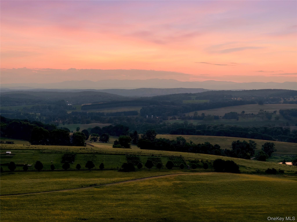
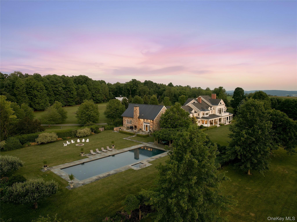
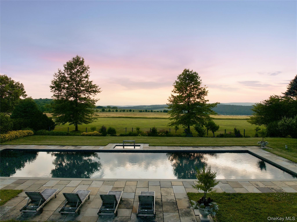
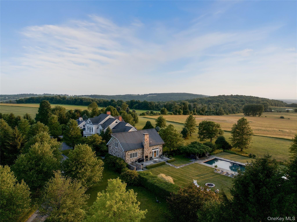
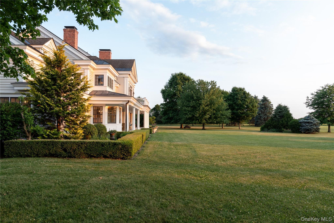
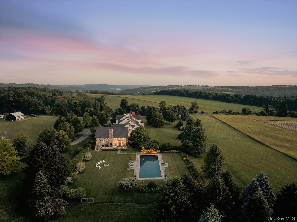
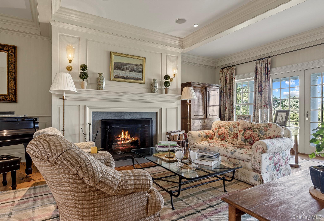
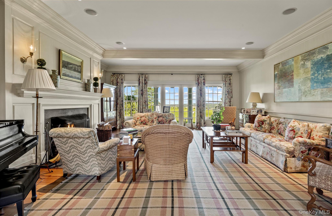
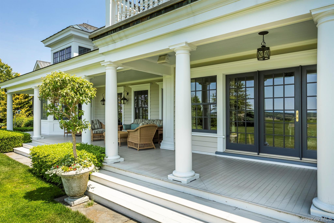
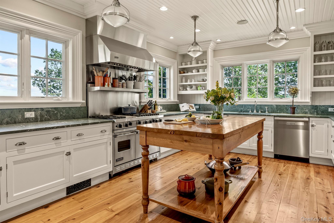
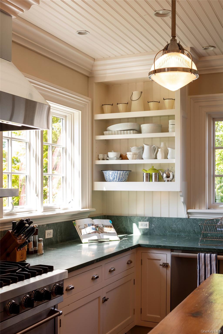
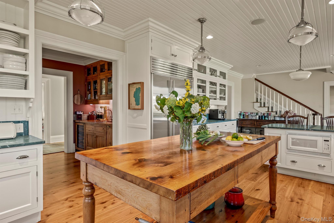
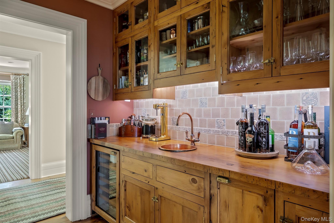
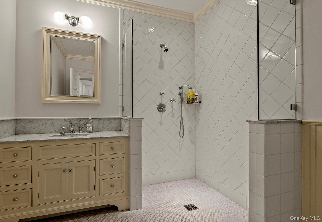
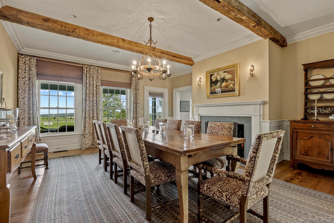
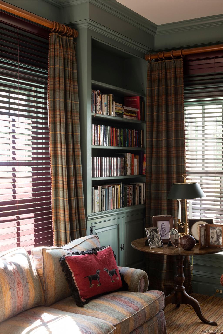
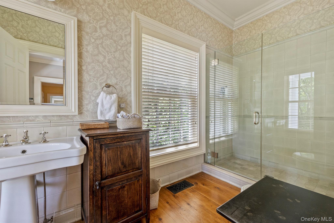
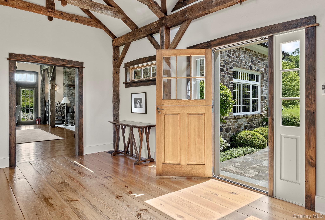
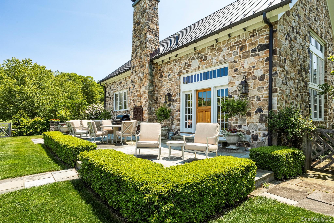
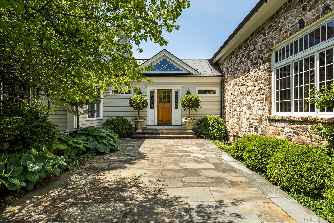
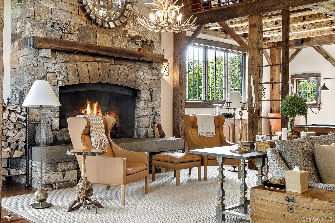
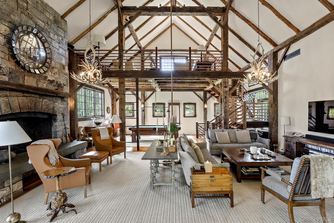
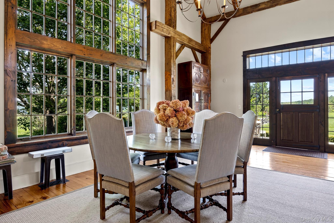
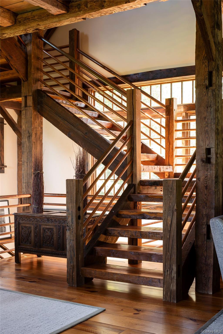
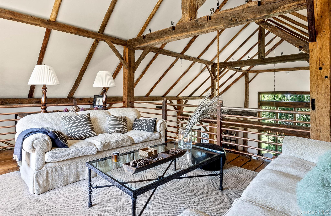
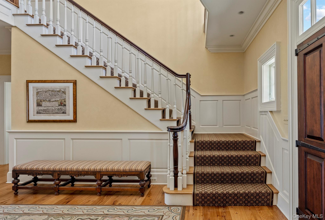
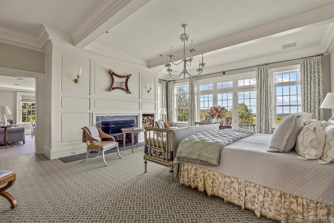
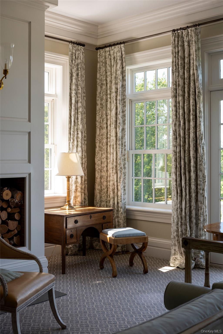
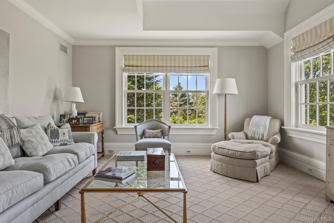
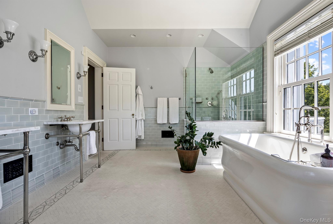
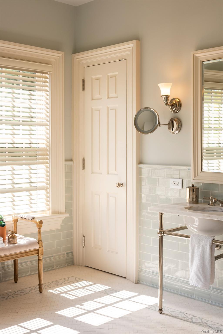
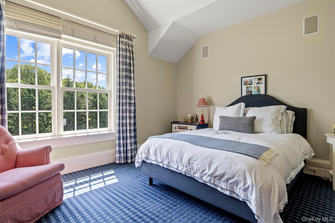
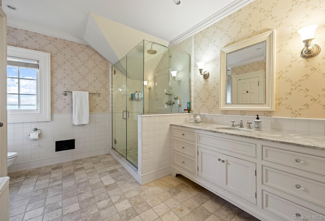
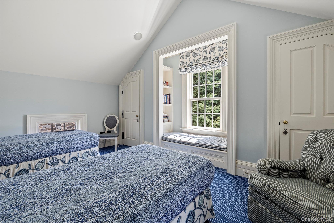
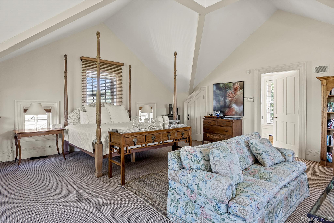
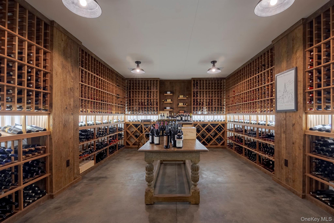
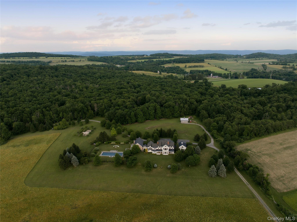
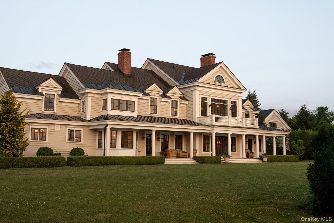
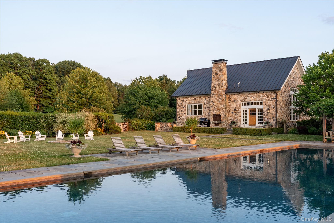
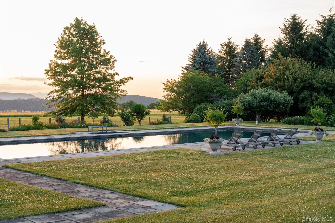
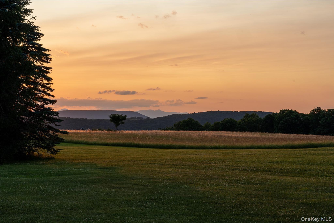
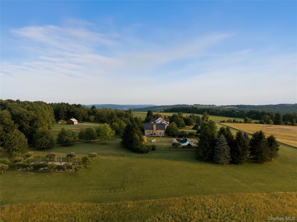
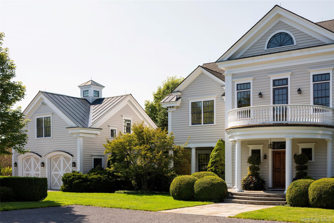
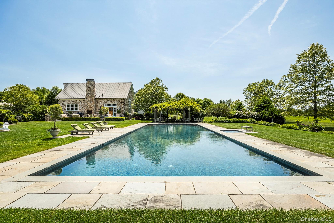
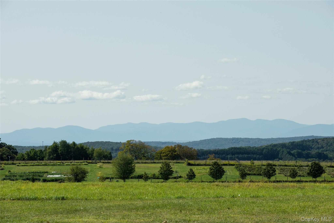
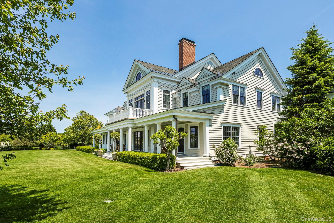
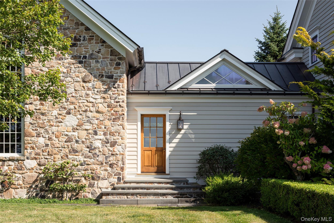
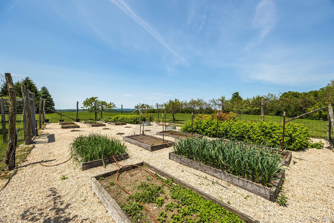
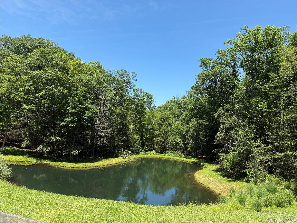
Privately Set On 50 Acres With Sweeping Western Views Of The Catskill Mountains, This Extraordinary Shekomeko Estate Embodies The Very Best Of Hudson Valley Country Living. Designed By Architect Jimmy Crisp And Completed In 2004, The Residence Offers Over 9, 684 Finished Square Feet Of Beautifully Crafted Living Space. A Long, Tree-lined Drive Framed By Mature Red Maples Leads To The Elegant Residence, Where Gracious Proportions And Refined Finishes Create A Home Equally Suited To Grand Entertaining And Relaxed Everyday Living. At Its Heart Is A Chef's Kitchen That Flows Seamlessly Into The Main Gathering Spaces, While Walls Of Windows Frame The Surrounding Landscape. The Second Floor Is Anchored By A Luxurious Primary Suite With A Fireplace, Private Balcony, Sitting Room, Dual Walk-in Closets, And A Spacious Spa-like Bath. Four Additional Bedrooms And A Private Office Provide Generous Accommodations For Guests. The Lower Level Offers A Gym, Pilates Studio, Play Area, Expansive Wine Cellar, And Large Laundry Room. One Of The Home's Defining Features Is The Remarkable Stone Wing, Built Around A Dismantled Historic Barn. Its Vaulted Beamed Ceilings, Custom Copper Railings, And Floor-to-ceiling Stone Fireplace Create A Dramatic Great Room That Opens Directly To The Pool. Outside, A Beautifully Landscaped 75' X 25' Pool And Spa Overlook Rolling Fields And Distant Mountain Views. A Stone Terrace With An Outdoor Fireplace, Dining Loggia, And Fire Pit Creates Exceptional Spaces For Entertaining, While A Vegetable Garden, Pond, Pole Barn, And Detached Two-car Garage With A Studio And Bath Above Complete The Estate. Private, Peaceful, And Surrounded By Extraordinary Natural Beauty, This Exceptional Property Offers A Rare Opportunity To Experience Refined Country Living.
| Location/Town | North East |
| Area/County | Dutchess County |
| Post Office/Postal City | Millerton |
| Prop. Type | Single Family House for Sale |
| Style | Colonial, Estate |
| Tax | $79,217.00 |
| Bedrooms | 5 |
| Total Rooms | 20 |
| Total Baths | 6 |
| Full Baths | 6 |
| Year Built | 2004 |
| Basement | Full, Partially Finished |
| Construction | Cedar, Clapboard |
| Lot SqFt | 2,178,000 |
| Cooling | Central Air |
| Heat Source | Oil, Radiant Floor |
| Util Incl | Trash Collection Private |
| Features | Fire Pit, Garden, Juliet Balcony, Lighting, Speakers |
| Pool | In Ground |
| Patio | Covered, Deck, Patio, Porch, Terrace |
| Days On Market | 75 |
| Lot Features | Back Yard, Garden, Landscaped, Private, Secluded, Views |
| Parking Features | Detached, Driveway |
| Tax Assessed Value | 5810100 |
| School District | Pine Plains |
| Middle School | Stissing Mountain Junior/Senio |
| Elementary School | Seymour Smith Intermediate Lrn |
| High School | Stissing Mountain Jr/Sr High S |
| Features | First floor bedroom, first floor full bath, beamed ceilings, breakfast bar, built-in features, cathedral ceiling(s), chandelier, chefs kitchen, crown molding, eat-in kitchen, entrance foyer, formal dining, high ceilings, high speed internet, his and hers closets, pantry, primary bathroom, recessed lighting, soaking tub, speakers, stone counters, walk-in closet(s), wet bar |
| Listing information courtesy of: Corcoran Country Living | |