Tel: 718-896-0777
Cell: 347-219-2037
Fax: 718-896-7020

23 Cunningham Drive , Monroe , NY 10950
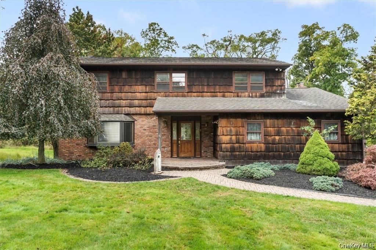
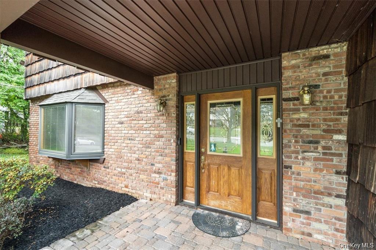
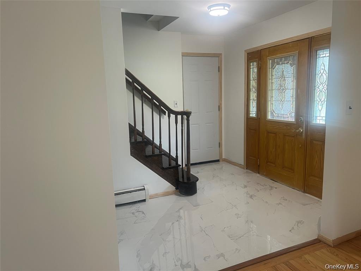
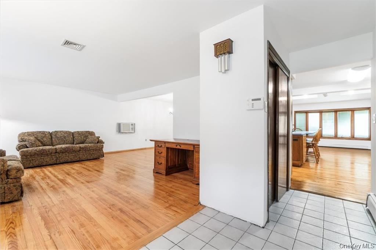
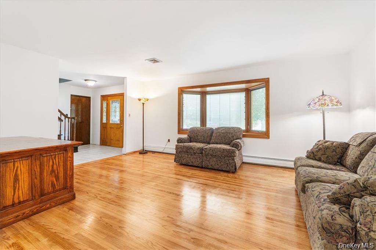
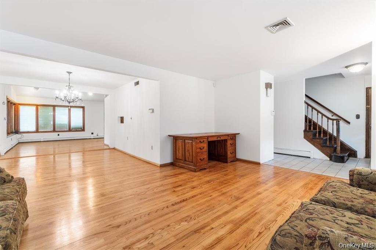
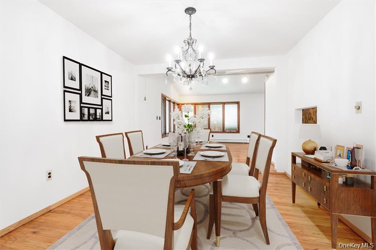
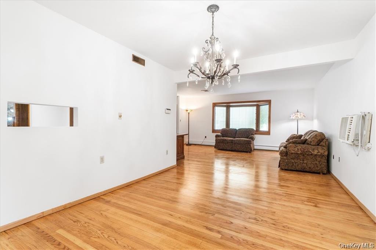
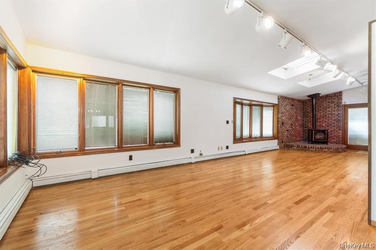
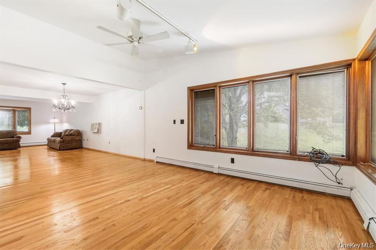
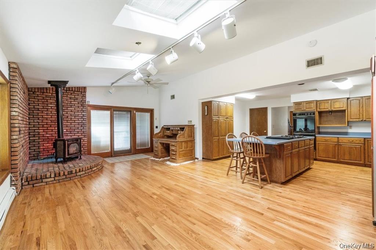
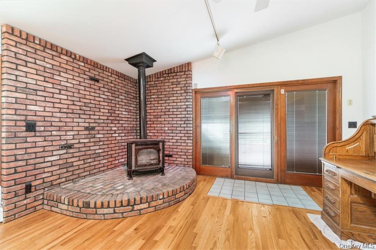
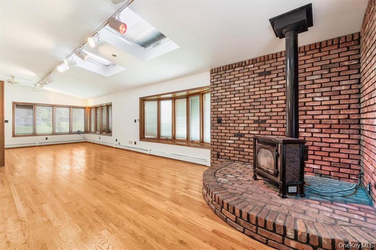
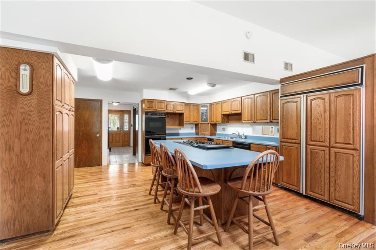
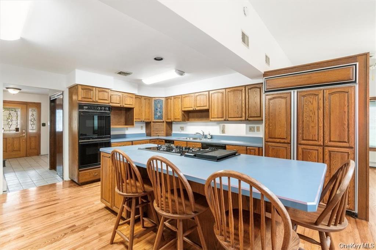
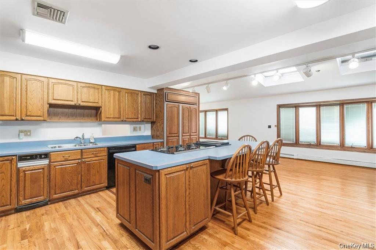
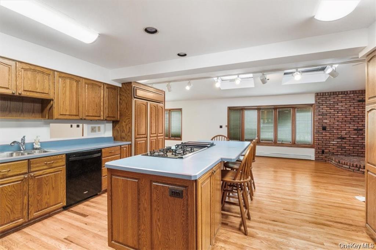
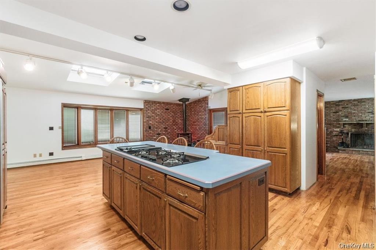
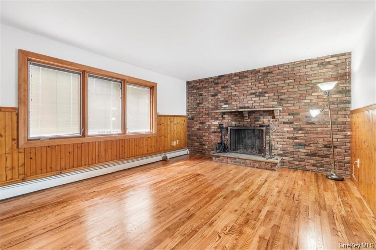
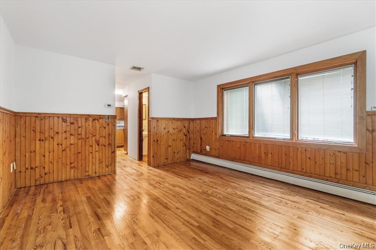
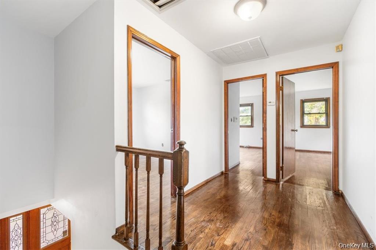
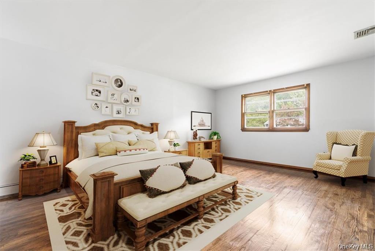
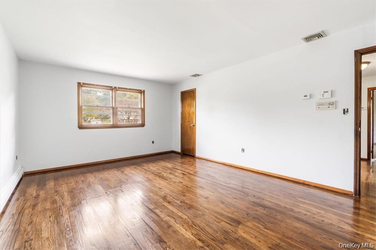
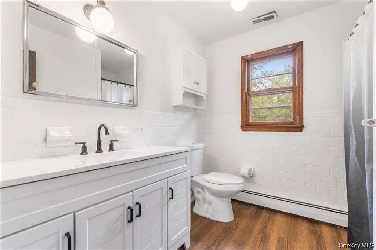
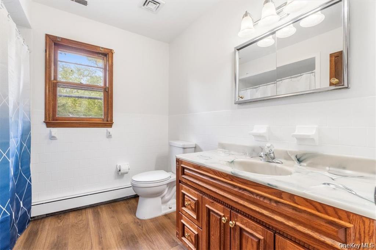
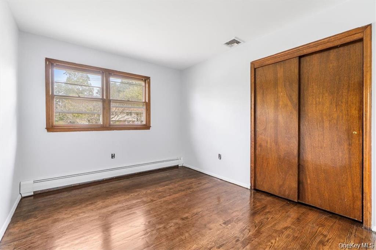
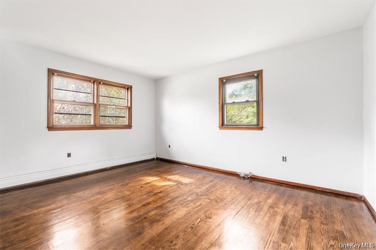
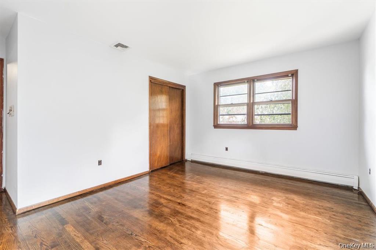
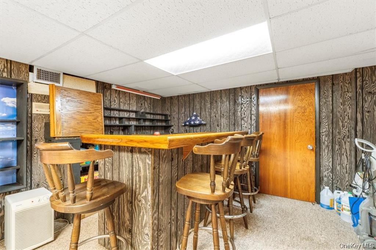
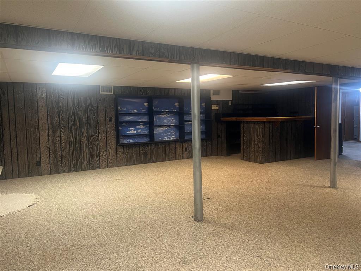
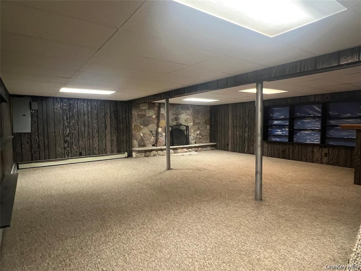
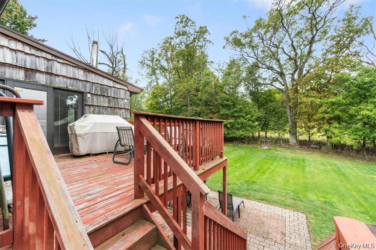
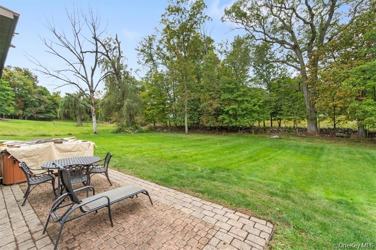
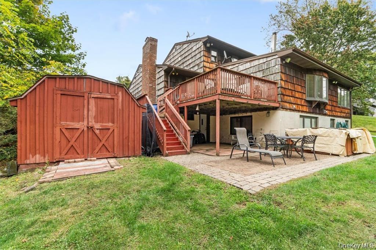
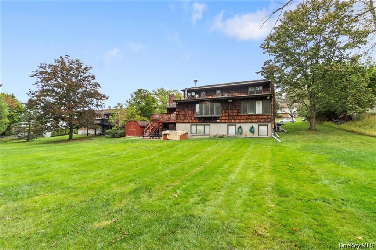
Discover This Stunning 5-bedroom Colonial Home Nestled In The Highly Desirable Highland Mills Area, Offering The Perfect Blend Of Classic Charm And Comfort. Spanning Over 3, 400 Square Feet Of Sun-filled Living Space, This Meticulously Maintained Residence Features Elegant Architectural Details, Spacious Formal And Informal Entertaining Areas, And A Versatile Finished Basement With A Private Entrance From The Backyard—ideal For Guests, A Home Office, Or Recreation. The Generously Sized Bedrooms Provide Ample Space For Rest And Relaxation, While The Main Level Seamlessly Connects A Welcoming Living Room, A Formal Dining Area, And A Bright Kitchen. Step Outside To Enjoy The Serene Backyard, Perfect For Gatherings Or Quiet Evenings. Located Just Moments From Winchester And Close To Top-rated Schools, Shopping, Parks, And All Essential Amenities, This Home Offers Both Convenience And A Vibrant Neighborhood Atmosphere. Brimming With Potential, This Highland Mills Gem Is A Rare Opportunity For Discerning Buyers Seeking Space, Style, And A Prime Location.
| Location/Town | Monroe |
| Area/County | Orange County |
| Prop. Type | Single Family House for Sale |
| Style | Colonial |
| Tax | $18,742.00 |
| Bedrooms | 4 |
| Total Rooms | 10 |
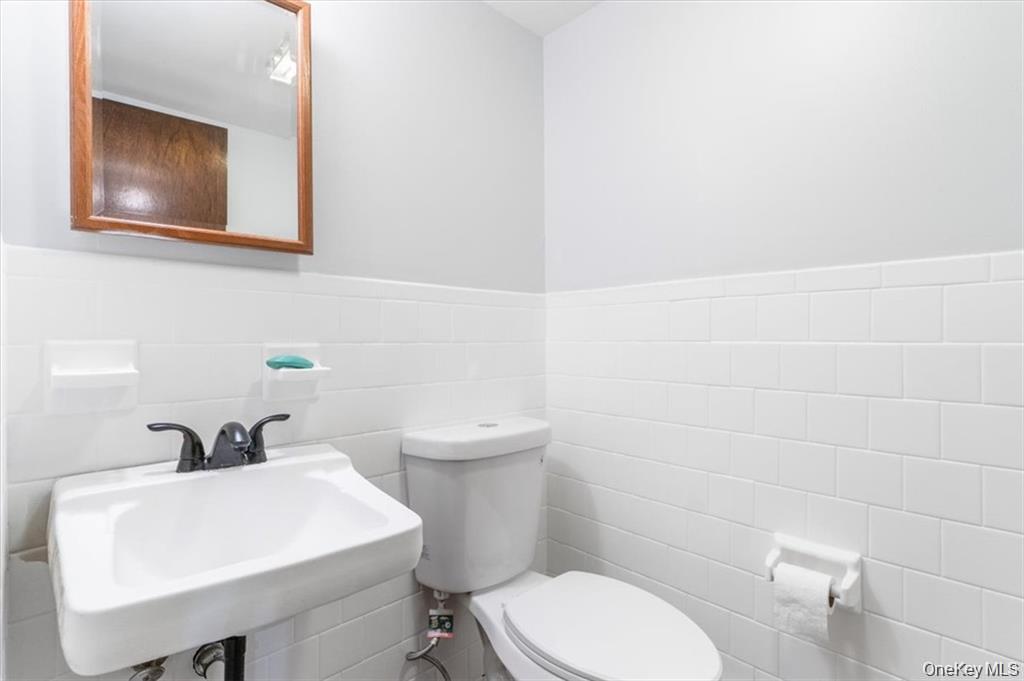
| Total Baths | 3 |
| Full Baths | 2 |
| 3/4 Baths | 1 |
| Year Built | 1971 |
| Basement | Full |
| Construction | Brick, Frame, Shake Siding |
| Lot SqFt | 20,140 |
| Cooling | Central Air |
| Heat Source | Baseboard, Hot Water |
| Util Incl | Electricity Connected, Trash Collection Public, Water Connected |
| Days On Market | 1 |
| Parking Features | Attached |
| Tax Assessed Value | 77700 |
| School District | Monroe-Woodbury |
| Middle School | Monroe-Woodbury Middle School |
| Elementary School | Pine Tree Elementary School |
| High School | Monroe-Woodbury High School |
| Features | Cathedral ceiling(s), entrance foyer, formal dining, kitchen island, marble counters, pantry, walk-in closet(s) |
| Listing information courtesy of: MK Realty Inc | |