Tel: 718-896-0777
Cell: 347-219-2037
Fax: 718-896-7020

3 Stahl Way , Monroe , NY 10950
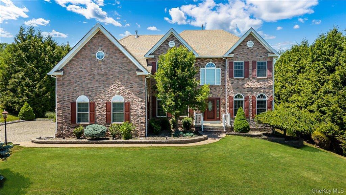
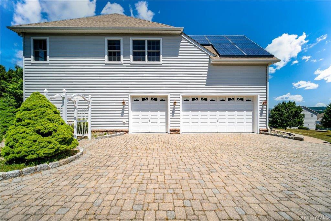
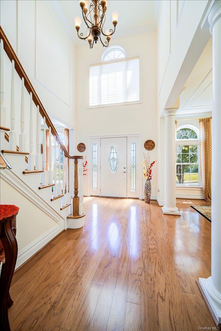
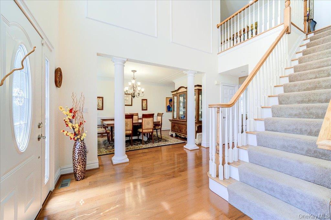
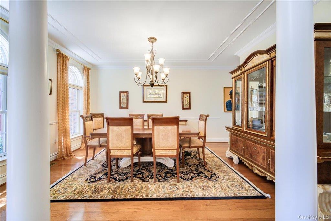
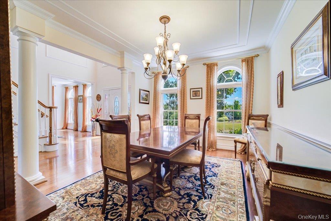
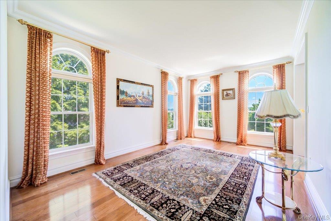
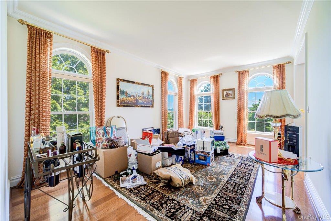
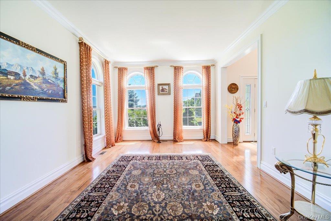
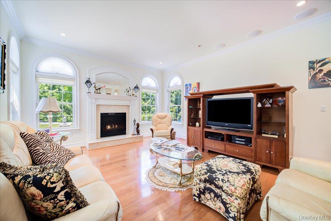
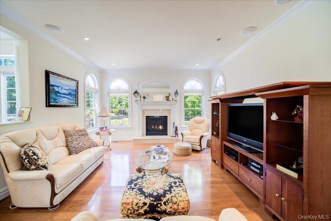
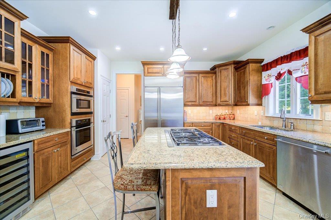
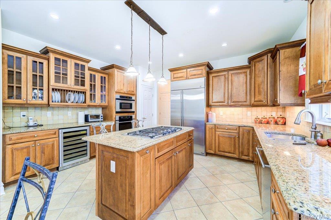
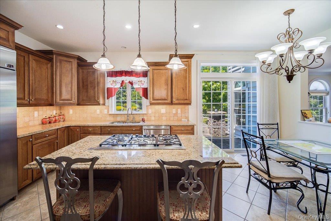
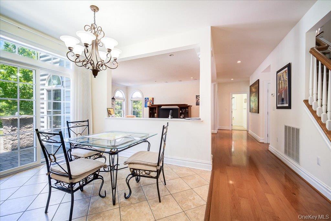
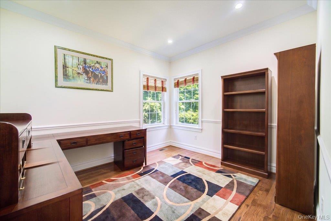
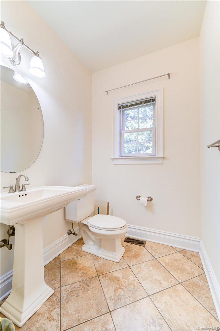
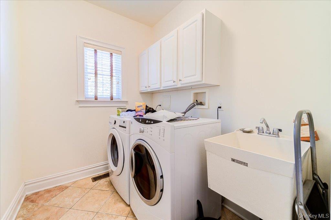
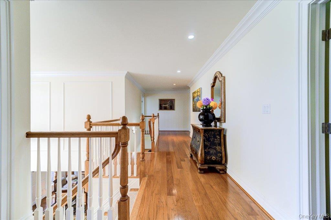
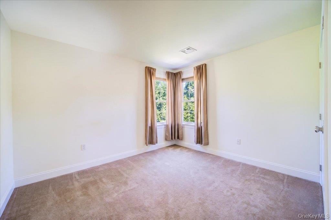
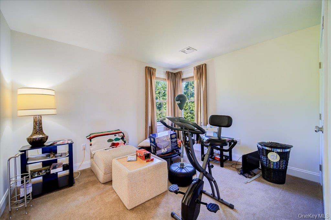
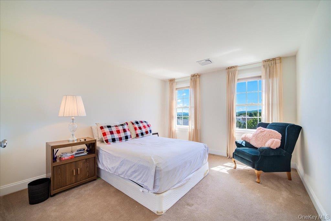
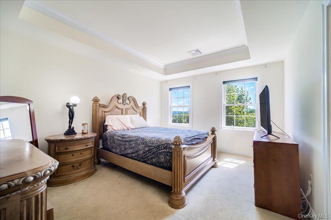
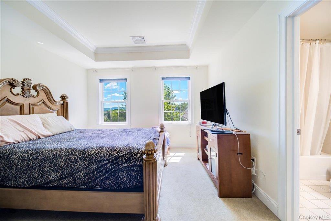
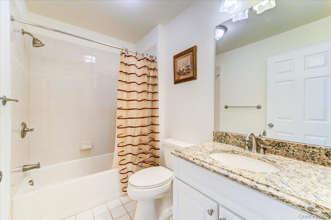
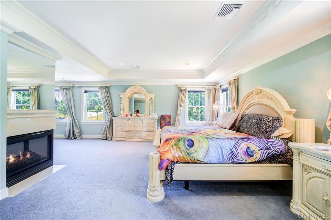
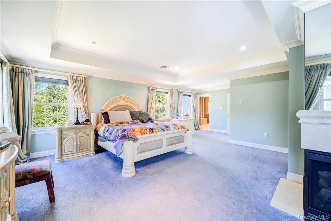
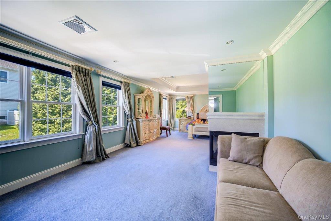
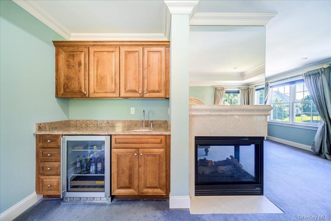
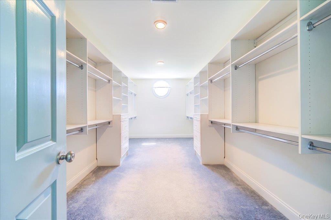
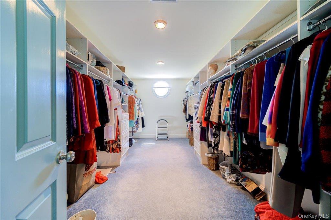
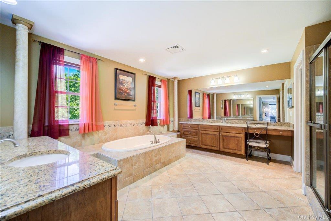
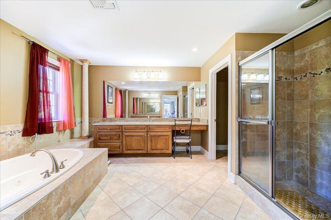
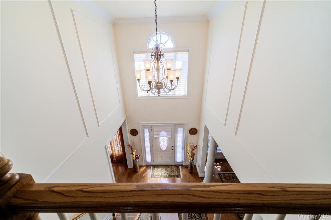
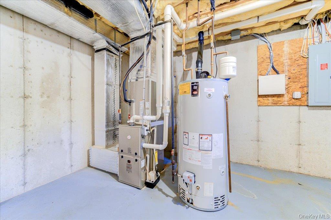
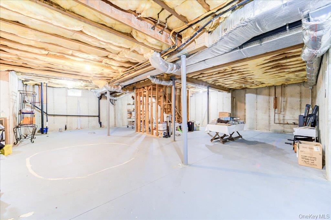
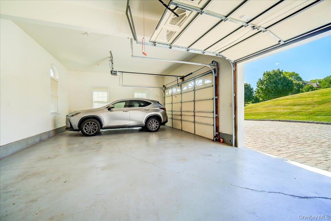
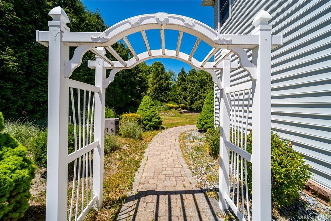
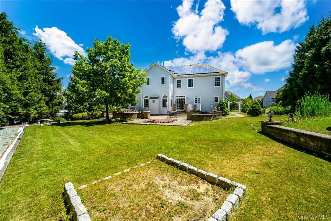
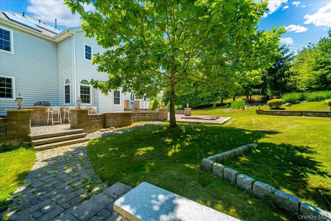
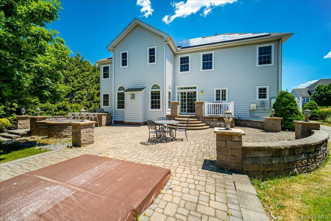
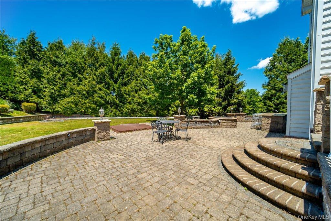
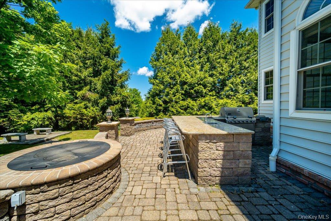
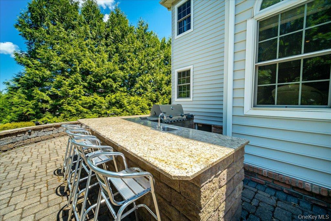
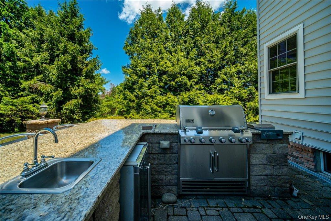
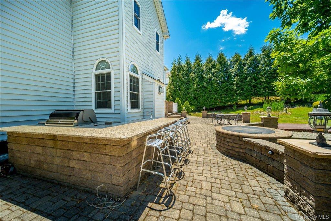
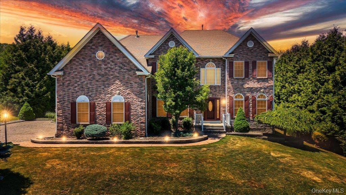
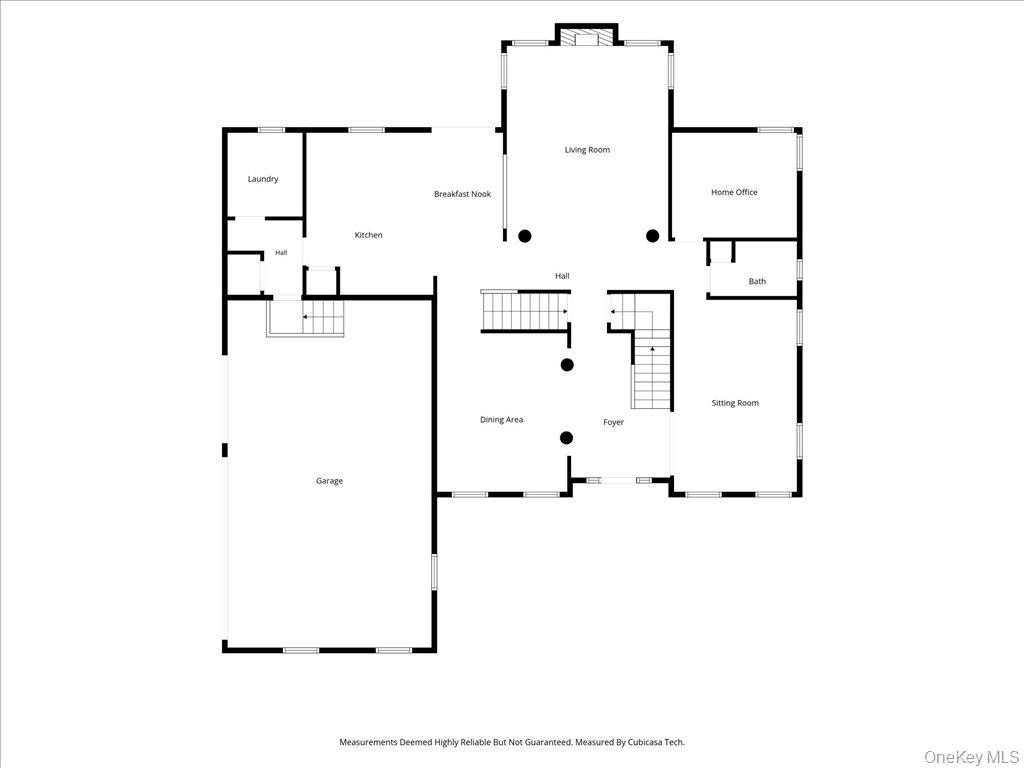
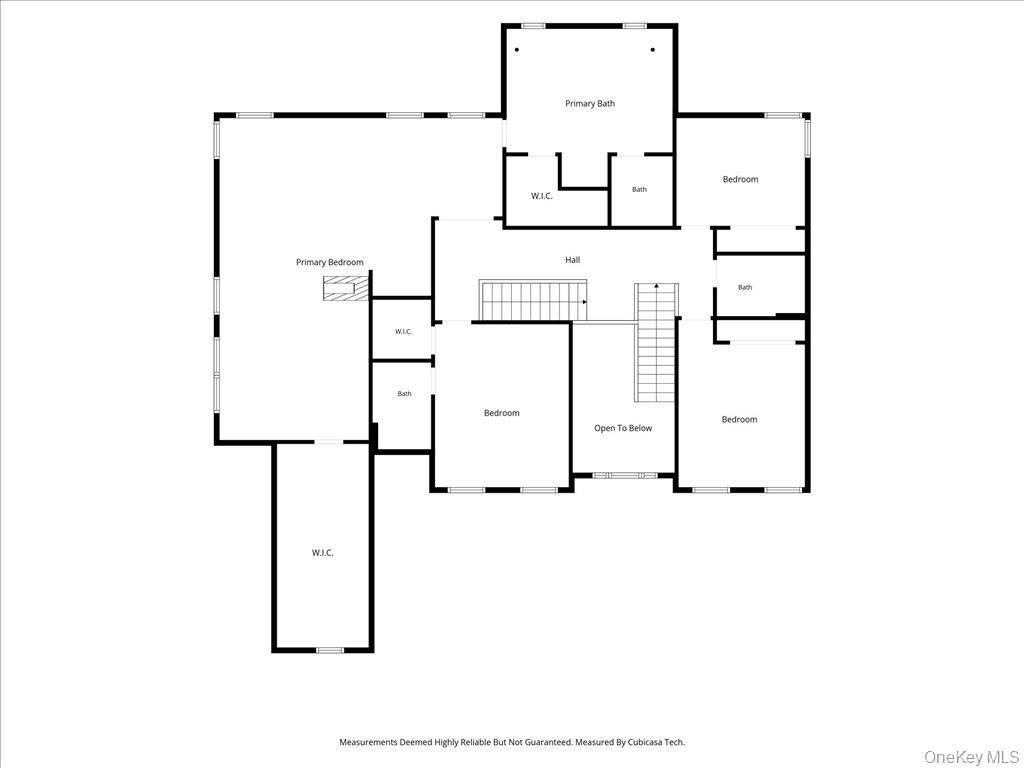
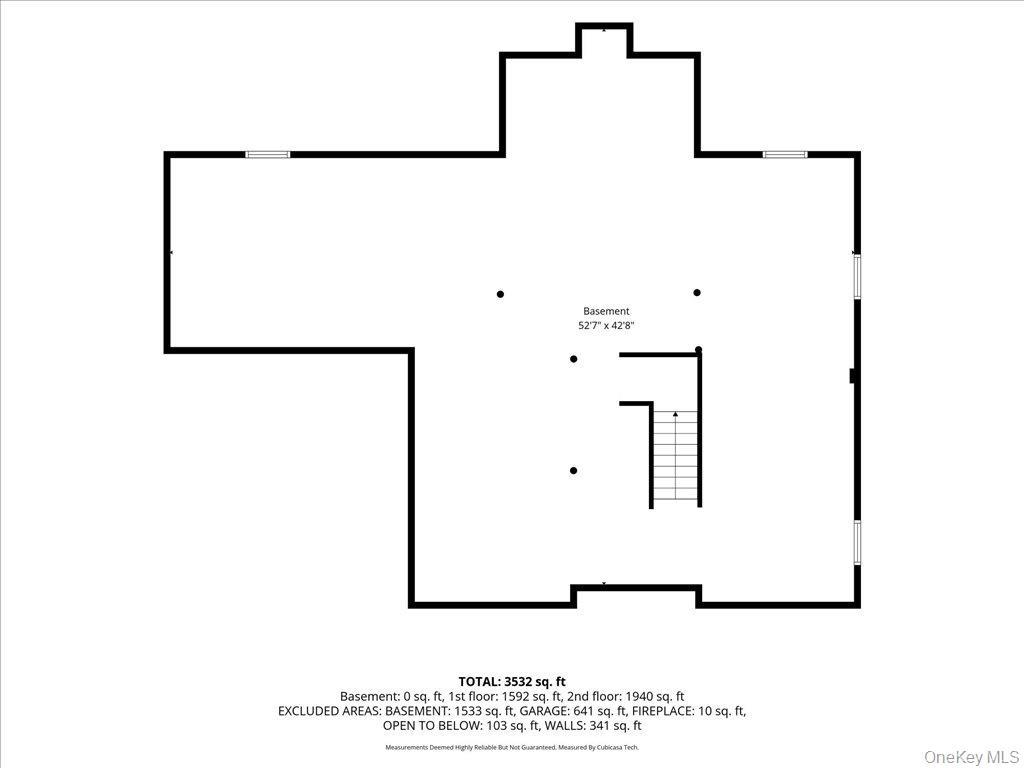
This Stately Colonial Residence In Briarcliff Estates Blends Timeless Architecture With Modern Comfort, Offering An Exceptional Lifestyle In One Of Monroe’s Most Desirable Enclaves. Set On A Beautifully Landscaped Property, The Home Presents A Commanding Brick Facade, Classic Gabled Rooflines, And Manicured Greenery That Enhances Its Curb Appeal. Inside, The Layout Is Designed For Both Everyday Living And Effortless Entertaining. The Main Level Features Sun-filled Formal Spaces, Warm Hardwood Floors, And Refined Millwork That Underscores The Home’s Traditional Character. A Gracious Living Room And Elegant Dining Room Flow Seamlessly Toward The Heart Of The Home—an Inviting Family Room Anchored By A Handsome Fireplace And Framed By Large Windows Overlooking The Grounds. The Kitchen Provides Generous Workspace, With Granite Countertops, Abundant Cabinetry, And A Comfortable Eat-in Area Perfect For Casual Meals. Upstairs, The Home Offers Four Well-appointed Bedrooms, Including A Serene Primary Suite With A Extra Sitting Area And Private Bath. The Upstairs Also Offers Another Master Bedroom With It's Own En Suite. The Additional Two And A Half Bathrooms Are Tastefully Finished, Providing Convenience And Comfort For Family And Guests Alike. Basement Is Unfinished But Has Rough-in For Full Bathroom, If The Buyer Wants To Redesign The Basement. Outdoors, The Property Continues To Impress With Lush Lawns, Mature Plantings, And A Peaceful Setting That Reflects The Charm Of Briarcliff Estates. The Backyard Also Offers An Outdoor Kitchen For Entertainment And Relaxing With Family And Friends. Whether Enjoying Quiet Mornings On The Deck Or Hosting Gatherings On The Expansive Grounds, This Home Delivers A Refined Lifestyle In A Prime Monroe Location.
| Location/Town | Monroe |
| Area/County | Orange County |
| Prop. Type | Single Family House for Sale |
| Style | Colonial |
| Tax | $27,340.00 |
| Bedrooms | 4 |
| Total Rooms | 10 |
| Total Baths | 4 |
| Full Baths | 3 |
| 3/4 Baths | 1 |
| Year Built | 2007 |
| Basement | Full |
| Construction | Brick |
| Lot SqFt | 20,000 |
| Cooling | Central Air |
| Heat Source | Natural Gas |
| Util Incl | Trash Collection Public |
| Pool | Pool/Spa C |
| Patio | Deck |
| Days On Market | 75 |
| Window Features | Floor to Ceiling Windows |
| Parking Features | Garage |
| Tax Assessed Value | 115000 |
| School District | Monroe-Woodbury |
| Middle School | Monroe-Woodbury Middle School |
| Elementary School | Pine Tree Elementary School |
| High School | Monroe-Woodbury High School |
| Features | Cathedral ceiling(s), chandelier, crown molding, double vanity, eat-in kitchen, entrance foyer, formal dining, granite counters, kitchen island, open kitchen, recessed lighting, sound system, speakers, tray ceiling(s), walk-in closet(s) |
| Listing information courtesy of: eXp Realty | |