Tel: 718-896-0777
Cell: 347-219-2037
Fax: 718-896-7020

22 Woodycrest Trail , Monroe , NY 10950
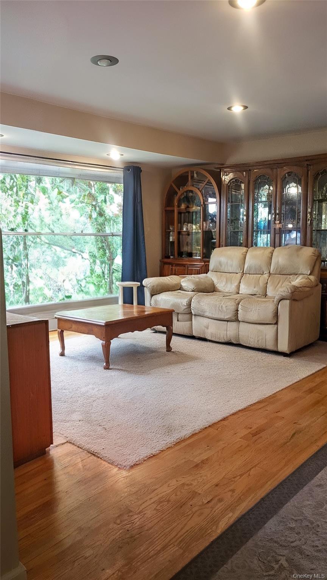
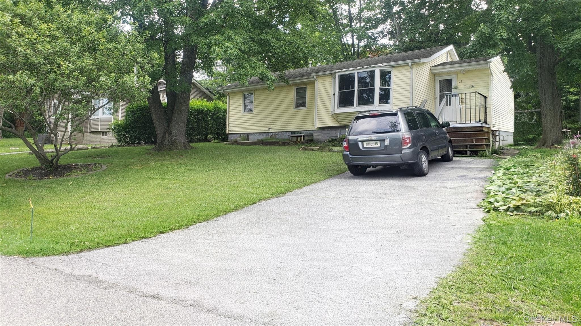
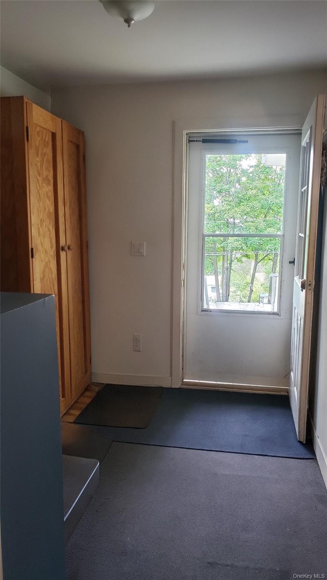
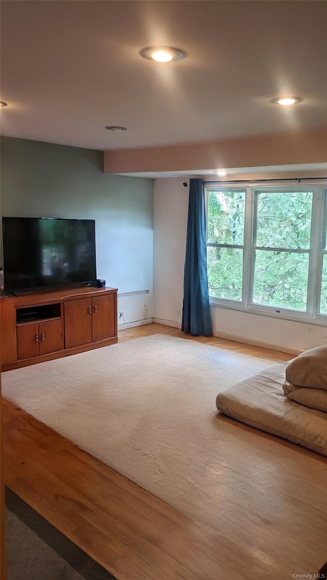
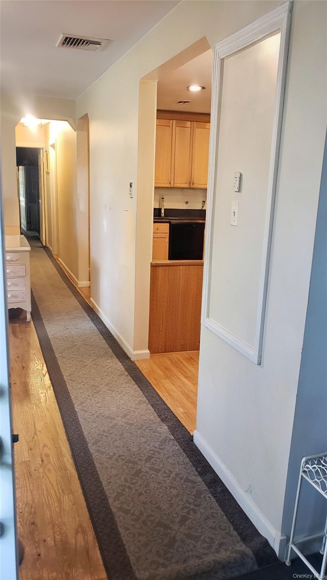
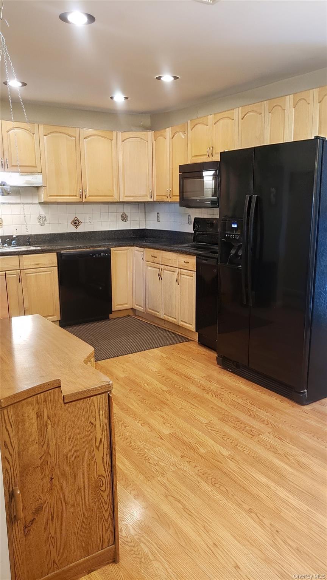
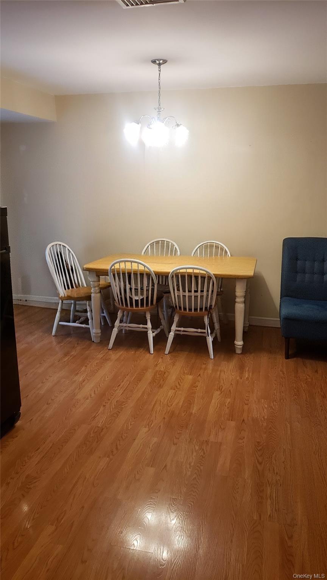
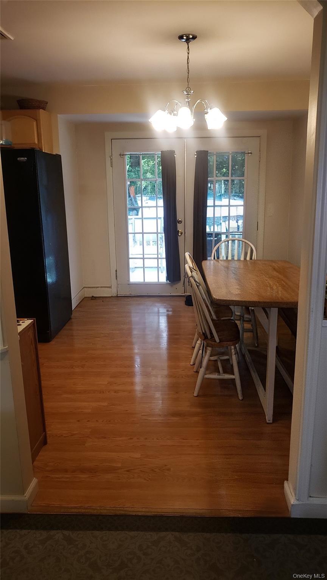
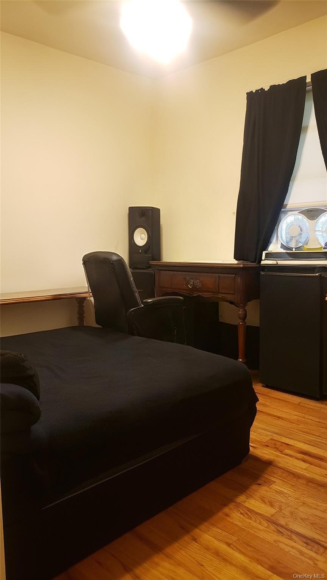
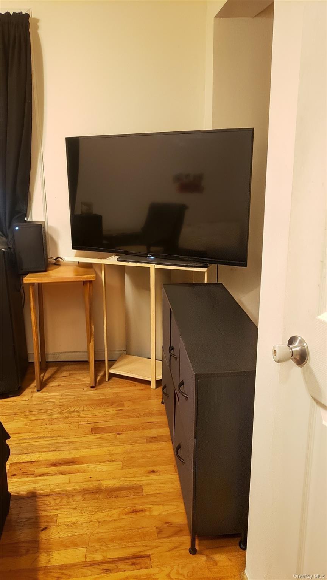
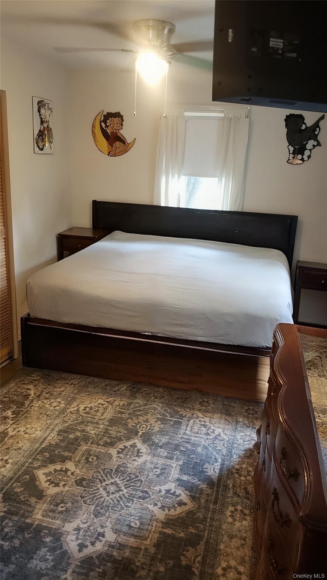
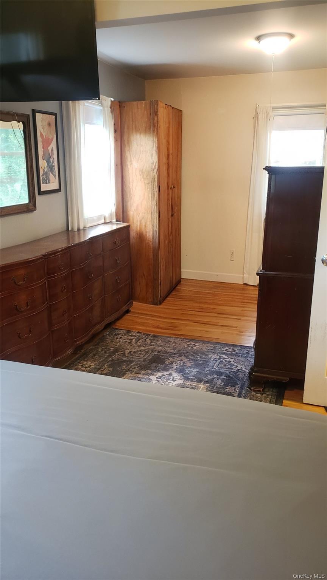
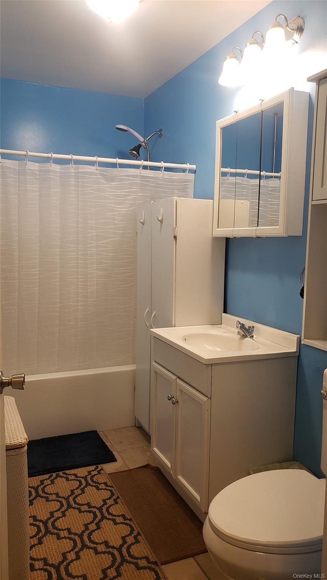
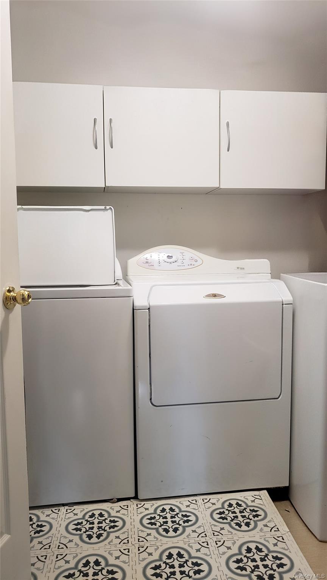
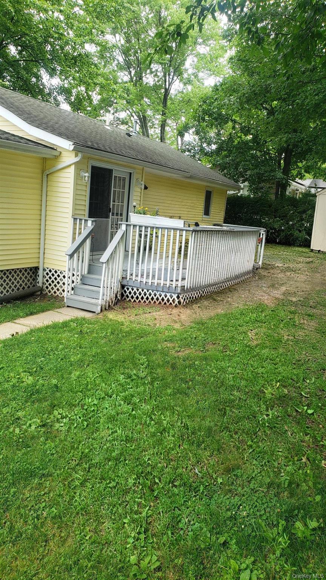
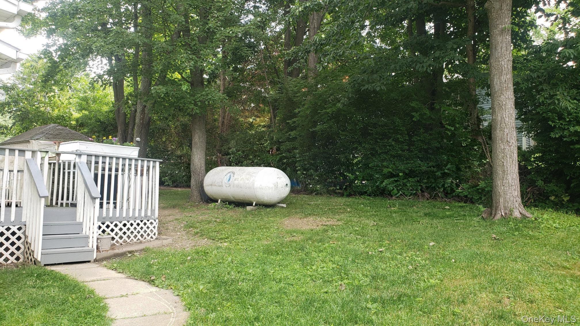
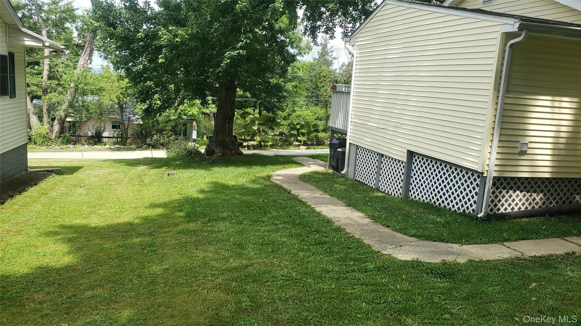
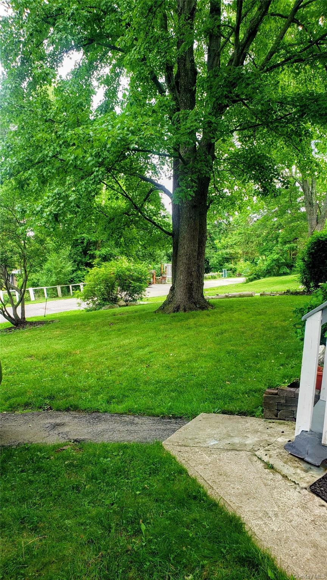
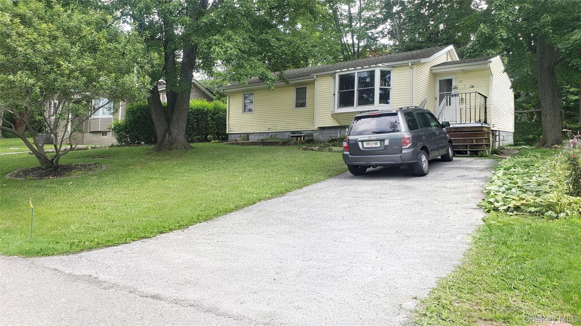
Welcome Home ..... Spacious And Charming 2-bedroom / 1-bath Raised Ranch Nestled In A Peaceful Residential Neighborhood In Monroe. Blending Comfort, Convenience, And Inviting Living Spaces, This Lovely Home Is Ready For You To Move Right In. Inside Find Beautiful Hardwood Floors Throughout And A Bright, Sun Filled Living Room Featuring A Large Bay Window That Frames Views Of The Front Lawn And Treee Lined Beauty Of Woodycrest Trail. The Open-concept Kitchen Is Designed For Everyday Living And Entertaining, Complete With Matching Full-size Appliances, Including A Stove, Refridge, And Microwave, And Dishwasher. Along With Generous Counter Space And An Extended Eat-in Kitchen Area. Double Glass Doors Lead Directly To The Backyard, Creating Seamless Indoor-outdoor Flow. Both Bedrooms Are Generously Sized And Offer Ample Closet Space, While The Freshly Painted Full Bathroom Adds A Crisp, Refreshed Feel. 1st Floor Laundry Room Adds Extra Convience. Large Backyard Oasis Featuring A Spacious Deck That's Perfect For Grilling, Entertaining, Or Simply Relaxing While Overlooking The Lush Green Lawn. Additional Highlights A Pull Down Attic For Extra Storage, Central Air Conditioning, A Private 4-car Driveway, And Remarkably Low Taxes . Enjoy Added Peace Of Mind With A Brand New 1, 000-gallon Septic System Installed May 2026, Propane Heat, And A Back Up Generator Already In Place. Ideally Located Just Minutes From Route 32, Route 17, The New York State Thruway, And The Palisades Parkway, This Home Is Also Part Of The Washingtonville School District. Enjoy The Charm Of Suburban Living While Staying Close To Everything You Need—this Monroe Gem Truly Will Not Last !! Call Today !
| Location/Town | Blooming Grove |
| Area/County | Orange County |
| Post Office/Postal City | Monroe |
| Prop. Type | Single Family House for Sale |
| Style | Contemporary |
| Tax | $5,481.00 |
| Bedrooms | 2 |
| Total Rooms | 6 |
| Total Baths | 1 |
| Full Baths | 1 |
| Year Built | 1950 |
| Basement | Storage Space |
| Construction | Vinyl Siding |
| Lot SqFt | 7,200 |
| Cooling | Central Air |
| Heat Source | Propane |
| Util Incl | Cable Connected, Electricity Connected, Propane, Water Connected |
| Days On Market | 80 |
| Window Features | Bay Window(s) |
| Parking Features | Attached, Driveway |
| Tax Assessed Value | 22100 |
| School District | Washingtonville |
| Middle School | Washingtonville Middle School |
| Elementary School | Round Hill Elementary School |
| High School | Washingtonville Senior High Sc |
| Features | First floor bedroom, first floor full bath, eat-in kitchen, energy star qualified door(s), entrance foyer, natural woodwork, open floorplan, open kitchen, recessed lighting, storage, walk through kitchen, walk-in closet(s), washer/dryer hookup |
| Listing information courtesy of: Voro LLC | |