Tel: 718-896-0777
Cell: 347-219-2037
Fax: 718-896-7020

26 Seals Drive , Monroe , NY 10950
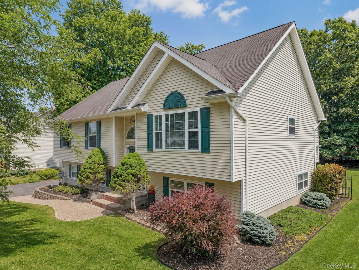
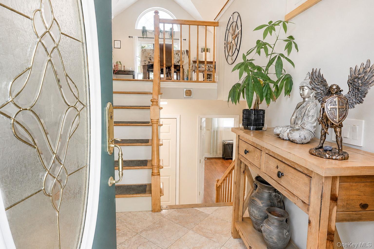
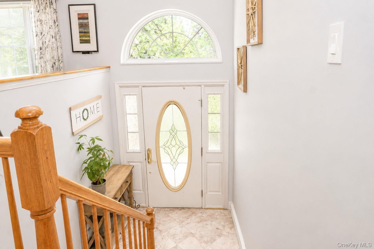
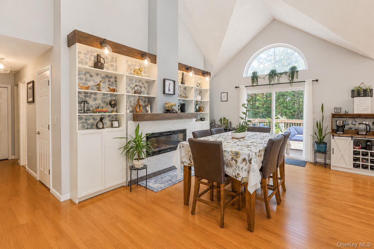
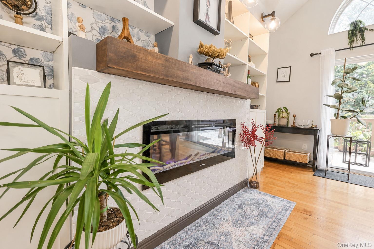
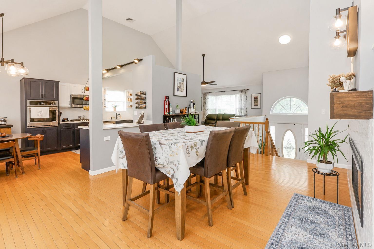
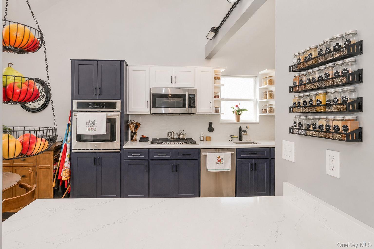
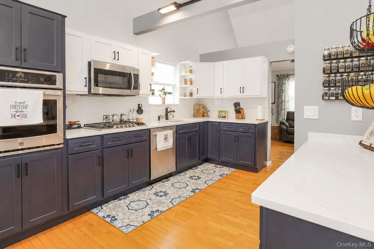
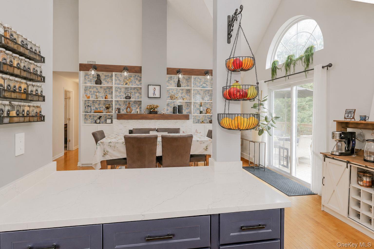
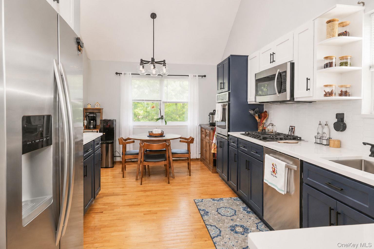
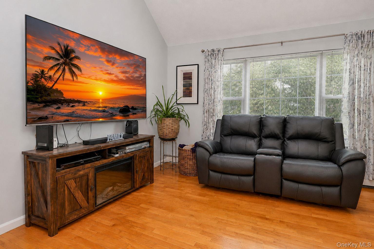
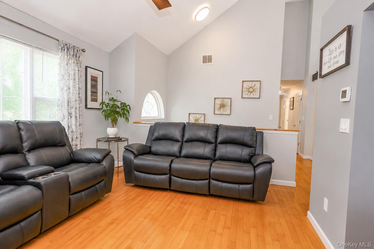
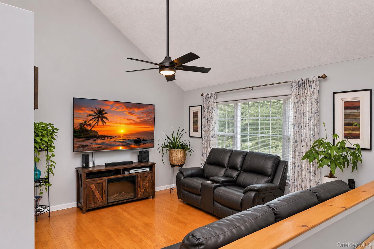
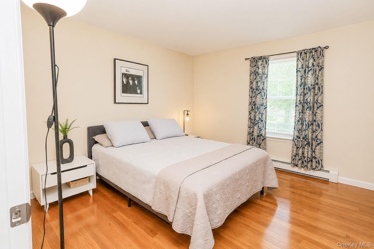
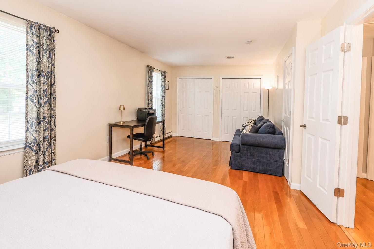
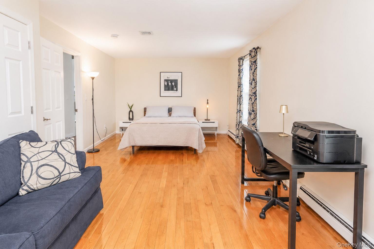
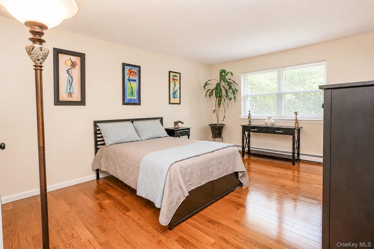
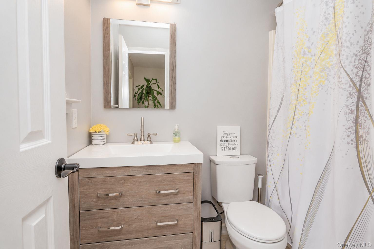
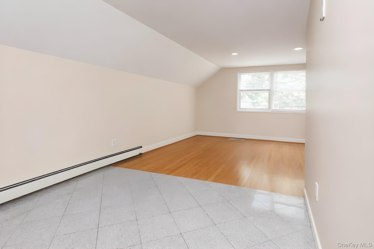
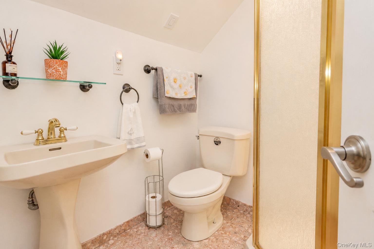
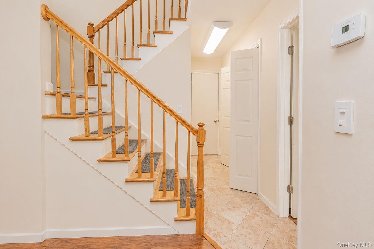
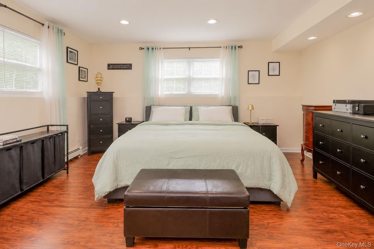
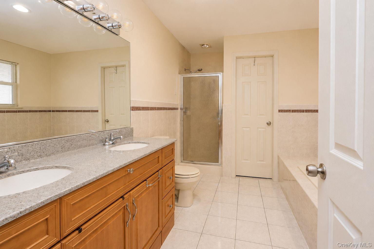
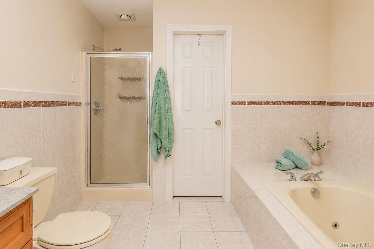
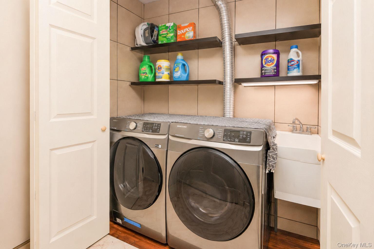
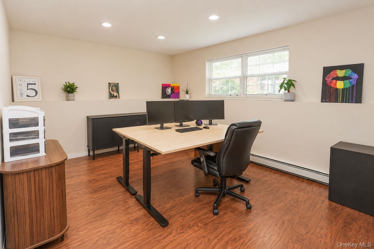
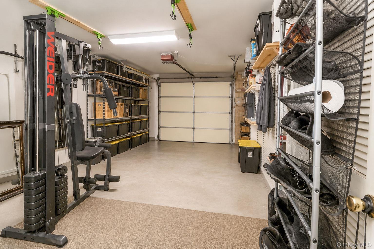
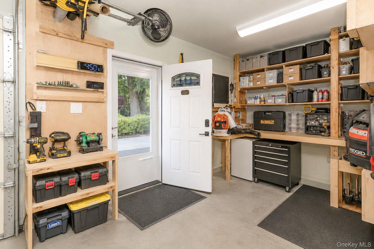
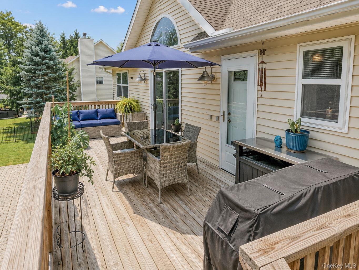
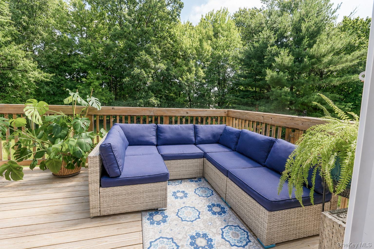
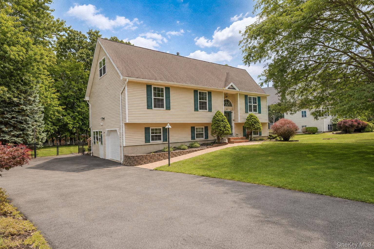
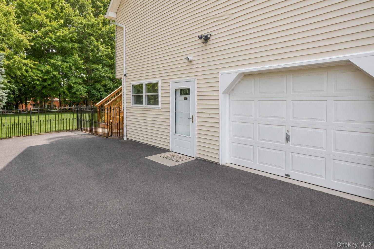
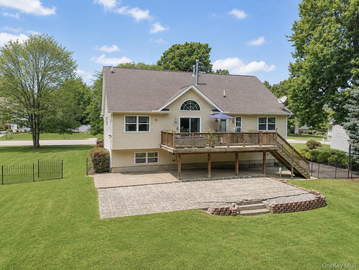
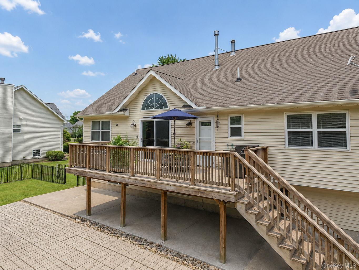
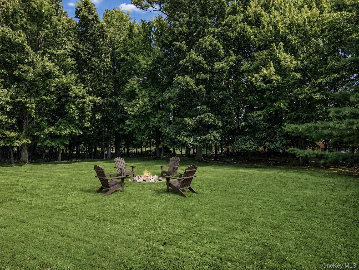
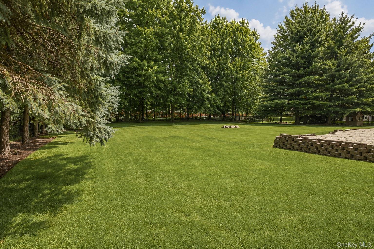
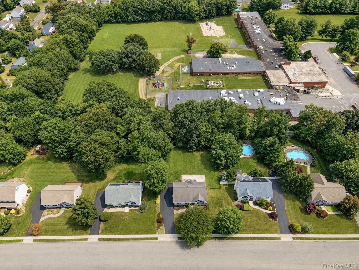
Welcome To 26 Seals Drive! Spacious, Modern & Move-in Ready, This Exceptional 4-bedroom, 4-full-bath Home Offers Style, Comfort & Flexibility. Enjoy Two Primary Suites, Gleaming Hardwood Floors, Vaulted Ceilings, A Fireplace & A Stunning Kitchen With Abundant Cabinetry & Counter Space. The Finished Walk-up Attic With A Full Bath Provides Flexible Bonus Space For A Recreation Room, Home Office Or Media Room. Step Outside To A Large Deck, Patio & Expansive Level Backyard—perfect For Entertaining Or Relaxing. Ample Storage Includes 2 Walk-in Closets. Located In The Monroe-woodbury School District & Walkable To The Elementary School. Commuters Will Appreciate Harriman Station Park & Ride, Just 3.4 Miles Away. Convenient To Woodbury Common, Major Roadways, Shopping & Dining, Plus Legoland, Mt. Peter, Orchards, Wineries & Scenic Trails. Two Primary Suites, 4 Full Baths, Plus A Flexible Bonus Space & A Commuter-friendly Location Make This Home A Must-see!
| Location/Town | Monroe |
| Area/County | Orange County |
| Prop. Type | Single Family House for Sale |
| Style | Contemporary |
| Tax | $16,036.00 |
| Bedrooms | 4 |
| Total Rooms | 8 |
| Total Baths | 4 |
| Full Baths | 4 |
| Year Built | 1996 |
| Construction | Advanced Framing Technique, Vinyl Siding |
| Lot SqFt | 20,000 |
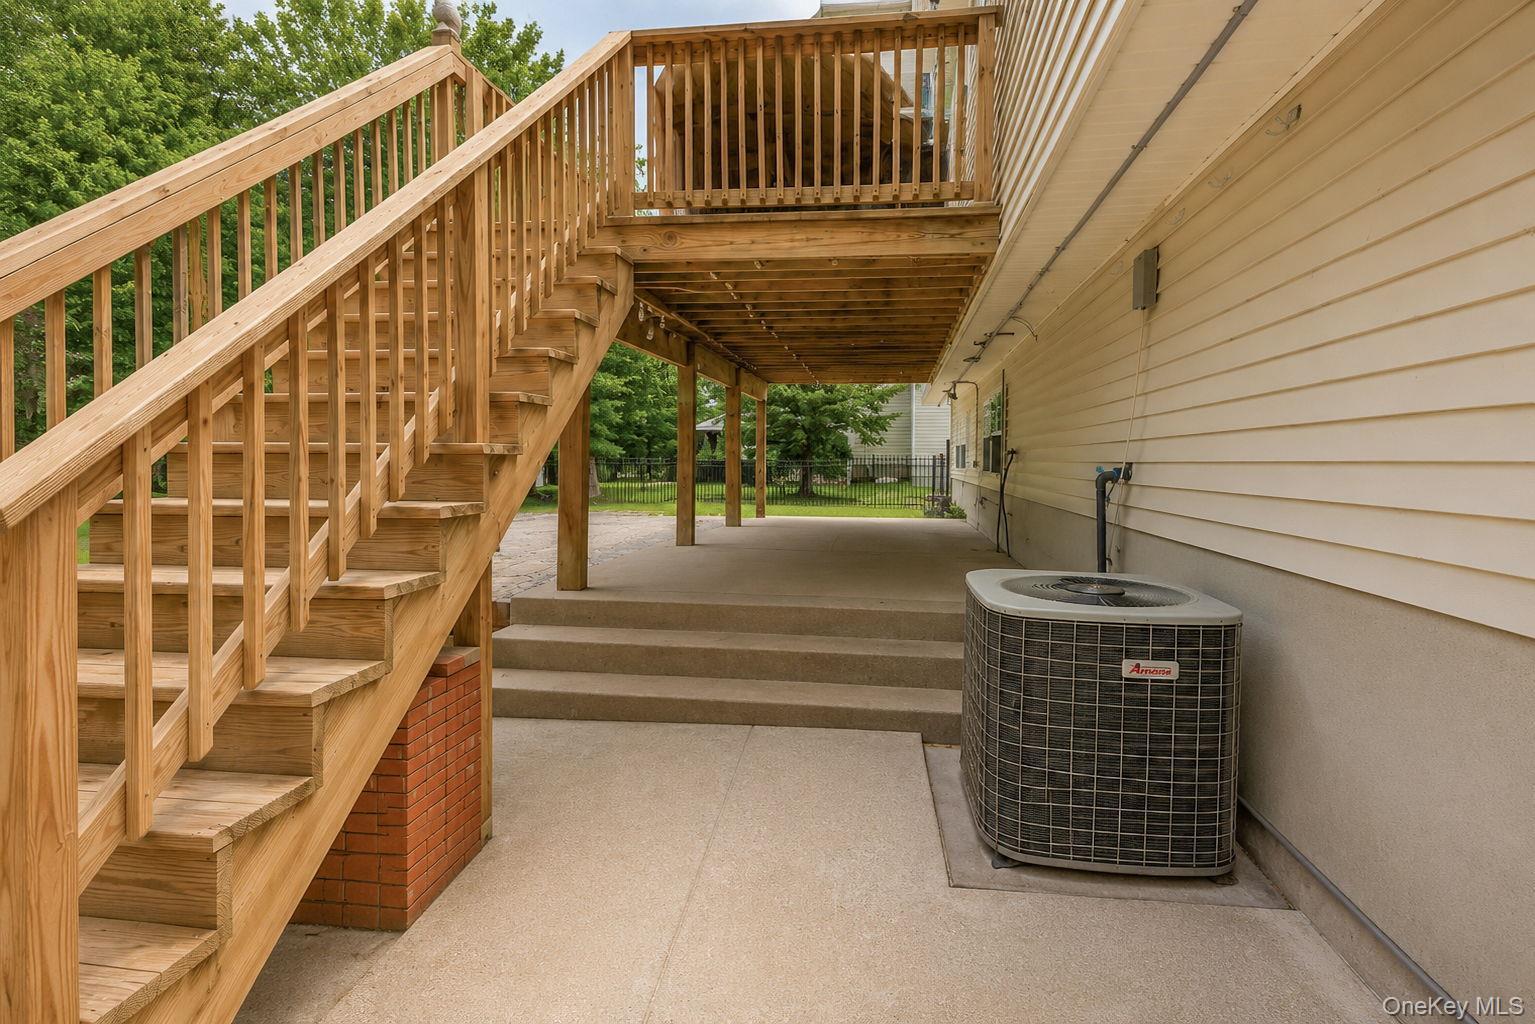
| Cooling | Central Air |
| Heat Source | Baseboard |
| Util Incl | Cable Connected, Electricity Connected, Natural Gas Connected |
| Patio | Deck, Patio |
| Days On Market | 49 |
| Window Features | Blinds |
| Parking Features | Attached, Driveway, Garage |
| Tax Assessed Value | 66200 |
| School District | Monroe-Woodbury |
| Middle School | Monroe-Woodbury Middle School |
| Elementary School | Pine Tree Elementary School |
| High School | Monroe-Woodbury High School |
| Features | First floor bedroom, first floor full bath, built-in features, cathedral ceiling(s), ceiling fan(s), chandelier, chefs kitchen, double vanity, eat-in kitchen, formal dining, high ceilings, open floorplan, open kitchen, primary bathroom, master downstairs, quartz/quartzite counters, recessed lighting, storage, walk through kitchen, walk-in closet(s), whole house entertainment system |
| Listing information courtesy of: Keller Williams Realty | |