Tel: 718-896-0777
Cell: 347-219-2037
Fax: 718-896-7020

15 Arcadian Trail , Monroe , NY 10950
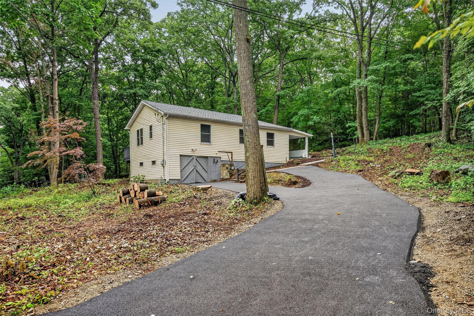
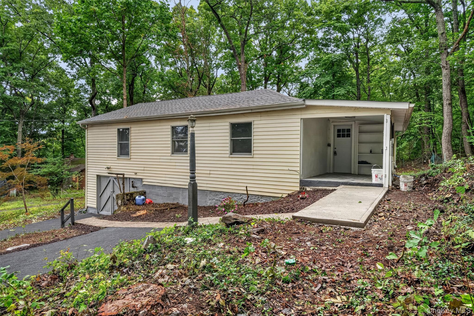
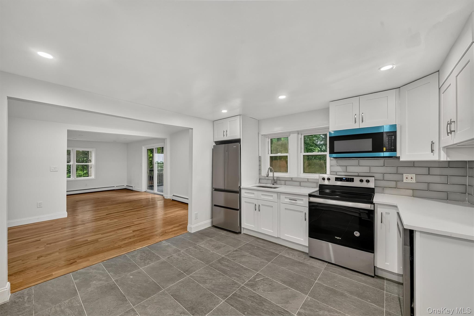
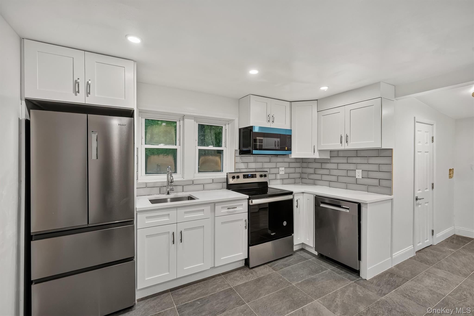
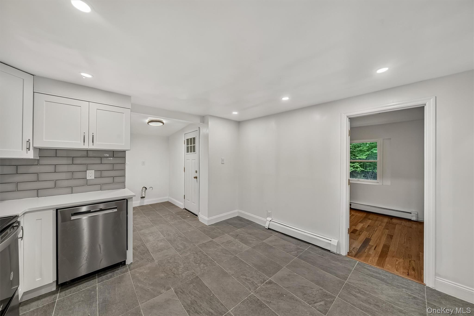
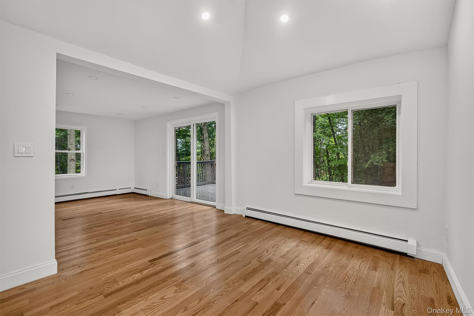
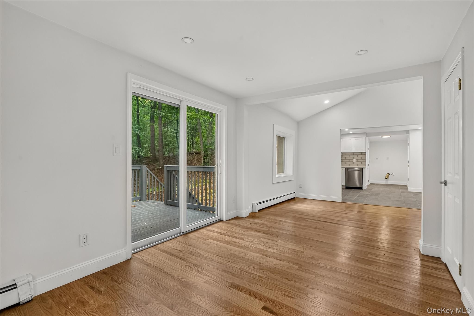
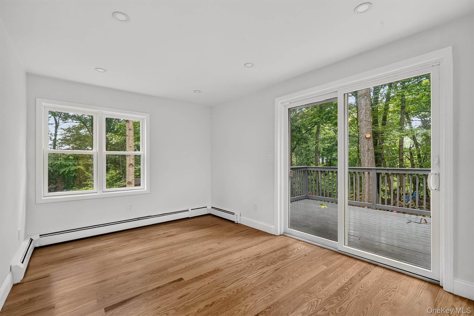
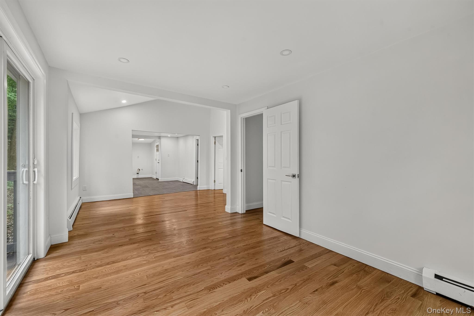
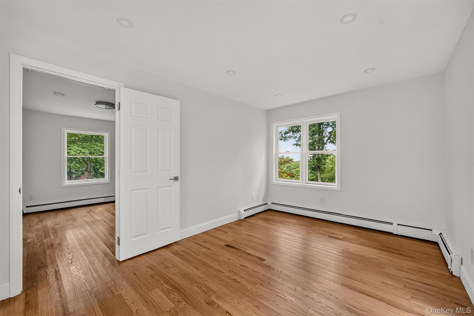
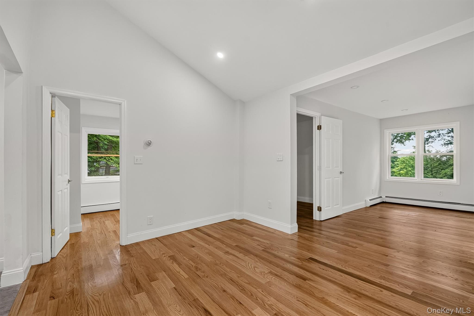
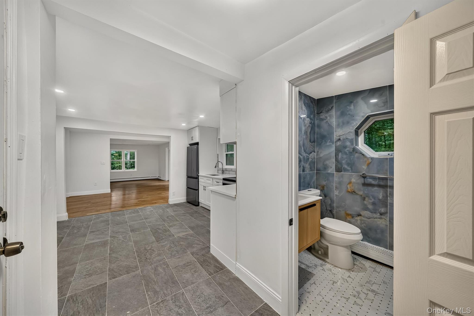
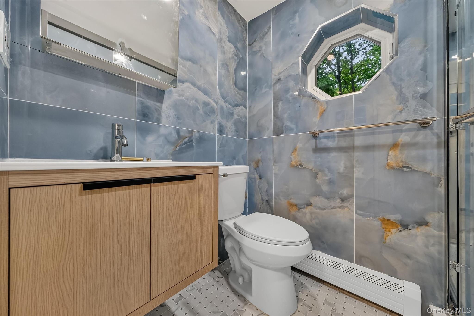
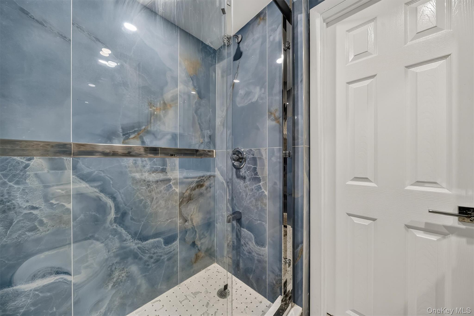
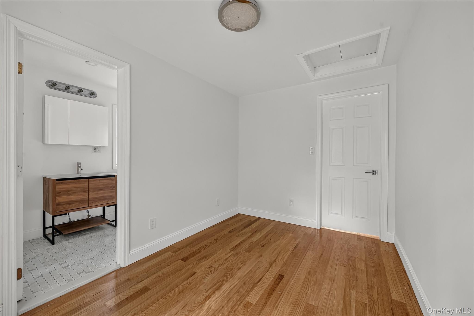
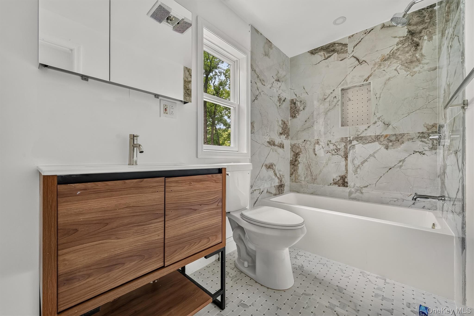
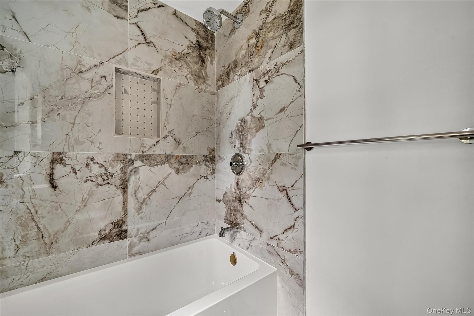
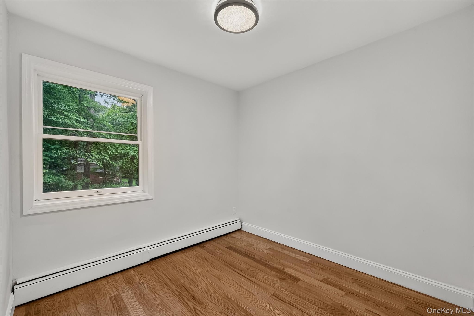
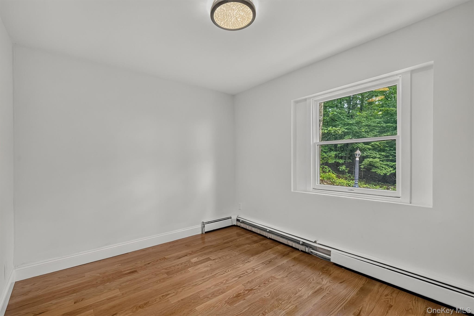

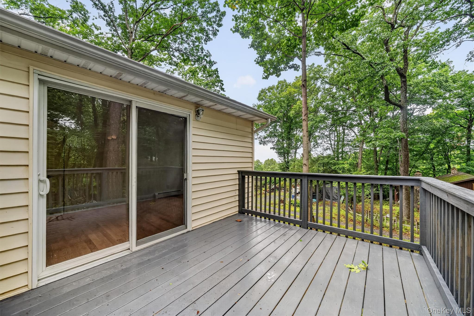
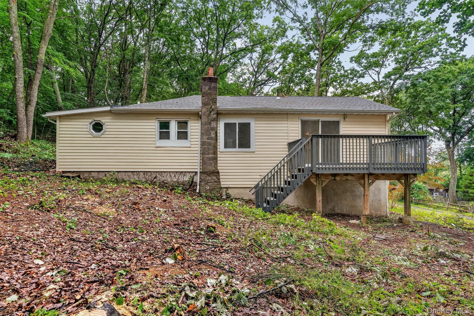
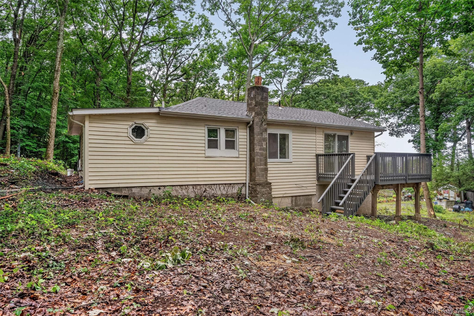
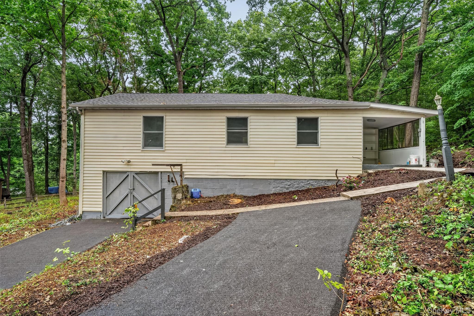
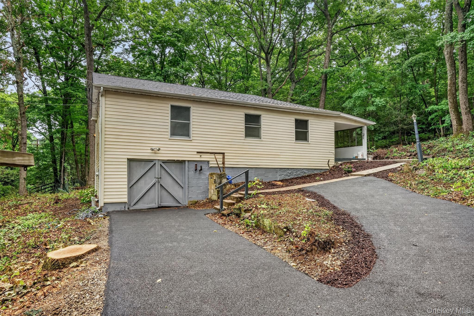
Welcome To This Charming Home In Monroe, Located In The Sought-after Washingtonville School District. This 2-bedroom, 2-bathroom Home Also Features An Additional Room, Perfect For A Guest Room Or Home Office. The Open-concept Layout Offers Plenty Of Natural Light, Hardwood Floors, Recessed Lighting, And Freshly Painted Interiors Throughout. The Kitchen Features Stainless Steel Appliances, Granite Countertops, New Cabinets, And A Stylish Backsplash. The Primary Bedroom Includes A Private Full Bathroom. The Second Bedroom Offers Comfortable Living Space, While The Additional Room Provides Flexibility For Guests, Work, Or Hobbies. Washer And Dryer Hookups Add Everyday Convenience. Enjoy The Oversized Deck, Perfect For Relaxing Or Entertaining. The Home Also Offers A Basement For Extra Storage And A Paved Driveway With Plenty Of Off-street Parking. Conveniently Located Near Shopping, Dining, And Major Commuter Routes. Schedule Your Tour Today!
| Location/Town | Blooming Grove |
| Area/County | Orange County |
| Post Office/Postal City | Monroe |
| Prop. Type | Single Family House for Sale |
| Style | Raised Ranch, Ranch |
| Tax | $5,679.00 |
| Bedrooms | 2 |
| Total Rooms | 5 |
| Total Baths | 2 |
| Full Baths | 2 |
| Year Built | 1938 |
| Basement | Full |
| Construction | Frame, Vinyl Siding |
| Lot SqFt | 13,394 |
| Cooling | Wall/Window Unit(s) |
| Heat Source | Baseboard, Oil |
| Util Incl | Electricity Connected, See Remarks, Trash Collection Public, Water Connected |
| Condition | Updated/Remodeled |
| Patio | Deck, Patio |
| Parking Features | Driveway, Off Street |
| Tax Assessed Value | 23000 |
| School District | Washingtonville |
| Middle School | Washingtonville Middle School |
| Elementary School | Round Hill Elementary School |
| High School | Washingtonville Senior High Sc |
| Features | Granite counters, open floorplan, open kitchen, recessed lighting, washer/dryer hookup |
| Listing information courtesy of: Keller Williams Realty | |