Tel: 718-896-0777
Cell: 347-219-2037
Fax: 718-896-7020

333 Oakland Avenue , Monroe , NY 10950
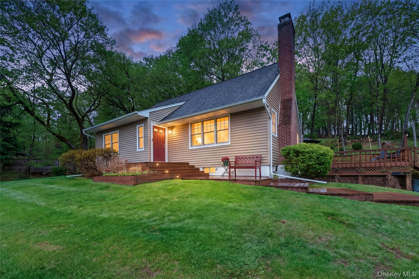
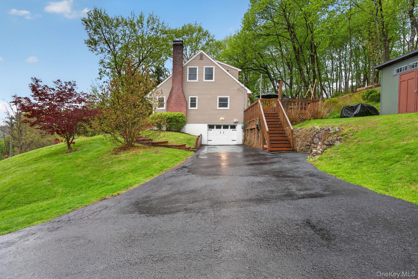
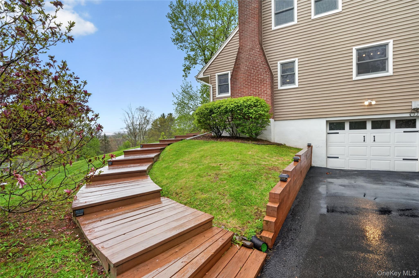
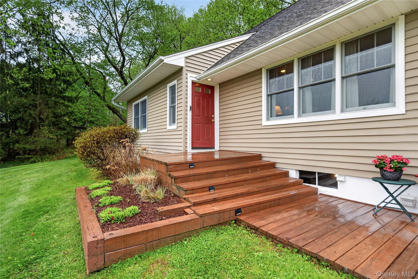
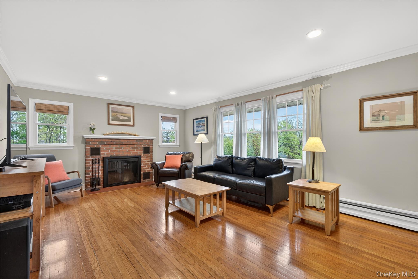
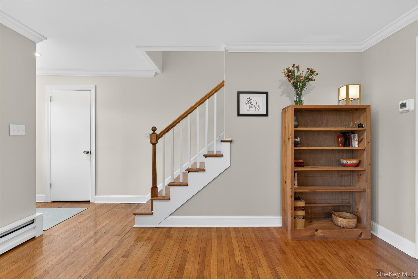
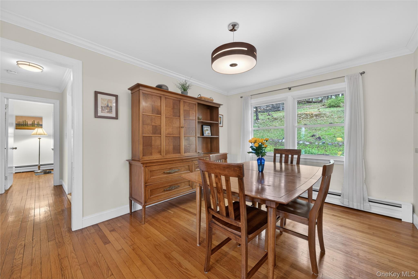
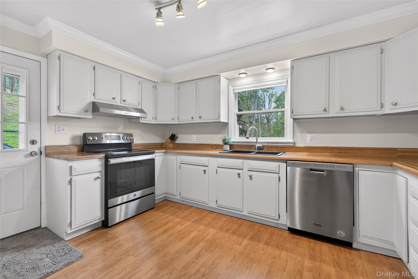
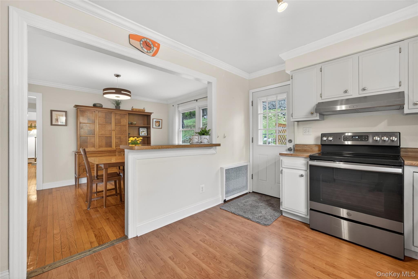
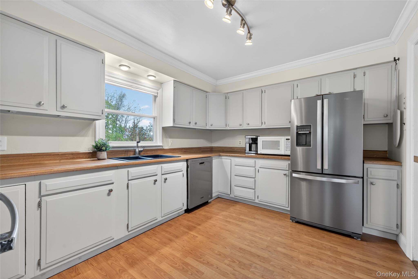
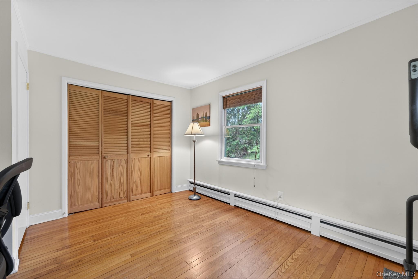
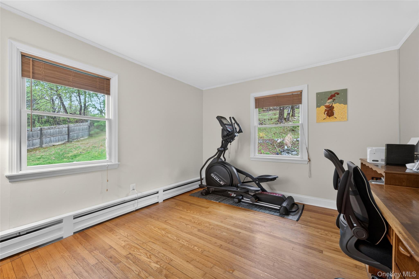
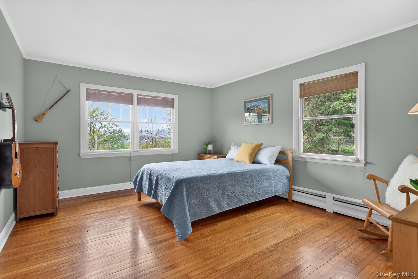
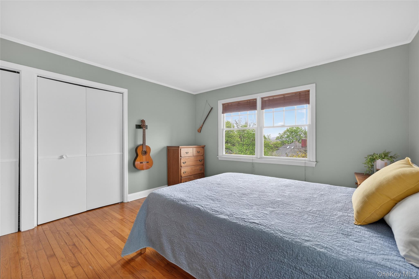
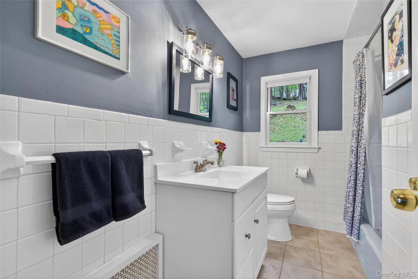
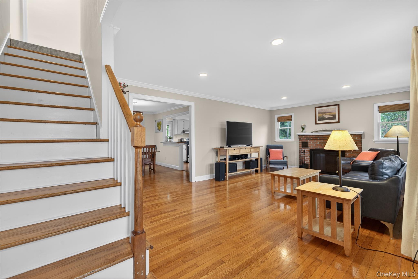
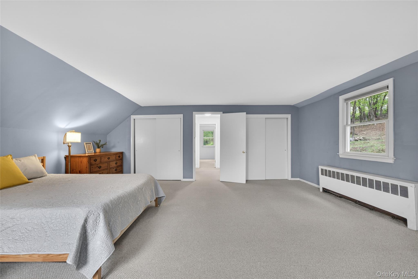
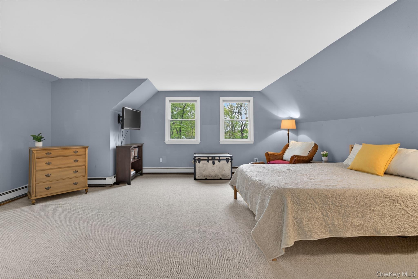
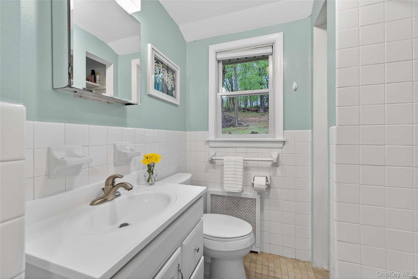
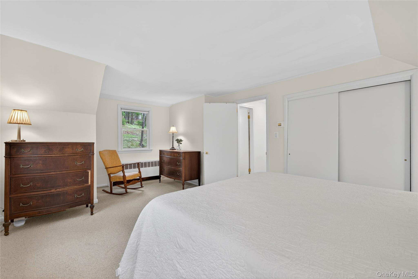
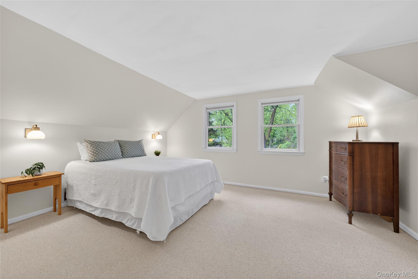
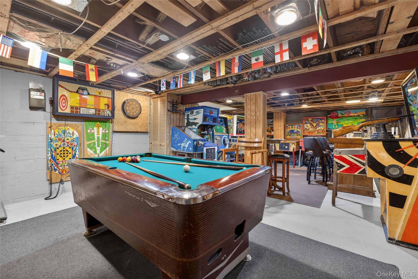
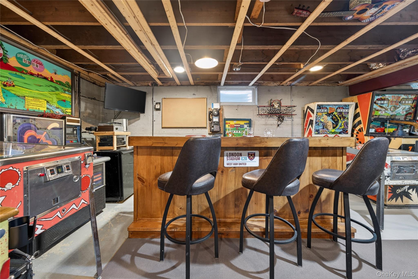
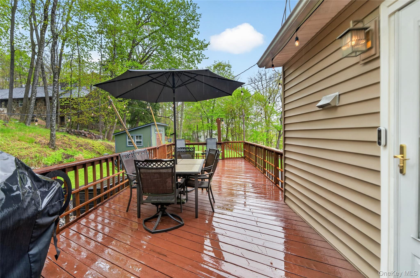
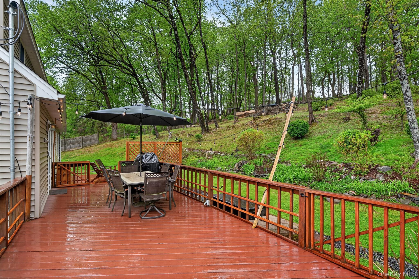
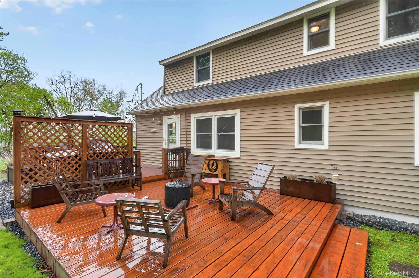
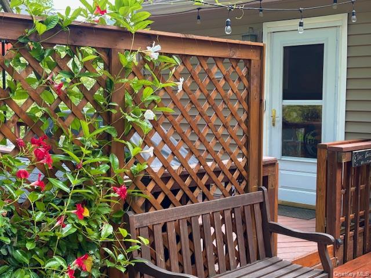
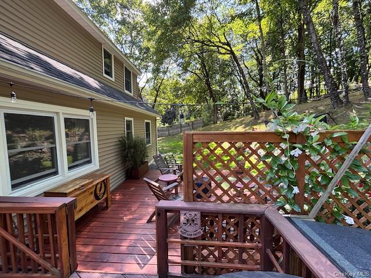
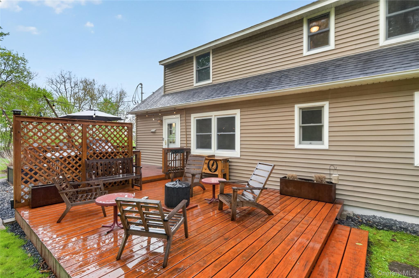
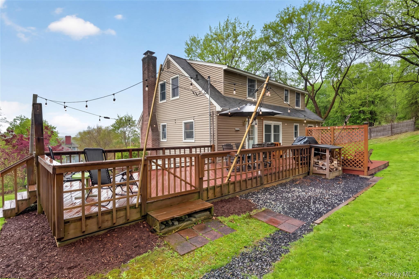
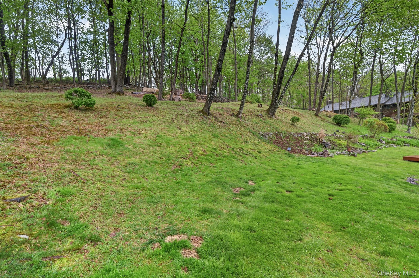
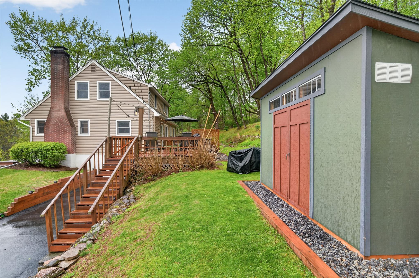
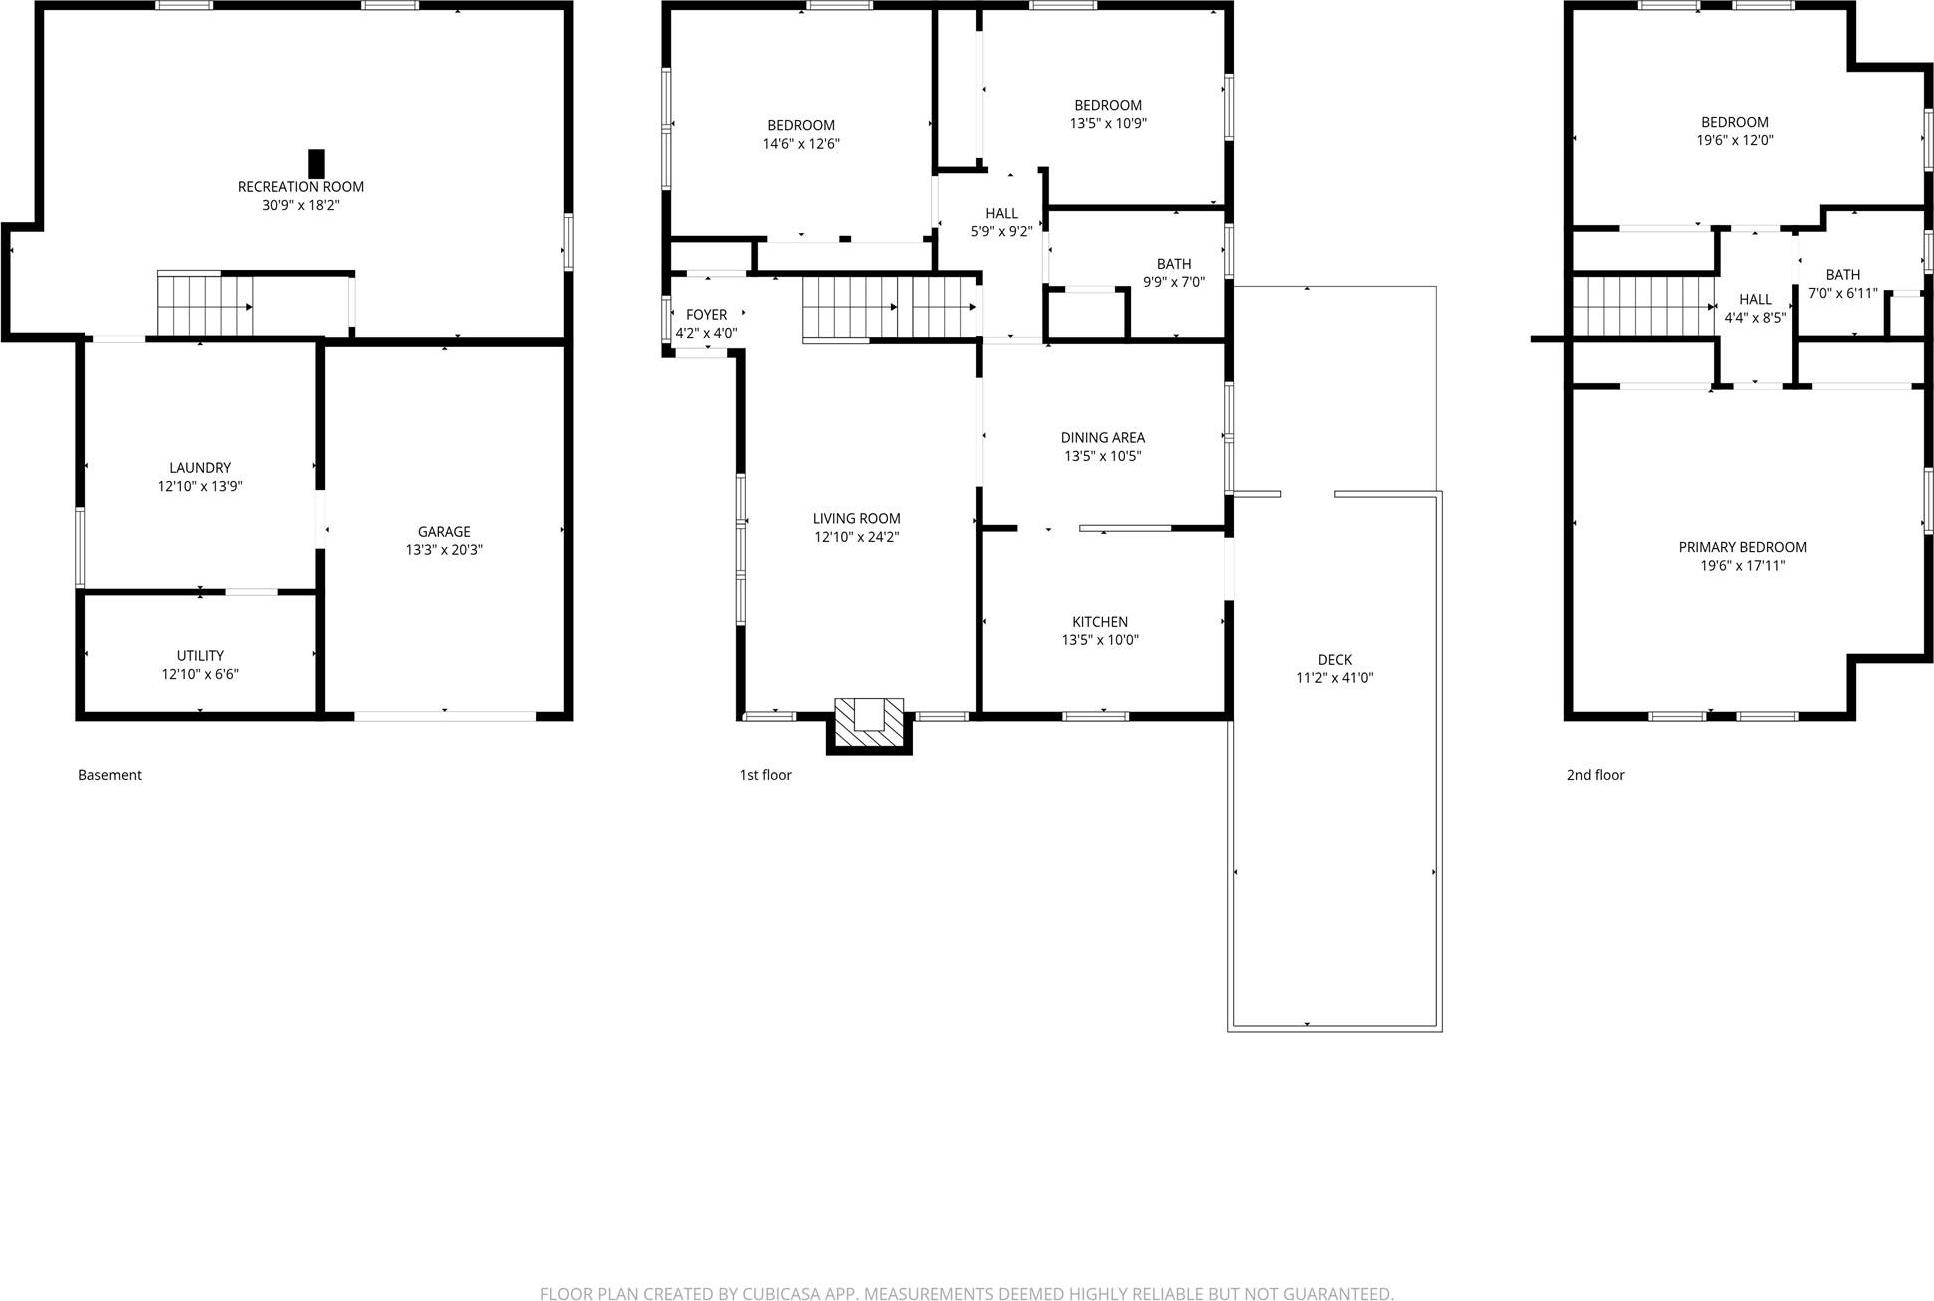
A Beautiful And Spacious Cape Cod–style Home Set On A Hill Overlooking The Village Of Monroe. Ideally Located For Commuting, This Home Offers Close Proximity To The Shortline Bus To Nyc’s Port Authority Terminal, As Well As Just 3.7 Miles To The Train Station-blending Convenience With A Peaceful Setting. Enjoy Nearby Ponds, Local Dining, Or Time Outdoors On The Porch. Bright, Airy, And Well Maintained, This Move-in Ready Home Features Hardwood Floors Throughout The Main Level. The Layout Includes Four Bedrooms And Two Full Bathrooms, With Two Bedrooms And A Full Bath On The Main Floor, And Two Generously Sized, Carpeted Bedrooms With An Additional Bath Upstairs. The Lower Level Offers Flexible Space That Can Be Used As A Recreation Room, Media Room, Or Home Office. A Laundry Area Is Also Located On This Level, Along With Walkout Access To The One-car Garage. The Spacious Deck Provides A Wonderful Setting For Entertaining Or Relaxing, Surrounded By Mature Landscaping And Trees For Added Privacy.
| Location/Town | Monroe |
| Area/County | Orange County |
| Prop. Type | Single Family House for Sale |
| Style | Cape Cod |
| Tax | $14,685.00 |
| Bedrooms | 4 |
| Total Rooms | 8 |
| Total Baths | 2 |
| Full Baths | 2 |
| Year Built | 1956 |
| Basement | Full |
| Construction | Vinyl Siding |
| Lot SqFt | 47,916 |
| Cooling | Wall/Window Unit(s) |
| Heat Source | Baseboard |
| Util Incl | Cable Connected, Electricity Connected, Natural Gas Connected, Phone Connected, Sewer Connected, Trash Collection Public, Water Connected |
| Features | Rain Gutters |
| Condition | Actual |
| Patio | Deck |
| Days On Market | 92 |
| Parking Features | Driveway |
| Tax Assessed Value | 60600 |
| School District | Monroe-Woodbury |
| Middle School | Monroe-Woodbury Middle School |
| Elementary School | Smith Clove Elementary School |
| High School | Monroe-Woodbury High School |
| Features | First floor bedroom, first floor full bath, breakfast bar, formal dining, open floorplan, open kitchen, primary bathroom, master downstairs, recessed lighting, washer/dryer hookup |
| Listing information courtesy of: Howard Hanna Rand Realty | |