Tel: 718-896-0777
Cell: 347-219-2037
Fax: 718-896-7020

296 Ackertown Road #lot 1 , Monsey , NY 10952
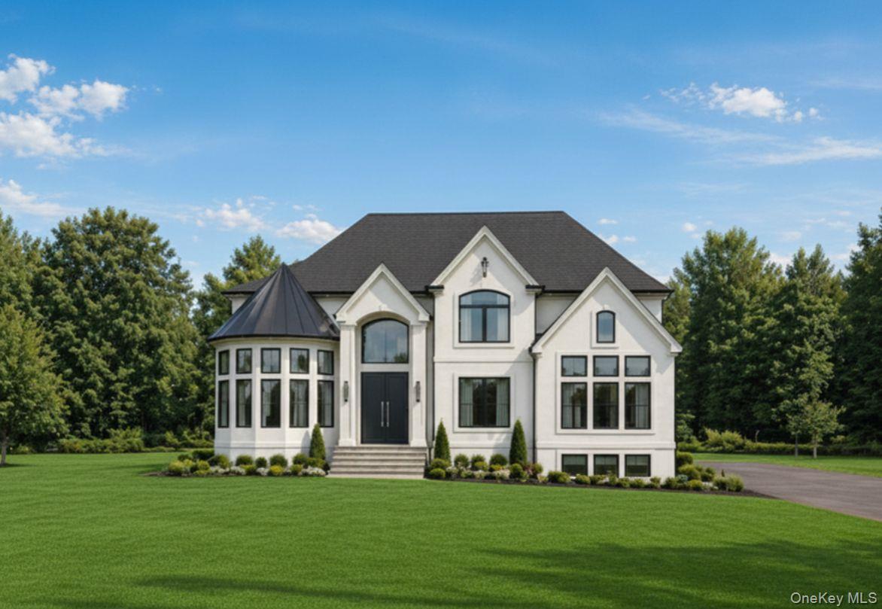
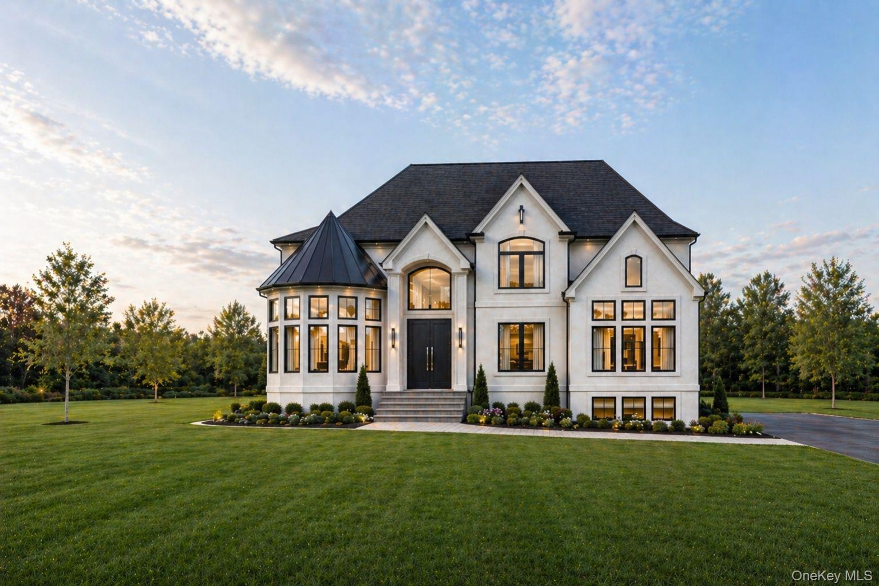
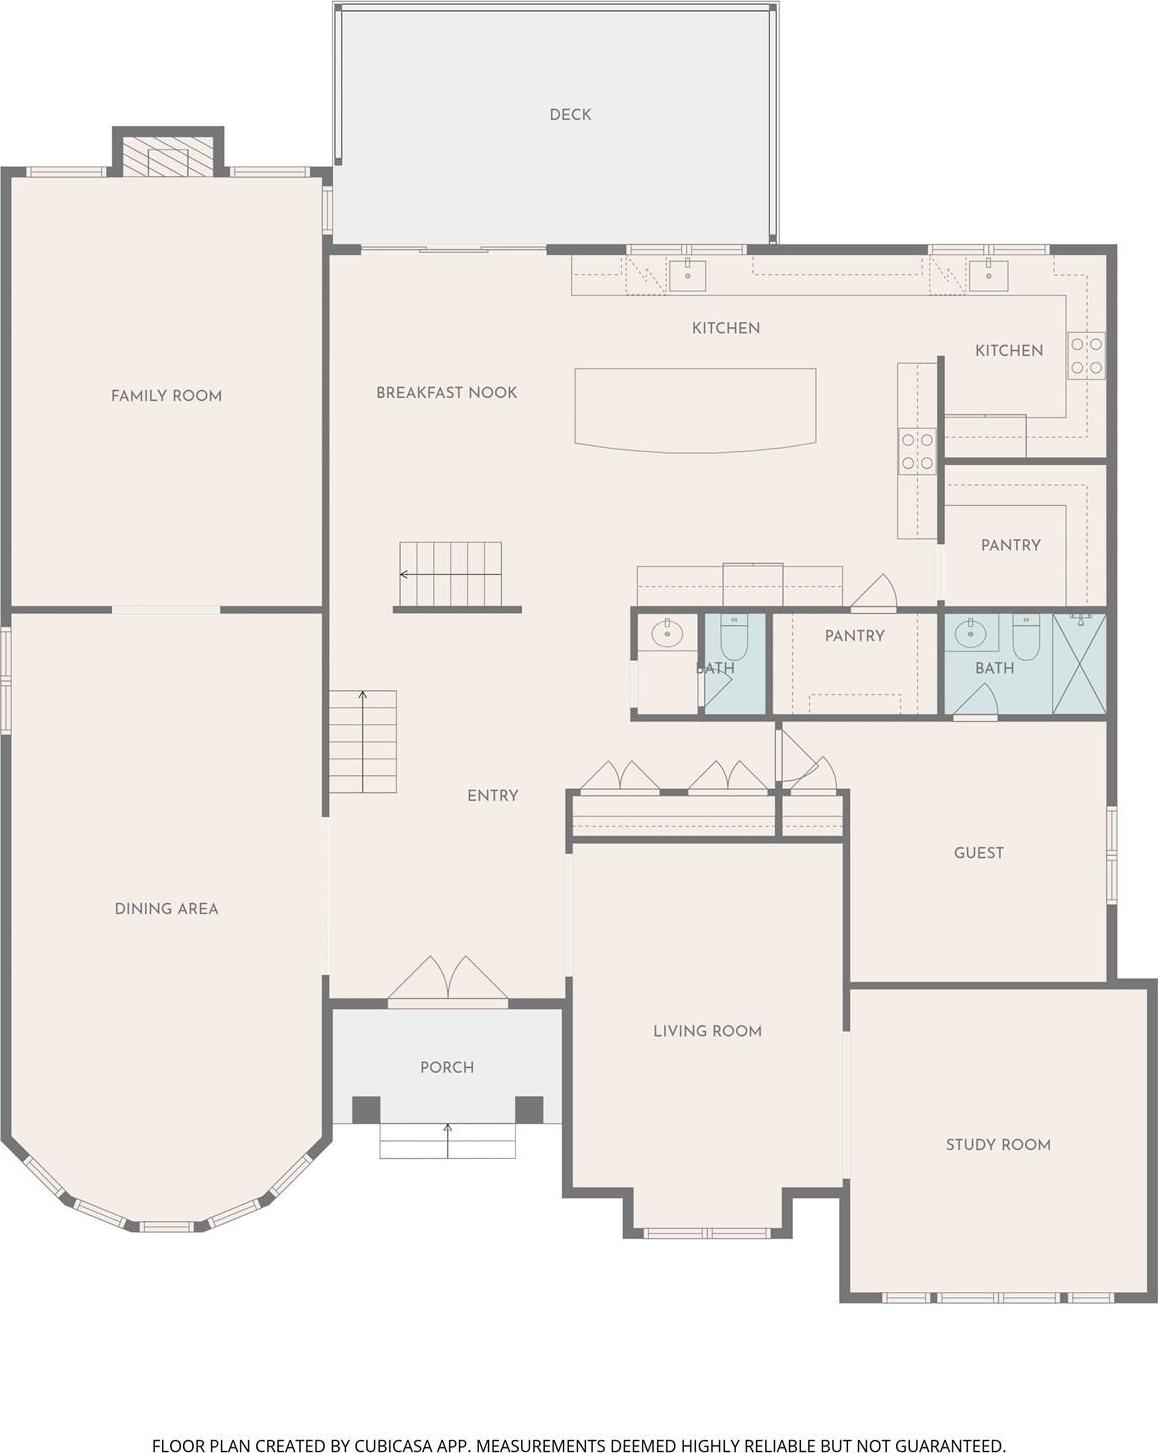
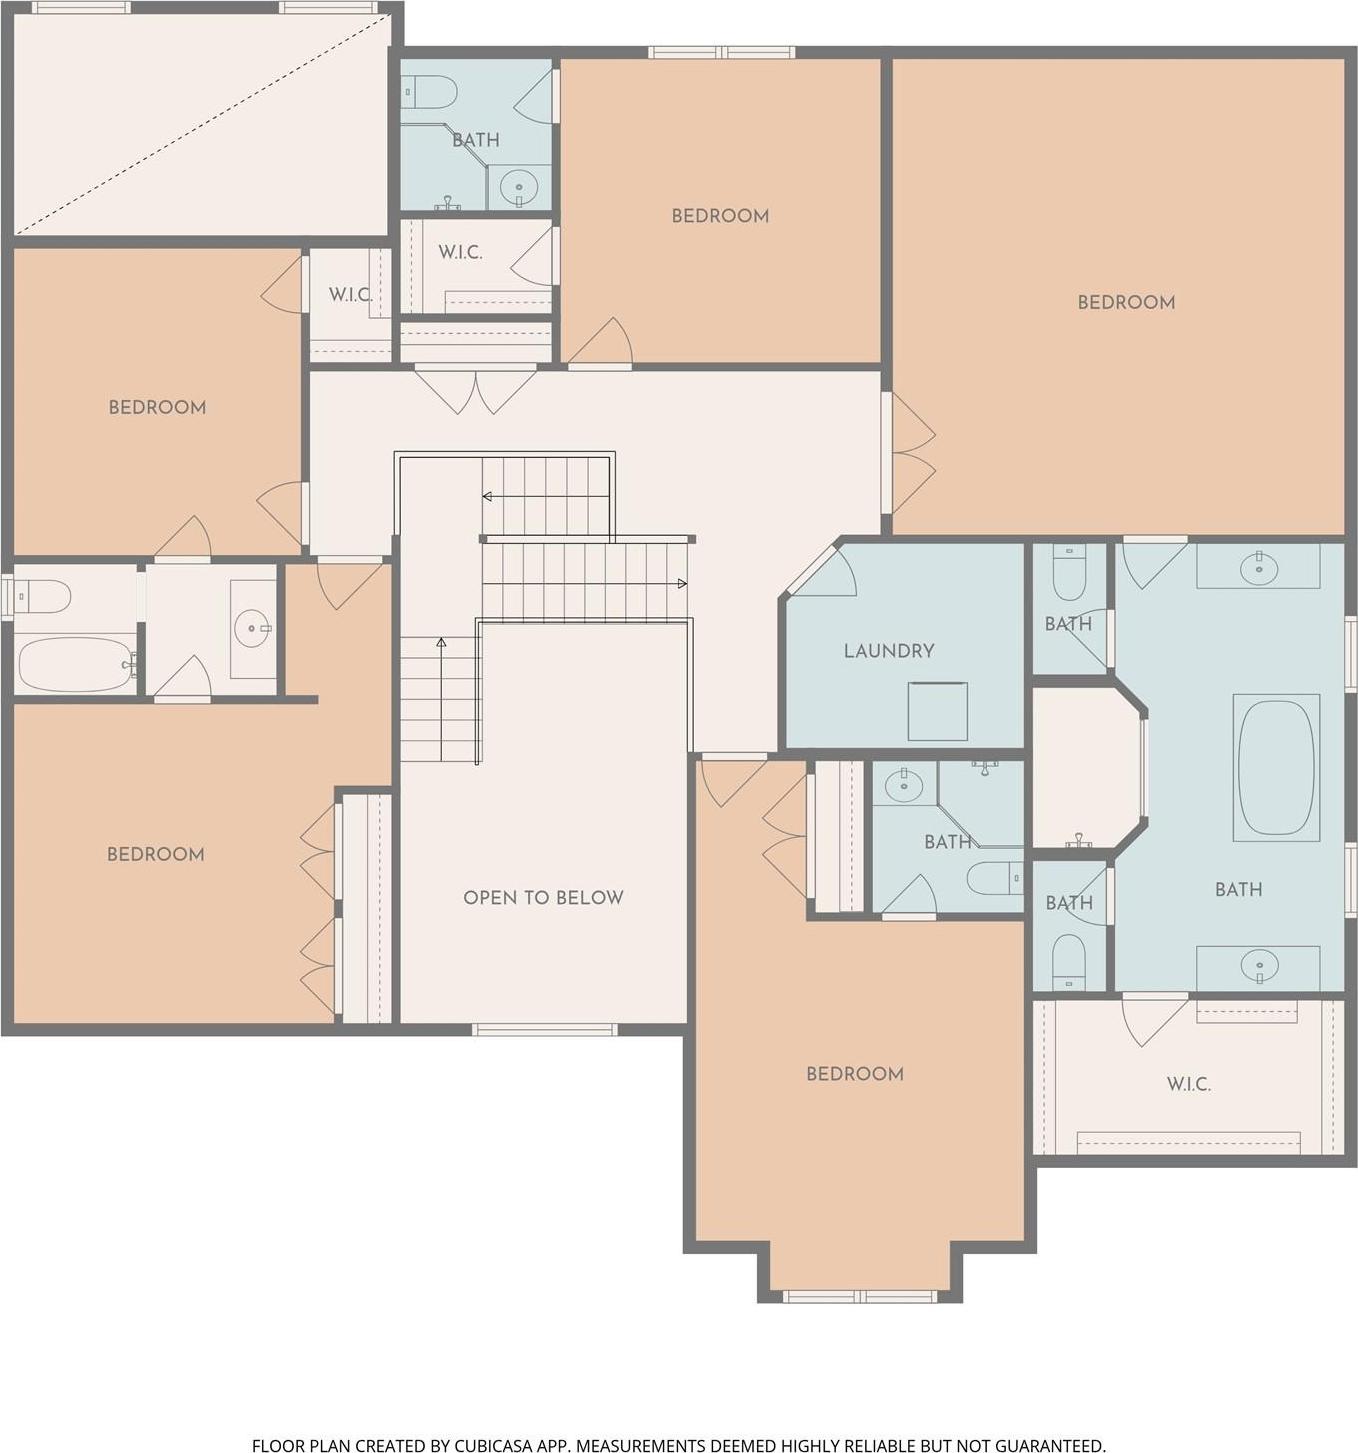
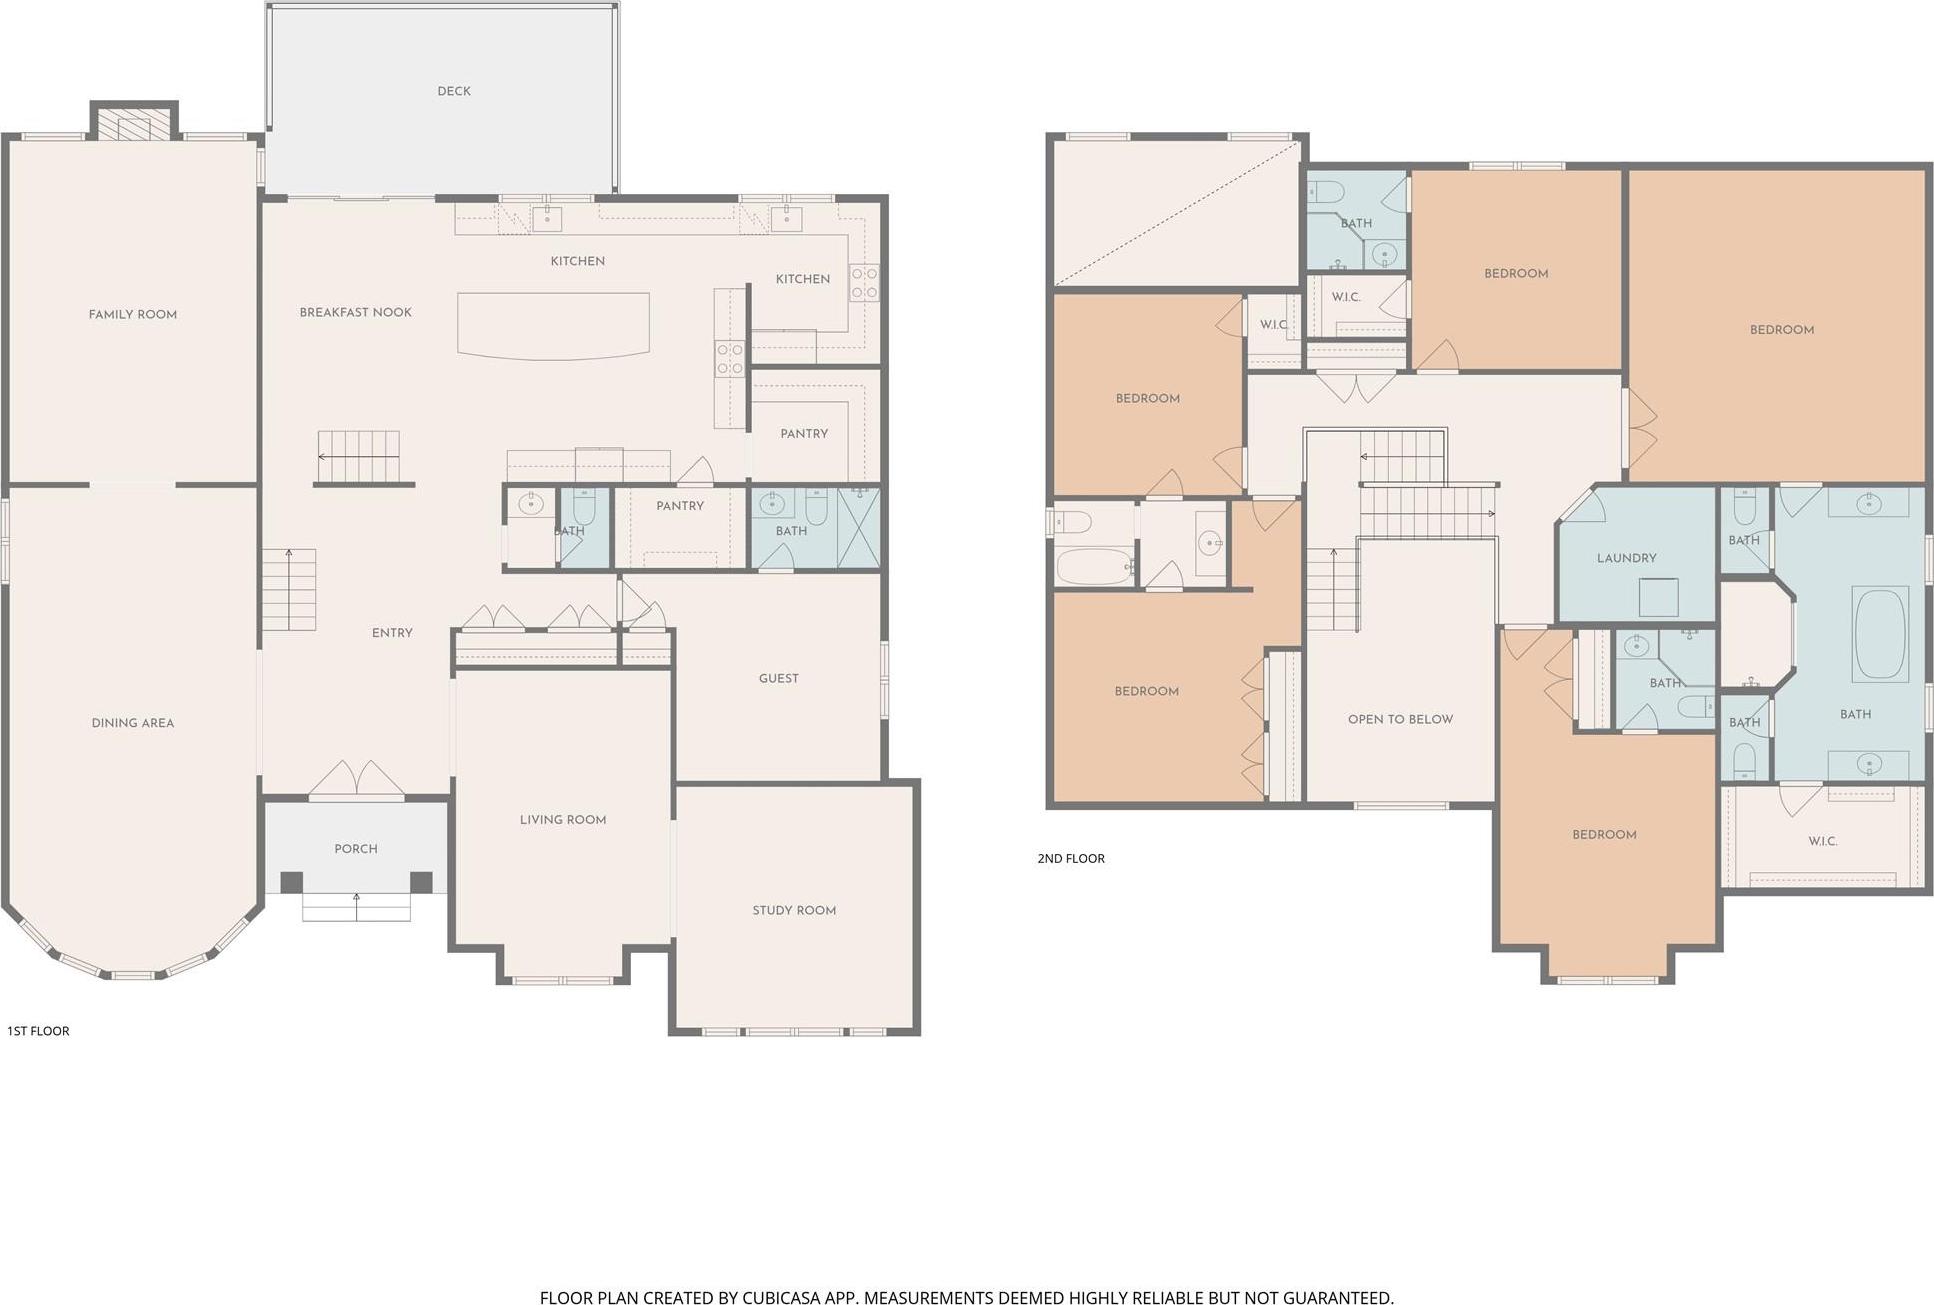
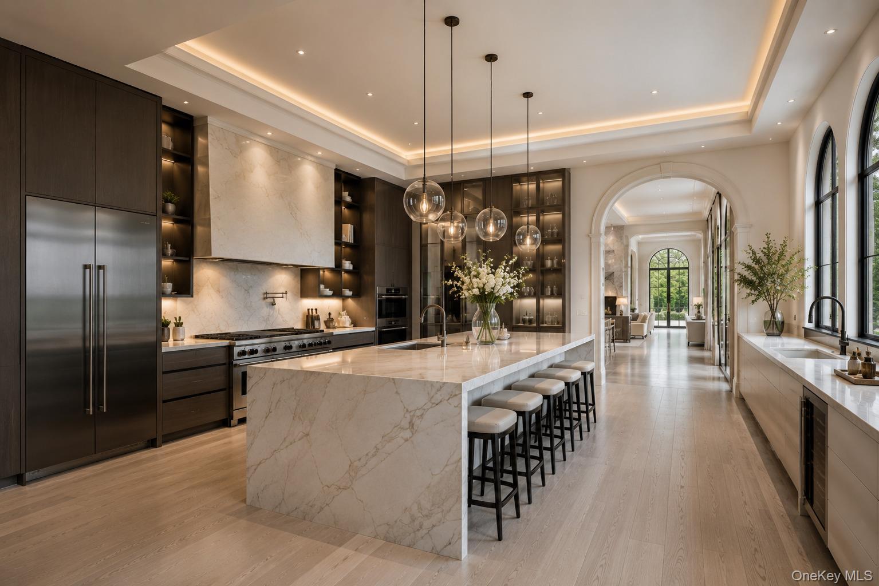
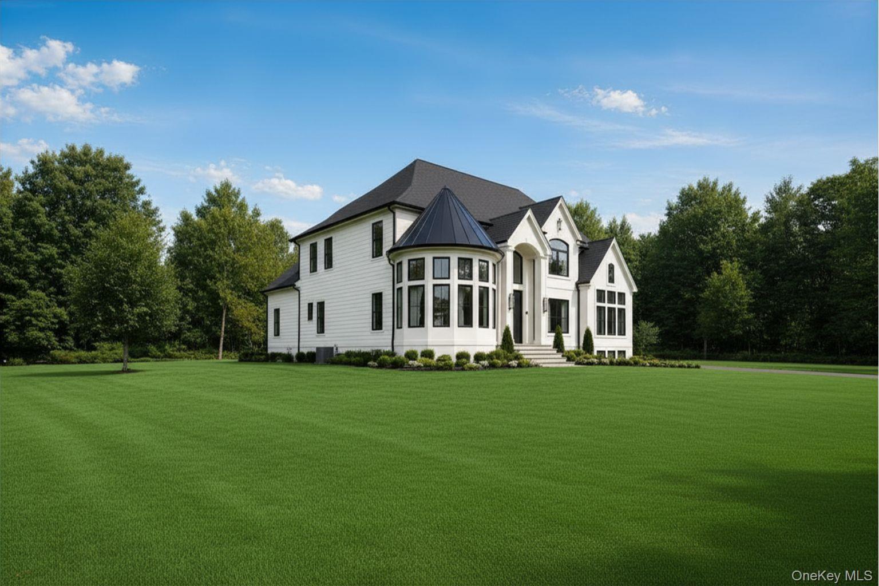
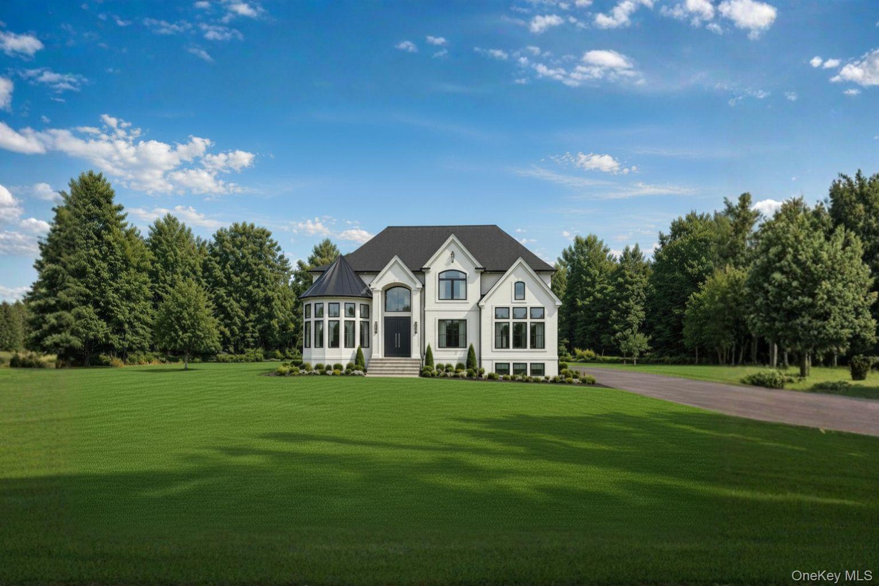
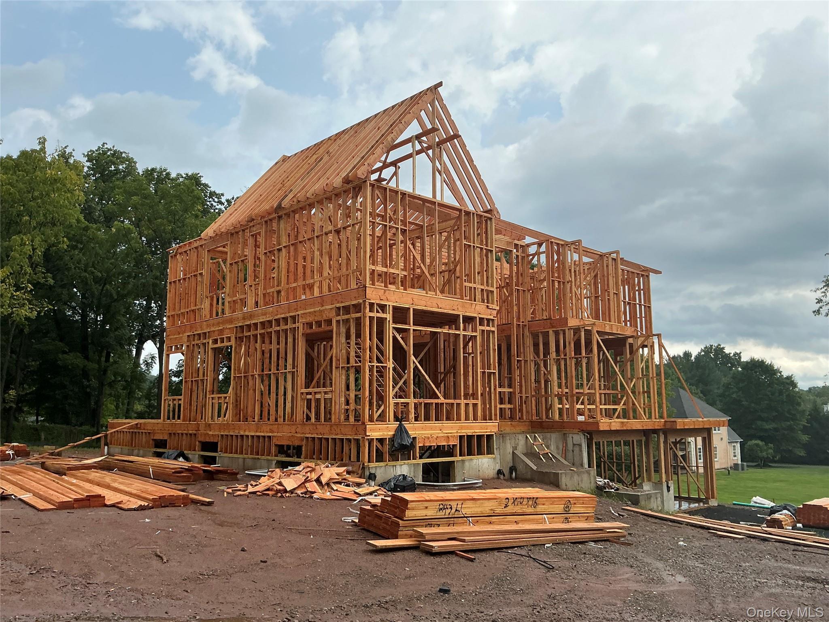
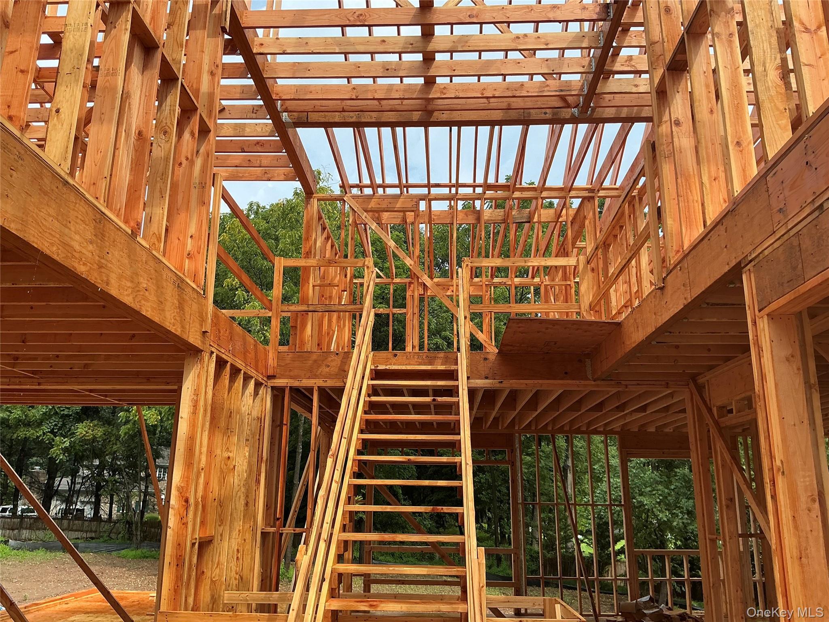
Welcome To This Exceptional Custom-built, Pre-construction Residence In Chestnut Ridge! This Luxurious Home Spans 5, 022 Sqft And Beautifully Combines Modern Design With Timeless Elegance. Nestled On A Gorgeous Flat Acre Lot, It Showcases A Striking Two-story Turret And Expansive Windows That Fill The Home With Natural Light. As You Enter, You’ll Be Greeted By A Grand Foyer That Leads Into An Expansive Open Floor Plan, Perfect For Both Intimate Gatherings And Entertaining Guests. The Extra-large Dining Area, With A Remarkable 30-foot Length, Flows Seamlessly From The Kitchen, Enhancing The Overall Dining Experience. The Inviting Living Room, Adorned With A Cathedral Ceiling And Wood-burning Fireplace, Creates A Warm Atmosphere. The Heart Of This Home Is The Exquisite Gourmet Kitchen, Designed For Culinary Enthusiasts. It Boasts High-end Finishes, Custom Cabinetry, And A Spacious Island, Making It A Dream For Home Chefs. The Expansive Walk-in Pantry Adds Practicality, Along With Two Additional Kitchens That Enhance Culinary Functions. The First Floor Also Includes A Convenient Guest Room And A Magnificent Two-story Study With Cathedral Ceilings And Huge Windows, Providing A Bright And Inspiring Space. Embark On Either Set Of Stairs To Arrive At The Second-floor Landing, Which Opens To Below And Showcases The Grandeur Of The Home. On This Level, You'll Find The Spacious Primary Suite, Featuring An Oversized Bedroom With A Luxurious Spa-like Bathroom That Includes A Standing Shower And A Jacuzzi, Alongside An Expansive Walk-in Closet. There Are Also Four Additional Bedrooms, Three Beautifully Appointed Bathrooms, And An Oversized Laundry Room. This Home Features An Unfinished Walk-out Basement With Plumbing Included, Offering An Additional 2, 676 Sqft Of Potential, Along With A Spacious 2-car Garage That Merges Functionality With Luxury. Additionally, Enjoy The Spaciousness Of 10 Ft Ceilings On The Main Level And 9 Ft Ceilings In Both The Second And Lower Levels. This Exceptional Home, Combining Privacy And Luxury, Awaits Your Personal Touch. Discover The Lifestyle You’ve Always Dreamed Of!
| Location/Town | Ramapo |
| Area/County | Rockland County |
| Post Office/Postal City | Monsey |
| Prop. Type | Single Family House for Sale |
| Style | Colonial, Modern |
| Tax | $20,421.00 |
| Bedrooms | 6 |
| Total Rooms | 13 |
| Total Baths | 6 |
| Full Baths | 5 |
| 3/4 Baths | 1 |
| Year Built | 2026 |
| Basement | Full, Unfinished |
| Construction | Frame, Stucco |
| Lot SqFt | 265,716 |
| Cooling | Central Air |
| Heat Source | See Remarks |
| Util Incl | Electricity Connected, Natural Gas Connected, Sewer Connected, Trash Collection Public, Water Connected |
| Condition | New Construction, To Be Built |
| Patio | Deck |
| Days On Market | 113 |
| Window Features | Oversized Windows, Skylight(s) |
| Lot Features | Back Yard, Front Yard, Landscaped, Level, Near School, Near Shops, Private, Views |
| Parking Features | Driveway |
| Tax Assessed Value | 50000 |
| School District | East Ramapo (Spring Valley) |
| Middle School | Chestnut Ridge Middle School |
| Elementary School | Margetts Elementary School |
| High School | Spring Valley High School |
| Features | First floor bedroom, first floor full bath, breakfast bar, built-in features, cathedral ceiling(s), double vanity, eat-in kitchen, entrance foyer, formal dining, high ceilings, kitchen island, marble counters, open floorplan, pantry, primary bathroom, storage, walk-in closet(s) |
| Listing information courtesy of: Rodeo Realty Inc | |