Tel: 718-896-0777
Cell: 347-219-2037
Fax: 718-896-7020

250 Old Montauk Highway , Montauk , NY 11954
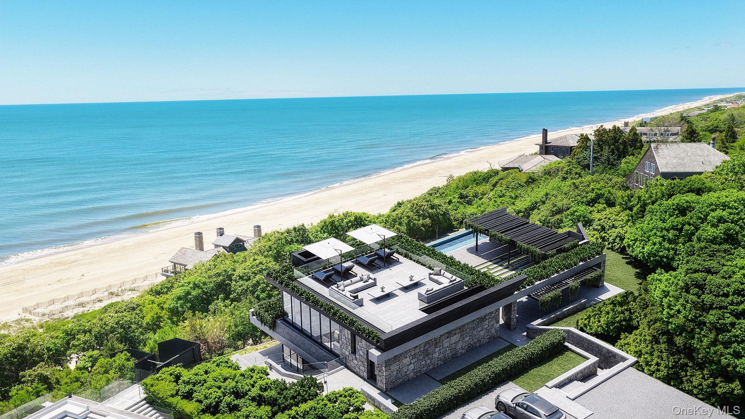
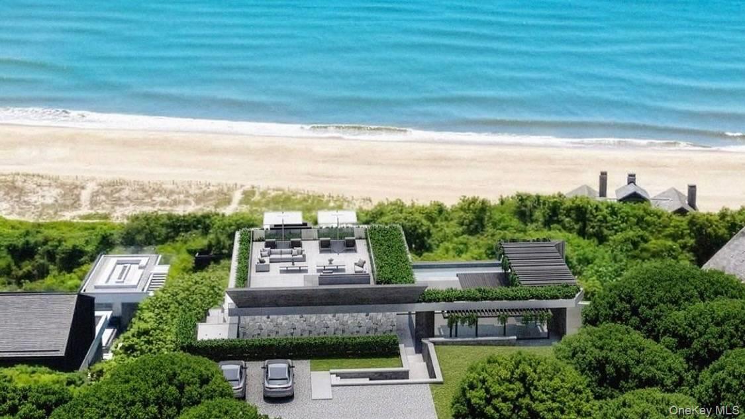
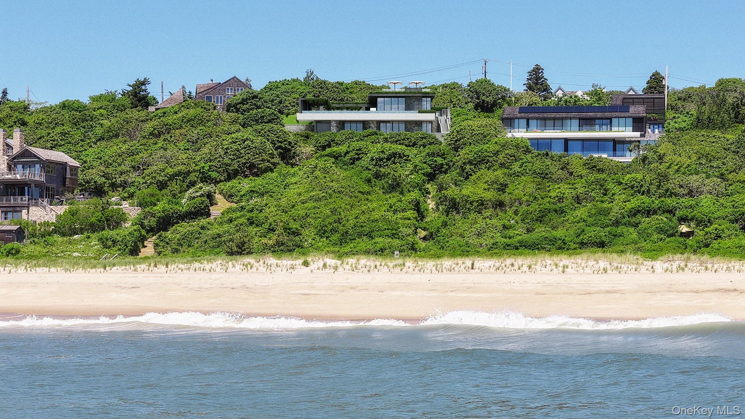
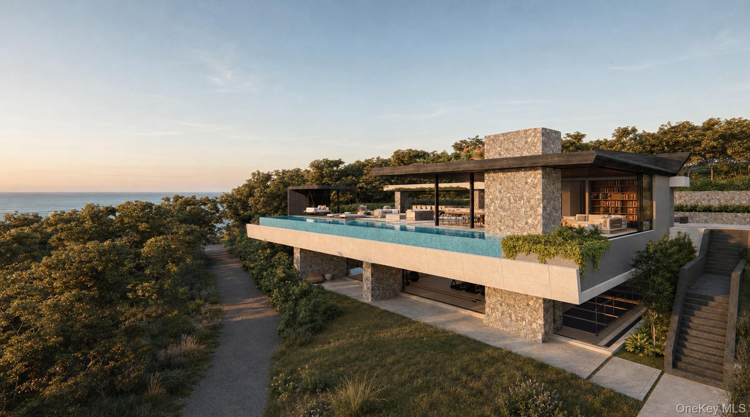
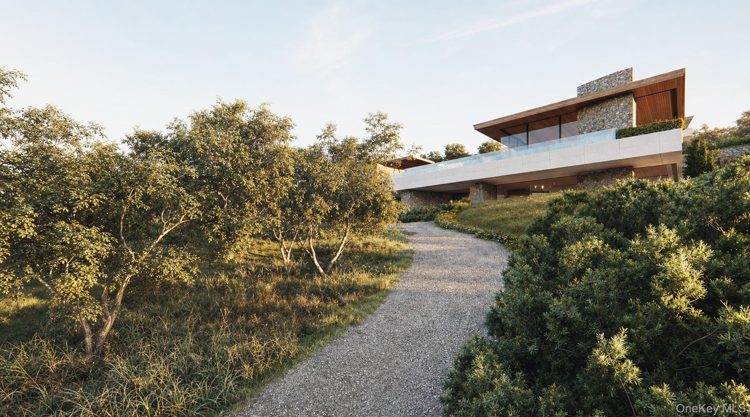
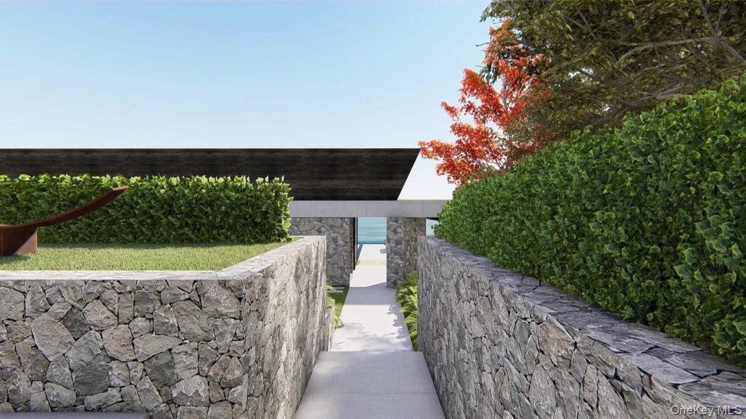
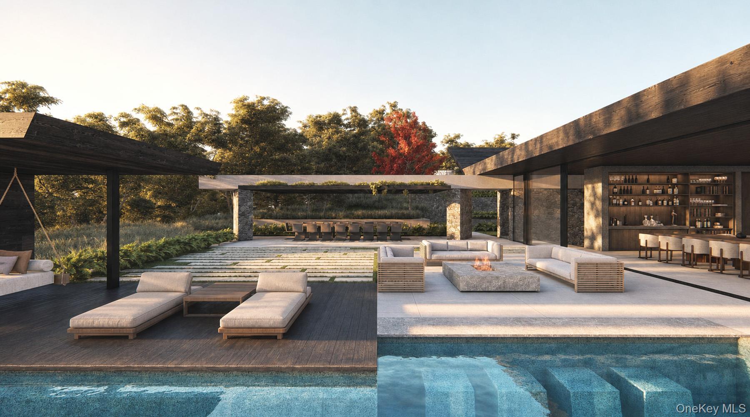
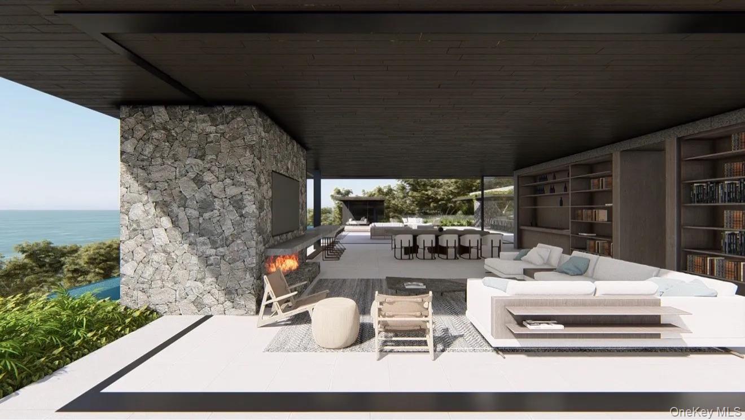
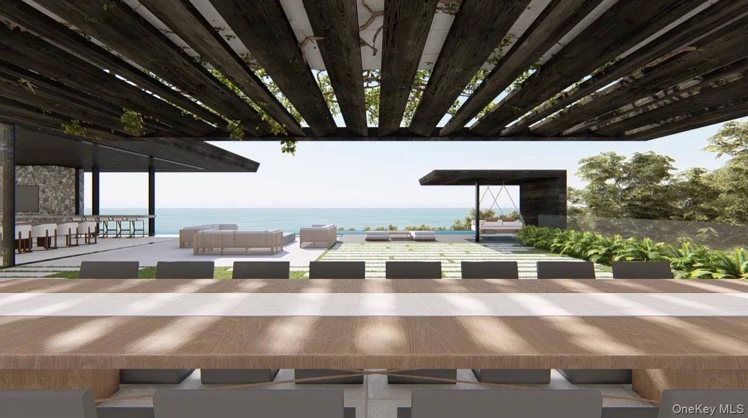
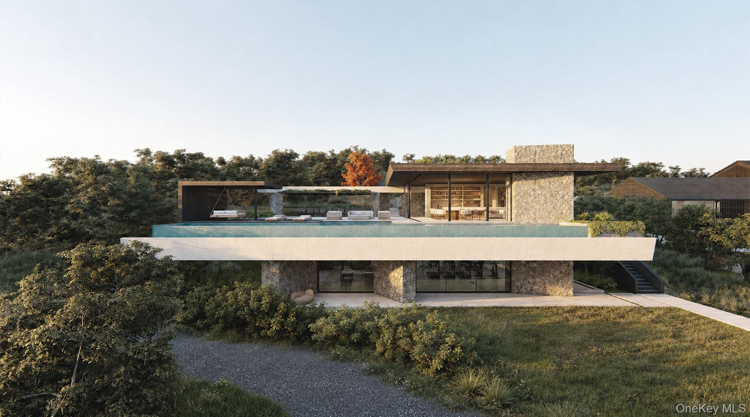
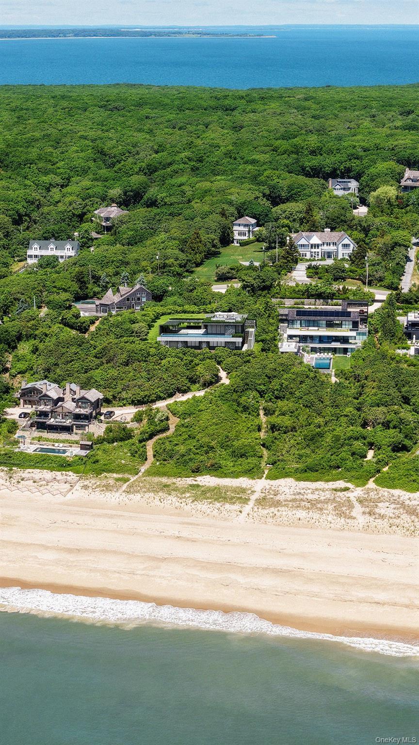
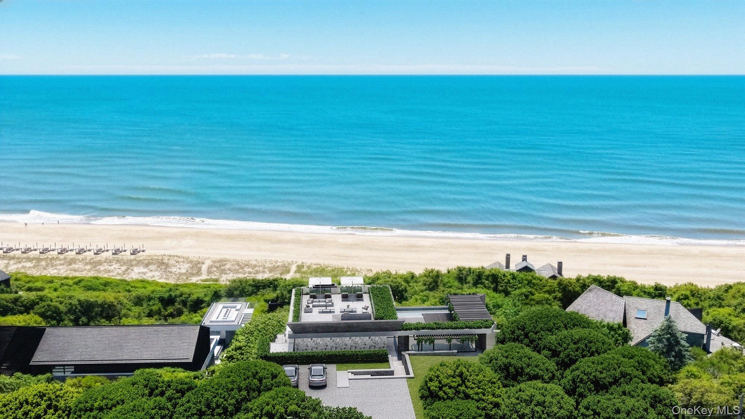
Oceanfront Property With Plans In Place For A Saota Masterpiece This Incredible Oceanfront Property Is Set Atop Montauk's Oceanfront Bluffs With Permits & Plans For An Extraordinary Saota-designed Residence- A Rare Fusion Of World-class Architecture, Structural Engineering, And Resort-level Living. Sculpted Directly Into The Natural Topography Overlooking The Atlantic Ocean, The Permitted Home Can Be Conceived Not Merely As A Residence, But As A Private Coastal Sanctuary Where Architecture Disappears Into The Landscape And Every Space Is Oriented Toward The Horizon. Arriving Through A Private Estate-style Motor Court, A Grand Pathway Guides You To An Impressive Entrance That Opens To Breathtaking Atlantic Ocean Views And Architectural Brilliance. Encompassing Approx. 7, 109 Square Feet Of Finished Interior Living Space, The Residence Can Include A Four-bedroom, Four-bath, Two-and-a-half Bath Estate. Owners Are Welcomed Into A Home With Plans Defined By Monumental Pocketing Glass Walls, Board-formed Concrete, Natural Stone, Charred Wood Detailing, And Uninterrupted Ocean Views. Flowing Effortlessly Onto Expansive Oceanfront Patios And Dissolving The Boundary Between Indoor And Outdoor Living Transforming The Home Into An Open-air Pavilion Above The Atlantic. Reflecting Saota's Signature Approach To Blending Architecture With The Surrounding Landscape, Every Space Is Thoughtfully Designed To Maximize Light, Views, The Connection To The Ocean With Montauk's Natural Beauty. Enjoy A Dramatic Oceanfront Lounge, Dining Room, Bar, And Butler's Pantry, Seamlessly Blending Onto Expansive Terraces Anchored By A Custom Fire Feature, Outdoor Dining Spaces, And An Architectural Pergola. At The Edge Of The Bluff, Plans Include A Spectacular Cantilevered Infinity-edge Pool Appears To Float Toward The Ocean, Complete With A Swim-up Bar, Integrated Seating, And Panoramic Views Stretching Across The Atlantic. Supported By One Of The Most Respected Design Teams In The World, The Pemitted Residence Represents A Level Of Design, Engineering, And Entitlement Complexity That Would Be Impossible To Replicate Today Along The Montauk Coastline.
| Location/Town | East Hampton |
| Area/County | Suffolk County |
| Post Office/Postal City | Montauk |
| Prop. Type | Single Family House for Sale |
| Style | Contemporary |
| Tax | $12,988.00 |
| Bedrooms | 4 |
| Total Rooms | 10 |
| Total Baths | 6 |
| Full Baths | 4 |
| 3/4 Baths | 2 |
| Year Built | 1960 |
| Basement | Finished |
| Construction | Stone |
| Lot SqFt | 45,258 |
| Cooling | Central Air |
| Heat Source | Other, Radiant Floor |
| Util Incl | Electricity Available, Natural Gas Available, Water Available |
| Pool | Infinity |
| Condition | To Be Built |
| Days On Market | 1 |
| Parking Features | Carport, Driveway, Off Street, Private, Shared Driveway |
| School District | East Hampton |
| Middle School | Montauk School |
| Elementary School | Montauk School |
| High School | East Hampton High School |
| Features | Built-in features, eat-in kitchen, entrance foyer, formal dining, his and hers closets, natural woodwork, open floorplan, stone counters, washer/dryer hookup, wet bar, whole house entertainment system |
| Listing information courtesy of: NYONLINEREALTY.COM | |