718-896-0777 info@realtydepotny.com
logo
  • Home
  • Listings
    • Our Listings
    • Our Rentals
    • Search Properties
    • Open Houses
    • Sold Properties
    • Rented Listings
    • List With Realty Depot
  • About Us...
    • About Us
    • Our Agents
    • Customer Testimonials
    • List With Realty Depot
    • Our Blog
    • Contact Us
  • Fair Housing Notice
  • Standardized Operating Procedure

Single Family House for Sale in Montgomery, Orange County, NY 12549 | Web ID: 977565 | $739,000

42 Philip Drive , Montgomery , NY 12549

 
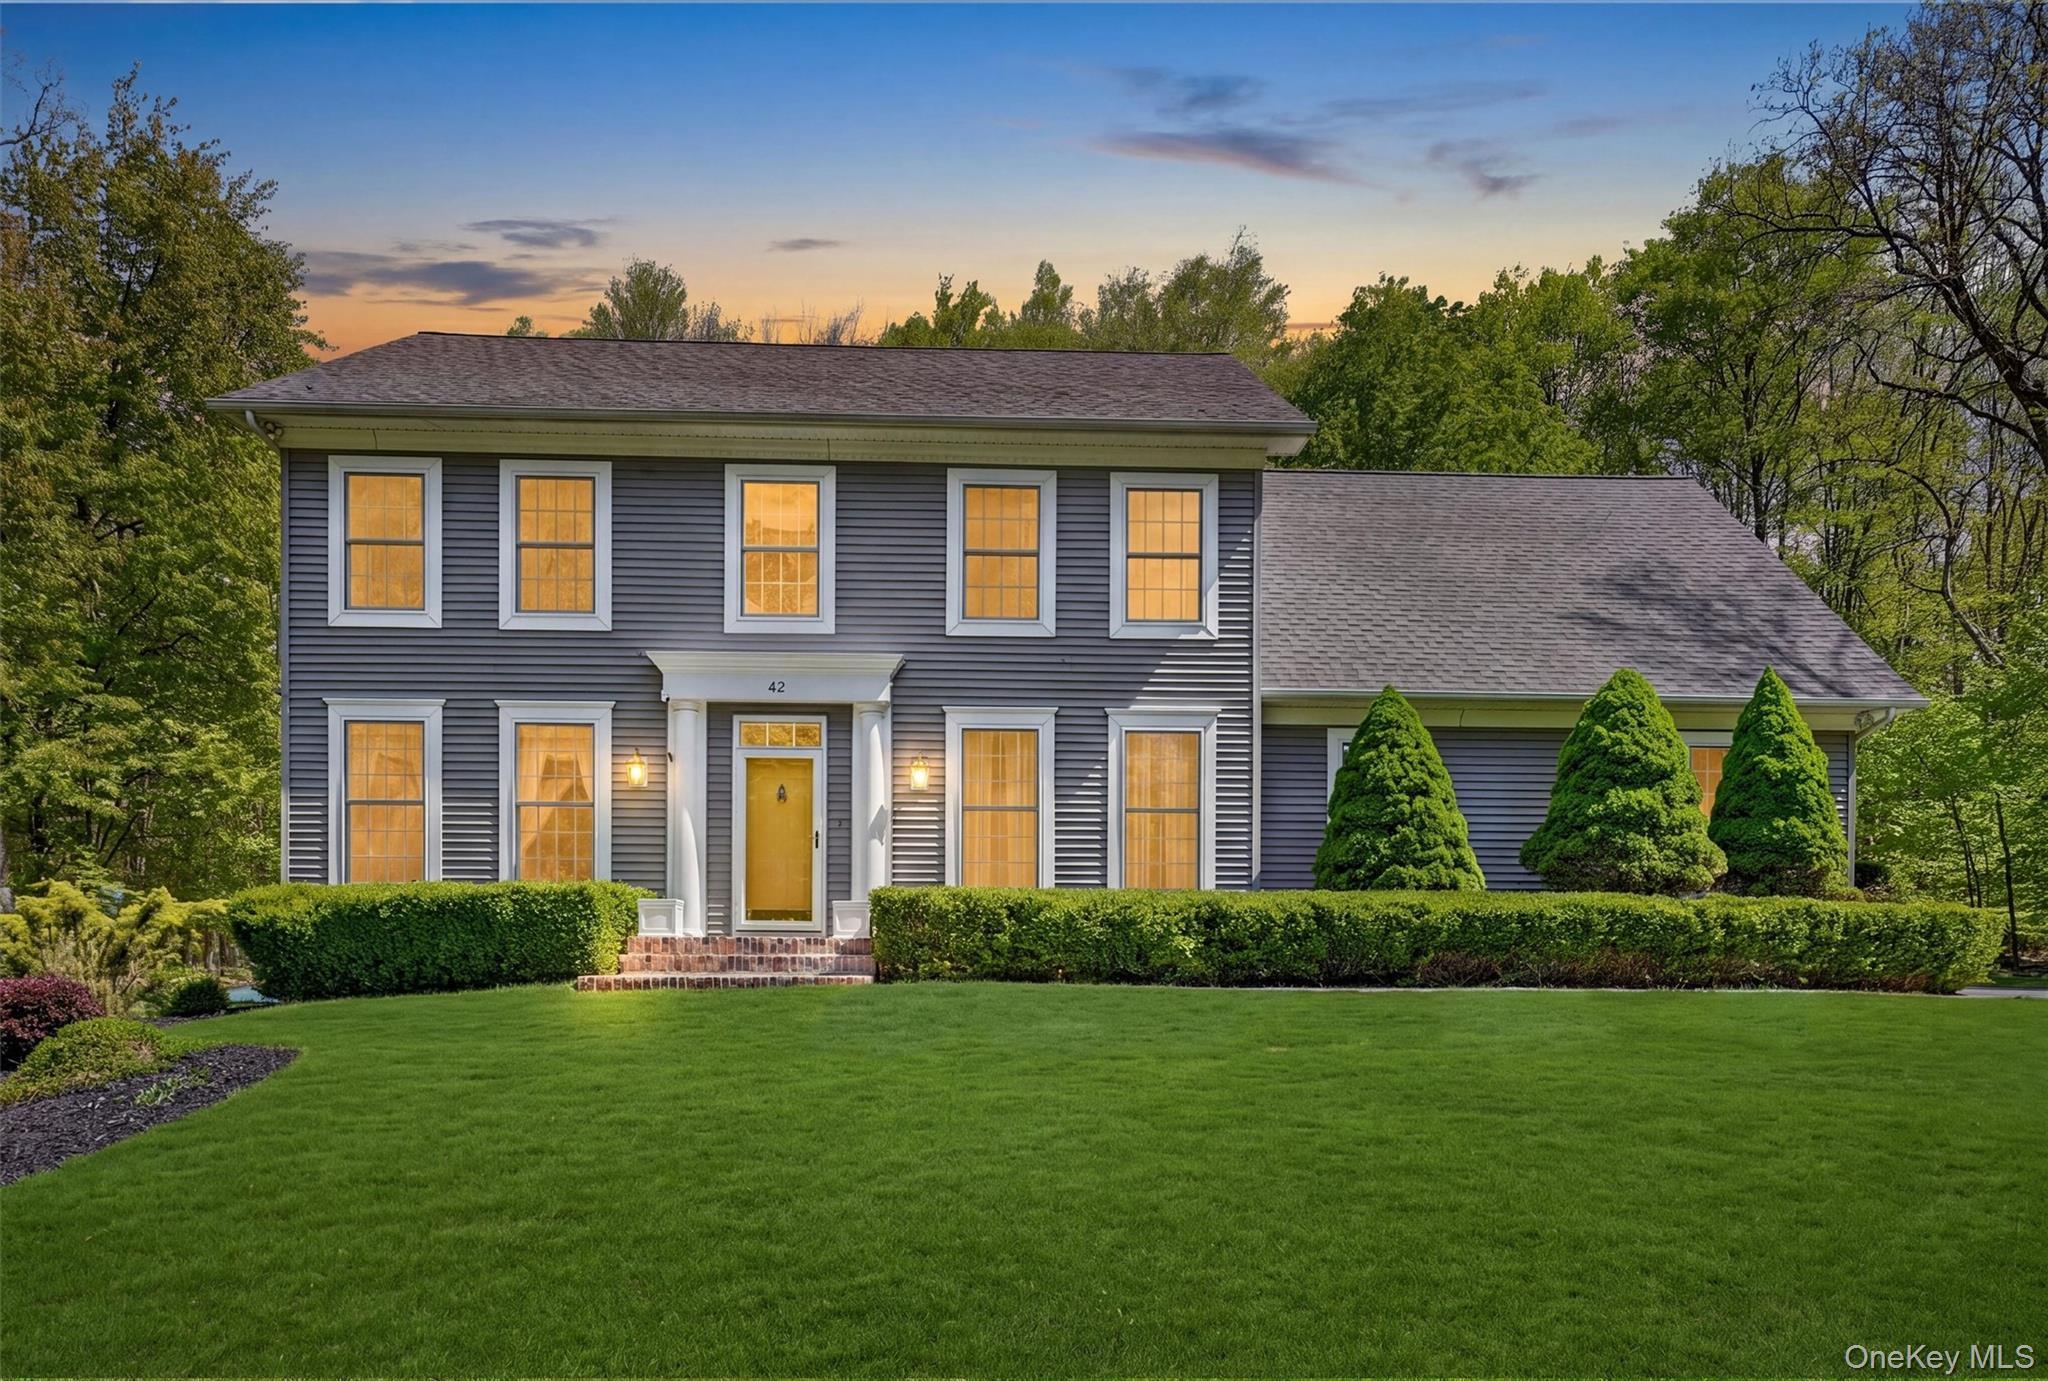
Single Family in Montgomery - Philip Drive  Orange County, NY 12549Single Family Philip Drive  Orange County, NY 12549, MLS-977565-2Single Family Philip Drive  Orange County, NY 12549, MLS-977565-3Single Family Philip Drive  Orange County, NY 12549, MLS-977565-4Single Family Philip Drive  Orange County, NY 12549, MLS-977565-5Single Family Philip Drive  Orange County, NY 12549, MLS-977565-6Single Family Philip Drive  Orange County, NY 12549, MLS-977565-7Single Family Philip Drive  Orange County, NY 12549, MLS-977565-8Single Family Philip Drive  Orange County, NY 12549, MLS-977565-9Single Family Philip Drive  Orange County, NY 12549, MLS-977565-10Single Family Philip Drive  Orange County, NY 12549, MLS-977565-11Single Family Philip Drive  Orange County, NY 12549, MLS-977565-12Single Family Philip Drive  Orange County, NY 12549, MLS-977565-13Single Family Philip Drive  Orange County, NY 12549, MLS-977565-14Single Family Philip Drive  Orange County, NY 12549, MLS-977565-15Single Family Philip Drive  Orange County, NY 12549, MLS-977565-16Single Family Philip Drive  Orange County, NY 12549, MLS-977565-17Single Family Philip Drive  Orange County, NY 12549, MLS-977565-18Single Family Philip Drive  Orange County, NY 12549, MLS-977565-19Single Family Philip Drive  Orange County, NY 12549, MLS-977565-20Single Family Philip Drive  Orange County, NY 12549, MLS-977565-21Single Family Philip Drive  Orange County, NY 12549, MLS-977565-22Single Family Philip Drive  Orange County, NY 12549, MLS-977565-23Single Family Philip Drive  Orange County, NY 12549, MLS-977565-24Single Family Philip Drive  Orange County, NY 12549, MLS-977565-25Single Family Philip Drive  Orange County, NY 12549, MLS-977565-26Single Family Philip Drive  Orange County, NY 12549, MLS-977565-27Single Family Philip Drive  Orange County, NY 12549, MLS-977565-28Single Family Philip Drive  Orange County, NY 12549, MLS-977565-29Single Family Philip Drive  Orange County, NY 12549, MLS-977565-30Single Family Philip Drive  Orange County, NY 12549, MLS-977565-31Single Family Philip Drive  Orange County, NY 12549, MLS-977565-32Single Family Philip Drive  Orange County, NY 12549, MLS-977565-33Single Family Philip Drive  Orange County, NY 12549, MLS-977565-34Single Family Philip Drive  Orange County, NY 12549, MLS-977565-35Single Family Philip Drive  Orange County, NY 12549, MLS-977565-36Single Family Philip Drive  Orange County, NY 12549, MLS-977565-37Single Family Philip Drive  Orange County, NY 12549, MLS-977565-38Single Family Philip Drive  Orange County, NY 12549, MLS-977565-39Single Family Philip Drive  Orange County, NY 12549, MLS-977565-40Single Family Philip Drive  Orange County, NY 12549, MLS-977565-41Single Family Philip Drive  Orange County, NY 12549, MLS-977565-42Single Family Philip Drive  Orange County, NY 12549, MLS-977565-43Single Family Philip Drive  Orange County, NY 12549, MLS-977565-44Single Family Philip Drive  Orange County, NY 12549, MLS-977565-45Single Family Philip Drive  Orange County, NY 12549, MLS-977565-46Single Family Philip Drive  Orange County, NY 12549, MLS-977565-47Single Family Philip Drive  Orange County, NY 12549, MLS-977565-48Single Family Philip Drive  Orange County, NY 12549, MLS-977565-49
 

Property Description

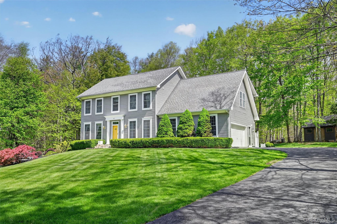
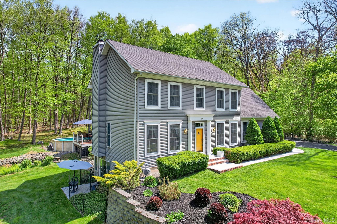
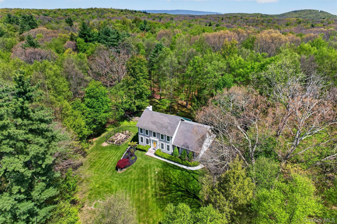
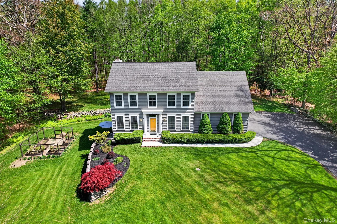
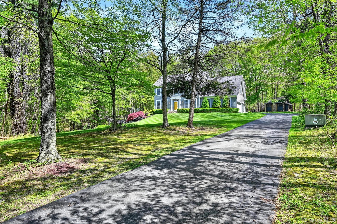
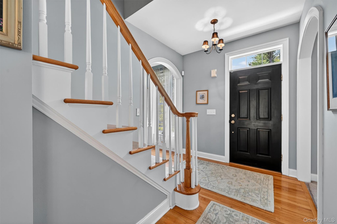
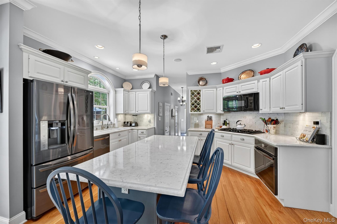
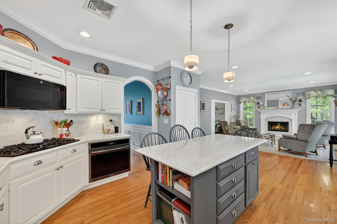
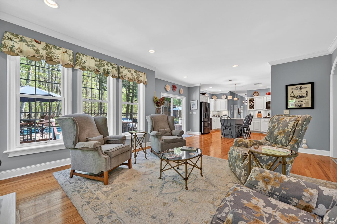
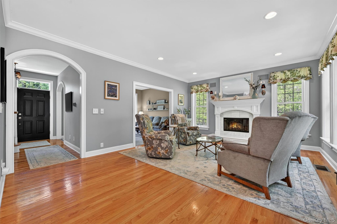
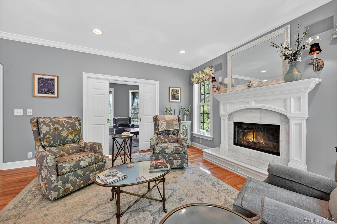
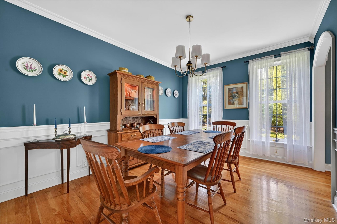
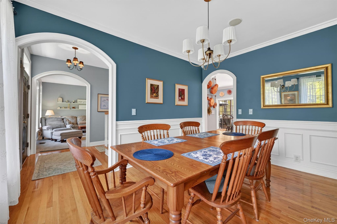
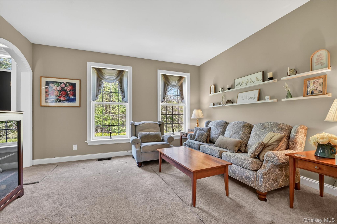
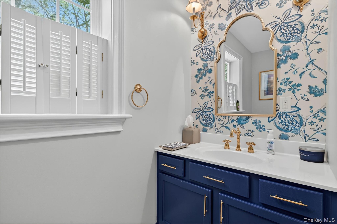
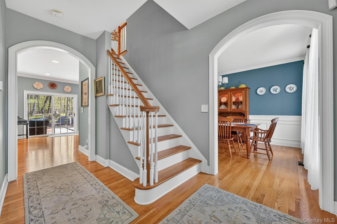
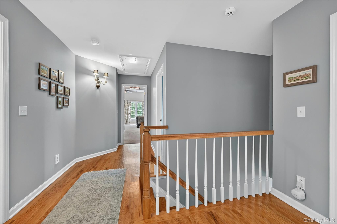
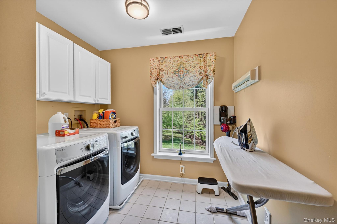
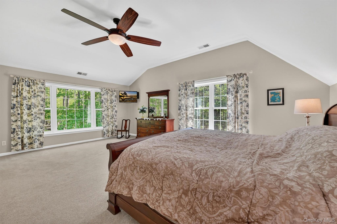
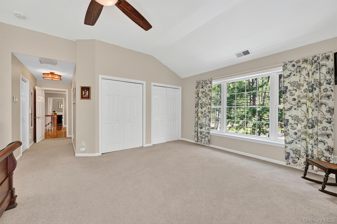
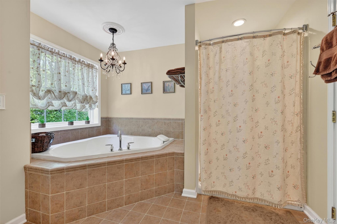
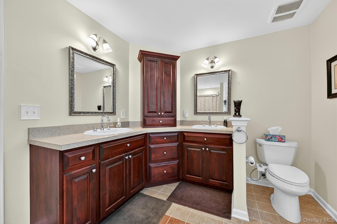
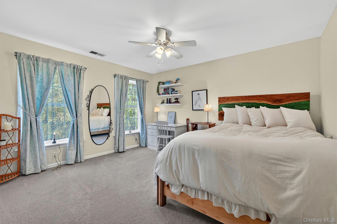
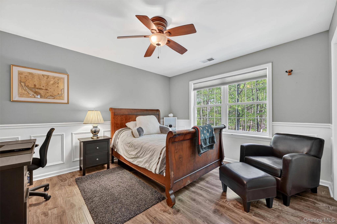
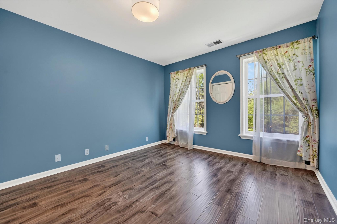
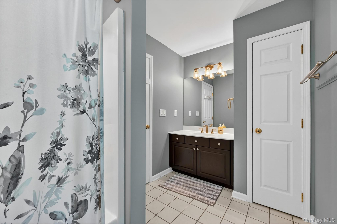
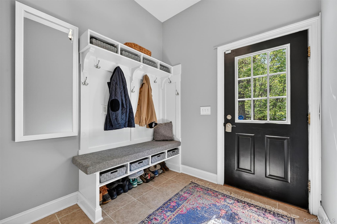
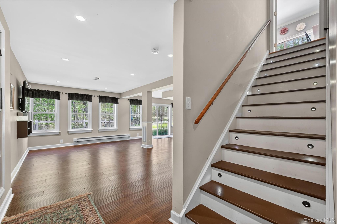
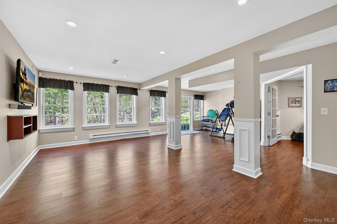
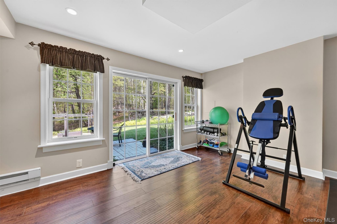
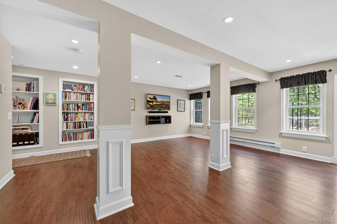
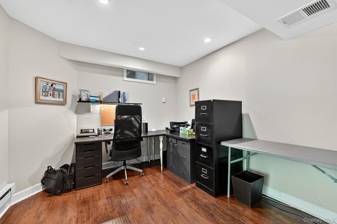
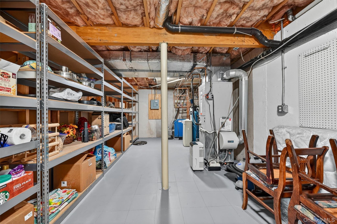
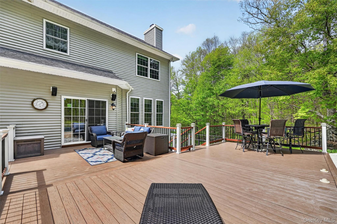
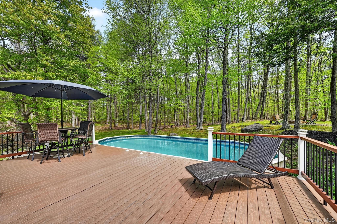
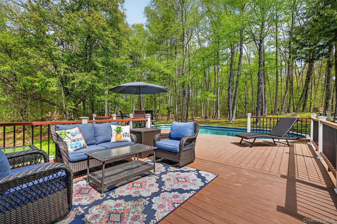
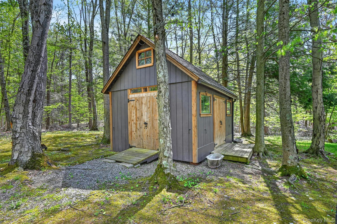
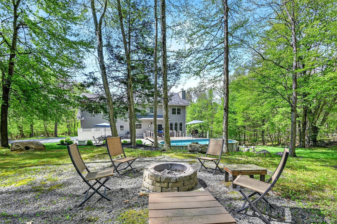
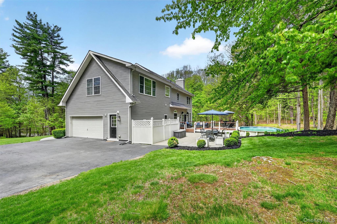
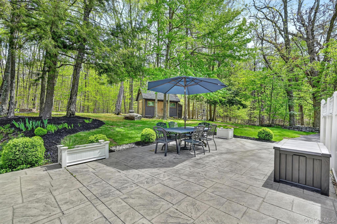
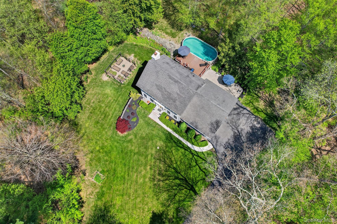
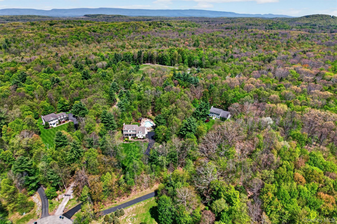
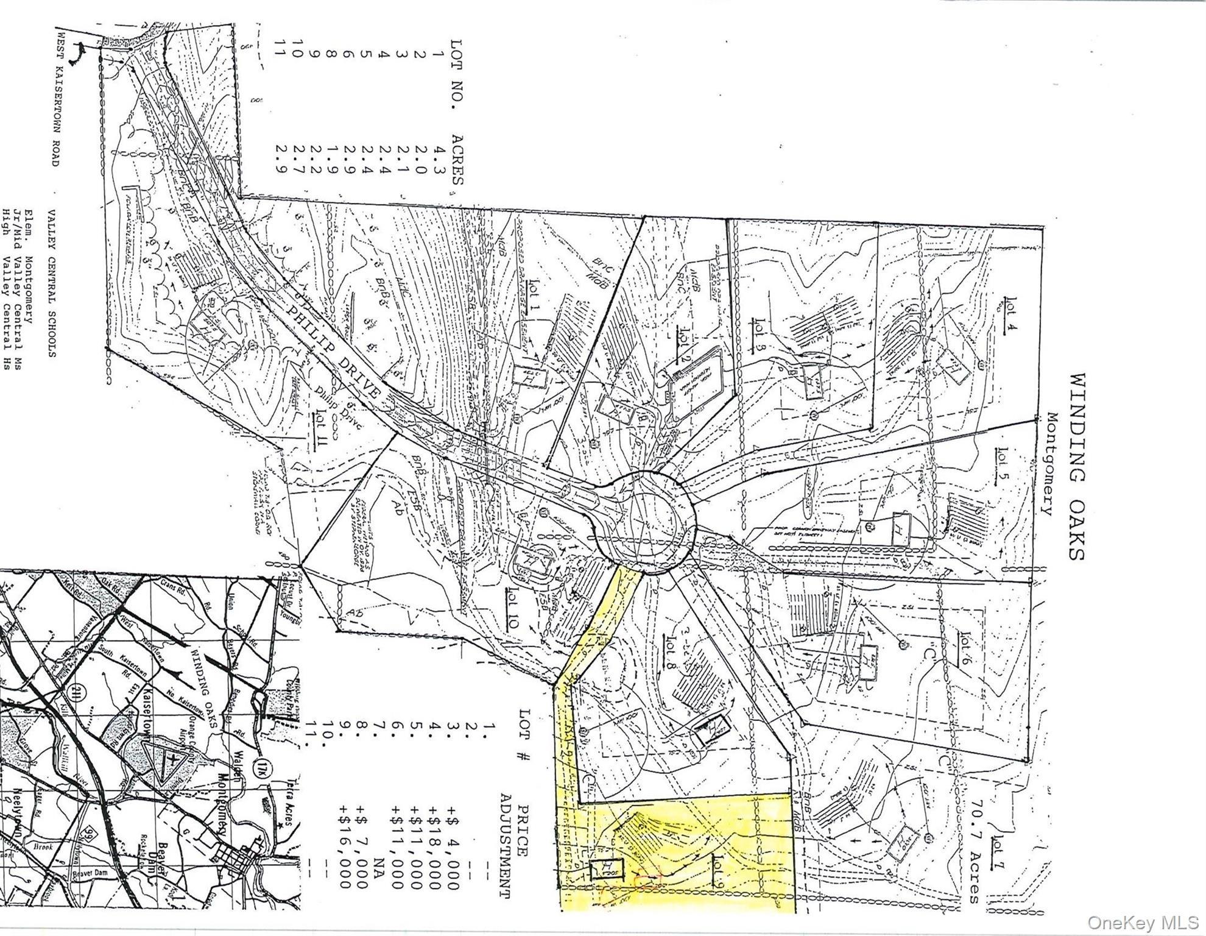
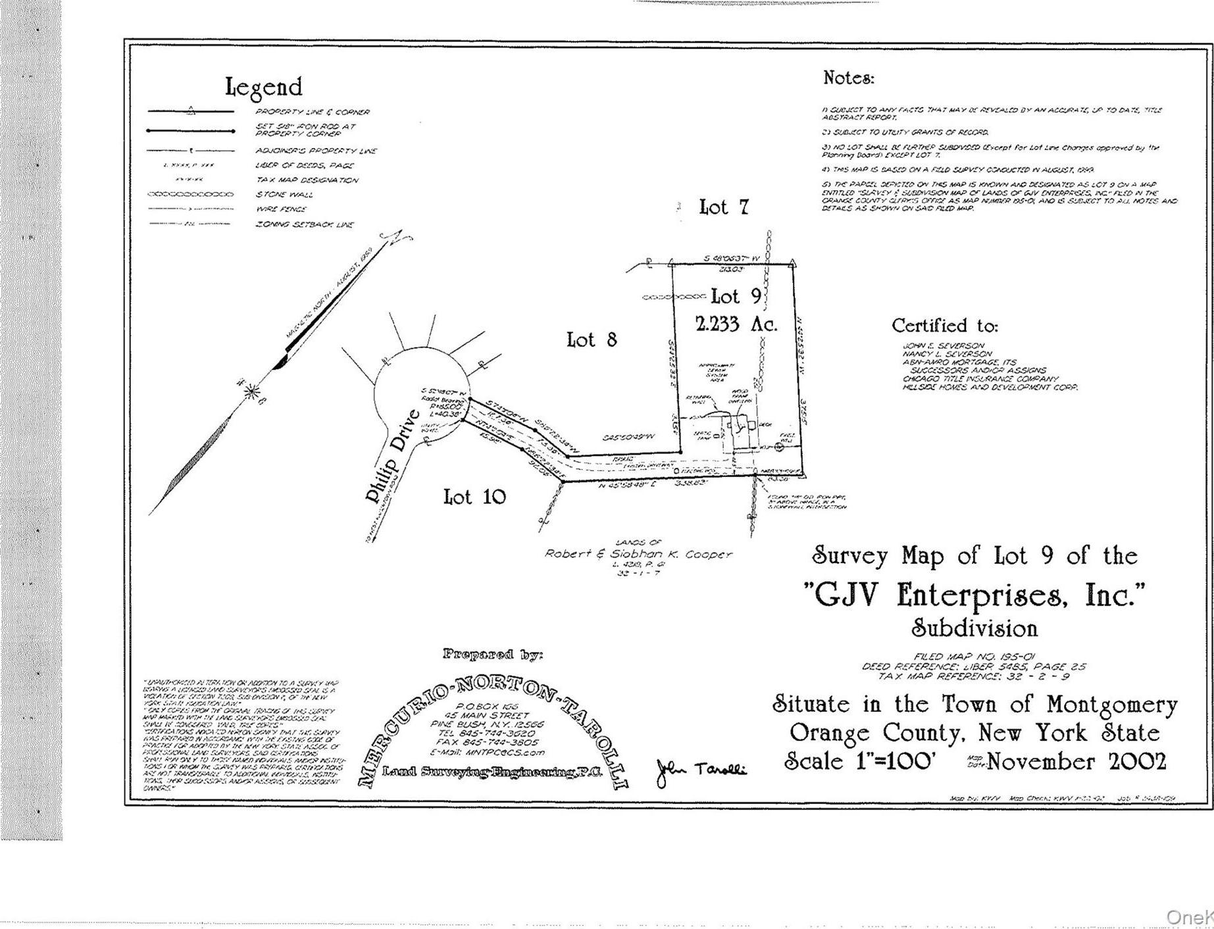
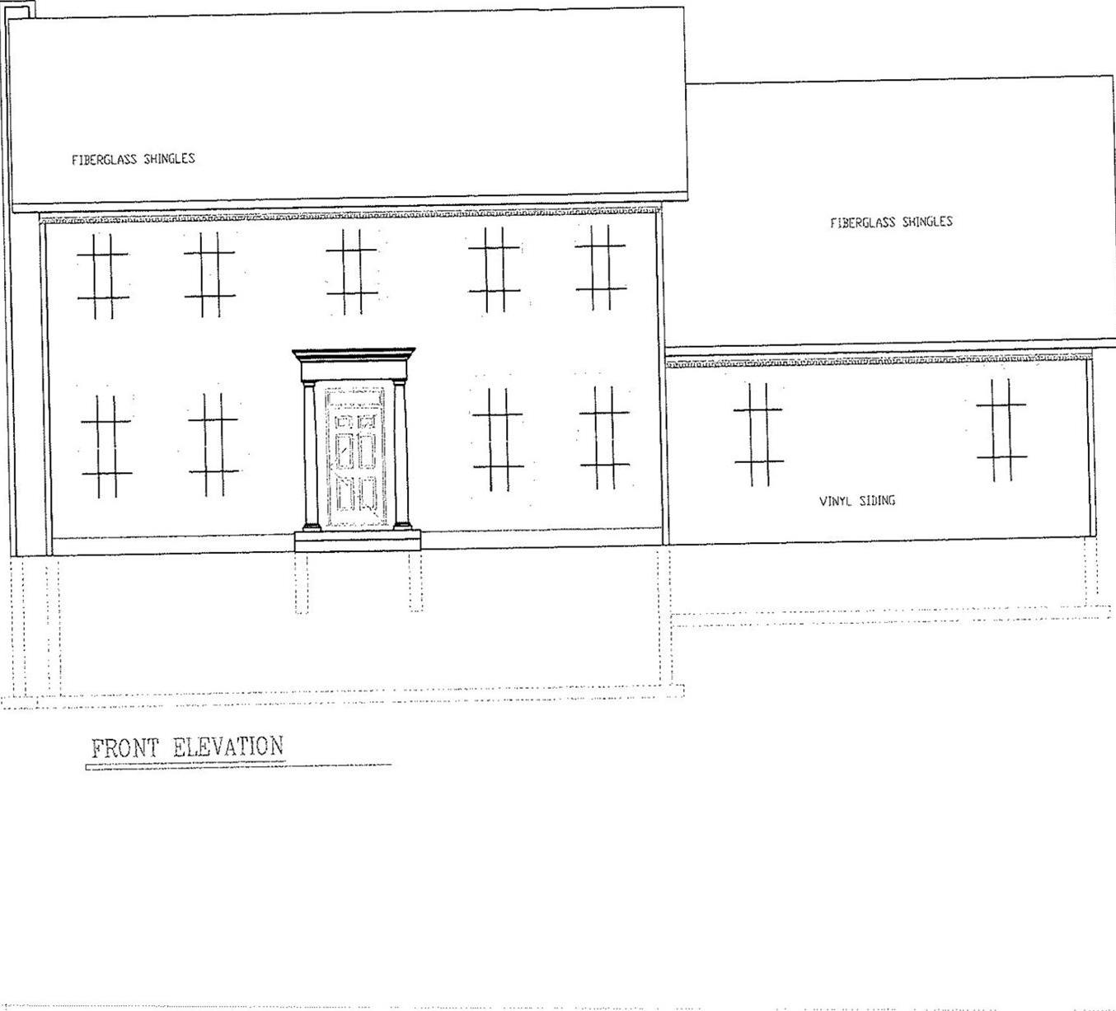
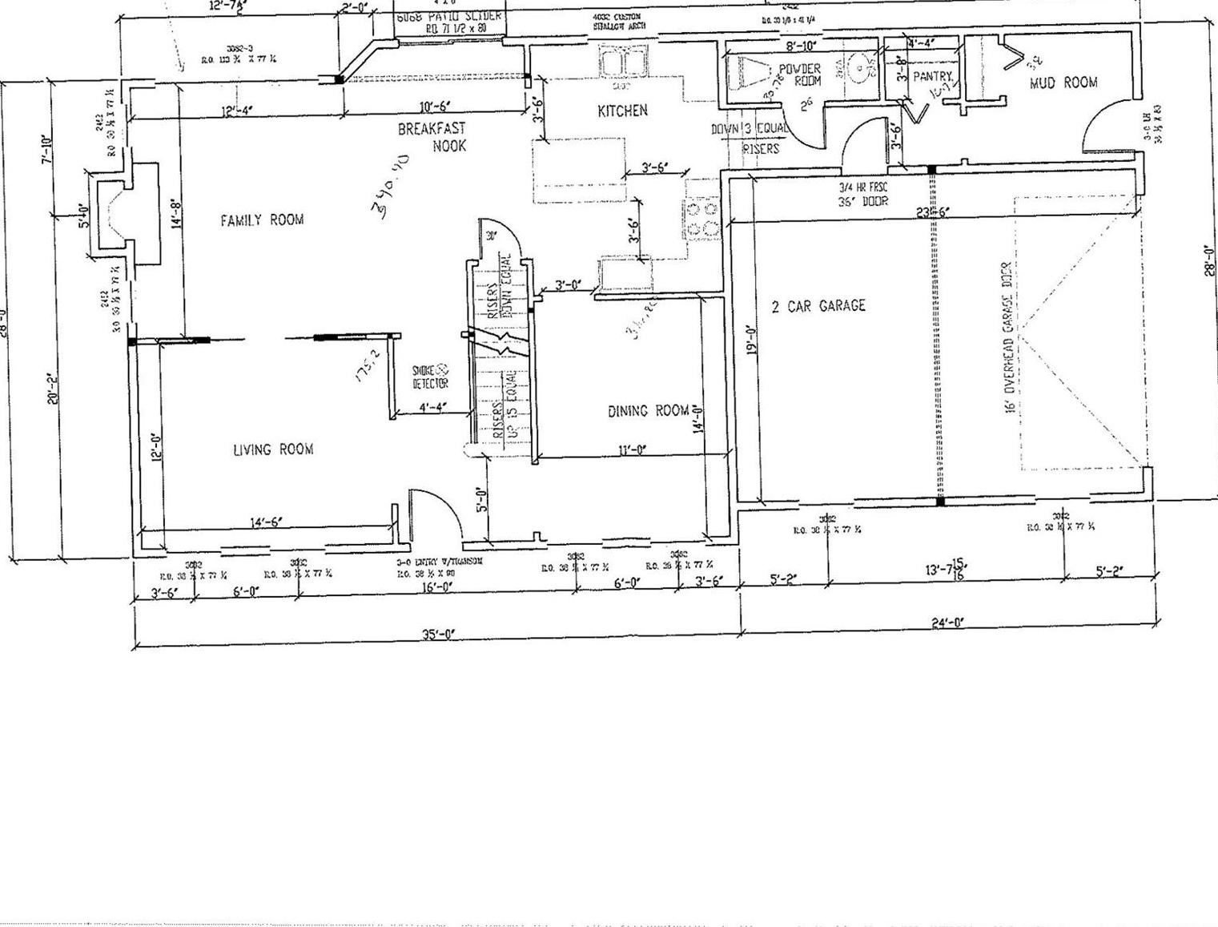
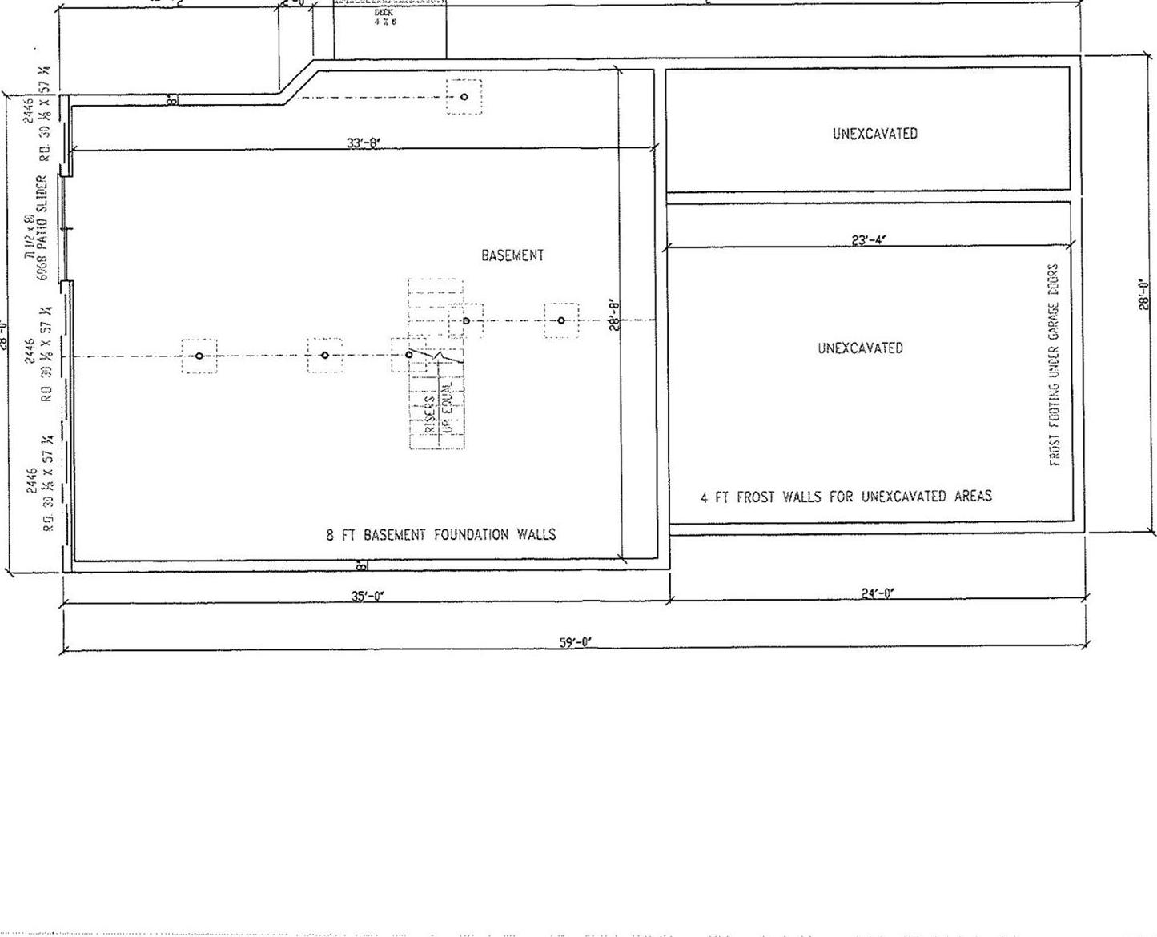
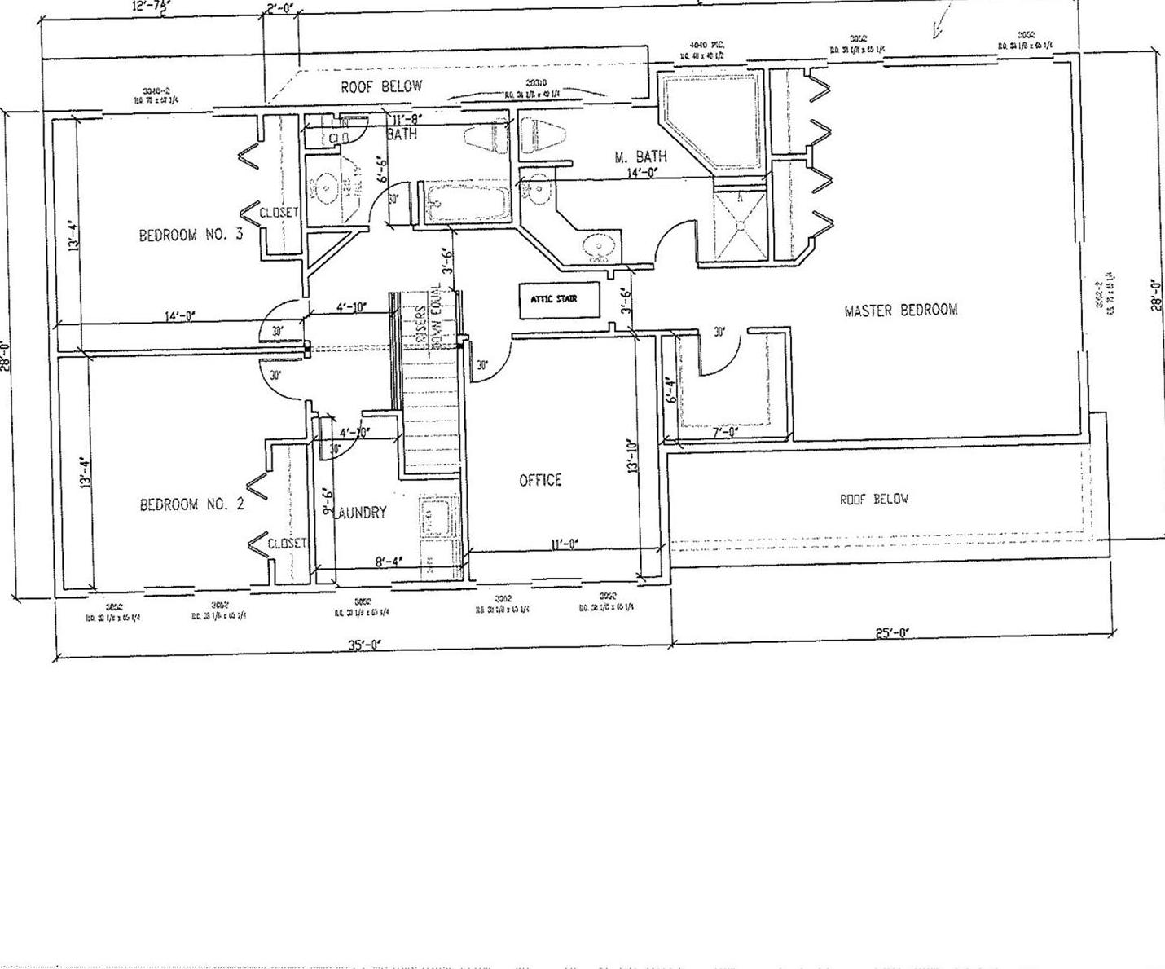
Thoughtfully Designed, Expertly Built, And Meticulously Maintained, This 2003 Stunning Custom Built Colonial By Hillside Homes Is Set On A Private 2.2 Acre Wooded Lot On A Cul-de-sac In The Winding Oaks Subdivision. With 3400 Square Feet Of Modern Luxury, This Home Features A Large Primary Ensuite, Two Additional Bedrooms, A Bonus Guestroom/study, An Upstairs Laundry Room, And 2.5 Bathrooms. The Kitchen Was Fully Remodeled In 2022 With Modern Cabinetry, Quartz Counter Tops And A Dual Gas Top With Electric Range. Nine-foot Ceilings On The Main Level Accentuate A Magnificent Fireplace In The Family Room And Large Upgraded Windows, While Oak Flooring, Arched Doorways And Pocket Doors For Privacy Add Elegance Throughout The Home. A Spacious Two-car Garage Includes A Modern Ev Charger, And The Side Entrance To The Home Opens To A Great Built-in Mudroom Bench And Closet For Convenience. Downstairs, A Walk-out Basement Offers A Splendid Recreation Room With Built-in Bookshelves, A Spacious Office, And A Large Storage And Utility Room. The Beautifully Landscaped Property Features A Well-maintained Pool And A Large Stamped Concrete Patio Making This Home Great For Entertaining. It Also Features A 12 X 16 Custom Built Shed And A Practical Fenced-in Vegetable Garden. Close To Schools And Shopping With Convenient Access To Metro North, This Elegant Home Perfectly Blends Privacy, Comfort And Convenience, Ideal For Embracing The Peaceful Hudson Valley Lifestyle.

Property Information

Location/Town Montgomery
Area/County Orange County
Prop. Type Single Family House for Sale
Style Colonial
Tax $13,251.00
Bedrooms 3
Total Rooms 11
Total Baths 3
Full Baths 2
3/4 Baths 1
Year Built 2003
Basement Finished, Full, Storage Space, Walk-Out Access
Construction Aluminum Siding, Vinyl Siding
Lot SqFt 95,832
Cooling Central Air
Heat Source Hot Air, Oil
Util Incl See Remarks
Features Garden, Lighting, Rain Gutters
Pool Above Grou
Patio Deck, Patio
Days On Market 130
Window Features Oversized Windows
Lot Features Cul-De-Sac, Landscaped, Level, Private, Wooded
Parking Features Attached, Driveway, Electric Vehicle Charging Station(s), Garage
Tax Assessed Value 247580
School District Valley Central (Montgomery)
Middle School Valley Central Middle School
Elementary School Montgomery Elementary School
High School Valley Central High School
Features Breakfast bar, central vacuum, crown molding, eat-in kitchen, entrance foyer, formal dining, high ceilings, kitchen island, open kitchen, pantry, primary bathroom, quartz/quartzite counters, walk through kitchen, walk-in closet(s)
Listing information courtesy of: Houlihan Lawrence Inc.

RealtyDepotNY

Tel: 718-896-0777
Cell: 347-219-2037
Fax: 718-896-7020


View This Property on the Map

MORTGAGE CALCULATOR

Property Value
Downpayment
Loan Amount
Number of Years
Interest Rate
Annual Taxes
Annual Insurance
Mortgage:
Total Payment:
Note: web mortgage-calculator is a sample only; for actual mortgage calculation contact your mortgageg provider
footer-logo

Contact Us

Please feel free to contact us with any questions, or concens.  We are happy to answer any questions that you may have...

  • 103-13 Queens Blvd., Forest Hills, NY 11375
  • Email: info@realtydepotny.com
  • Phone: 718-896-0777
  • Fax: 718-896-7020

Links

  • Home
  • Our Listings
  • Our Rentals
  • Search Properties
  • Open Houses
  • Sold Properties
  • Rented Listings
  • About Us
  • Blog
  • List With Realty Depot
  • Our Agents
  • Testimonials
  • Contact Us

Featured Listings