718-896-0777 info@realtydepotny.com
logo
  • Home
  • Listings
    • Our Listings
    • Our Rentals
    • Search Properties
    • Open Houses
    • Sold Properties
    • Rented Listings
    • List With Realty Depot
  • About Us...
    • About Us
    • Our Agents
    • Customer Testimonials
    • List With Realty Depot
    • Our Blog
    • Contact Us
  • Fair Housing Notice
  • Standardized Operating Procedure

Single Family House for Sale in Monticello, Thompson, Sullivan County, NY 12701 | Web ID: 1029195 | $325,000

13 Moss Lane , Monticello , NY 12701

 
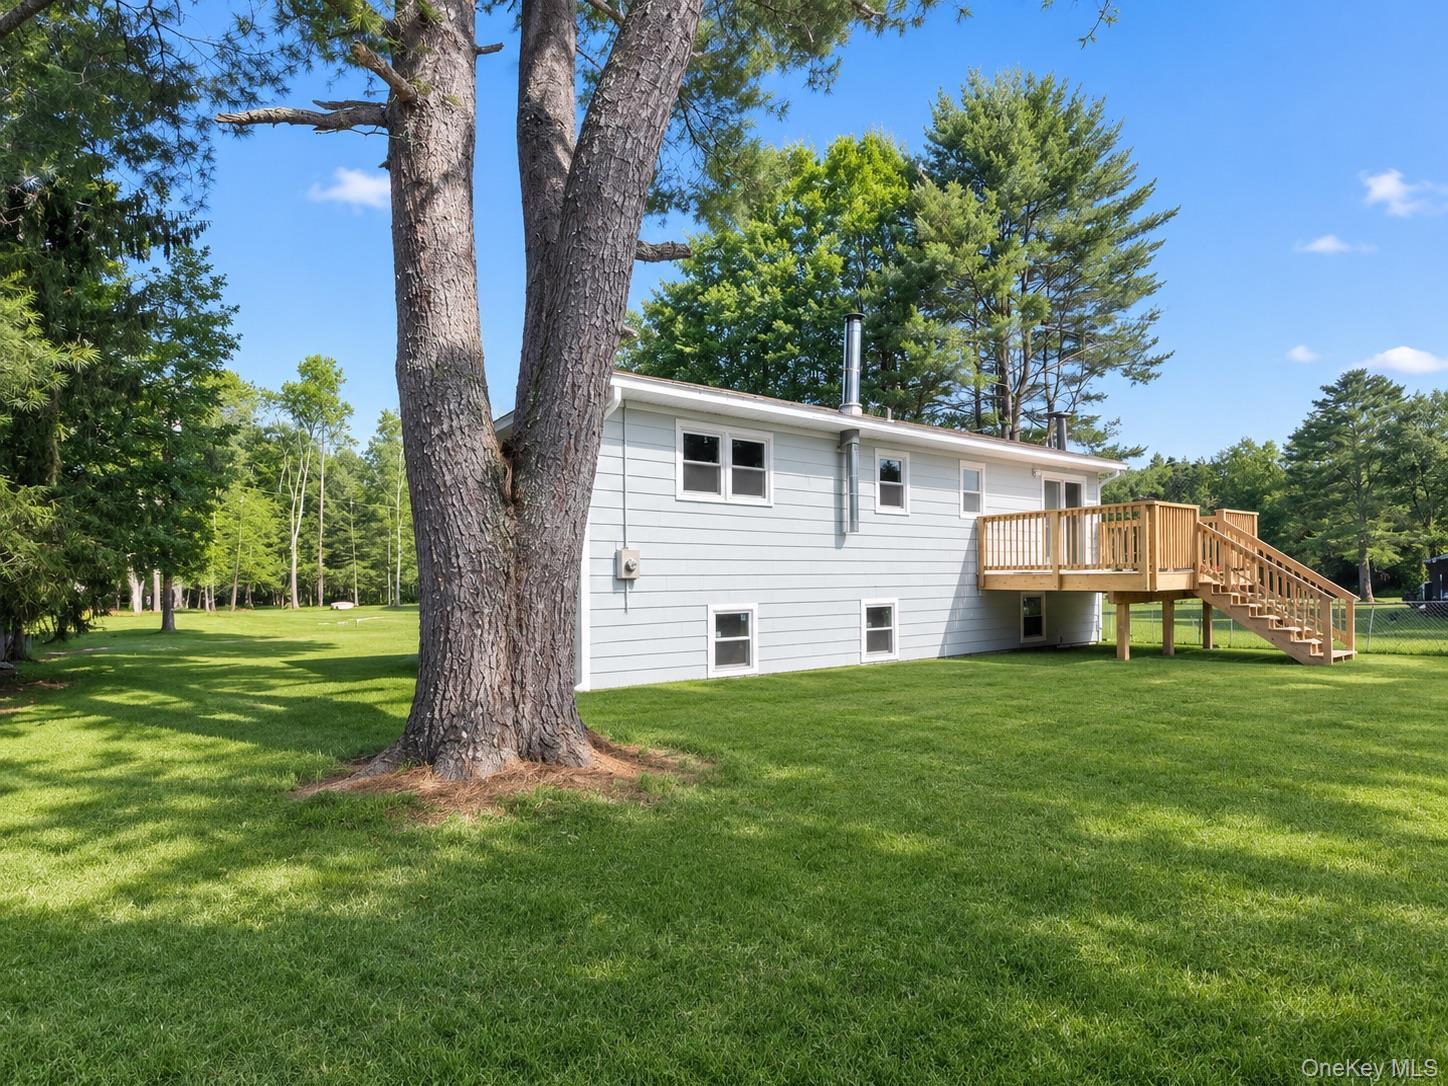
Single Family in Thompson - Moss Lane  Sullivan County, NY 12701Single Family Moss Lane  Sullivan County, NY 12701, MLS-1029195-2Single Family Moss Lane  Sullivan County, NY 12701, MLS-1029195-3Single Family Moss Lane  Sullivan County, NY 12701, MLS-1029195-4Single Family Moss Lane  Sullivan County, NY 12701, MLS-1029195-5Single Family Moss Lane  Sullivan County, NY 12701, MLS-1029195-6Single Family Moss Lane  Sullivan County, NY 12701, MLS-1029195-7Single Family Moss Lane  Sullivan County, NY 12701, MLS-1029195-8Single Family Moss Lane  Sullivan County, NY 12701, MLS-1029195-9Single Family Moss Lane  Sullivan County, NY 12701, MLS-1029195-10Single Family Moss Lane  Sullivan County, NY 12701, MLS-1029195-11Single Family Moss Lane  Sullivan County, NY 12701, MLS-1029195-12Single Family Moss Lane  Sullivan County, NY 12701, MLS-1029195-13Single Family Moss Lane  Sullivan County, NY 12701, MLS-1029195-14Single Family Moss Lane  Sullivan County, NY 12701, MLS-1029195-15Single Family Moss Lane  Sullivan County, NY 12701, MLS-1029195-16Single Family Moss Lane  Sullivan County, NY 12701, MLS-1029195-17Single Family Moss Lane  Sullivan County, NY 12701, MLS-1029195-18Single Family Moss Lane  Sullivan County, NY 12701, MLS-1029195-19Single Family Moss Lane  Sullivan County, NY 12701, MLS-1029195-20Single Family Moss Lane  Sullivan County, NY 12701, MLS-1029195-21
 

Property Description

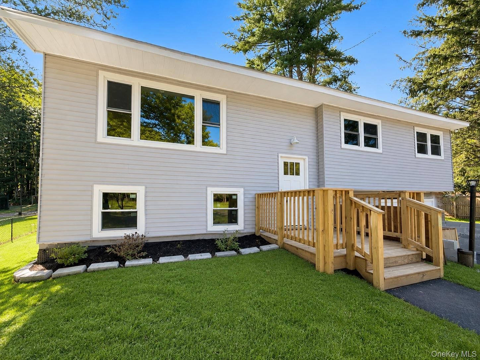
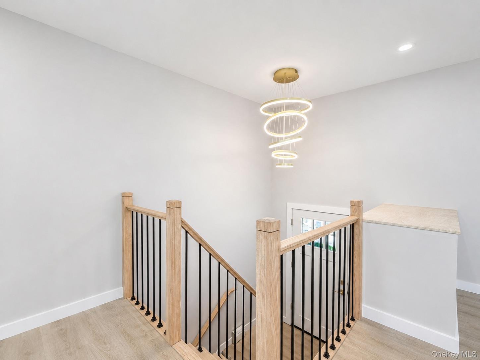
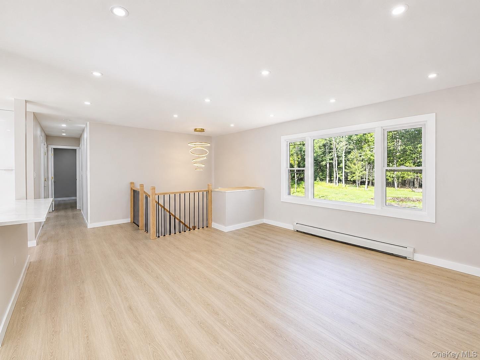
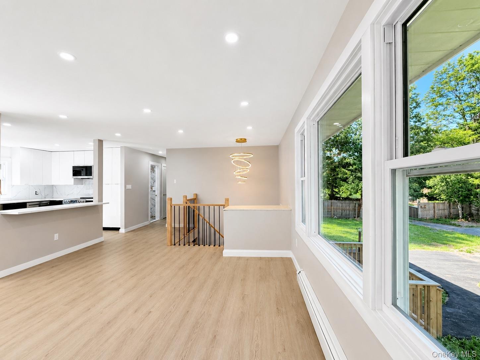
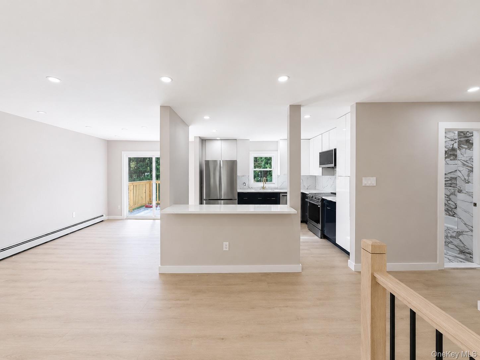
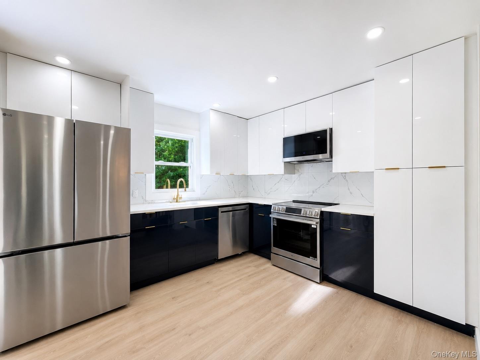
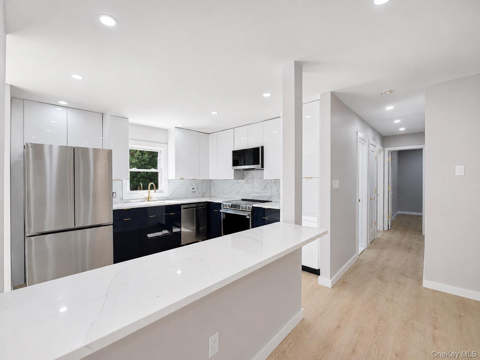
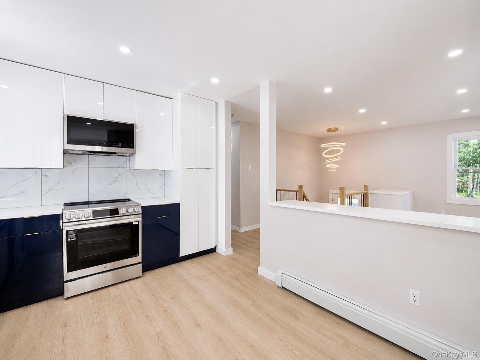
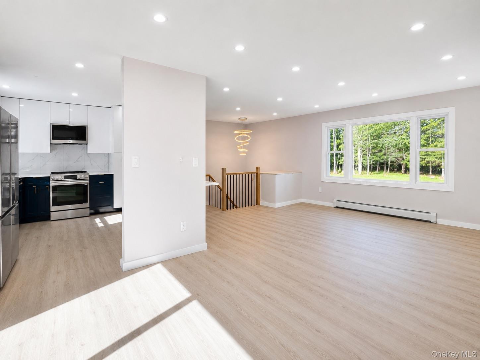
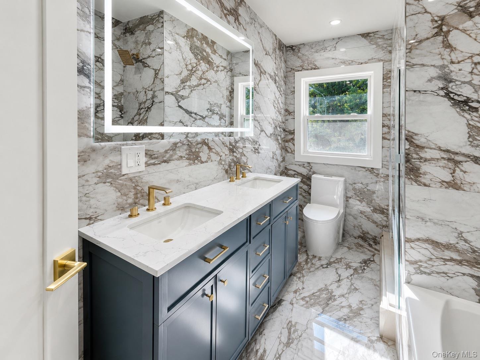
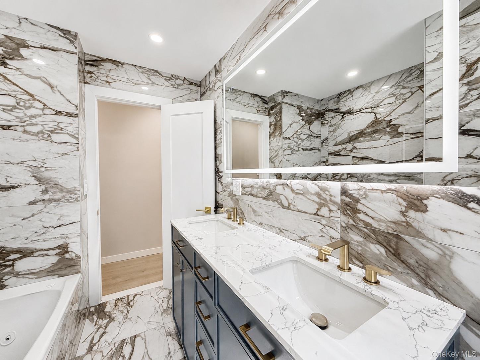
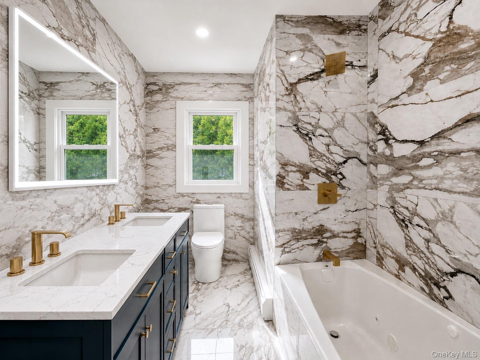
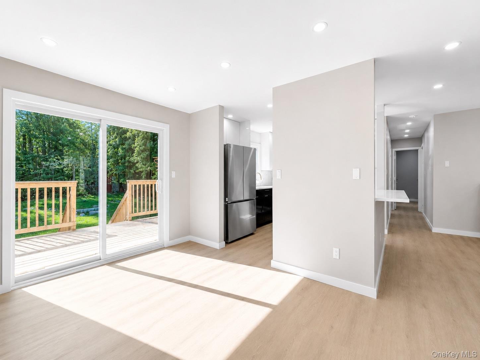
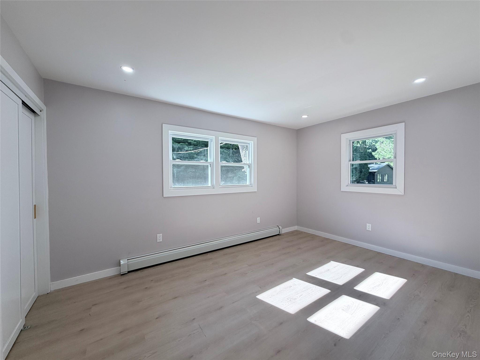
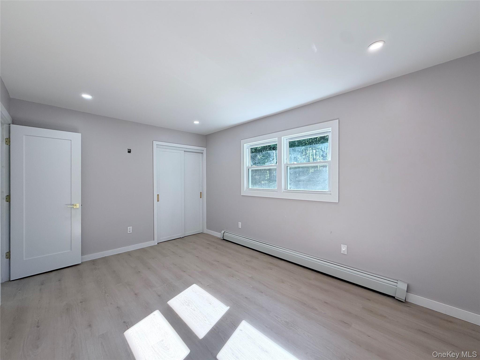
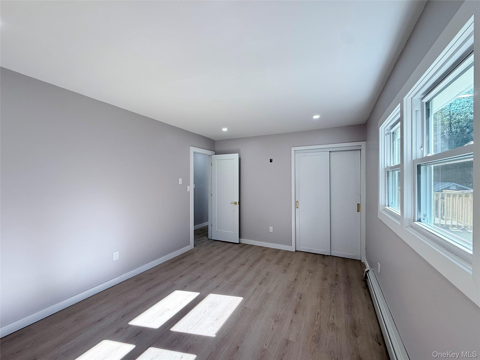
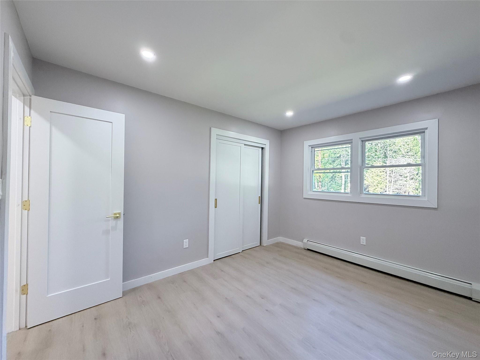
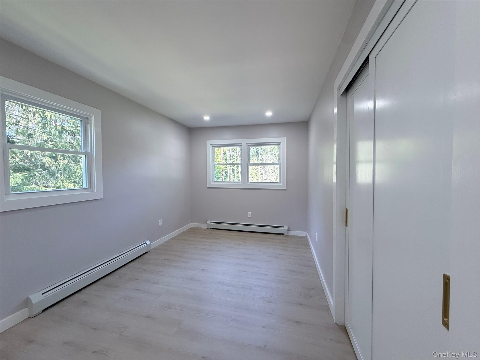
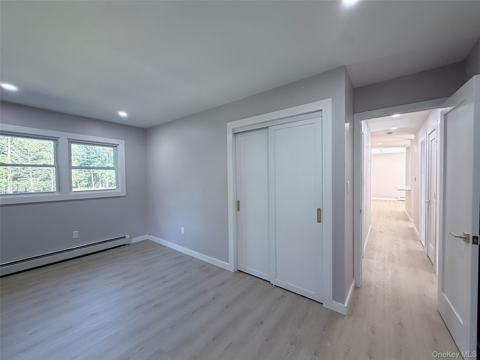
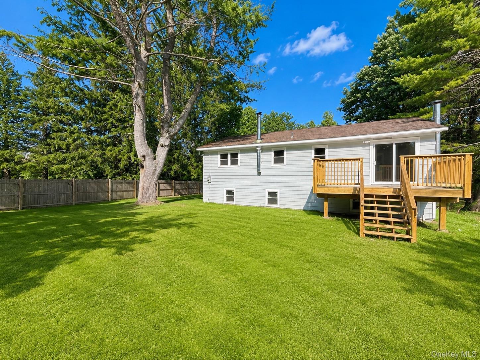
Welcome To 13 Moss Lane, A Renovated Legal 4-bedroom Split-level Home Currently Featuring 3 Finished Bedrooms And Thoughtfully Redesigned With Today’s Buyer In Mind. Modern Finishes, An Open-concept Layout, And Quality Craftsmanship Create A Move-in-ready Living Space. Step Inside To A Bright, Open-concept Layout Featuring Luxury Vinyl Plank Flooring, Recessed Lighting, And Abundant Natural Light. The Beautifully Appointed Kitchen Showcases Quartz Countertops, Two-tone Cabinetry, Stainless Steel Appliances, A Tile Backsplash, And A Breakfast Bar That Flows Seamlessly Into The Living And Dining Areas. Sliding Glass Doors Lead To A Brand-new Rear Deck Overlooking The Backyard, Creating The Perfect Space For Entertaining Or Relaxing. The Renovated Full Bathroom Features A Double Vanity, Led Mirror, And Floor-to-ceiling Marble-look Tile, Complementing The Home’s Clean, Contemporary Design. The Lower Level Provides The Opportunity To Complete The Legal Fourth Bedroom And Create Additional Finished Living Space To Fit Your Lifestyle. Final Finishing Touches To The Renovation Are Currently Being Completed. This Home Offers A Peaceful Setting While Remaining Conveniently Located Near Shopping, Dining, Schools, Resorts World Catskills, Bethel Woods Center For The Arts, And The Many Recreational Opportunities The Catskills Have To Offer.

Property Information

Location/Town Thompson
Area/County Sullivan County
Post Office/Postal City Monticello
Prop. Type Single Family House for Sale
Style Raised Ranch
Tax $3,737.00
Bedrooms 4
Total Rooms 7
Total Baths 1
Full Baths 1
Year Built 1970
Basement Unfinished, Walk-Out Access
Construction Vinyl Siding
Lot SqFt 13,504
Cooling None
Heat Source Baseboard, Electric
Util Incl Cable Available, Electricity Connected, Trash Collection Private
Patio Deck
Days On Market 25
Window Features Double Pane Windows
Parking Features Driveway, Off Street
Tax Assessed Value 89600
School District Monticello
Middle School Robert J Kaiser Middle School
Elementary School Emma C Chase School
High School Monticello High School
Features Double vanity, open floorplan, open kitchen, recessed lighting, smart thermostat, soaking tub, storage
Listing information courtesy of: Catskills Home Services

RealtyDepotNY

Tel: 718-896-0777
Cell: 347-219-2037
Fax: 718-896-7020


View This Property on the Map

MORTGAGE CALCULATOR

Property Value
Downpayment
Loan Amount
Number of Years
Interest Rate
Annual Taxes
Annual Insurance
Mortgage:
Total Payment:
Note: web mortgage-calculator is a sample only; for actual mortgage calculation contact your mortgageg provider
footer-logo

Contact Us

Please feel free to contact us with any questions, or concens.  We are happy to answer any questions that you may have...

  • 103-13 Queens Blvd., Forest Hills, NY 11375
  • Email: info@realtydepotny.com
  • Phone: 718-896-0777
  • Fax: 718-896-7020

Links

  • Home
  • Our Listings
  • Our Rentals
  • Search Properties
  • Open Houses
  • Sold Properties
  • Rented Listings
  • About Us
  • Blog
  • List With Realty Depot
  • Our Agents
  • Testimonials
  • Contact Us

Featured Listings