Tel: 718-896-0777
Cell: 347-219-2037
Fax: 718-896-7020

12 Gandy Lane , Monticello , NY 12701
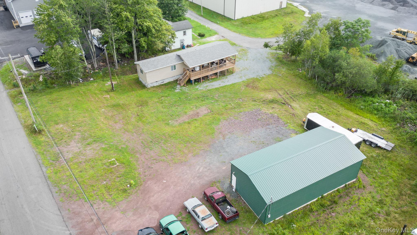
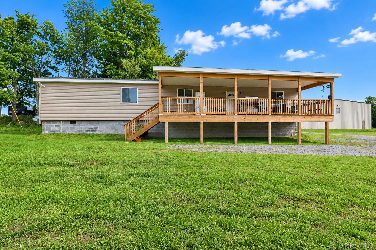
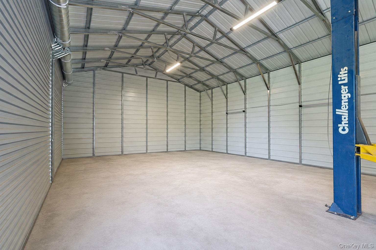
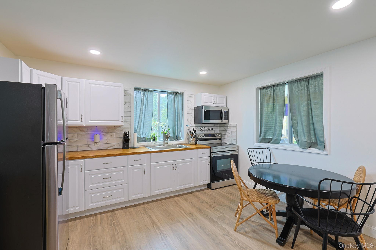
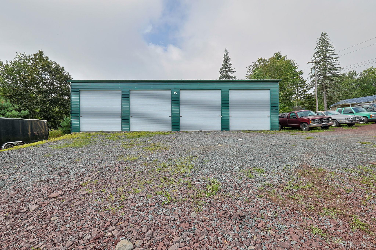
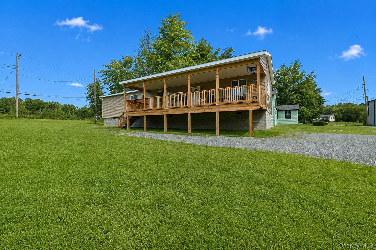
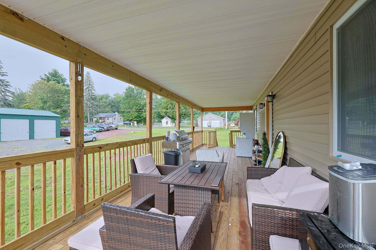
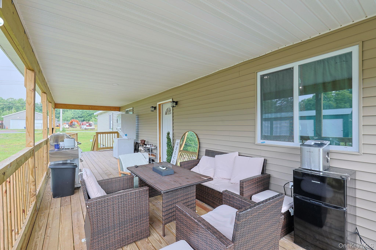
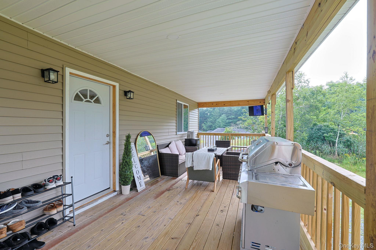
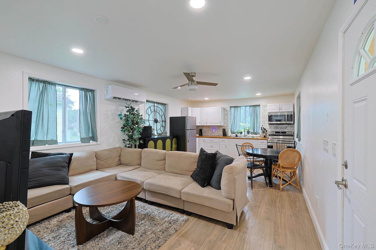
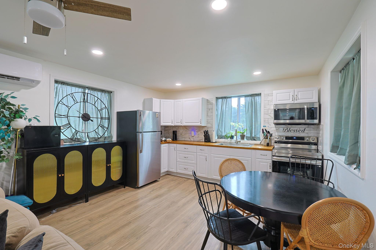
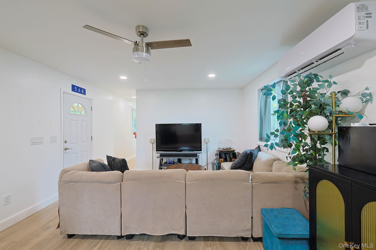
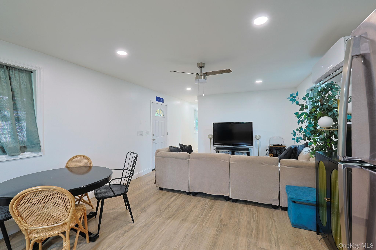
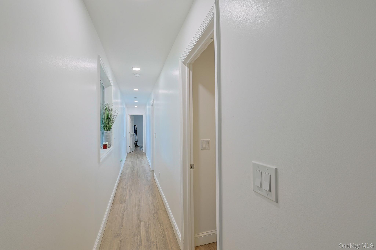
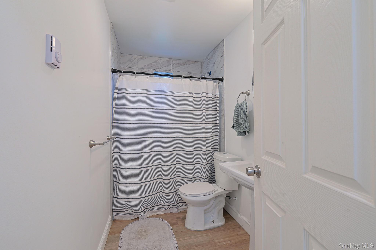
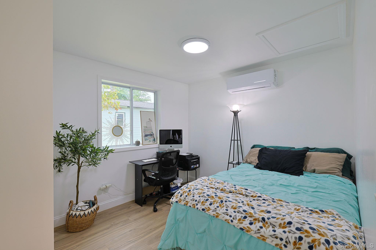
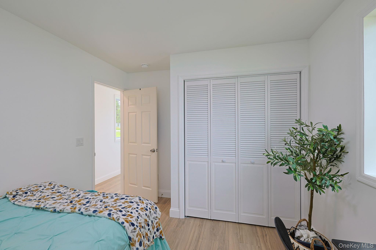
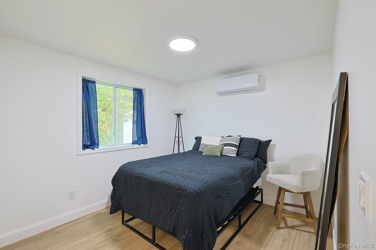
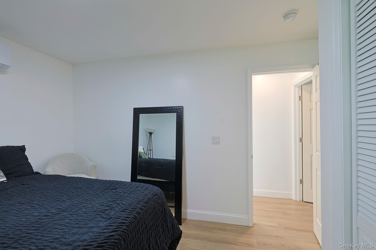
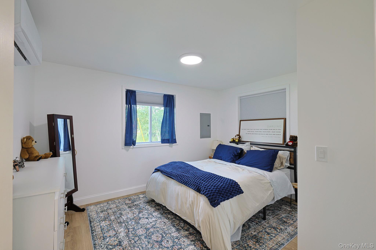
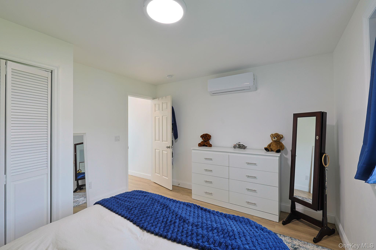
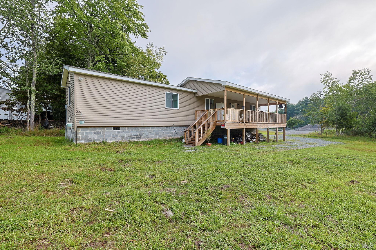
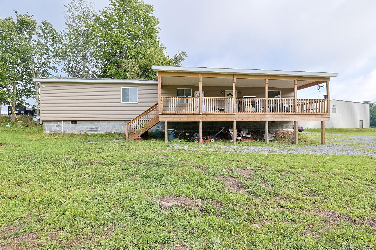
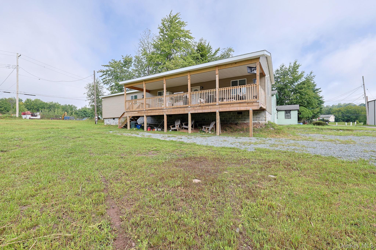
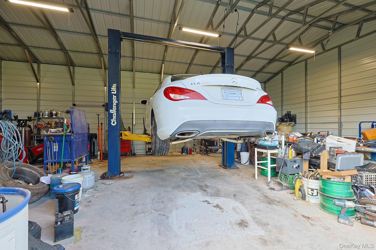
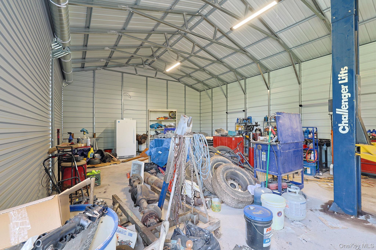
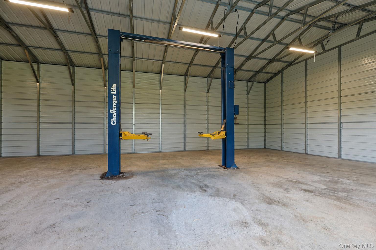
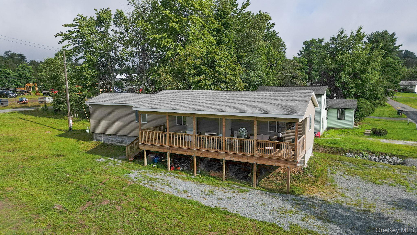
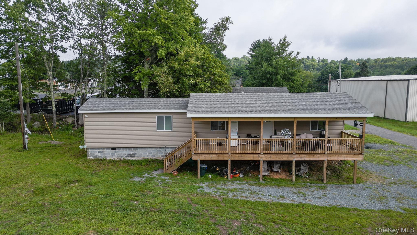
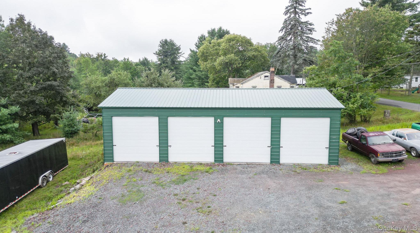
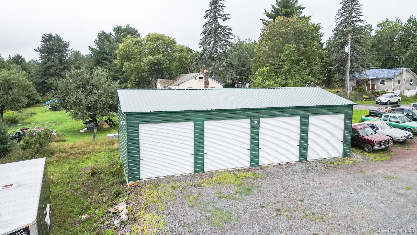
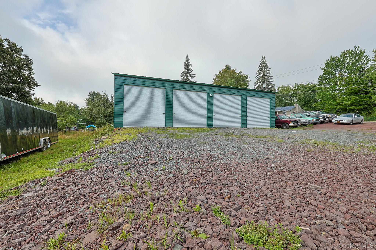
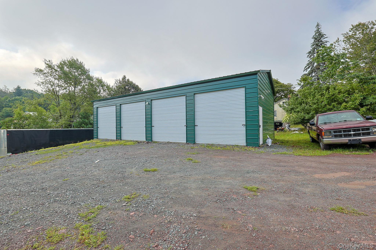
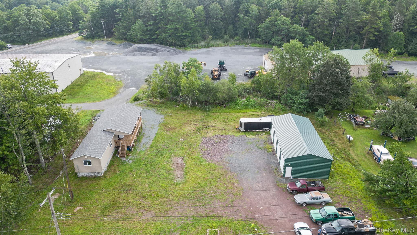
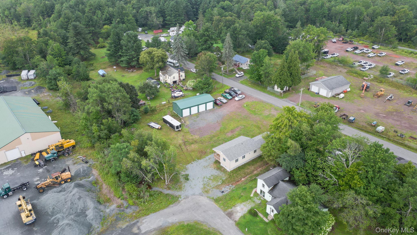
Endless Possibilities Await With This Versatile Mixed-use Residential/commercial Property (buyer To Verify Permitted Uses And Zoning). This Brand-new Construction Offers The Perfect Opportunity To Live, Work, Or Invest—all In One Location. The Thoughtfully Designed Home Features 3 Bedrooms, 1 Full Bathroom, A New Well, A New Septic System, And An Impressive Four-bay Garage Complete With An Automotive Lift, Making It Ideal For Business Owners, Hobbyists, Or Car Enthusiasts. Whether You're Looking To Operate Your Business From Home, Enjoy Owner Occupancy, Or Create An Income-producing Rental, This Property Offers Exceptional Flexibility. Inside, You'll Find Modern Finishes And An Inviting Open Layout With Seamless Flow Between The Living And Dining Areas. A Spacious Covered Front Porch Provides The Perfect Setting For Relaxing Or Entertaining Guests. Conveniently Located Just Minutes From Monticello And All The Recreation, Dining, And Year-round Attractions The Beautiful Catskills Have To Offer, This Property Combines Convenience With Opportunity. Competitively Priced And Full Of Potential, This Is Your Chance To Turn Your Vision Into Reality. Schedule Your Private Showing Today.
| Location/Town | Thompson |
| Area/County | Sullivan County |
| Post Office/Postal City | Monticello |
| Prop. Type | Single Family House for Sale |
| Style | Raised Ranch |
| Tax | $2,342.00 |
| Bedrooms | 3 |
| Total Rooms | 4 |
| Total Baths | 1 |
| Full Baths | 1 |
| Year Built | 2026 |
| Construction | Vinyl Siding |
| Lot SqFt | 34,412 |
| Cooling | Central Air |
| Heat Source | Forced Air |
| Util Incl | Electricity Connected |
| Days On Market | 28 |
| Parking Features | Oversized |
| Tax Assessed Value | 47700 |
| School District | Monticello |
| Middle School | Robert J Kaiser Middle School |
| Elementary School | Emma C Chase School |
| High School | Monticello High School |
| Features | First floor bedroom, first floor full bath, open floorplan, open kitchen, washer/dryer hookup |
| Listing information courtesy of: RE/MAX Benchmark Realty Group | |