Tel: 718-896-0777
Cell: 347-219-2037
Fax: 718-896-7020

35 Serenity Lane , Monticello , NY 12701
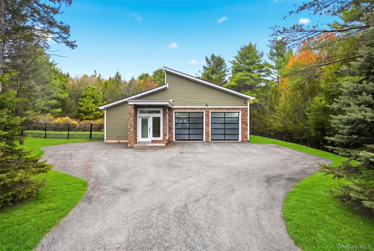
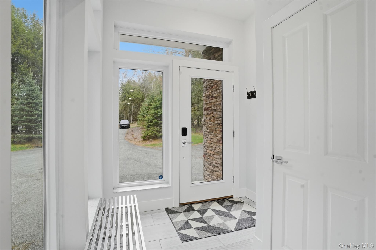
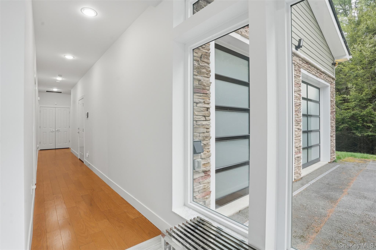
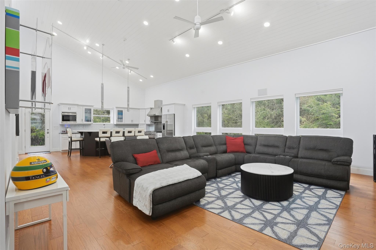
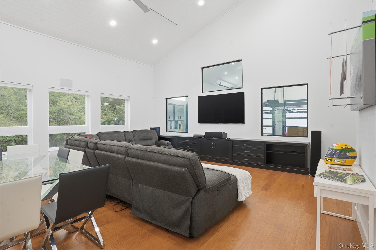
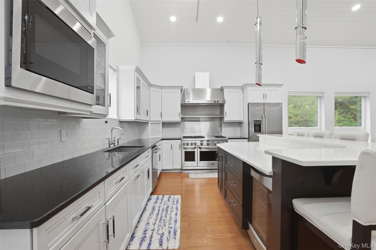
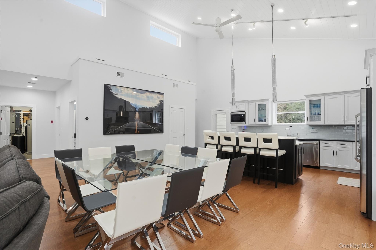
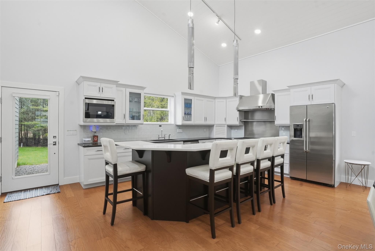
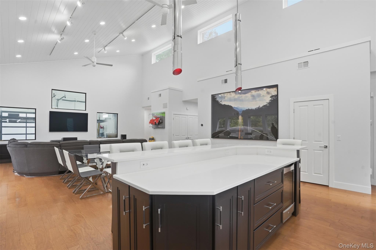
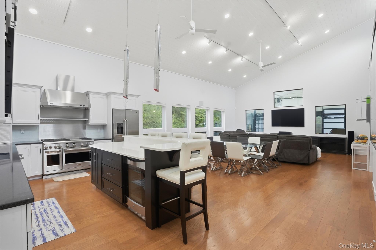
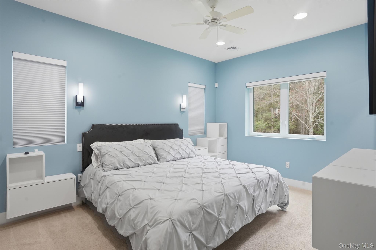
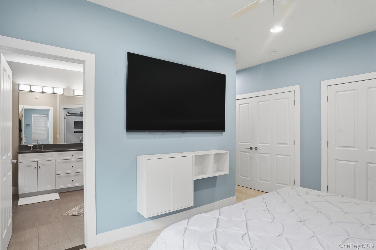
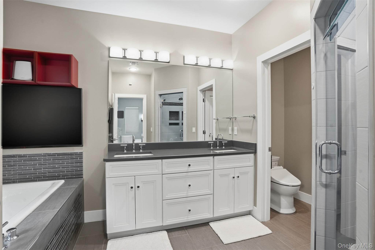
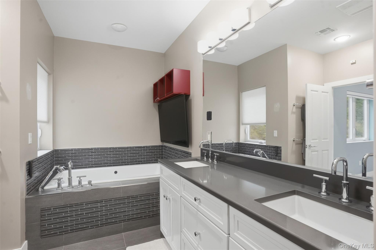
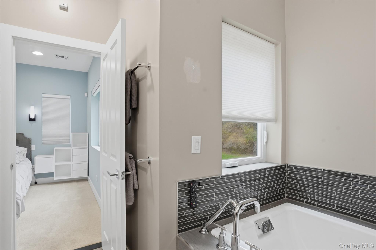
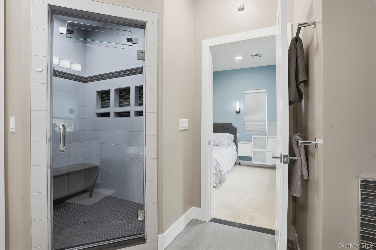
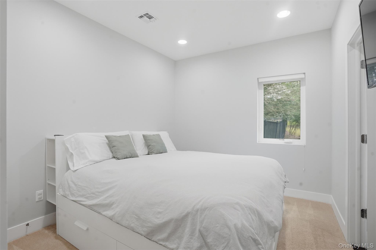
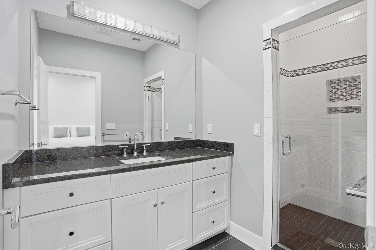
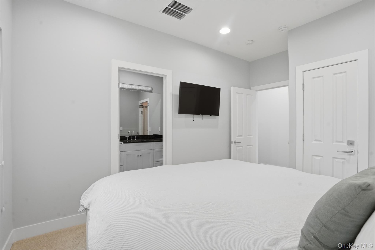
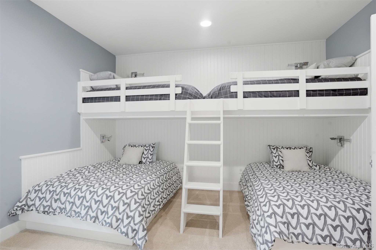
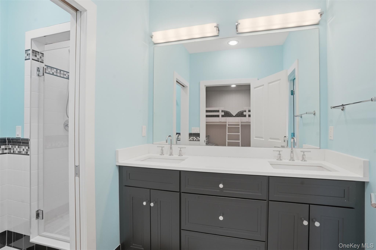
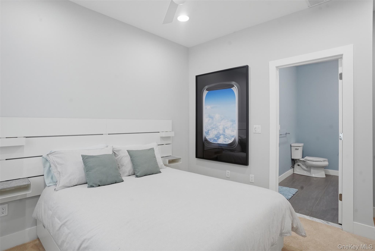
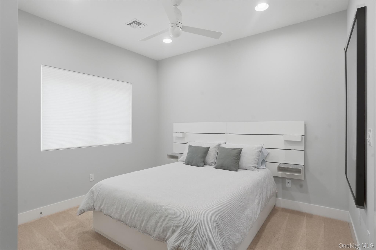
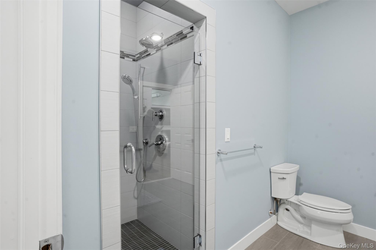
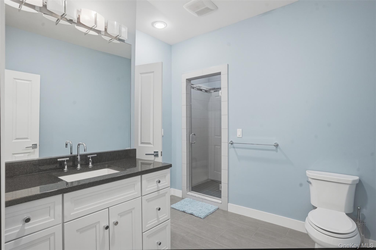
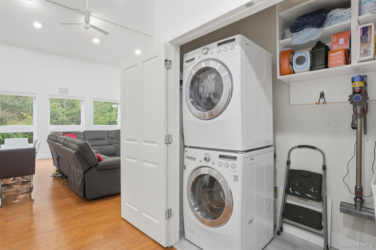
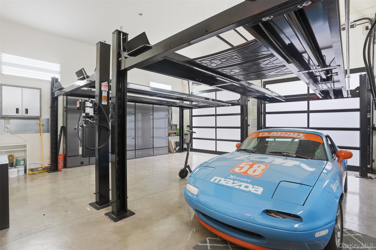
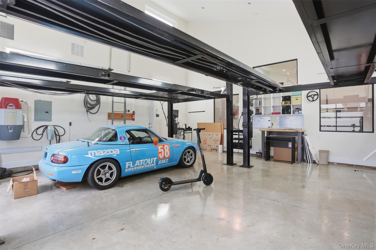
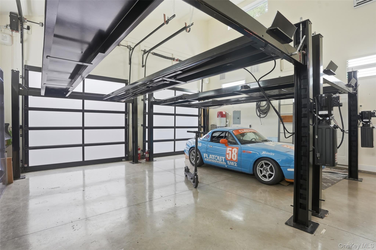
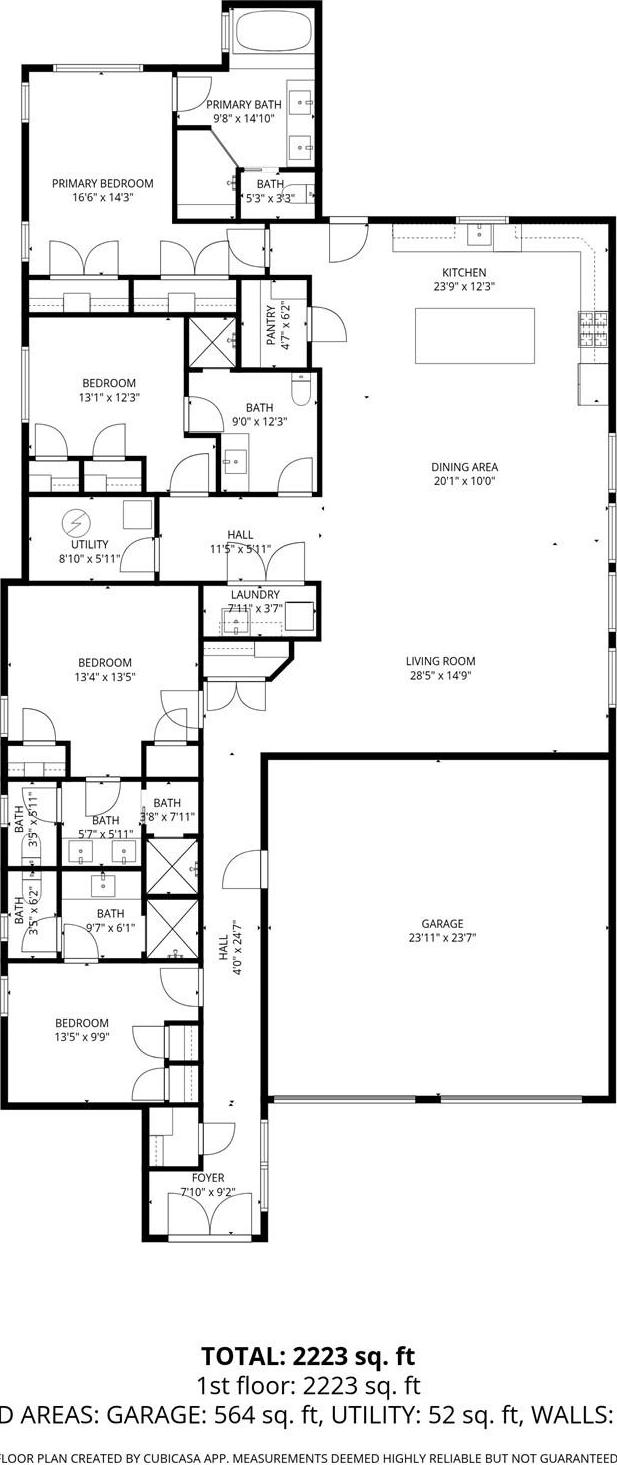
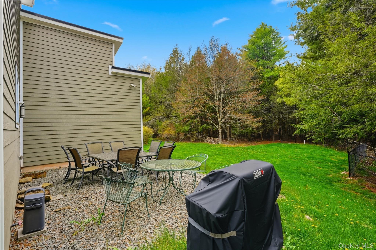
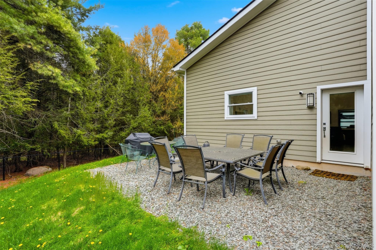
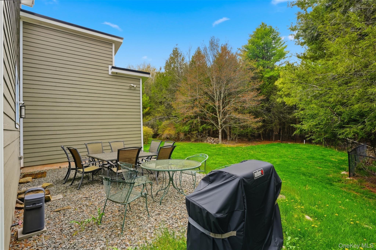
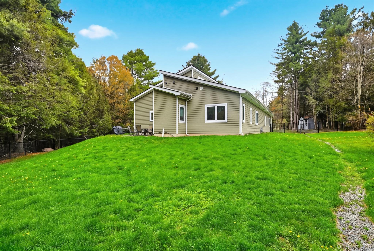
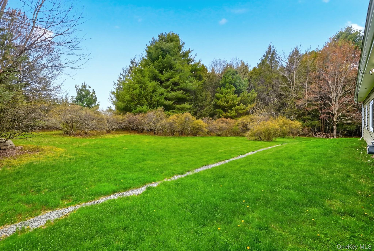
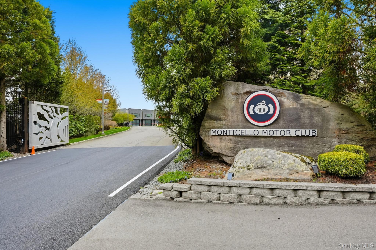
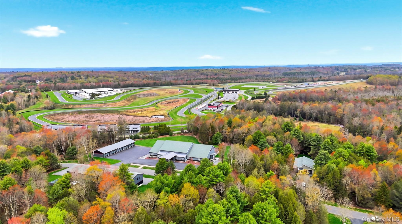
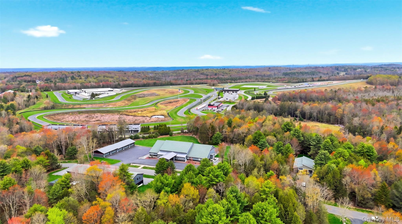
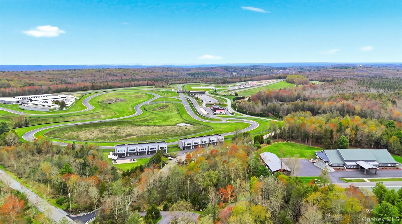
35 Serenity Lane, Monticello, Ny | The Ultimate Automotive Enthusiast’s Retreat Experience The Perfect Fusion Of Secluded Luxury And High-octane Convenience At 35 Serenity Lane. This 2, 483-square-foot Contemporary Masterpiece, Built In 2014, Sits On 2.06 Private, Wooded Acres, Offering A Serene Sanctuary Designed For Those Who Live Life In The Fast Lane. A Collector’s Dream Garage The Centerpiece For Any Enthusiast Is The Expansive 4-car Garage Capacity, Featuring Two Professional-grade Lifts. Whether You Are Maintaining A Private Collection Or Prepping For A Track Day, This Climate-controlled Space Provides The Professional Setup Required For High-performance Vehicles. Elite Location & Lifestyle Positioned In The Heart Of Sullivan County’s Entertainment Hub, You Are Minutes From: Monticello Motor Club: Located Just A Stone's Throw Away, Enjoy Effortless Access To "the World’s Premier Automotive Playground" And Its 4.1 Miles Of Race-grade Asphalt. Resorts World Catskills: Proximity To World-class Gaming, Fine Dining, And Luxury Spa Services For A Complete Resort Lifestyle. Modern Luxury & Comfort Inside, The Home Offers A Sophisticated Open-concept Layout With 4 Bedrooms And 4 Bathrooms. Experience The Pinnacle Of Comfort With High-efficiency Radiant Floor Heating, Providing Silent, Uniform Warmth Throughout The Home. This Is Complemented By Central Cooling And Forced-air Systems For Year-round Climate Precision. Property Highlights: Contemporary Design: Sleek Wood Exterior And Architectural Lines That Blend Into The Natural Landscape. Expansive Lot: Over 2 Acres Of Land Offering Total Privacy And Room For Further Custom Outdoor Amenities. Turn-key Ready: Nearly 2, 500 Sq. Ft. Of Livable Space With Premium Finishes And An Attached, Hobbyist-ready Garage. Whether You Are Looking For A Primary Residence Or The Ultimate Weekend "pit Stop" Near The Track, 35 Serenity Lane Offers A Rare Combination Of Luxury, Privacy, And Utility.
| Location/Town | Thompson |
| Area/County | Sullivan County |
| Post Office/Postal City | Monticello |
| Prop. Type | Single Family House for Sale |
| Style | Modern, Ranch |
| Tax | $9,747.00 |
| Bedrooms | 4 |
| Total Rooms | 6 |
| Total Baths | 4 |
| Full Baths | 4 |
| Year Built | 2014 |
| Basement | None |
| Construction | Fiberglass Siding |
| Lot SqFt | 89,734 |
| Cooling | Central Air |
| Heat Source | Radiant |
| Util Incl | Cable Connected, Electricity Connected, Phone Available, Propane, Trash Collection Private, Water Connected |
| Days On Market | 131 |
| Parking Features | Garage, Garage Door Opener, Heated Garage |
| Tax Assessed Value | 236750 |
| Association Fee Includes | Snow Removal, Trash |
| School District | Monticello |
| Middle School | Robert J Kaiser Middle School |
| Elementary School | Emma C Chase School |
| High School | Monticello High School |
| Features | First floor bedroom, cathedral ceiling(s), chefs kitchen, double vanity, high speed internet, open kitchen, master downstairs |
| Listing information courtesy of: Douglas Elliman Real Estate | |