Tel: 718-896-0777
Cell: 347-219-2037
Fax: 718-896-7020

589-595 Plank Road , Mount Tremper , NY 12457
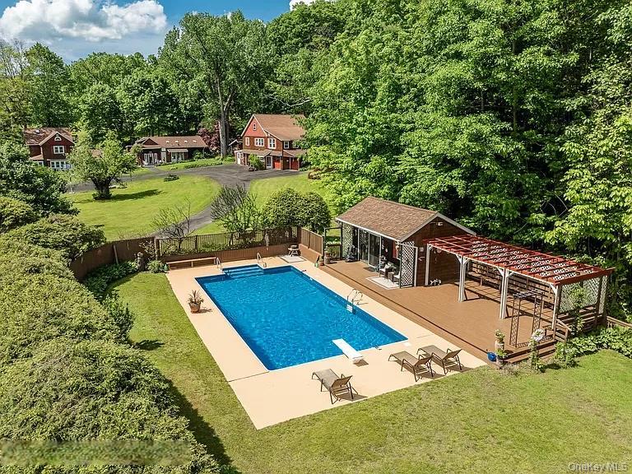
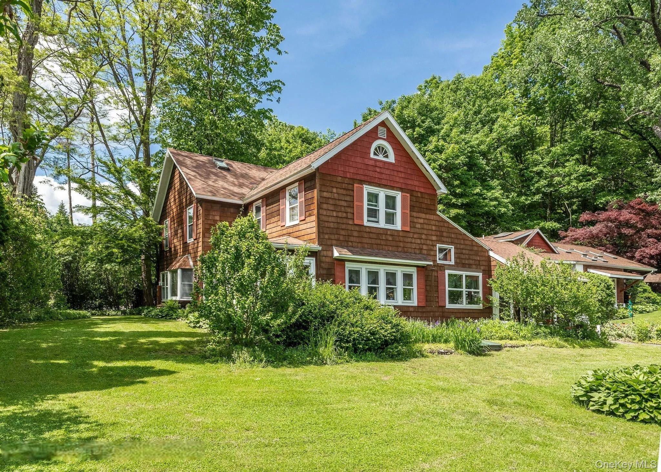
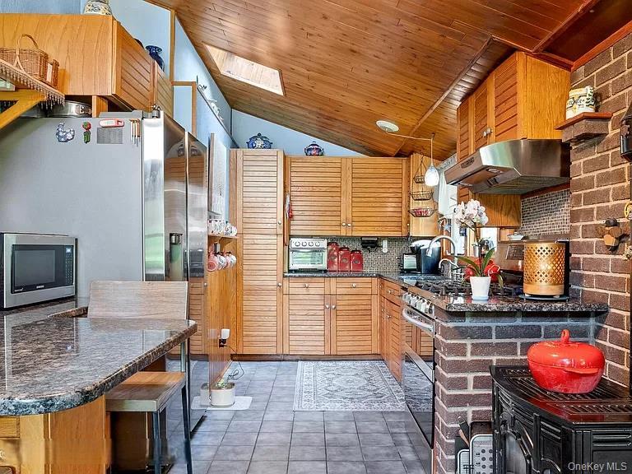
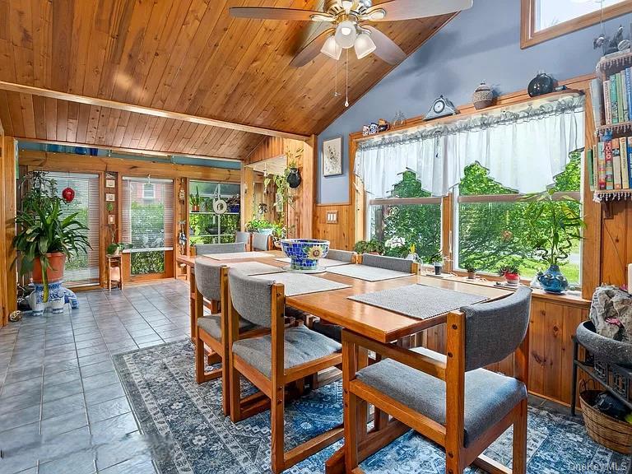
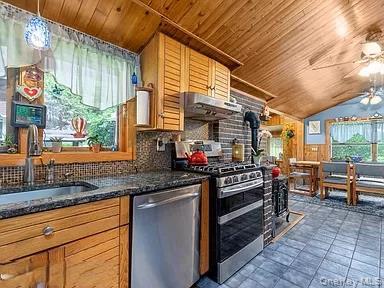
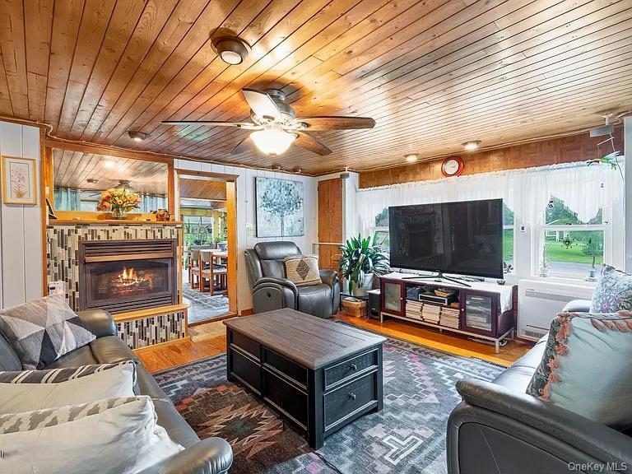
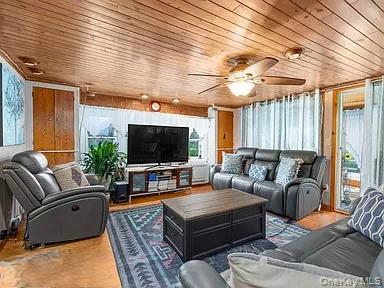
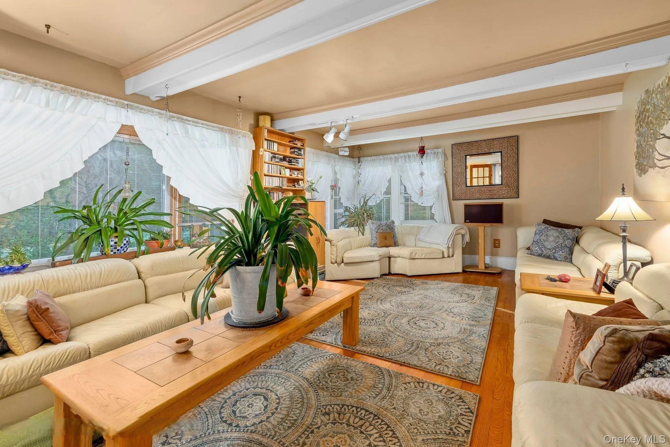
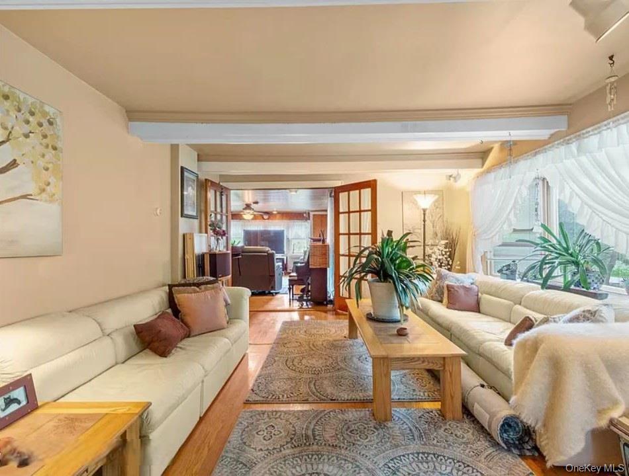
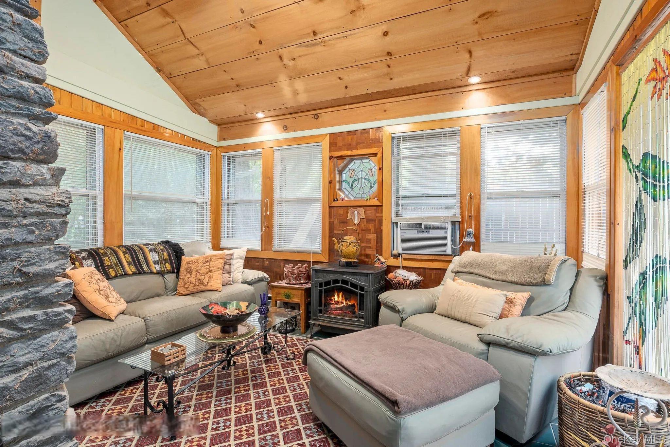
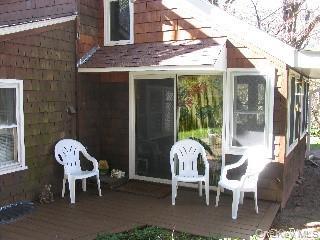
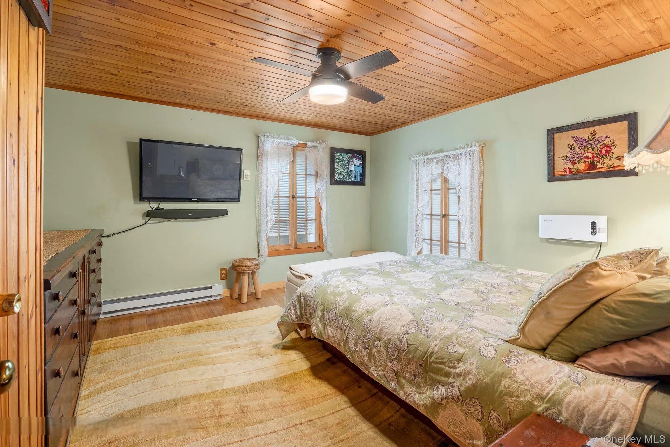
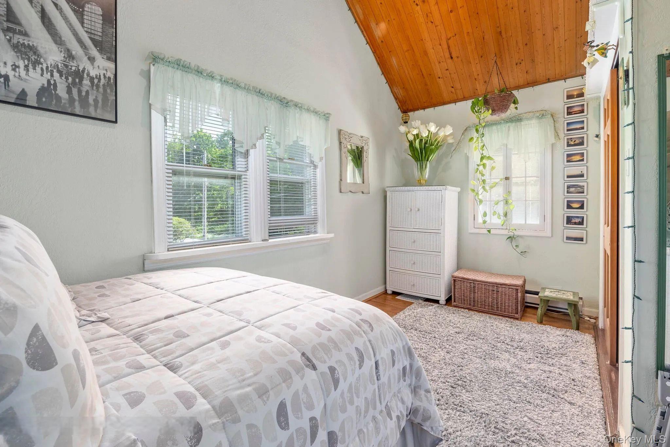
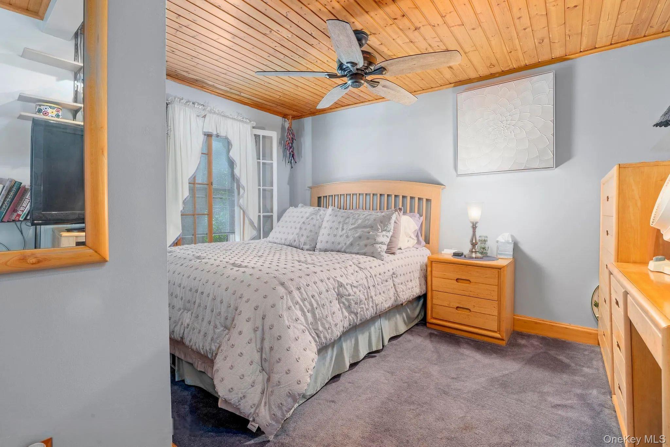
Legendary Estate & Compound On The Esopus Creek. **a Historic Masterpiece With A Superhero Pedigree** Steeped In History And Once Owned By **george Reeves**, The Iconic Star Of The 1950s *superman*, This Meticulously Renovated 1870s Farmhouse Compound Offers A Lifestyle Of Unparalleled Versatility. Spanning **5+ Park-like Acres** With Direct **esopus Creek Water Frontage**, This Sprawling Estate Features Ten Distinct Buildings, Making It The Ultimate Multi-generational Retreat, Creative Sanctuary, Or Income-producing Investment. ### ### The Main Residence: Historic Charm Meets Modern Luxury The Primary Farmhouse Is A Masterclass In Craftsmanship, Wrapped In **new Architectural Shingles** And **premium #1 Red Cedar Shakes**. * **the Gourmet Kitchen:** A Chef’s Dream Featuring Volume Ceilings, Granite Countertops, Stainless Steel Appliances, And A Stunning Greenhouse Window. A Gas Fireplace, Skylights, And Tiled Flooring Create A Warm, Sun-drenched Atmosphere. * **living Spaces:** Relax In The Living Room With Southern Yellow Pine Flooring And An Enclosed Heated Porch, Or Retreat To The Living Room Boasting Oak Floors, Faux Beams, And Deep Bay Windows. * **flexible Floor Plan:** The Main Level Includes A Guest Bedroom With A **private Sauna**, A Full Bath, And A Large Laundry Room. The Second Floor Offers Three Spacious Bedrooms And A Charming Children’s Library, While The Entire Third Floor Is Dedicated To A **private Master Suite** With A Quarter Bath. * **peace Of Mind:** Equipped With A Full-property **standby Generator**. ### ### The Duplex & Artisan Spaces Perfect For Guests Or Rental Income, The Secondary Building Includes Two Distinct Apartments And Extensive Workspace: * **apt #1:** A Private 1-bedroom Unit With An Eat-in Kitchen, Flexible Studio/office Space, And A Deep One Car Garage. * **apt #2:** A Bright 1-bedroom Unit Featuring Cathedral Ceilings, A Gas Fireplace, A Private Deck, And A Full-length Attic For Storage. * **the Workshop:** For The Hobbyist Or Professional, This Building Also Houses **four Garages** And A Comprehensive **woodworker’s Shop**. ### ### The Creative Studio & Outbuildings * **recording/yoga Studio:** A Stunning, Light-filled Building With White Oak Floors, Cathedral Ceilings, Multiple Skylights, And A Mini-split System. Includes A Full Bath And Two Additional Rooms—ideal For A Guest House Or Wellness Retreat. * **private Office:** A Dedicated 12' X 20' Climate-controlled Office With Tiled Floors And Gas Heat. * **the Woodland Studio:** Tucked Away In The Trees, This Magical Workshop Features A Unique Garden, Private Deck, Chiminea, And Rope Lighting For Evening Inspiration. ### ### Outdoor Oasis & Amenities * **pool & Pool House:** Dive Into The **20' X 40' Inground Pool**, Complemented By A 50' Deck And A Heated Pool House With Cathedral Ceilings. Includes A Dedicated Changing Room And Composting Bath. * **the Grounds:** Explore 5+ Acres Of Manicured Lawns, Multiple Garden Sheds, And Lush Landscaping Leading To The Water’s Edge. * **superior Infrastructure:** Most Buildings Feature Matching Cedar Shakes And New Roofing. Enjoy The Convenience Of A **metered Lp Gas System** (pay Only For What You Use), Real **spring Water**, And A Cwc Septic System That Covers Half The Cost Of Maintenance Every Three Years. ### ### Location Highlights Located In A Recreational Paradise, You Are Minutes Away From: * **adventure:** World-class Skiing, Mountain Climbing, Fishing, Boating, And Cycling. * **culture:** The Renowned Zen Monastery, Local Gourmet Restaurants, And Vibrant Boutiques. * **convenience:** Easy Access Via Two Nearby Bus Stations. > **own A Piece Of History Where Timeless Character Meets Modern Capability. Whether You Are Looking For A Compound, A Boutique Retreat, Or A Creative Haven, This Esopus Creek Estate Is Truly "super."** More Photos On Request !!!!
| Location/Town | Shandaken |
| Area/County | Ulster County |
| Post Office/Postal City | Mount Tremper |
| Prop. Type | Single Family House for Sale |
| Style | Barndominium, Estate, Farmhouse, Garden, Mini Esta |
| Tax | $8,995.00 |
| Bedrooms | 9 |
| Total Baths | 5 |
| Full Baths | 5 |
| Year Built | 1870 |
| Basement | Full, Unfinished, Walk-Out Access |
| Construction | Fiberglass Insulation, Shake Siding, Wood Siding |
| Total Units | 3 |
| Lot SqFt | 239,580 |
| Cooling | Electric, Multi Units |
| Heat Source | Ducts, Electric, ENE |
| Util Incl | Cable Available, Cable Connected, Electricity Available, Electricity Connected, Phone Available, Phone Connected, Propane, Trash Collection Private, Underground Utilities, Water Connected |
| Features | Balcony, Basketball Court, Basketball Hoop, Garden, Gas Grill, Juliet Balcony, Lighting, Rain Gutters |
| Pool | Diving Boa |
| Condition | Updated/Remodeled |
| Patio | Covered, Deck, Porch |
| Days On Market | 1 |
| Window Features | Bay Window(s), Double Pane Windows, ENERGY STAR Qualified Windows, Insulated Windows, New Windows, S |
| Lot Features | Back Yard, Borders State Land, Front Yard, Garden, Landscaped, Part Wooded, Private, Views, Waterfro |
| Parking Features | Garage, Garage Door Opener, Storage |
| Tax Lot | 1 |
| Units | 3 |
| School District | Onteora |
| Middle School | Onteora Middle School |
| Elementary School | Reginald Bennett Elementary Sc |
| High School | Onteora High School |
| Features | First floor bedroom, first floor full bath, beamed ceilings, breakfast bar, cathedral ceiling(s), ceiling fan(s), chefs kitchen, eat-in kitchen, energy star qualified door(s), granite counters, high speed internet, in-law floorplan, kitchen island, low flow plumbing fixtures, natural woodwork, open kitchen, pantry, master downstairs, recessed lighting, sauna, storage, washer/dryer hookup |
| Listing information courtesy of: Greene Realty Group | |