718-896-0777 info@realtydepotny.com
logo
  • Home
  • Listings
    • Our Listings
    • Our Rentals
    • Search Properties
    • Open Houses
    • Sold Properties
    • Rented Listings
    • List With Realty Depot
  • About Us...
    • About Us
    • Our Agents
    • Customer Testimonials
    • List With Realty Depot
    • Our Blog
    • Contact Us
  • Fair Housing Notice
  • Standardized Operating Procedure

Single Family House for Sale in Mount Vernon, Westchester County, NY 10552 | Web ID: 1019544 | $1,625,000

190 Douglas Place , Mount Vernon , NY 10552

 
Single Family in Mount Vernon - Douglas Place  Westchester County, NY 10552Single Family Douglas Place  Westchester County, NY 10552, MLS-1019544-2Single Family Douglas Place  Westchester County, NY 10552, MLS-1019544-3Single Family Douglas Place  Westchester County, NY 10552, MLS-1019544-4Single Family Douglas Place  Westchester County, NY 10552, MLS-1019544-5Single Family Douglas Place  Westchester County, NY 10552, MLS-1019544-6Single Family Douglas Place  Westchester County, NY 10552, MLS-1019544-7Single Family Douglas Place  Westchester County, NY 10552, MLS-1019544-8Single Family Douglas Place  Westchester County, NY 10552, MLS-1019544-9Single Family Douglas Place  Westchester County, NY 10552, MLS-1019544-10Single Family Douglas Place  Westchester County, NY 10552, MLS-1019544-11Single Family Douglas Place  Westchester County, NY 10552, MLS-1019544-12Single Family Douglas Place  Westchester County, NY 10552, MLS-1019544-13Single Family Douglas Place  Westchester County, NY 10552, MLS-1019544-14Single Family Douglas Place  Westchester County, NY 10552, MLS-1019544-15Single Family Douglas Place  Westchester County, NY 10552, MLS-1019544-16Single Family Douglas Place  Westchester County, NY 10552, MLS-1019544-17Single Family Douglas Place  Westchester County, NY 10552, MLS-1019544-18Single Family Douglas Place  Westchester County, NY 10552, MLS-1019544-19Single Family Douglas Place  Westchester County, NY 10552, MLS-1019544-20Single Family Douglas Place  Westchester County, NY 10552, MLS-1019544-21Single Family Douglas Place  Westchester County, NY 10552, MLS-1019544-22Single Family Douglas Place  Westchester County, NY 10552, MLS-1019544-23Single Family Douglas Place  Westchester County, NY 10552, MLS-1019544-24Single Family Douglas Place  Westchester County, NY 10552, MLS-1019544-25Single Family Douglas Place  Westchester County, NY 10552, MLS-1019544-26Single Family Douglas Place  Westchester County, NY 10552, MLS-1019544-27Single Family Douglas Place  Westchester County, NY 10552, MLS-1019544-28Single Family Douglas Place  Westchester County, NY 10552, MLS-1019544-29Single Family Douglas Place  Westchester County, NY 10552, MLS-1019544-30Single Family Douglas Place  Westchester County, NY 10552, MLS-1019544-31Single Family Douglas Place  Westchester County, NY 10552, MLS-1019544-32Single Family Douglas Place  Westchester County, NY 10552, MLS-1019544-33Single Family Douglas Place  Westchester County, NY 10552, MLS-1019544-34Single Family Douglas Place  Westchester County, NY 10552, MLS-1019544-35Single Family Douglas Place  Westchester County, NY 10552, MLS-1019544-36Single Family Douglas Place  Westchester County, NY 10552, MLS-1019544-37Single Family Douglas Place  Westchester County, NY 10552, MLS-1019544-38Single Family Douglas Place  Westchester County, NY 10552, MLS-1019544-39Single Family Douglas Place  Westchester County, NY 10552, MLS-1019544-40Single Family Douglas Place  Westchester County, NY 10552, MLS-1019544-41Single Family Douglas Place  Westchester County, NY 10552, MLS-1019544-42Single Family Douglas Place  Westchester County, NY 10552, MLS-1019544-43
 

Property Description

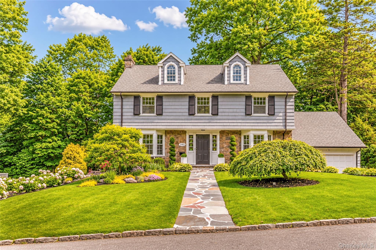
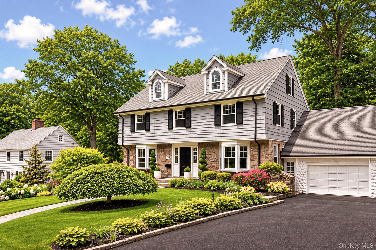
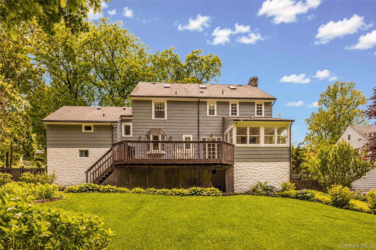
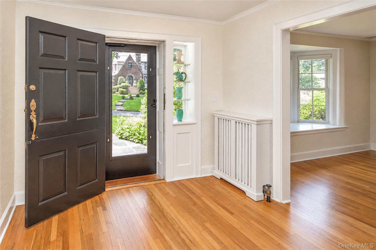
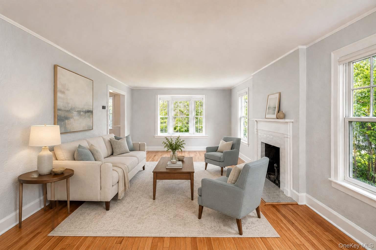
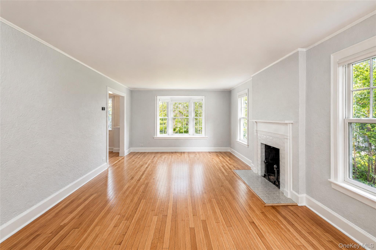
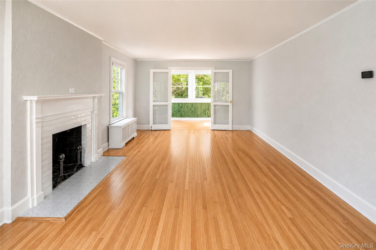
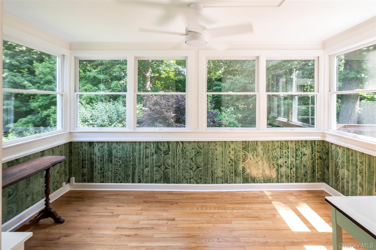
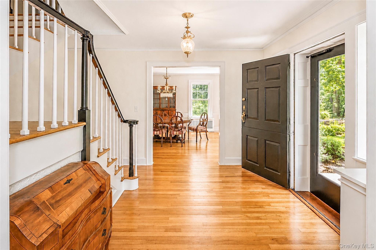
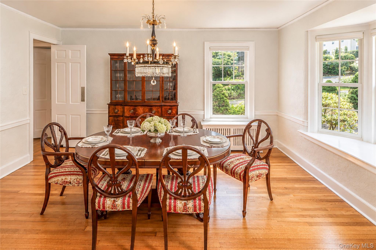
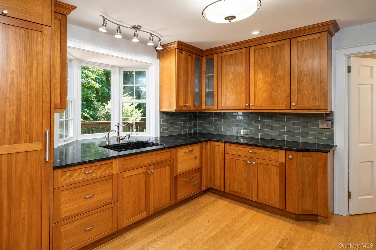
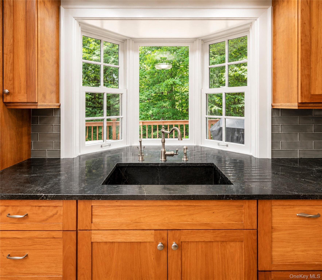
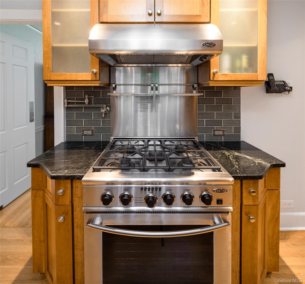
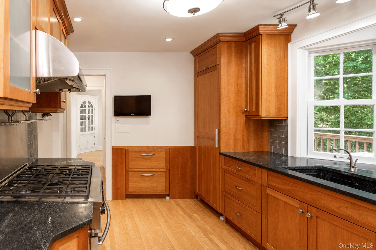
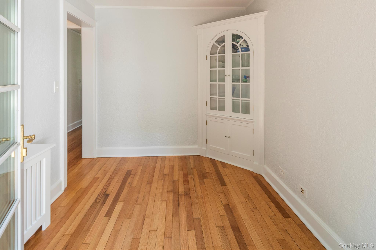
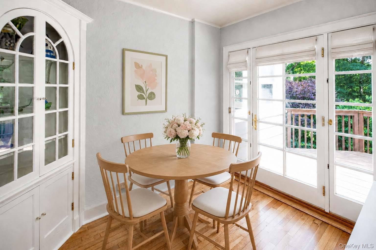
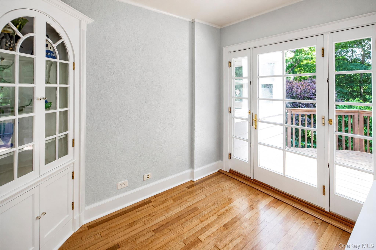
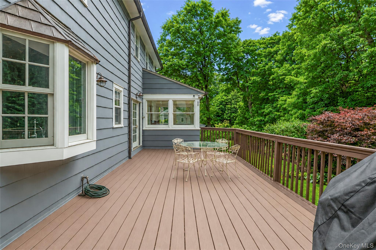
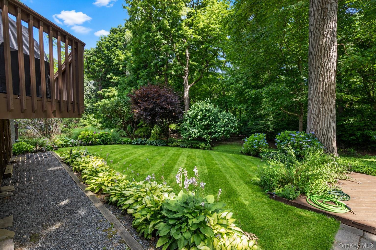
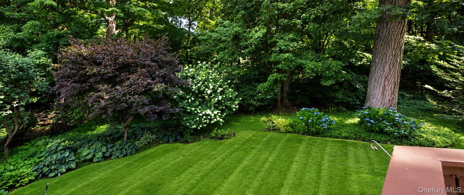
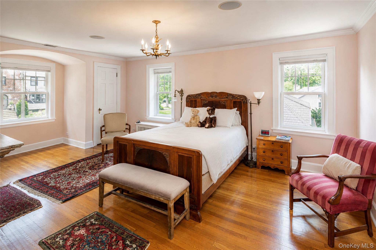
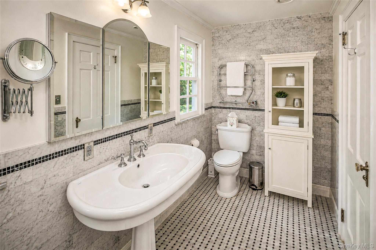
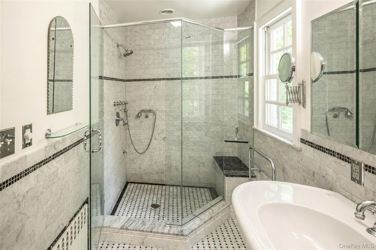
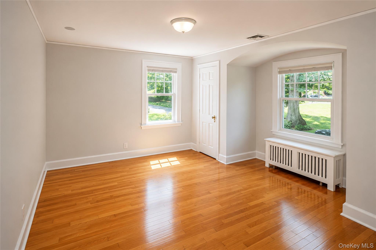
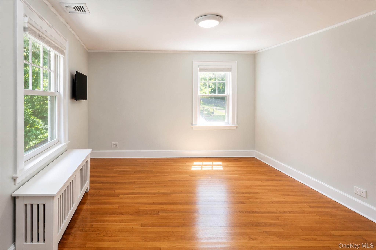
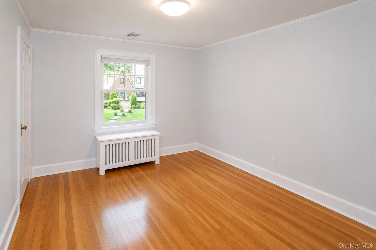
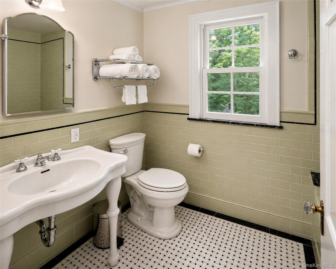
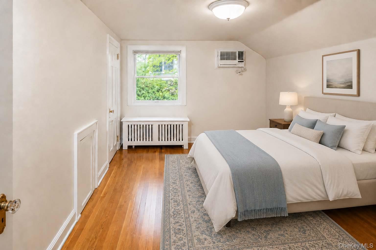
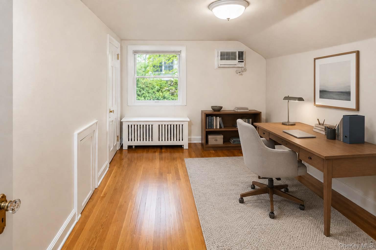
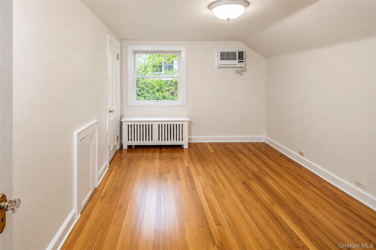
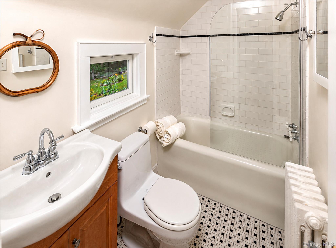
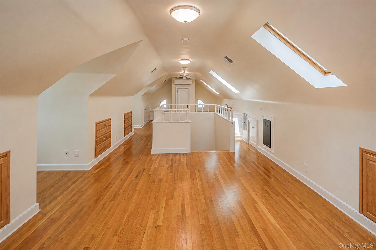
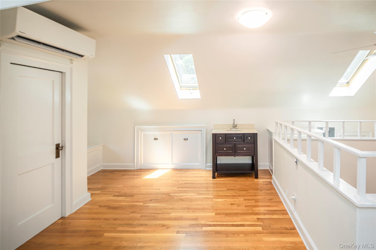
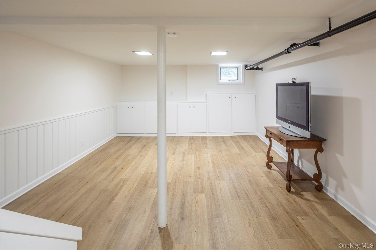
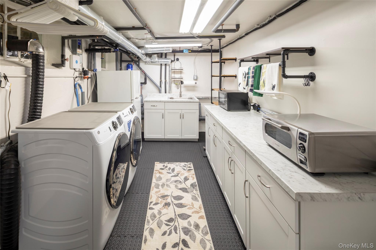
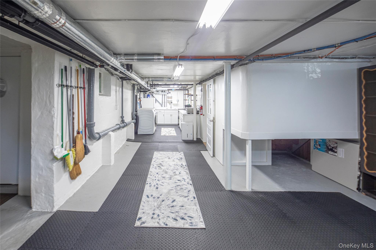
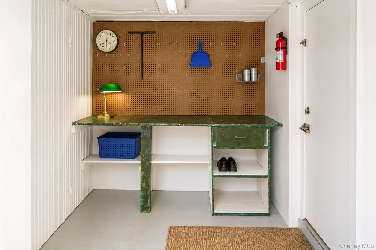
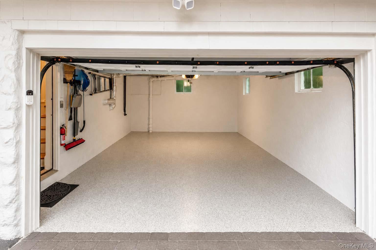
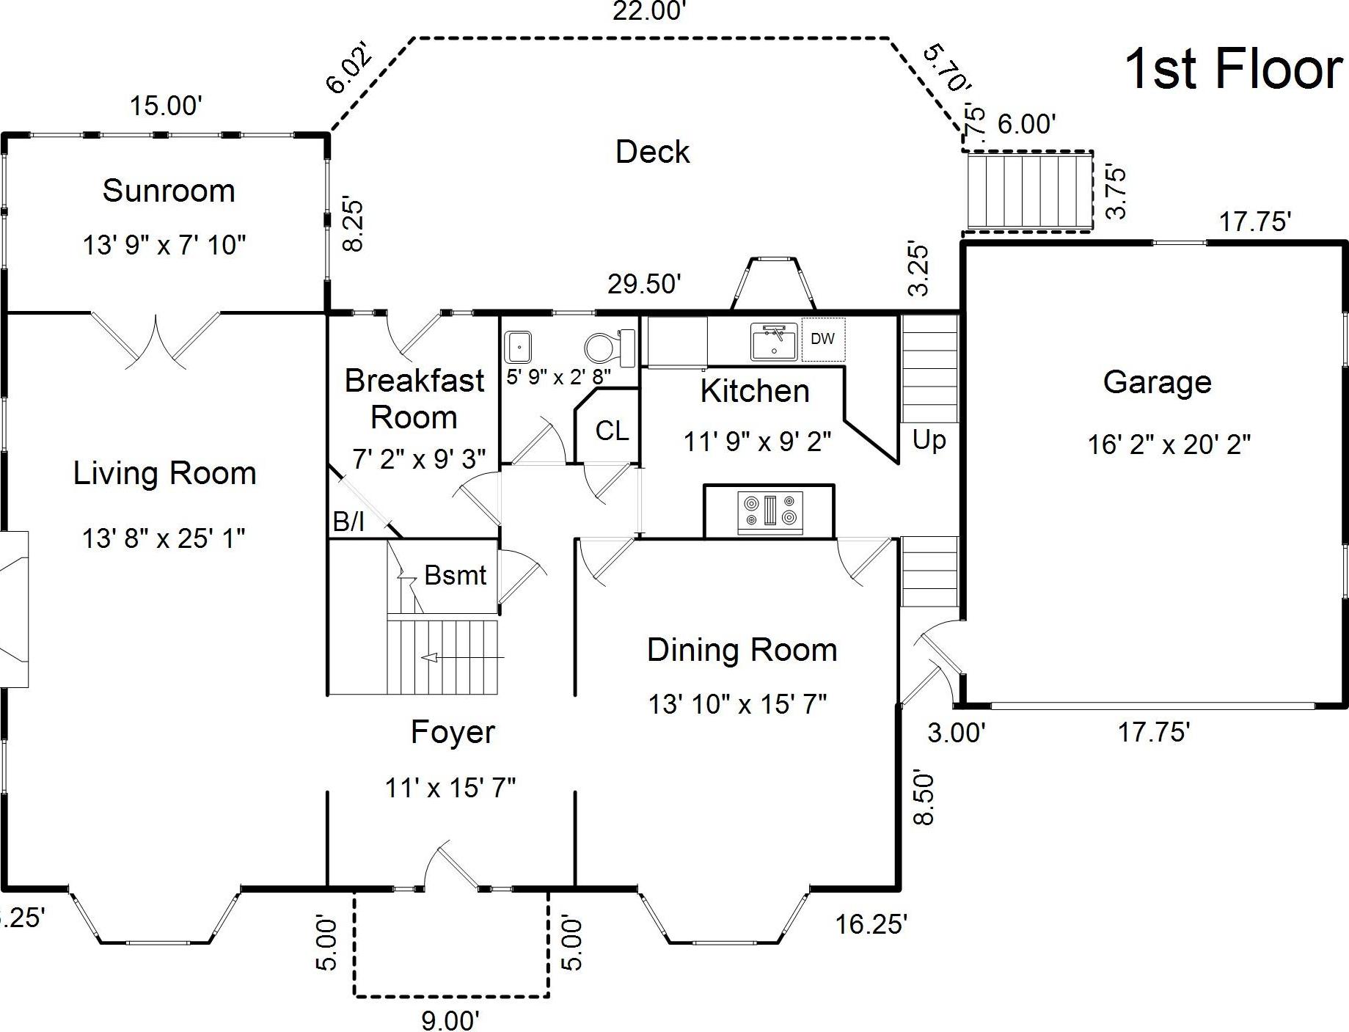
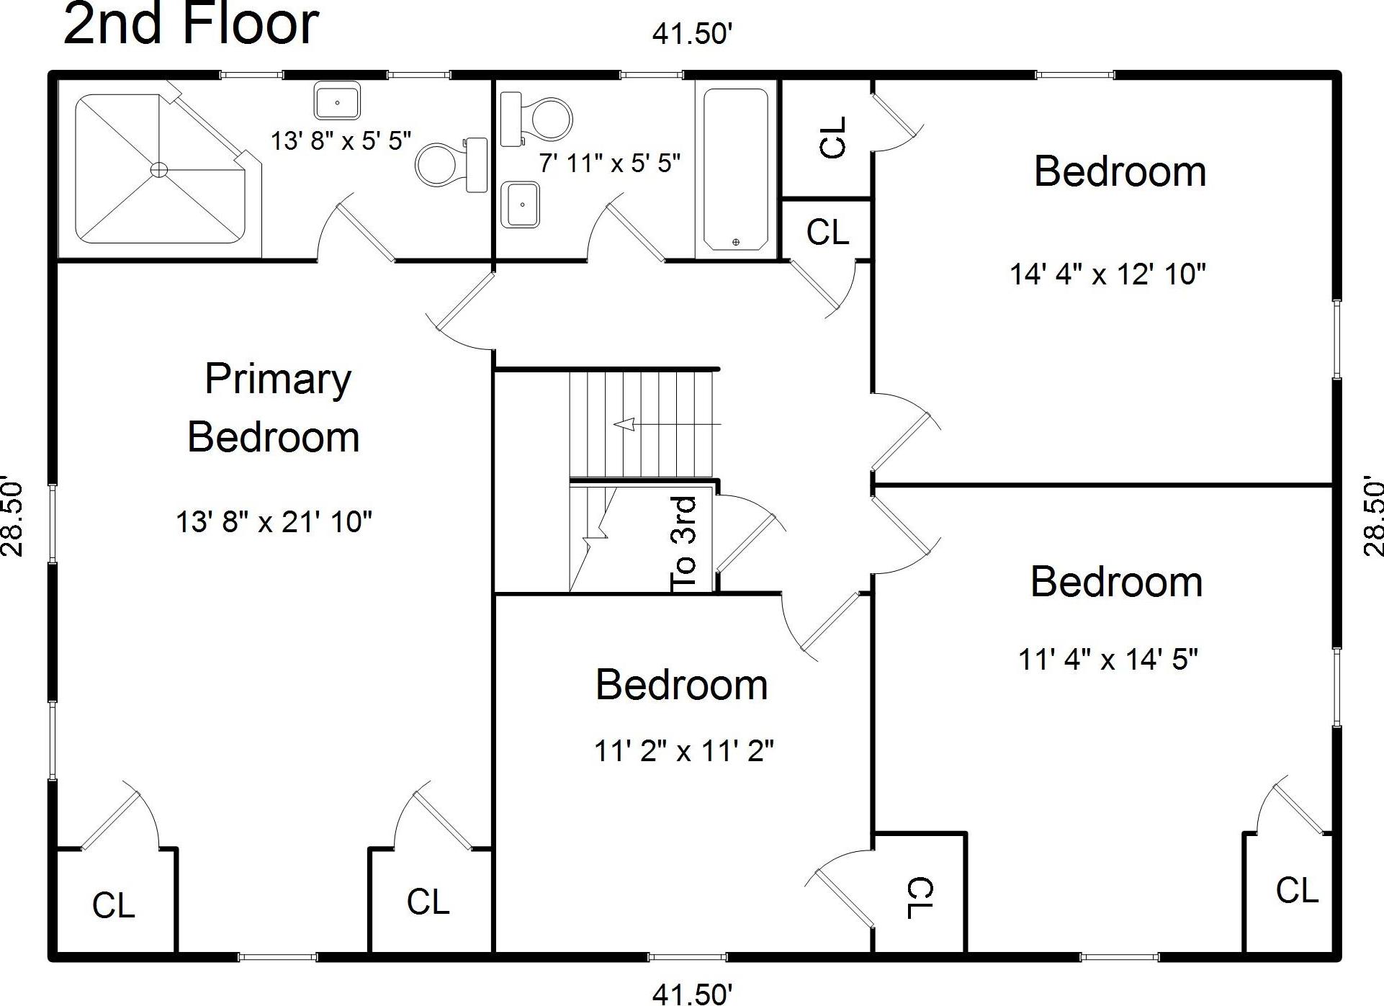
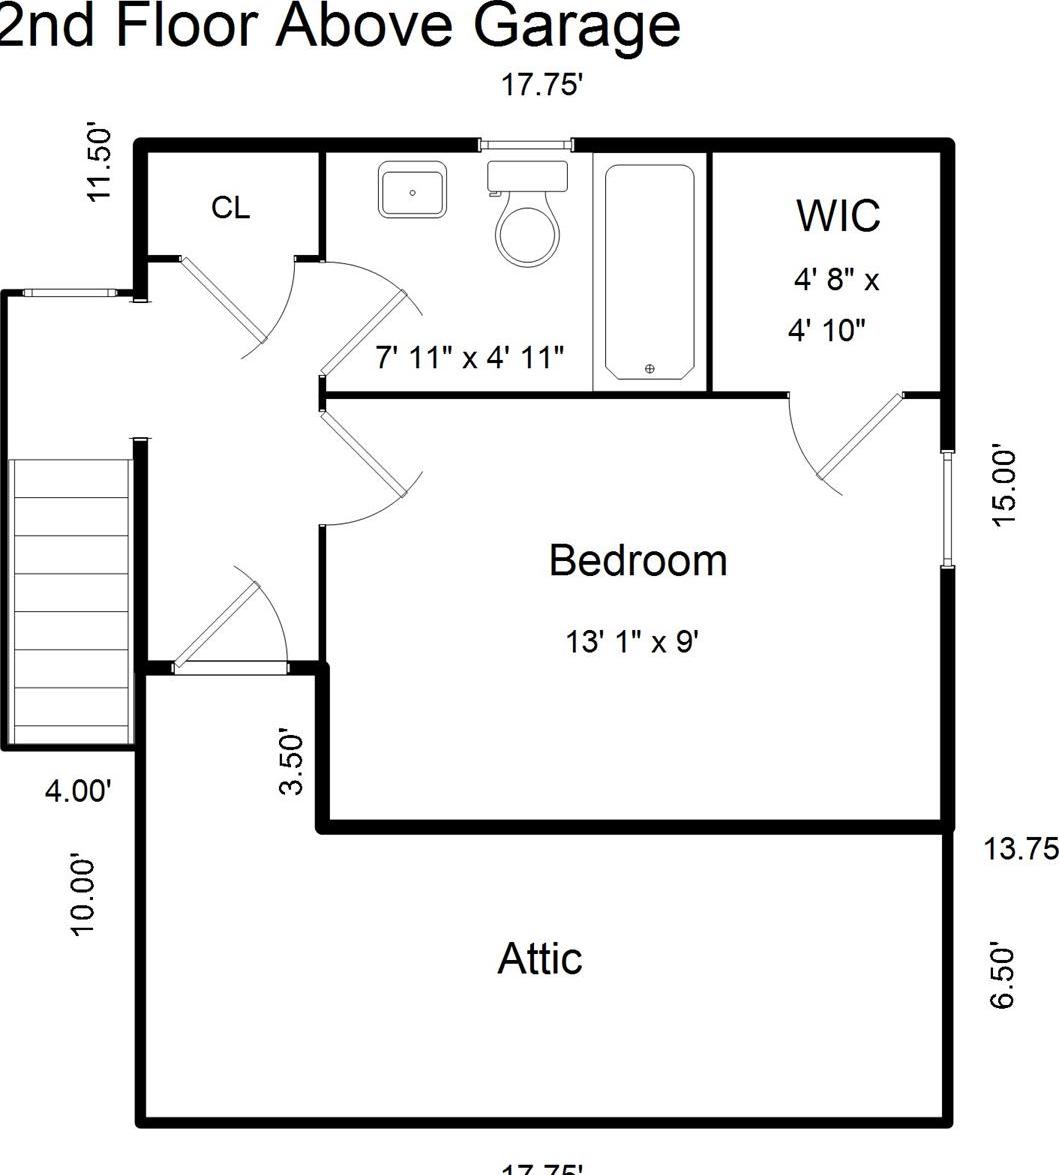
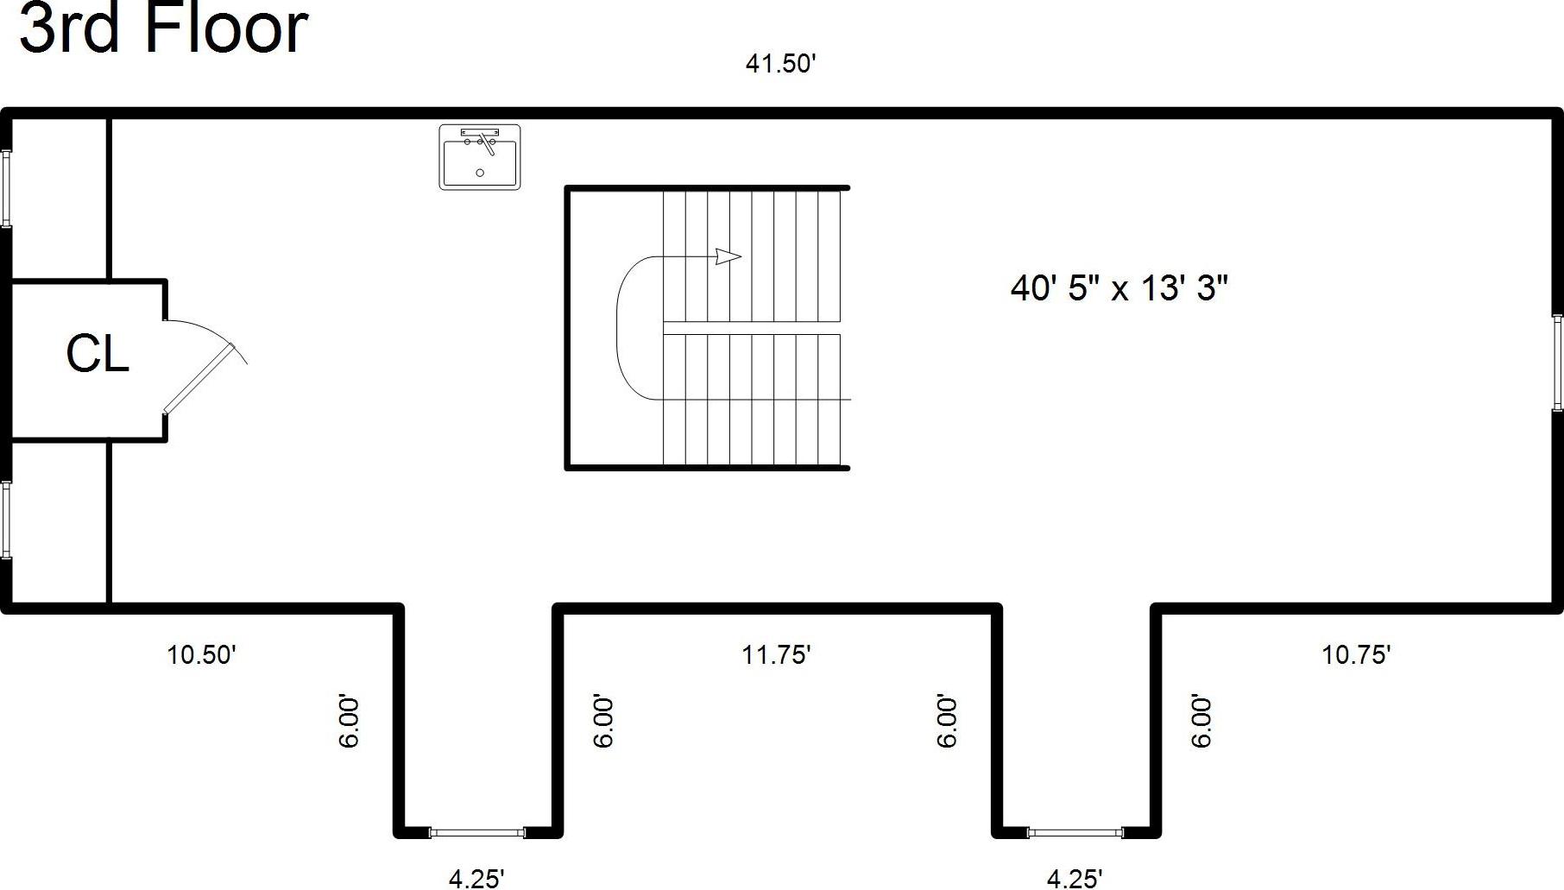
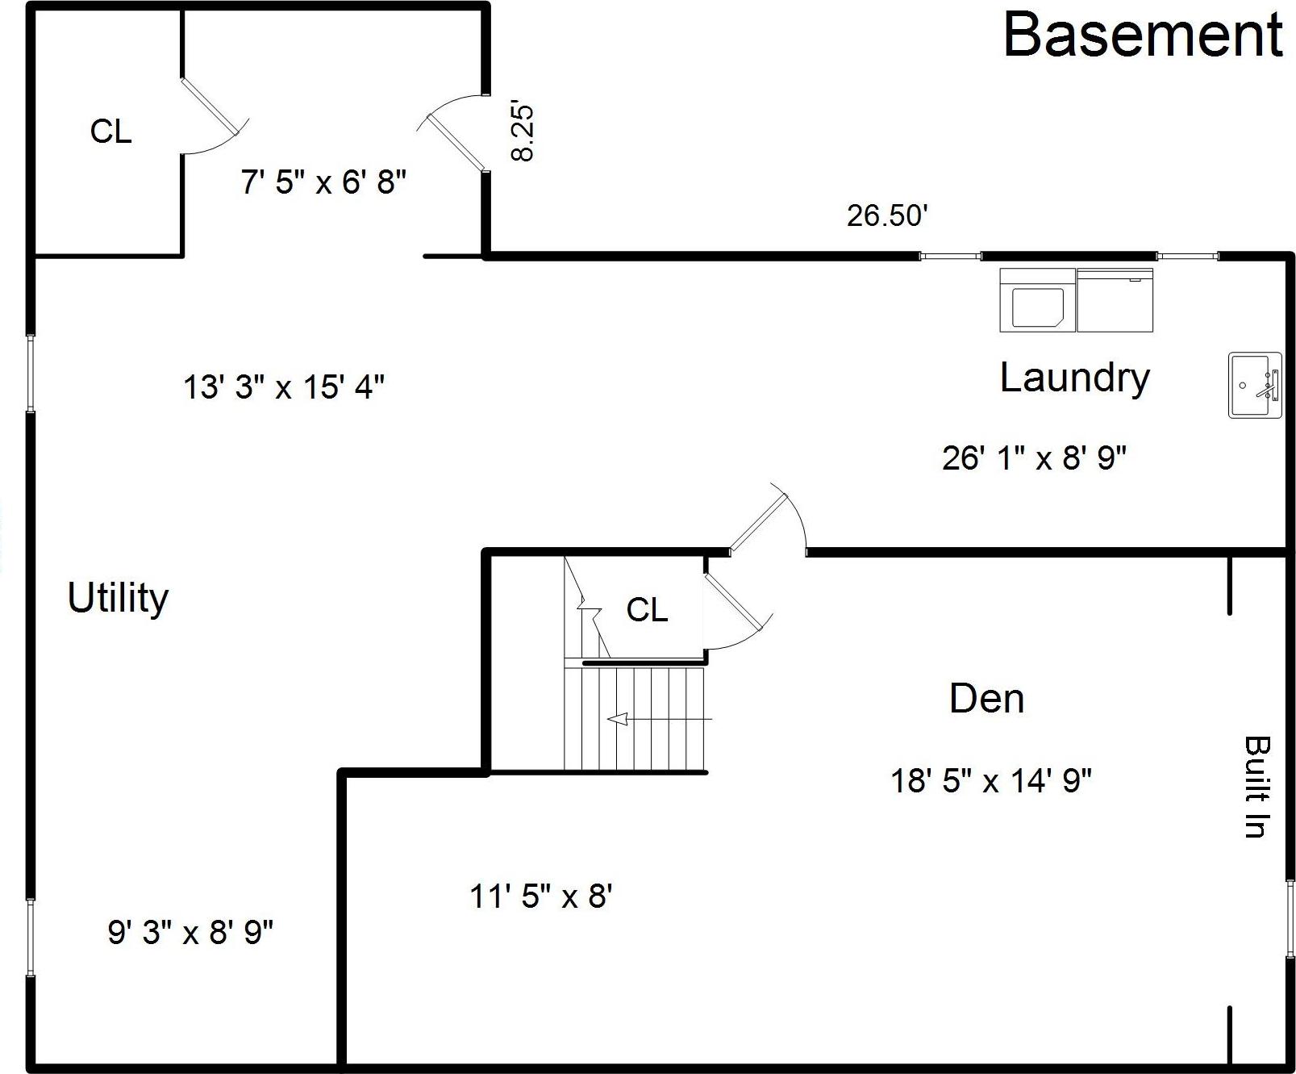
Classic 1930 Center Hall Colonial - 190 Douglas Place Offers Over 4, 900 Square Feet; 2, 724 Square Feet Living Space And 2, 200 Square Feet Finished Bonus Space. This Is A Rare Combination Of Curb Appeal, Privacy, Location, And Historic Charm On A Quiet Street. The Home Features 5 Bedrooms With 4 Bedrooms On The Second Floor, And A Private Au Pair Above The Attached Garage, With A Separate Entrance, Full Bath, And Access To The Kitchen. The Primary Bedroom Is Approximately 21’ X 14’ With A Carrara Marble En-suite Bathroom. The Home Features Andersen And Marvin Custom Wood Windows Throughout. An Updated Kitchen With Thermador And Sub-zero Appliances. The Full Walkout Basement Includes Media/playroom, Workshop, And Laundry. The Third-floor Space Has Heat, Ac, Oak Flooring, Custom Cabinetry, Skylights And Used As An Artist Space. Staircases Have Double Landings Providing Easy Flow Throughout The Home. The Two-car Garage Features An Epoxy Floor And Custom Wood Door, Plus The Large Driveway Accommodates Another Four Vehicles. A 29 X 12 Foot Deck Accessed From The Main Level Provides Great Outdoor Entertainment Space, Beautiful Views Of The Exceptionally Landscaped Property And Rare Privileged Access To Hunt’s Woods Park — A Benefit Enjoyed By Only A Select Number Of Homes. Location Is Under A Mile From Bronxville And Walkable To Two Metro North Train Stations With A Peak Commute Time Of Around 30 Minutes To Grand Central Terminal.

Property Information

Location/Town Mount Vernon
Area/County Westchester County
Prop. Type Single Family House for Sale
Style Colonial
Tax $20,881.00
Bedrooms 5
Total Rooms 12
Total Baths 4
Full Baths 3
3/4 Baths 1
Year Built 1930
Basement Full, Partially Finished, Storage Space, Walk-Out Access
Construction Frame, Stone, Wood Siding
Lot Size 78 x 106
Lot SqFt 8,110
Cooling Central Air, Ductless, Wall/Window
Heat Source Natural Gas, Steam
Util Incl Cable Connected, Electricity Connected, Natural Gas Connected, Phone Connected, Water Connected
Features Gas Grill, Lighting, Mailbox
Condition Actual
Patio Deck, Patio
Days On Market 76
Window Features Bay Window(s), Blinds, Double Pane Windows, Insulated Windows, Oversized Windows, Screens, Skylight(
Lot Features Level
Parking Features Driveway
Tax Assessed Value 12000
School District Mount Vernon
Middle School Pennington
Elementary School Pennington
High School Mt Vernon High School
Features Entrance foyer, formal dining, original details, primary bathroom
Listing information courtesy of: Houlihan & O'Malley R. E. Serv

RealtyDepotNY

Tel: 718-896-0777
Cell: 347-219-2037
Fax: 718-896-7020


View This Property on the Map

MORTGAGE CALCULATOR

Property Value
Downpayment
Loan Amount
Number of Years
Interest Rate
Annual Taxes
Annual Insurance
Mortgage:
Total Payment:
Note: web mortgage-calculator is a sample only; for actual mortgage calculation contact your mortgageg provider
footer-logo

Contact Us

Please feel free to contact us with any questions, or concens.  We are happy to answer any questions that you may have...

  • 103-13 Queens Blvd., Forest Hills, NY 11375
  • Email: info@realtydepotny.com
  • Phone: 718-896-0777
  • Fax: 718-896-7020

Links

  • Home
  • Our Listings
  • Our Rentals
  • Search Properties
  • Open Houses
  • Sold Properties
  • Rented Listings
  • About Us
  • Blog
  • List With Realty Depot
  • Our Agents
  • Testimonials
  • Contact Us

Featured Listings