Tel: 718-896-0777
Cell: 347-219-2037
Fax: 718-896-7020

402 Westchester Avenue , Mount Vernon , NY 10552
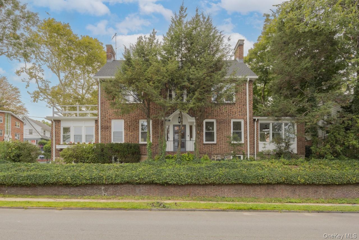
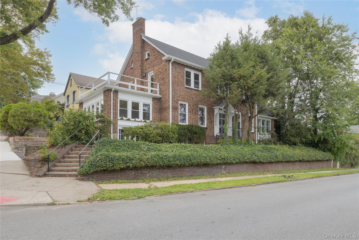
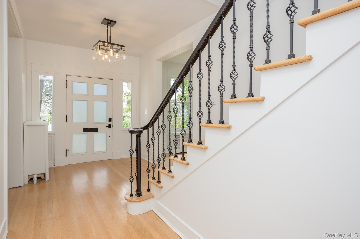
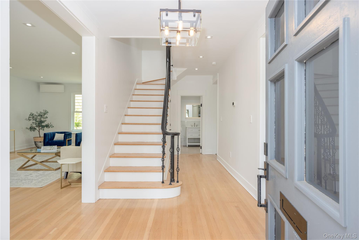
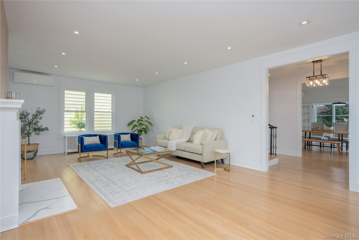
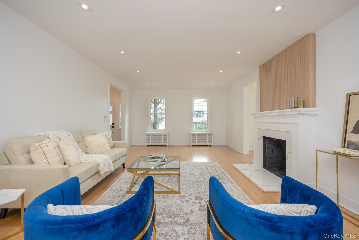
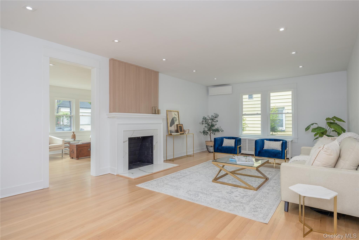
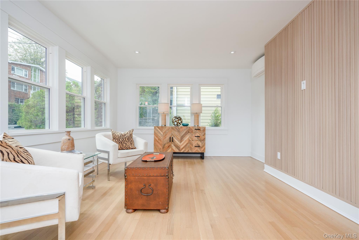
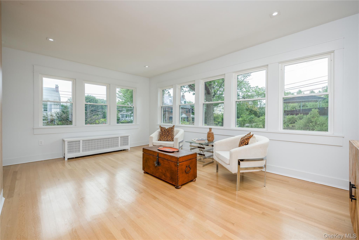
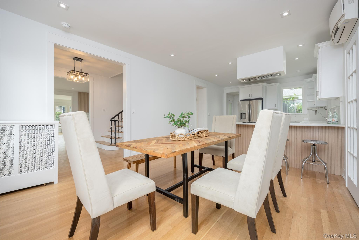
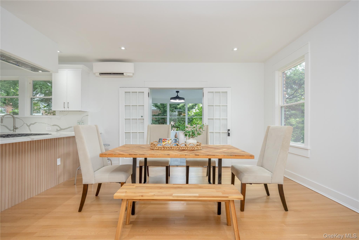
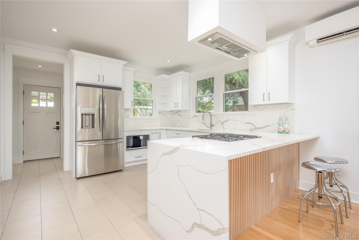
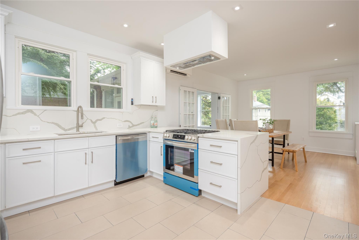
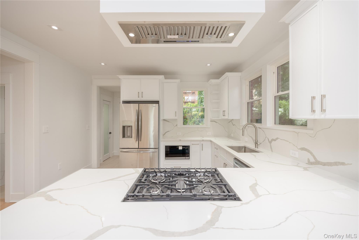
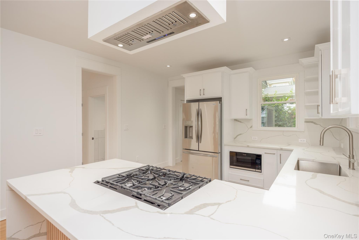
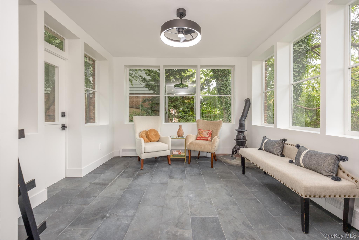
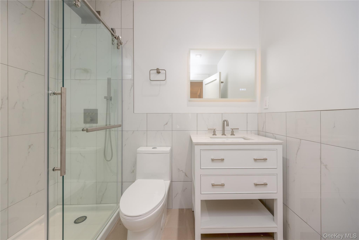
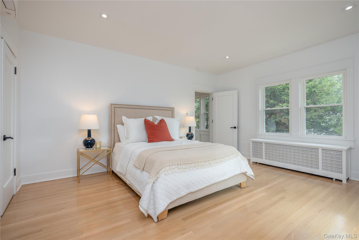
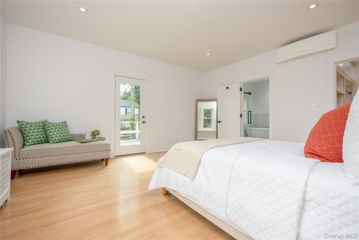
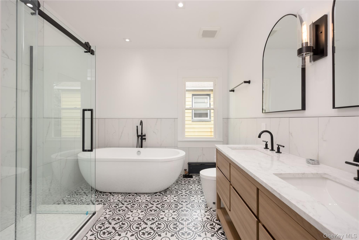
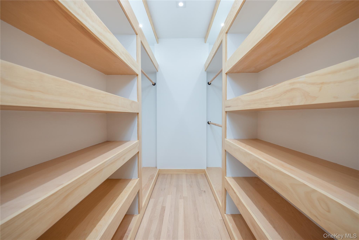
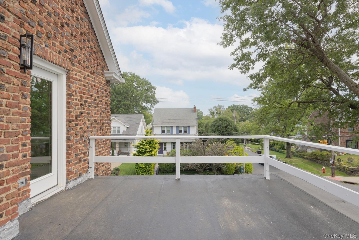
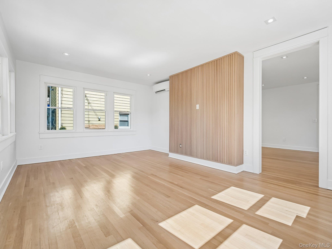
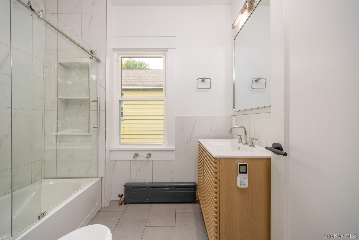
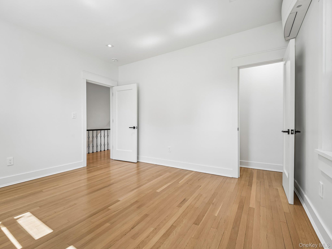
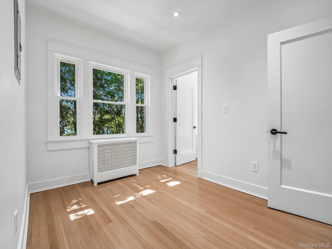
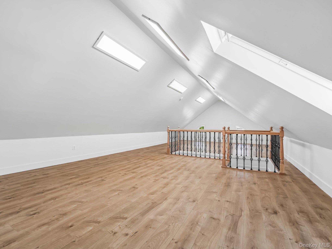
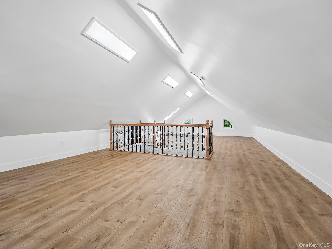
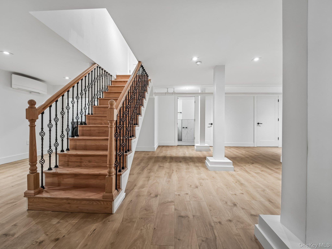
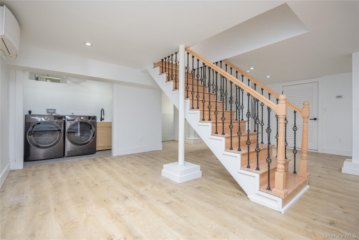
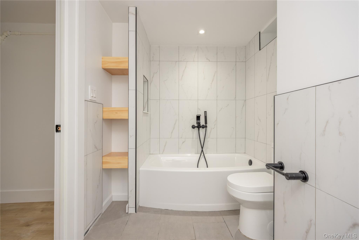
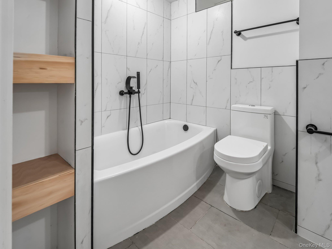
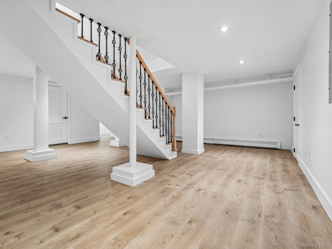
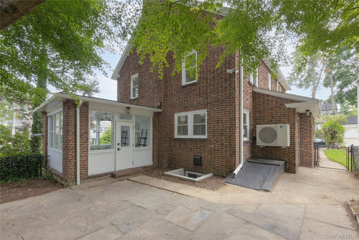
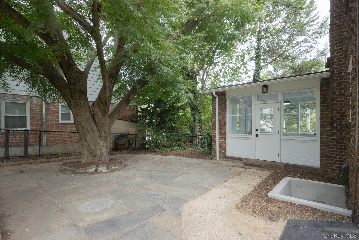
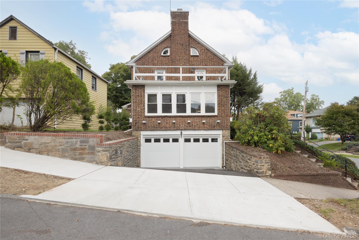
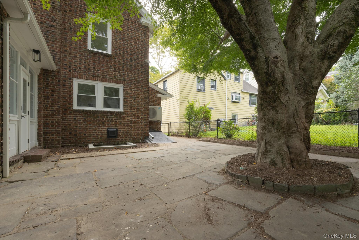
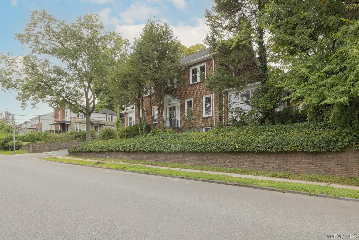
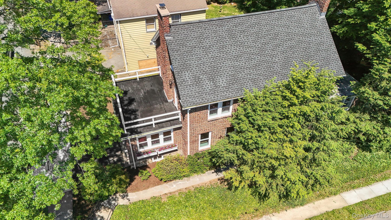
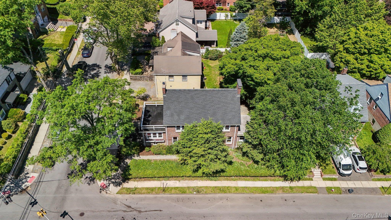
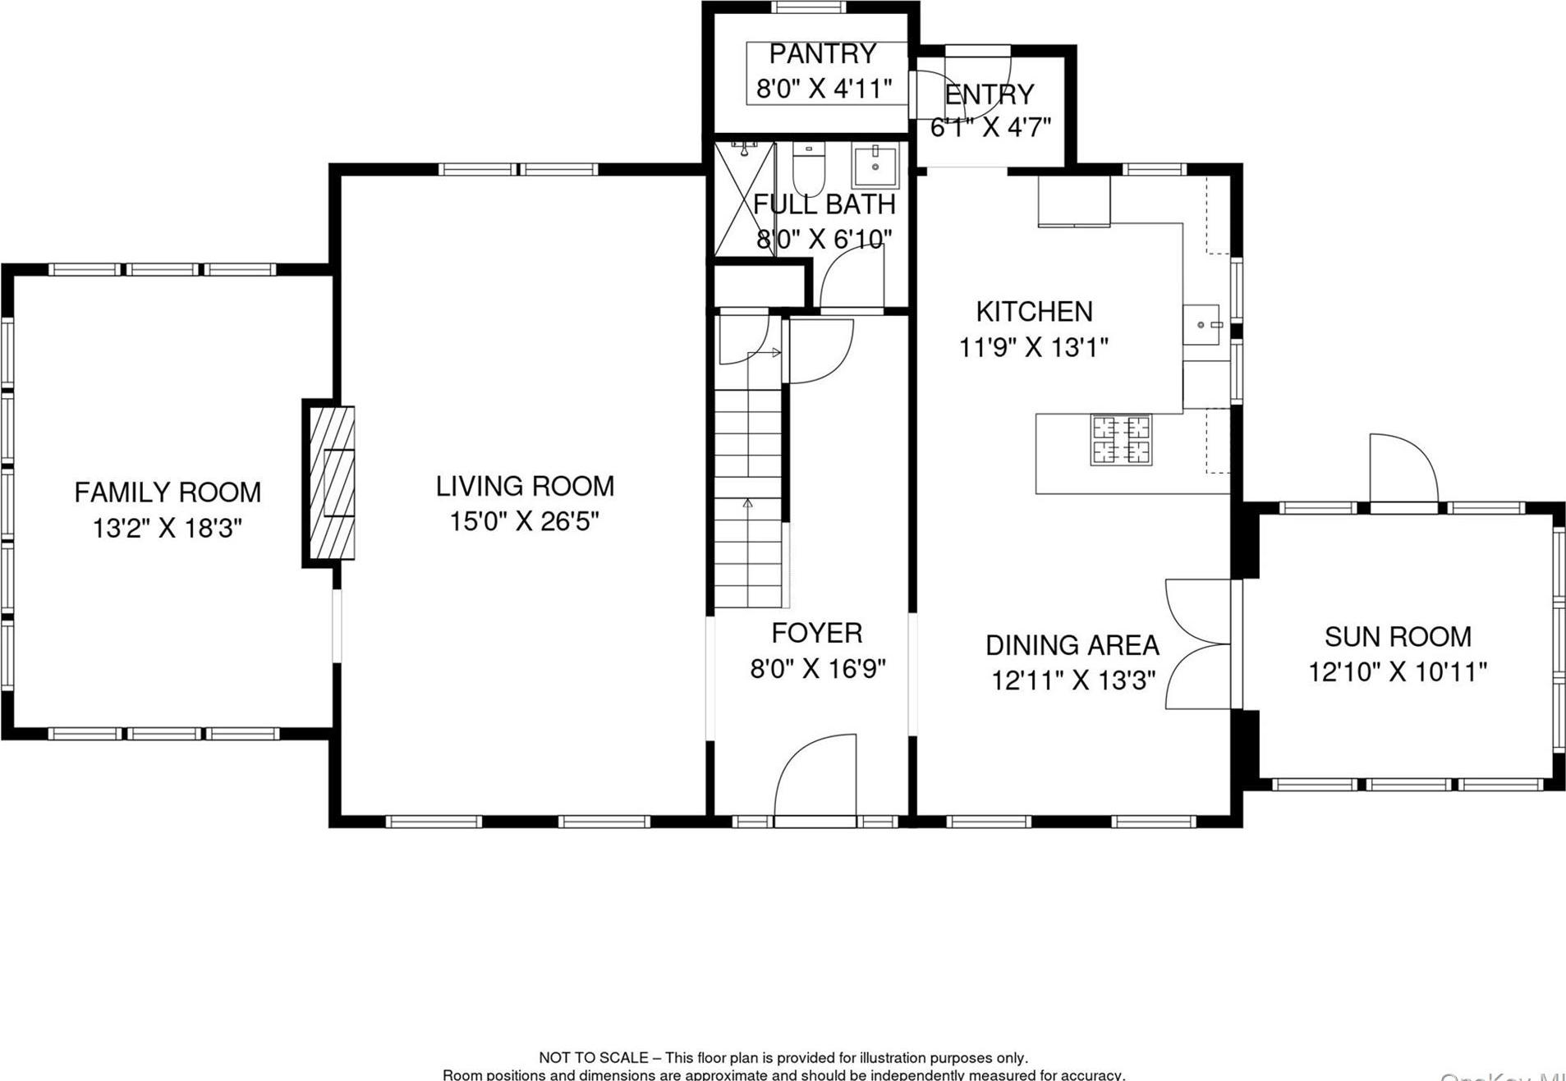
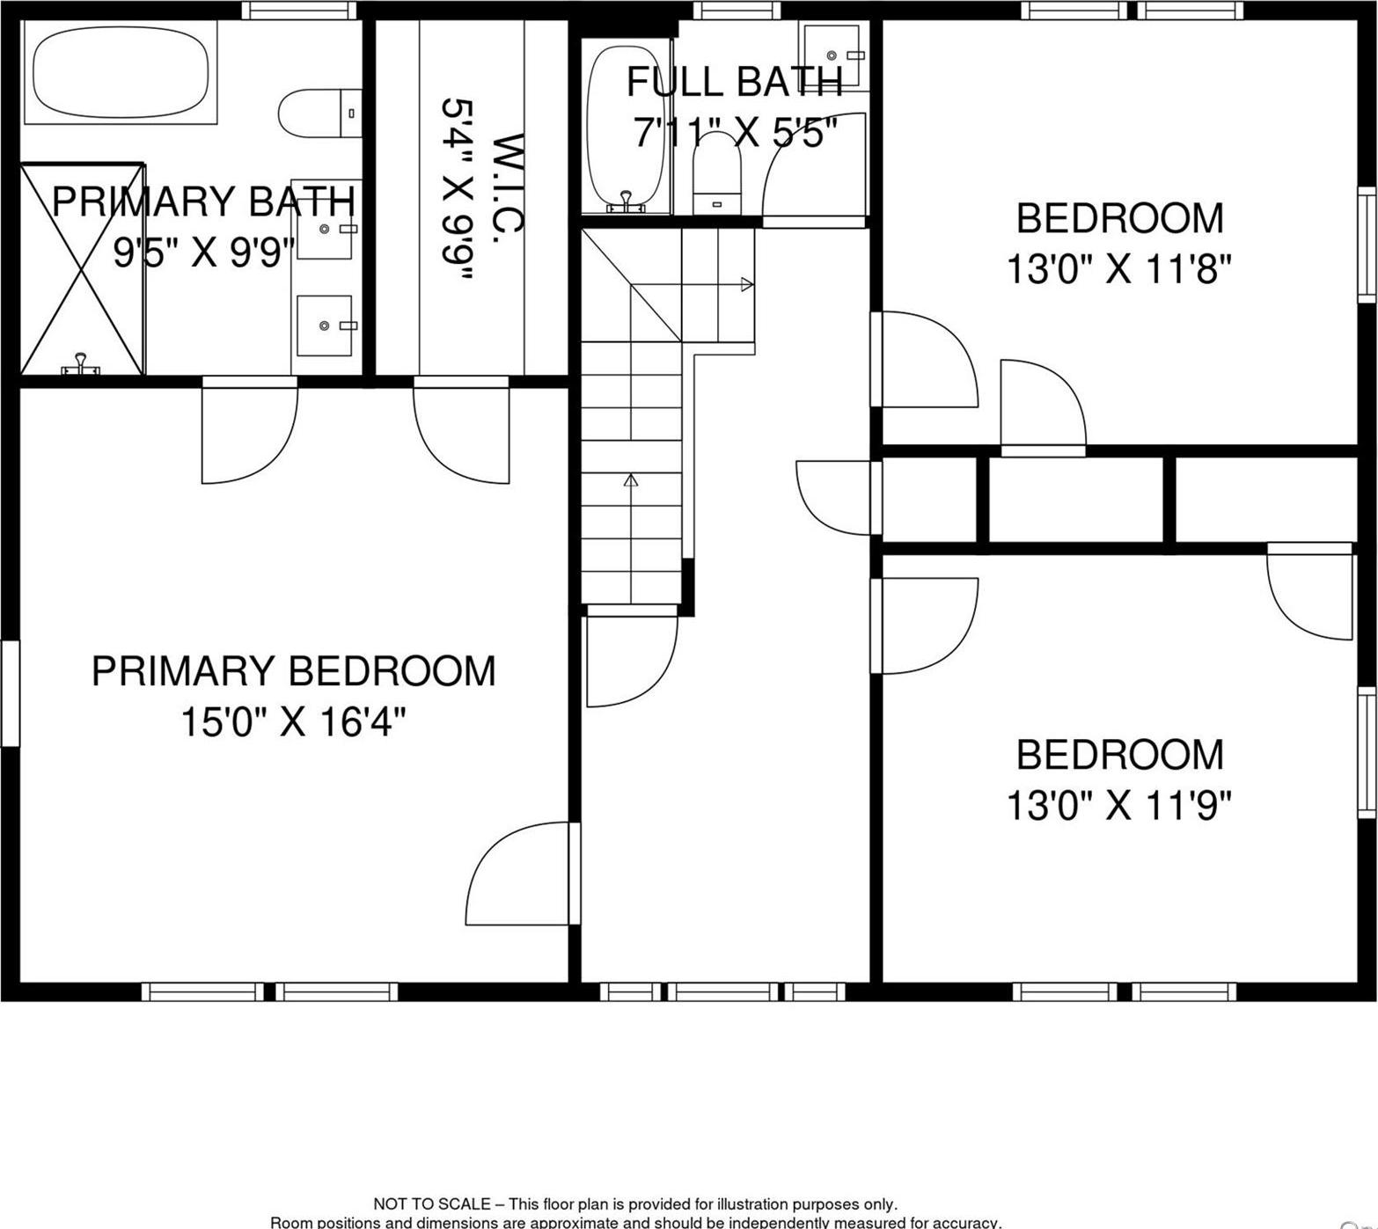
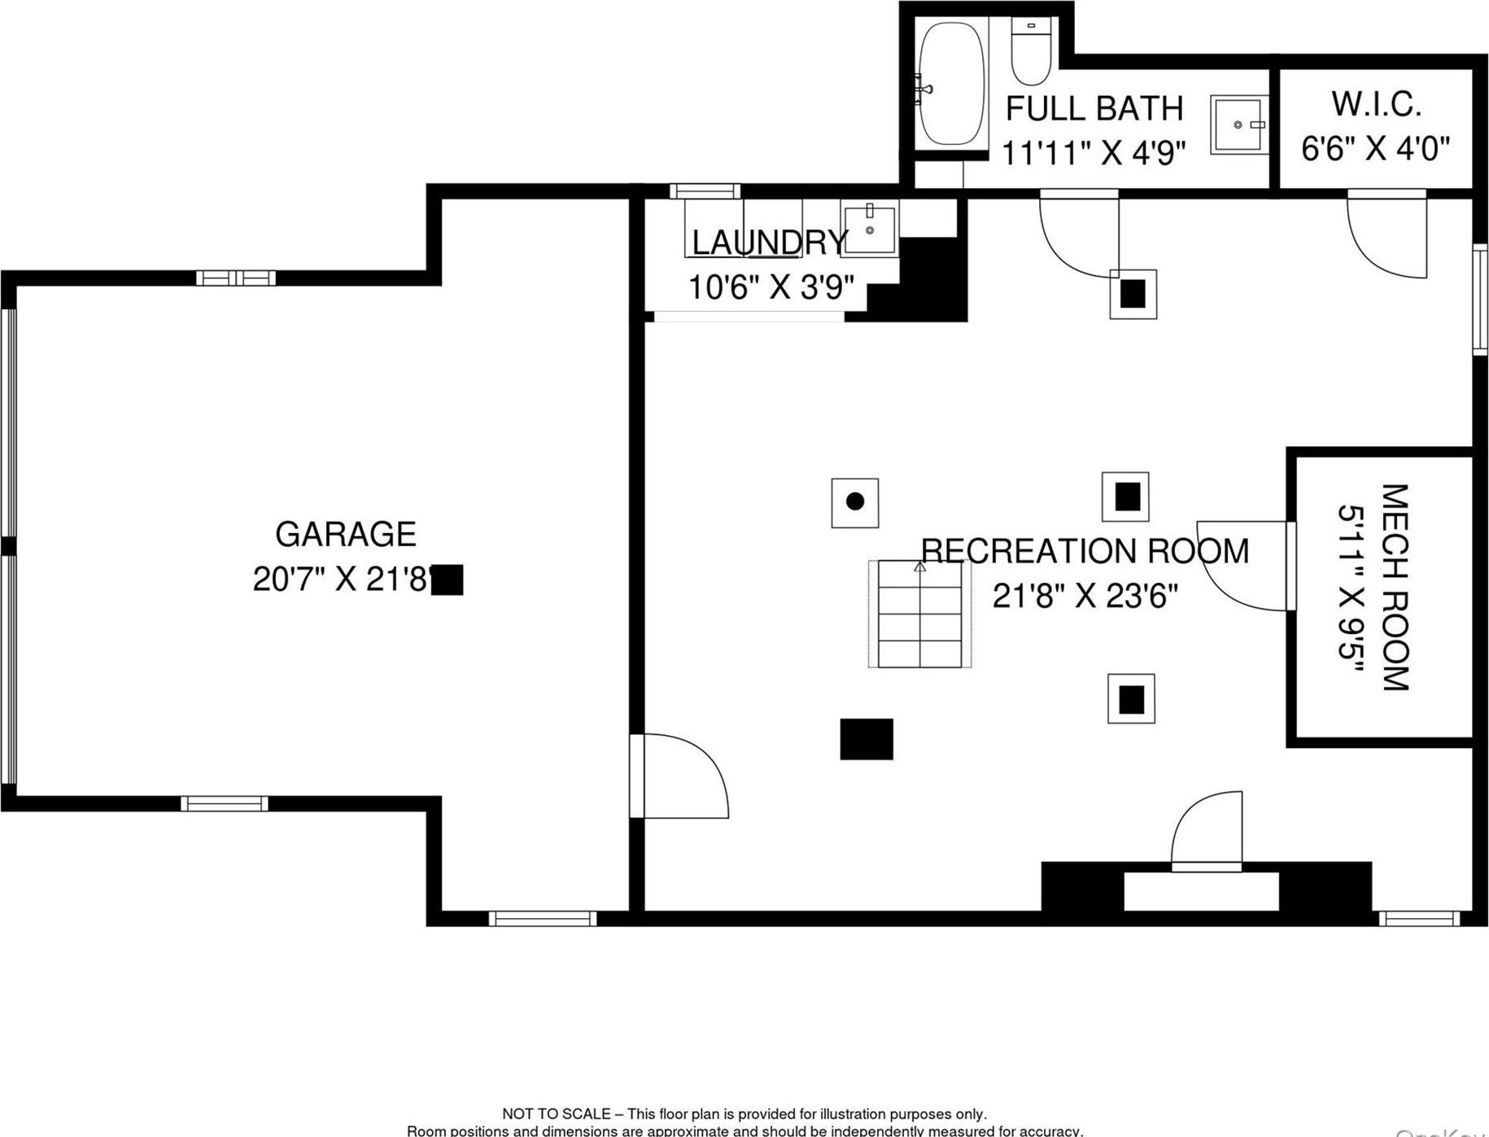
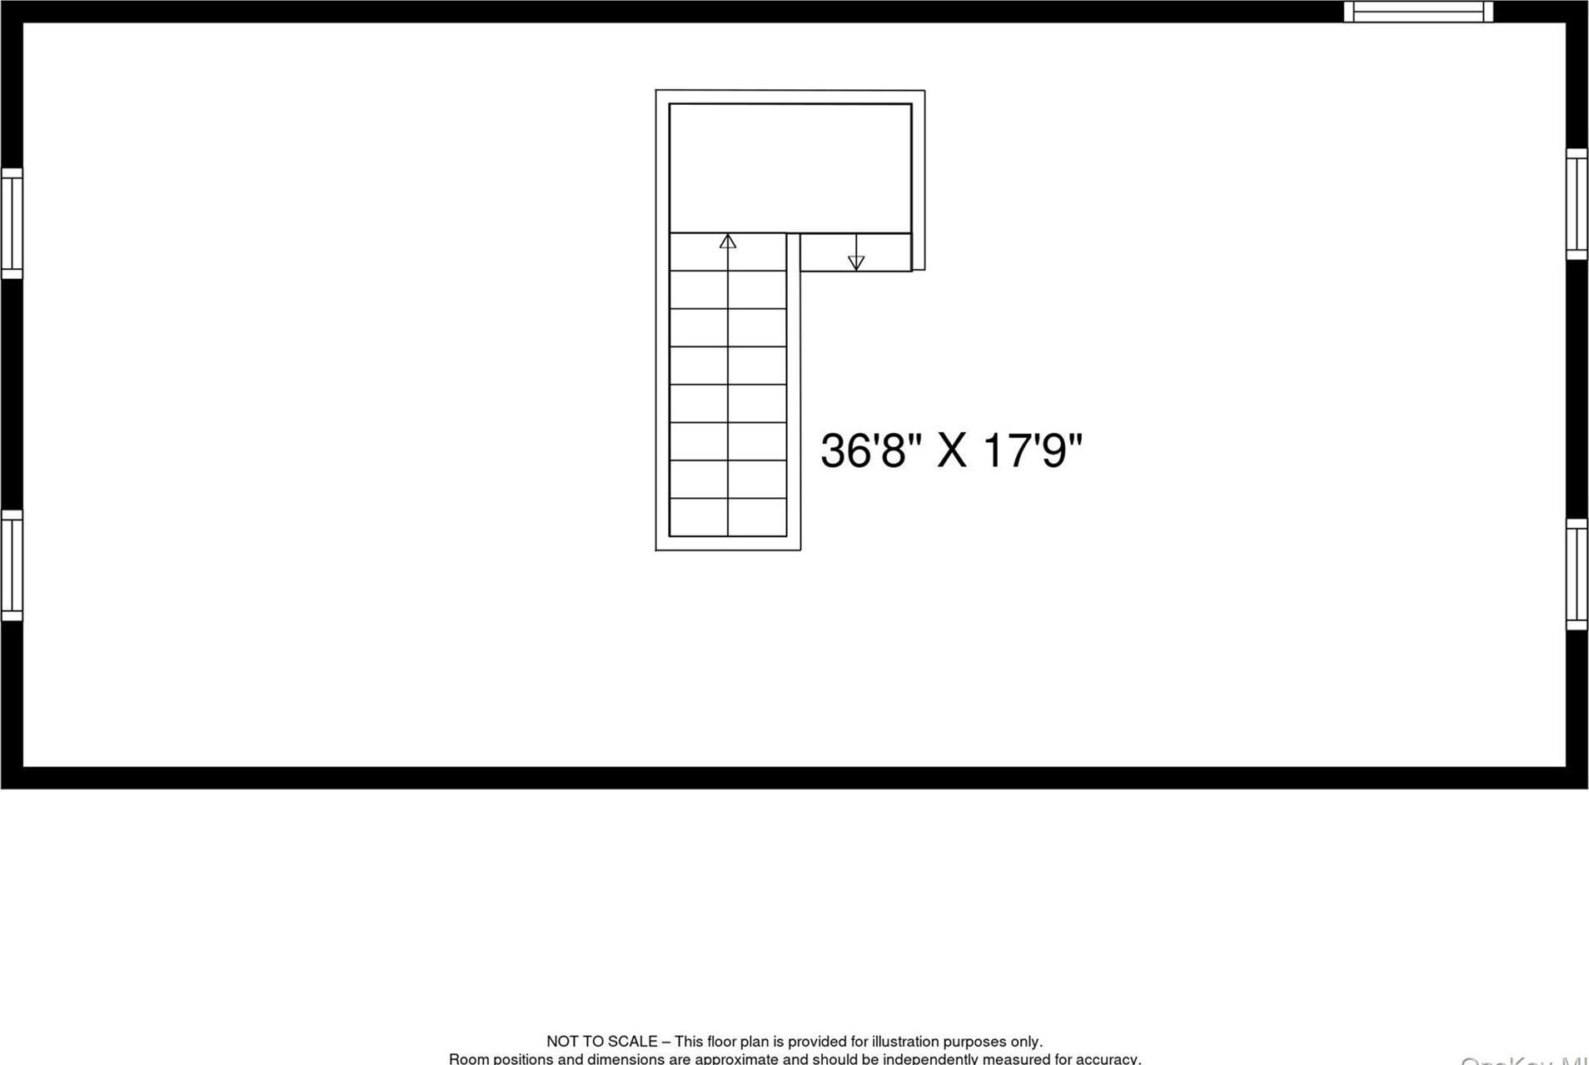
A Sleek And Reimagined Classic Luxury Brick Colonial Home In Convenient And Sought-after Fleetwood, Mount Vernon, Ny. 3, 100 Square Feet Of Turnkey Living Features A Japandi-inspired Aesthetic, A Blend Of Timeless Character With Clean Architectural Lines. Warm Wood Tones And Understated Modern Luxury Just Moments From Metro-north And A Quick 30-minute Commute To Grand Central. This Essentially Brand-new 3-bedroom, 4 Full Bath Residence, Is Fully Renovated To The Studs With Curated Finishes; The Sun-drenched First Floor Features Nearly 9-foot Ceilings And An Ideal Open-concept Layout. The Stunning Chef’s Kitchen, Open To The Dining Area, Showcases Quartz Countertops And Quartz Waterfall Peninsula, Matching Quartz Backsplash, All Brand New Stainless-steel Appliances, And A Custom Pantry With Custom Wooden Shelving. Additional First-floor Highlights Include A Beautifully Designed Full Bathroom With Glass Enclosed Shower, Custom Mudroom With Generous Wooden Shelves, Impressive Oversized Living Room With Fireplace, A Sunroom/home Office W/door To A Newly Regraded Stone Patio And A Family Room With Three Walls Of Windows That Is Drenched In Natural Light. The Second Level Offers An Expansive Primary Suite Featuring A Luxurious Spa-inspired En-suite Bathroom With Soaking Tub, Oversized Glass-enclosed Shower, Double Vanity And Bidet Toilet. This Primary Suite Also Features A Walk-out Terrace And And An Unrivaled Custom His And Hers Walk-in Closet With Custom Wooden Shelving. Two Additional Large Bedrooms And A Renovated Hall Bath Round Out The Second Level. The Top Floor Offers Over 600 Square Feet (which Is Not Included In The Square Footage), And Is Graced By A Brand-new Skylight. The Newly Finished Spacious Lower Level Offers Exceptional Flexibility For Today’s Lifestyle Needs And Includes A Brand-new Full Bathroom And Separate Laundry Room W/brand-new Washer, Dryer, And Sink. Every Major Component Of This Home Has Been Thoughtfully And Expertly Upgraded Including A Brand-new Roof, All New Windows, Electrical, Plumbing, Split Units For Maximum Energy Efficiency, Lighting, Appliances, A Newly Paved Sidewalk And Driveway Leading To A Fully Renovated Heated And Lighted Two-car Garage With Two New Doors And Epoxy-finished Floor. Professionally Landscaped Grounds, Newly Regraded Stone Patio And Mature Maple Tree In The Backyard. Just A Short Walk To The Fleetwood Metro-north Station, Shops, Cafes, Schools, Hiking And Biking Trails. This Rare Turnkey Offering Combines A Chic, Designer Home With Vibrant Suburban Life In A Highly Desirable Commuter-friendly Westchester Neighborhood.
| Location/Town | Mount Vernon |
| Area/County | Westchester County |
| Prop. Type | Single Family House for Sale |
| Style | Colonial |
| Tax | $22,859.00 |
| Bedrooms | 3 |
| Total Rooms | 10 |
| Total Baths | 4 |
| Full Baths | 4 |
| Year Built | 1925 |
| Basement | Bilco Door(s), Finished, Full, Walk-Out Access |
| Construction | Brick |
| Lot SqFt | 5,063 |
| Cooling | Ductless, Electric, ENERGY STAR Qua |
| Heat Source | Baseboard, Electric, |
| Util Incl | Cable Available, Electricity Connected, Natural Gas Connected, Phone Available, Sewer Connected, Trash Collection Private, Trash Collection Public, Water Connected |
| Patio | Patio |
| Days On Market | 19 |
| Parking Features | Attached, Driveway, Garage, Heated Garage, Off Street, Private |
| Tax Assessed Value | 13300 |
| School District | Mount Vernon |
| Middle School | Lincoln School |
| Elementary School | Pennington |
| High School | Mt Vernon High School |
| Features | First floor full bath, bidet, breakfast bar, built-in features, ceiling fan(s), chandelier, chefs kitchen, double vanity, eat-in kitchen, entrance foyer, high ceilings, his and hers closets, natural woodwork, open floorplan, open kitchen, original details, pantry, primary bathroom, quartz/quartzite counters, recessed lighting, smart thermostat, soaking tub, storage |
| Listing information courtesy of: Julia B Fee Sothebys Int. Rlty | |