Tel: 718-896-0777
Cell: 347-219-2037
Fax: 718-896-7020

255 Pennsylvania Avenue , Mount Vernon , NY 10552
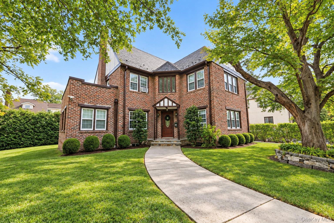
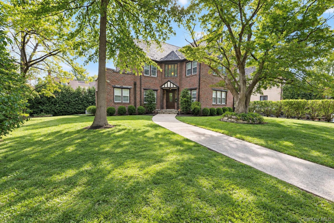
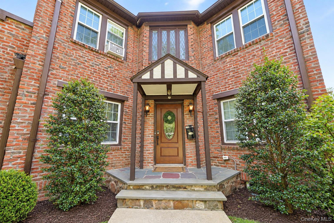
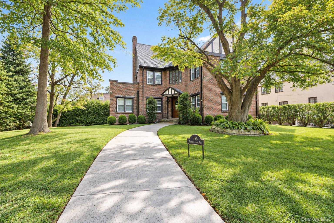
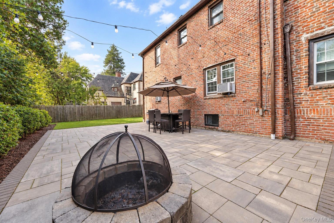
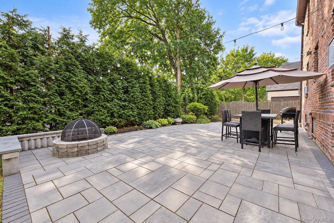
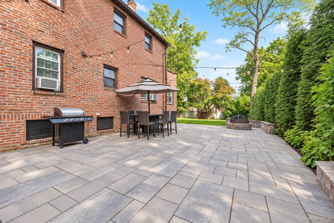
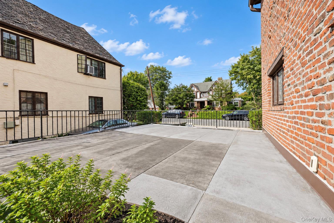
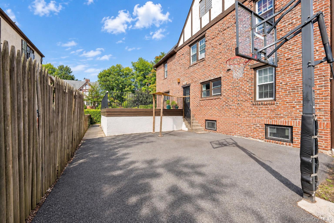
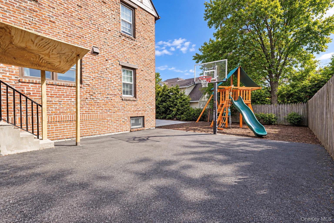
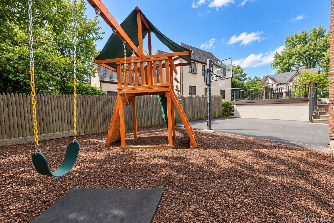
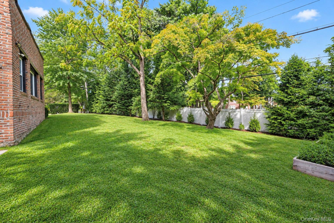
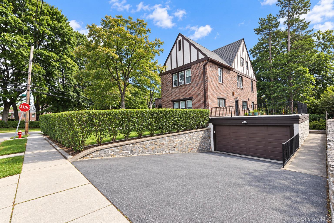
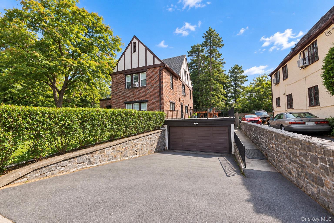
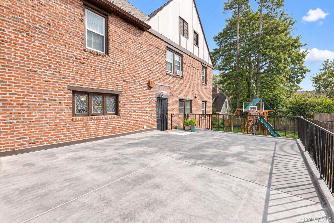
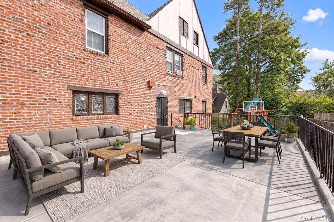
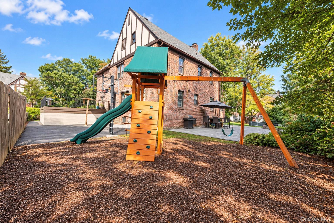
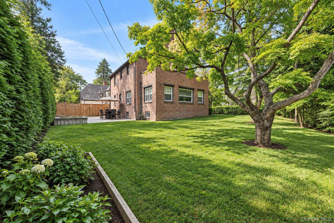
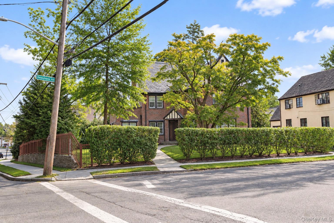
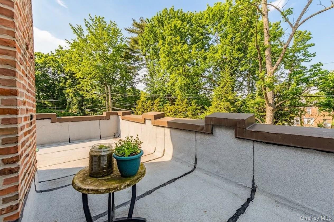
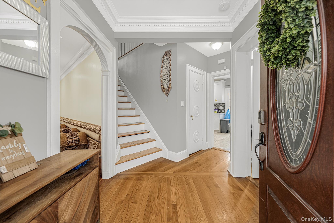
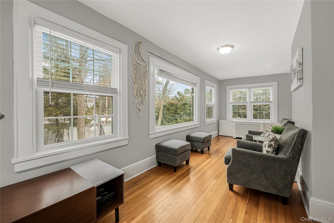
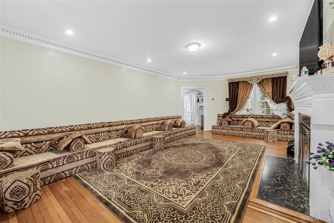
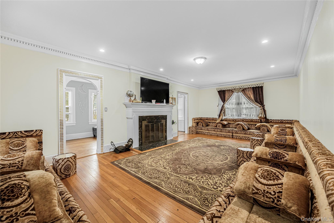
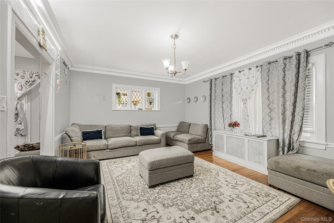
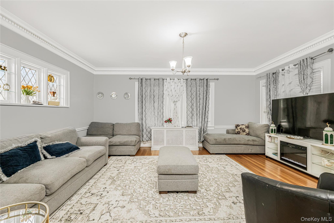
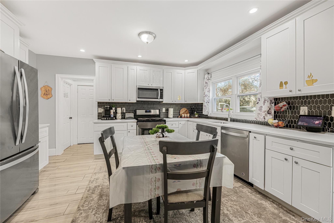
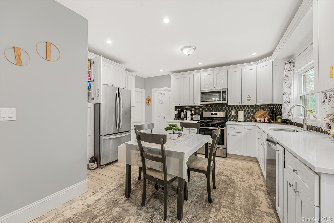
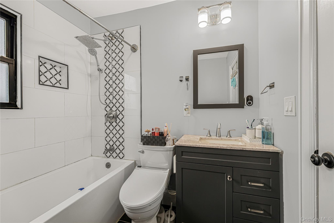
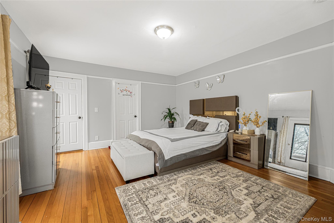
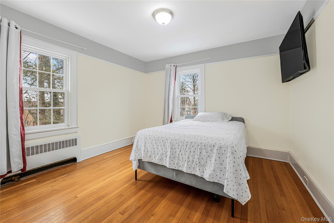
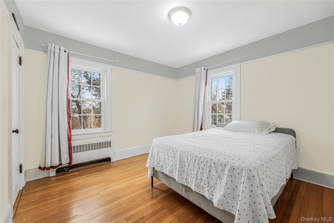
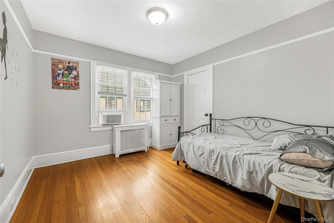
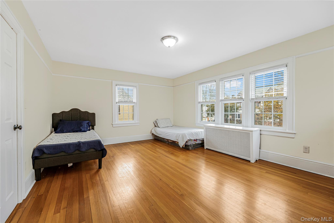
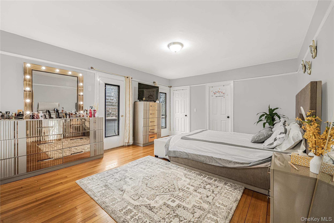
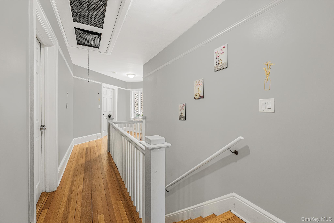
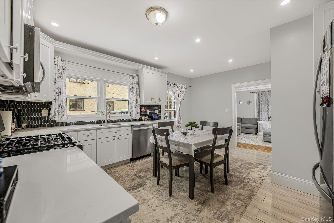
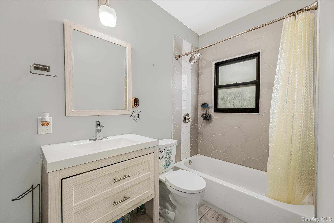
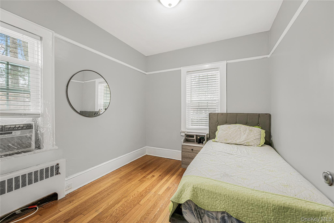
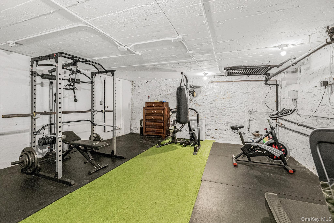
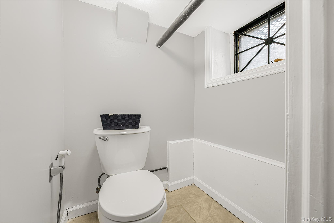
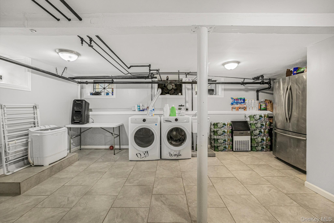
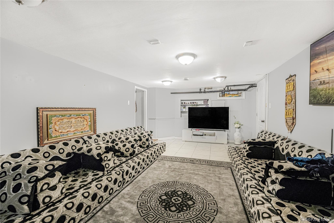
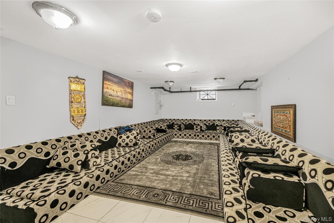
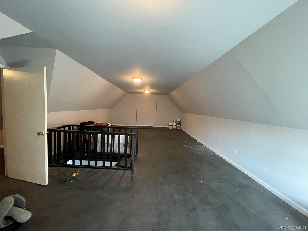
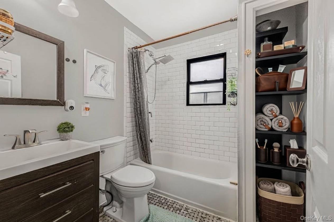
Welcome To This Beautifully Maintained 5-bedroom, 3.5-bathroom Home Offering About 2702 Sq Ft Of Living Space On A Spacious 9, 148 Sq Ft Lot In A Quiet And Desirable Mount Vernon Neighborhood. Built In 1925 And Thoughtfully Updated, This Home Combines Classic Charm With Modern Comfort. The Renovated Kitchen, Sun-filled Rooms, And Elegant Hardwood Floors Create A Warm And Inviting Atmosphere. A Finished Attic And Fully Finished Basement With A Private Gym And Dedicated Laundry Room Provide Exceptional Flexibility And Extra Living Space. Enjoy The Convenience Of An Attached Garage And Driveway Parking For Up To About 4 -6 Additional Vehicles. Step Outside To Your Private Backyard Retreat Featuring A Brick Patio, Fire Pit With Overhead Lighting, And Plenty Of Space For Entertaining. The Yard Also Includes A Playground With Swings And Slide, Plus An Adjustable Basketball Hoop. Ideally Located Near Schools, Shopping Including The Popular Cross County Shopping Center , Public Transportation, And Major Parkways.
| Location/Town | Mount Vernon |
| Area/County | Westchester County |
| Prop. Type | Single Family House for Sale |
| Style | Cape Cod |
| Tax | $21,891.00 |
| Bedrooms | 5 |
| Total Rooms | 9 |
| Total Baths | 4 |
| Full Baths | 3 |
| 3/4 Baths | 1 |
| Year Built | 1925 |
| Basement | Finished, Partially Finished, See Remarks |
| Construction | Brick |
| Lot SqFt | 9,148 |
| Cooling | Wall/Window Unit(s) |
| Heat Source | Natural Gas |
| Util Incl | Natural Gas Connected |
| Condition | Actual |
| Patio | Deck |
| Days On Market | 153 |
| Window Features | ENERGY STAR Qualified Windows, New Windows |
| Parking Features | Covered, Driveway, Garage Door Opener |
| Tax Assessed Value | 13000 |
| School District | Mount Vernon |
| Middle School | Pennington |
| Elementary School | Traphagen |
| High School | Mt Vernon High School |
| Features | First floor bedroom, first floor full bath, eat-in kitchen, granite counters, primary bathroom |
| Listing information courtesy of: NB Elite Realty LLC | |