Tel: 718-896-0777
Cell: 347-219-2037
Fax: 718-896-7020

370 Summit Avenue , Mount Vernon , NY 10552
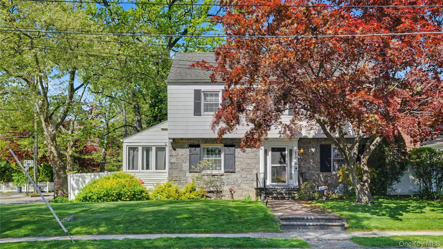
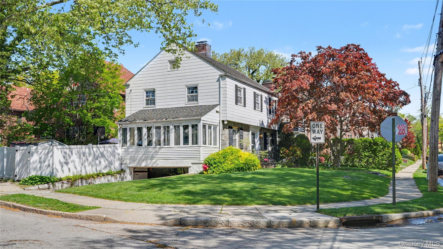
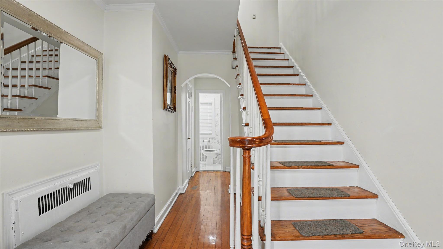
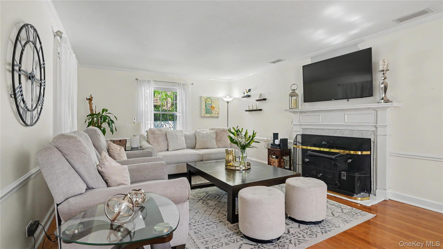
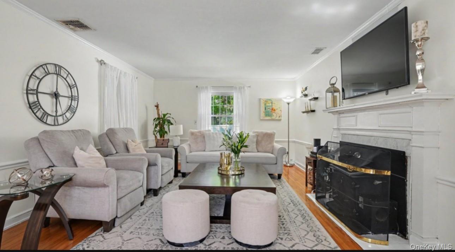
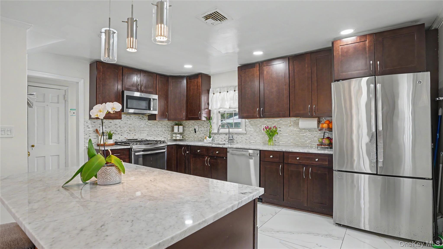
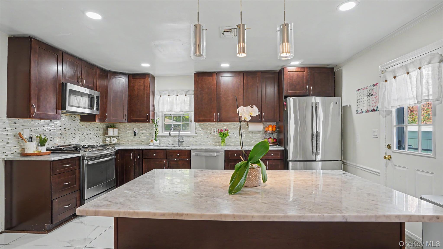
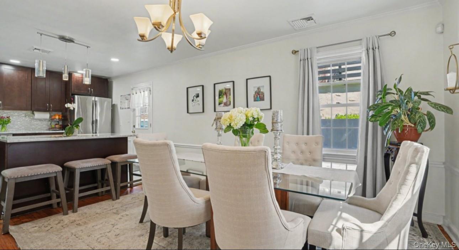
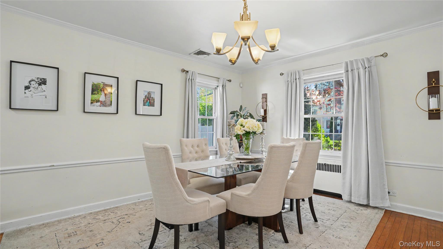
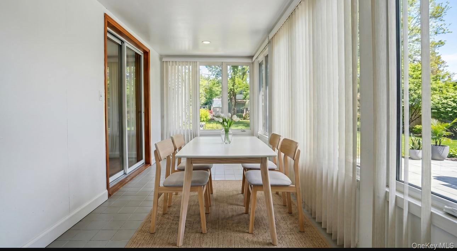
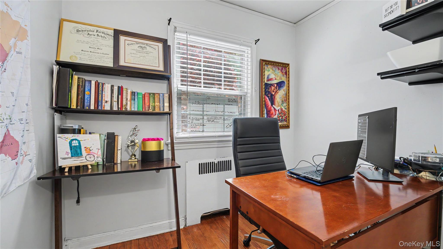
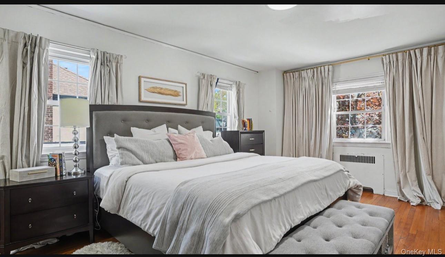
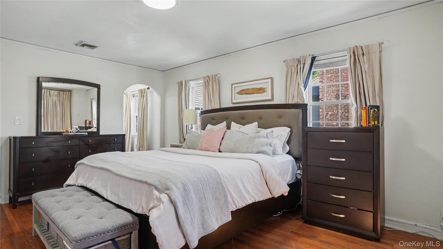
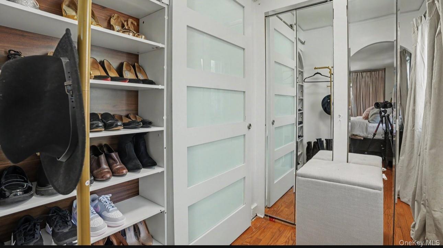
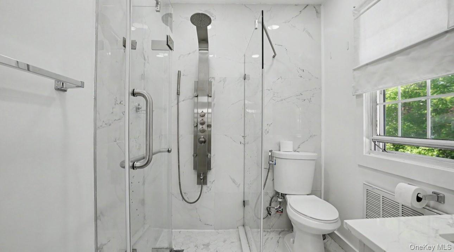
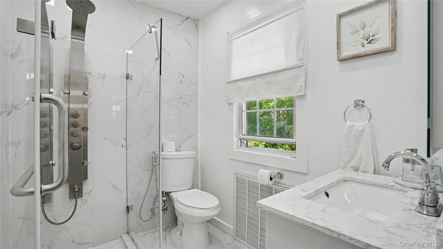
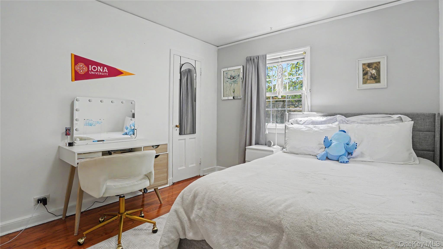
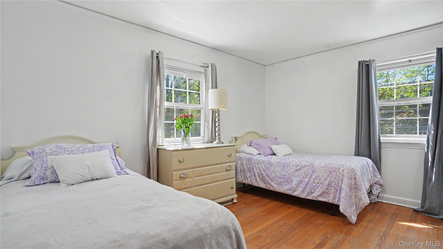
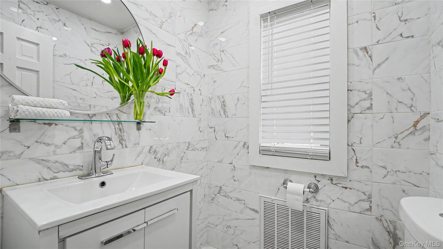
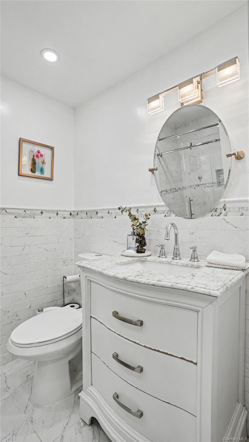
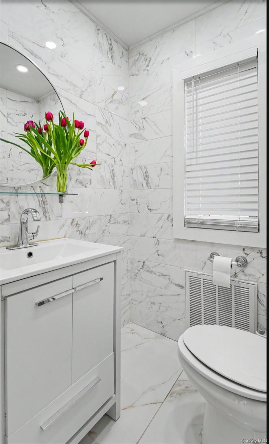
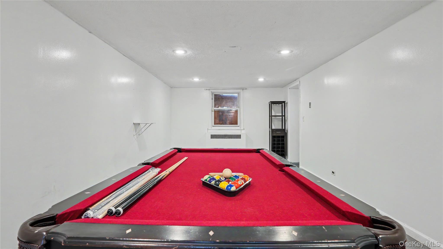
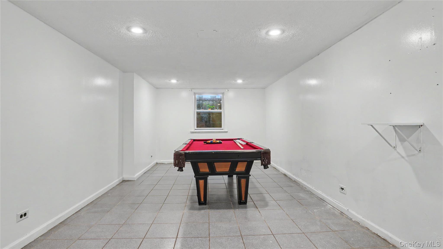
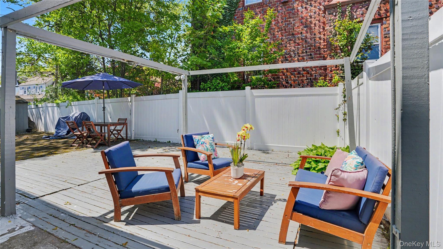
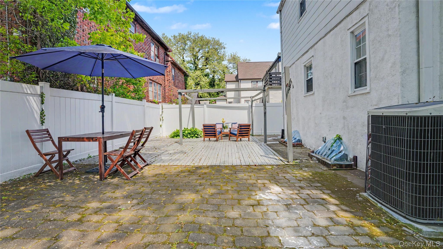
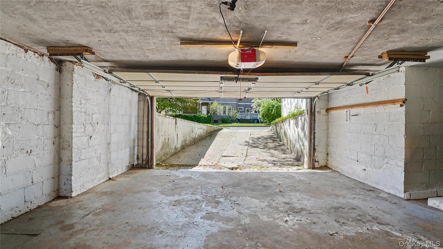
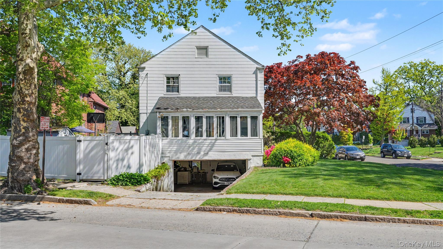
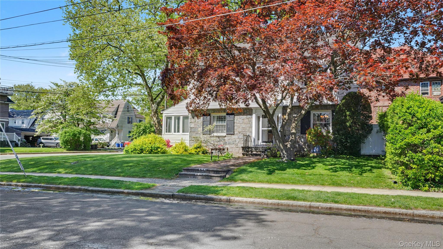
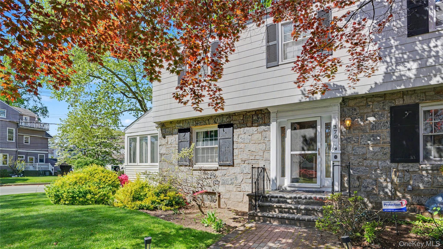
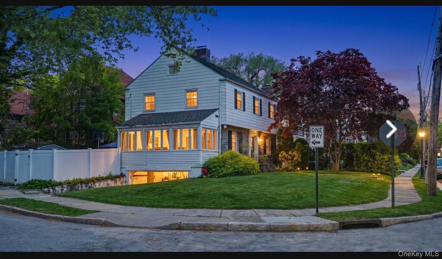
Motivated Sellers Are Ready For Their Next Chapter And Downsizing As Their Child Heads Off To College. All Reasonable Offers Will Be Considered! Welcome To This Beautifully Updated Colonial In Mount Vernon’s Sought-after Fleetwood Neighborhood, Offering The Perfect Combination Of Space, Convenience, And Accessibility. Enjoy An Approximately 5–10 Minute Walk To The Fleetwood Metro-north Station With Direct Service To Grand Central Terminal In About 25–30 Minutes, Plus Easy Access To Shopping, Restaurants, Major Parkways, And Nearby Communities. This Move-in-ready Home Features 3 Bedrooms, 2.5 Baths, A Dedicated Home Office/sunroom, Renovated Kitchen With Marble Countertops And Stainless Steel Appliances, Updated Marble Bathrooms, Hardwood Floors, Central Air, Formal Dining Room, And A Finished Basement Offering Flexible Recreation, Gym, Office, Or Guest Space. The Spacious Primary Suite Features An En-suite Bath And Custom Sliding Shoe Storage System. Outside, Enjoy A Private Fenced Backyard Perfect For Entertaining And Relaxing. A Wonderful Opportunity To Own A Spacious, Updated Home In A Prime Commuter-friendly Location. Schedule Your Private Showing Today And Bring Your Offer!
| Location/Town | Mount Vernon |
| Area/County | Westchester County |
| Prop. Type | Single Family House for Sale |
| Style | Colonial, Tudor |
| Tax | $20,207.00 |
| Bedrooms | 3 |
| Total Rooms | 10 |
| Total Baths | 3 |
| Full Baths | 2 |
| 3/4 Baths | 1 |
| Year Built | 1920 |
| Basement | Finished, Full |
| Construction | Frame, Stone, Vinyl Siding |
| Lot SqFt | 5,663 |
| Cooling | Central Air |
| Heat Source | Natural Gas, Other |
| Util Incl | Cable Available, Electricity Available, Electricity Connected, Natural Gas Available, Trash Collection Public, Water Available, Water Connected |
| Features | Rain Gutters |
| Condition | Updated/Remodeled |
| Days On Market | 120 |
| Parking Features | Driveway, Garage, Off Street |
| Tax Lot | 19 |
| School District | Mount Vernon |
| Middle School | Pennington |
| Elementary School | Pennington |
| High School | Mt Vernon High School |
| Features | Bidet, built-in features, eat-in kitchen, entrance foyer, formal dining, granite counters, his and hers closets, kitchen island, marble counters, natural woodwork, open floorplan, other, pantry, recessed lighting, smart thermostat, storage, tile counters, washer/dryer hookup |
| Listing information courtesy of: eRealty Advisors, Inc | |