Tel: 718-896-0777
Cell: 347-219-2037
Fax: 718-896-7020

9 Esplanade , Mount Vernon , NY 10553
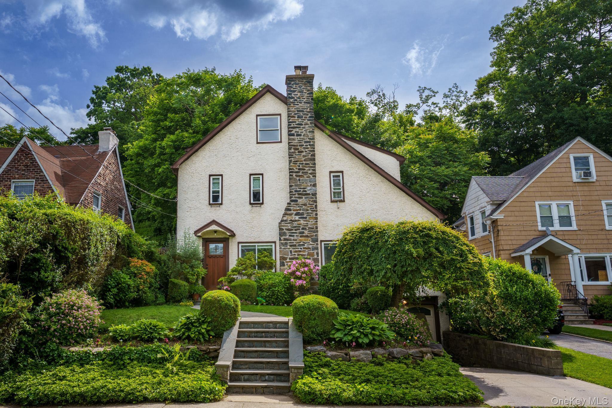
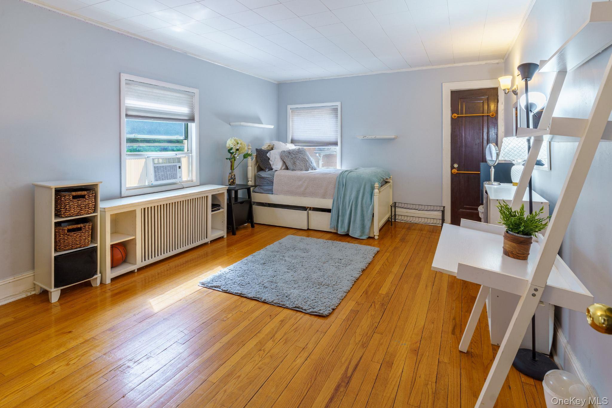
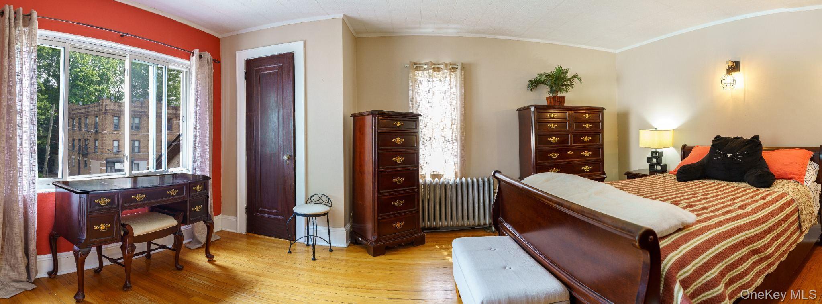
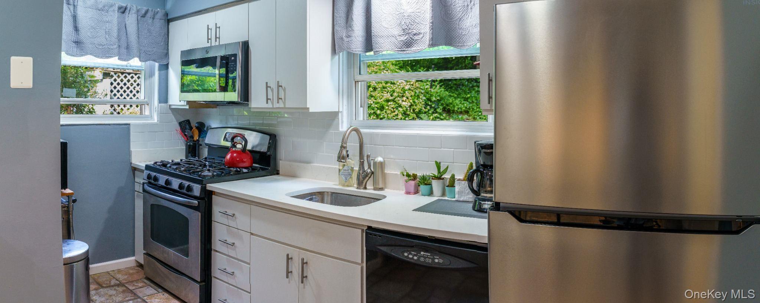
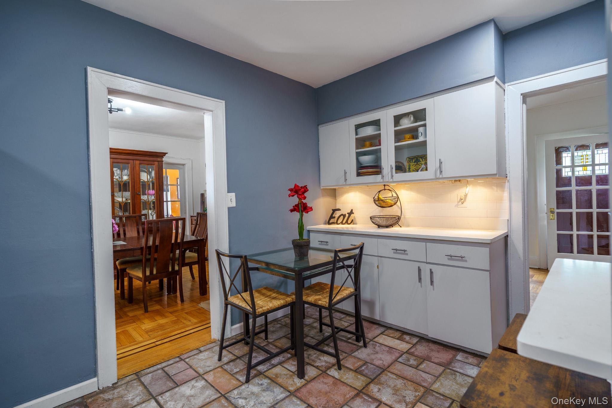
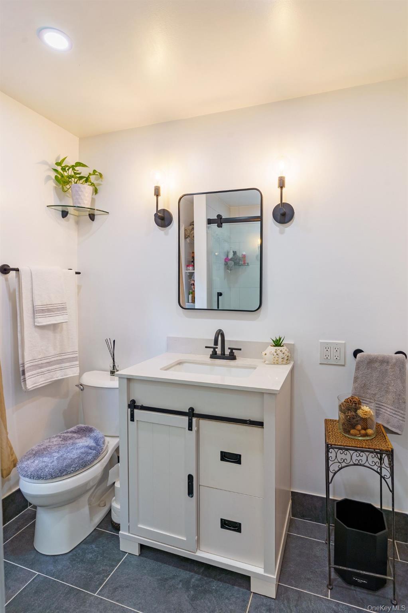
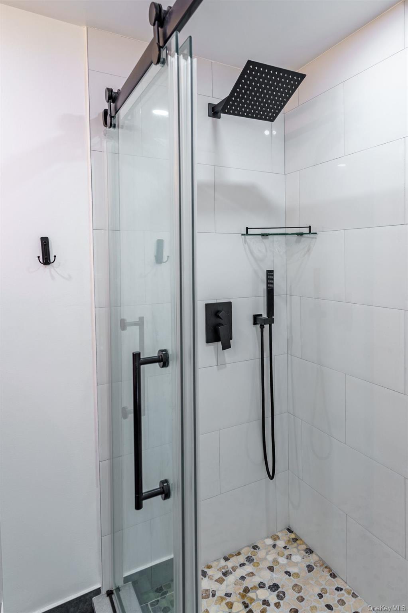
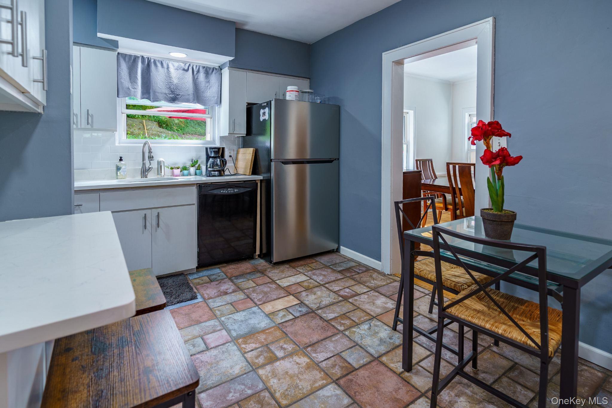
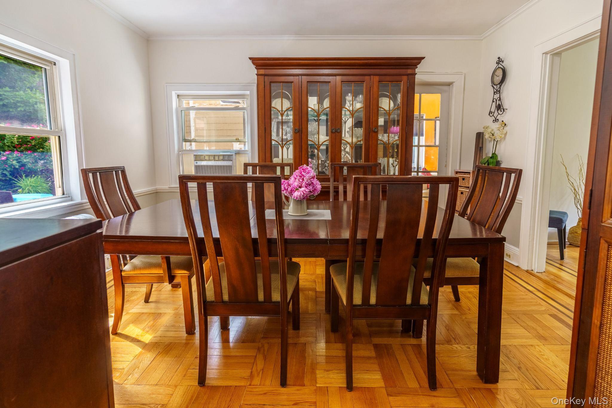
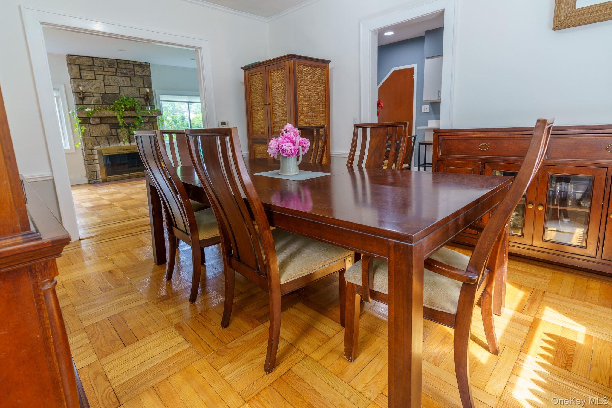
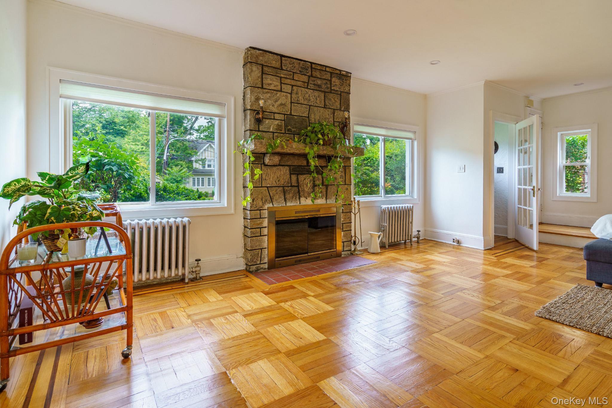
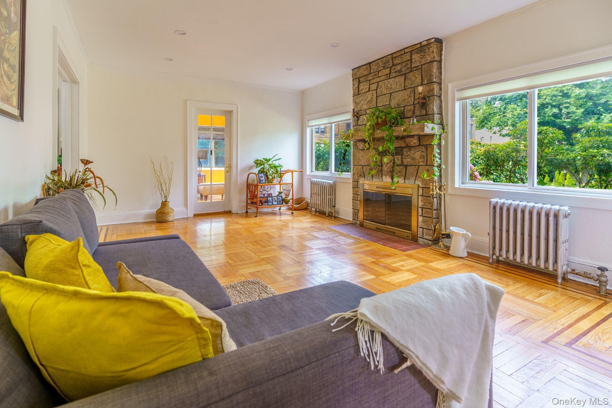
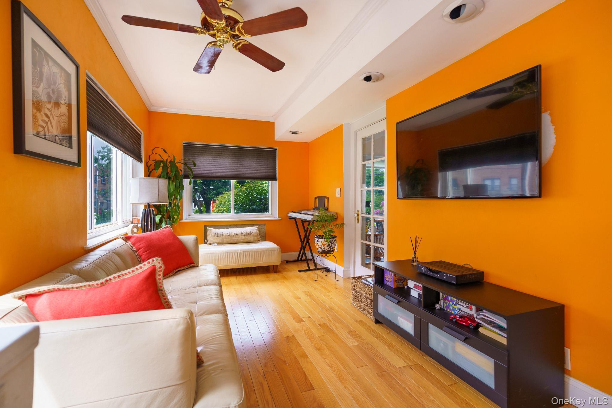
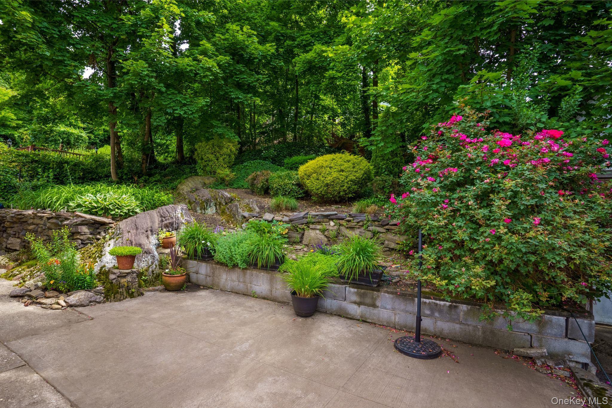
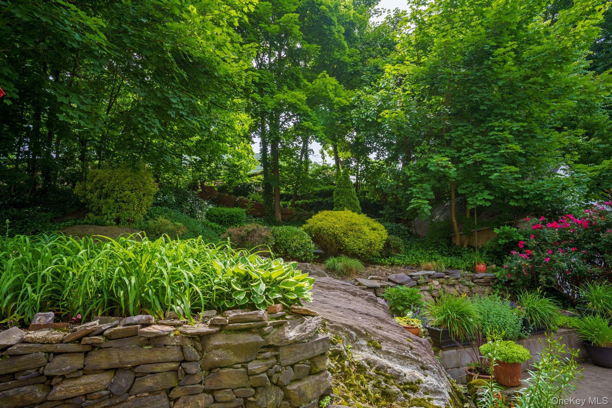
An Inviting Entry Foyer Welcomes You Into A Gracious Living Room Anchored By A Wood-burning Fireplace, Flowing Effortlessly Into The Formal Dining Room And Sun-filled Sunroom—ideal As A Reading Room, Home Office, Or Quiet Retreat. The Updated Eat-in Kitchen Offers Generous Workspace, Abundant Cabinetry, And Convenient Access To The Driveway, Patio, And Backyard, Creating An Easy Connection Between Indoor Living And Outdoor Entertaining. A Powder Room And Ample Storage Complete The Main Level. Upstairs, Three Spacious Bedrooms Are Complemented By An Updated Full Bath, While The Full Walk-up Attic Provides Four Additional Finished Rooms Offering Exceptional Flexibility For Work, Recreation, Creative Pursuits, Or Future Possibilities. The Semi-finished Lower Level Adds Even More Functional Space With A Full Bath, Laundry Area, Utility Room, And Abundant Storage. Outside, The Home Truly Distinguishes Itself. A Private Patio Opens To A Beautifully Terraced Backyard Framed By Mature Shrubs, Flowering Gardens, And Established Landscaping, Creating A Peaceful Setting That Feels Tucked Away While Remaining Close To Everything. Additional Highlights Include Hardwood Floors, A New Roof, A One-car Garage, And Convenient Access To Metro-north, Bee-line Bus Service, Major Parkways, Shopping, Dining, And The Village Of Pelham. Offering Approximately 2, 300 Square Feet Across Multiple Levels, This Home Combines Architectural Charm, Flexible Living Space, And An Exceptional Location.
| Location/Town | Mount Vernon |
| Area/County | Westchester County |
| Prop. Type | Single Family House for Sale |
| Style | Colonial |
| Tax | $18,185.00 |
| Bedrooms | 3 |
| Total Rooms | 9 |
| Total Baths | 3 |
| Full Baths | 2 |
| 3/4 Baths | 1 |
| Year Built | 1939 |
| Basement | Finished, Storage Space |
| Construction | Brick |
| Lot SqFt | 7,353 |
| Cooling | Wall/Window Unit(s) |
| Heat Source | Natural Gas, Radiant |
| Util Incl | Trash Collection Public |
| Condition | Actual |
| Days On Market | 71 |
| Community Features | Park |
| Lot Features | Near Public Transit, Near School, Near Shops |
| Parking Features | Driveway |
| School District | Mount Vernon |
| Middle School | Lincoln School |
| Elementary School | MOUNT VERNON LEADERSHIP ACADEM |
| High School | Mt Vernon High School |
| Features | Entrance foyer, formal dining |
| Listing information courtesy of: Sheridan Residential Group LLC | |