Tel: 718-896-0777
Cell: 347-219-2037
Fax: 718-896-7020

301 Reyer Road , Narrowsburg , NY 12764
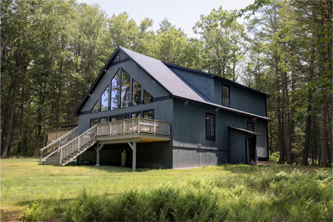
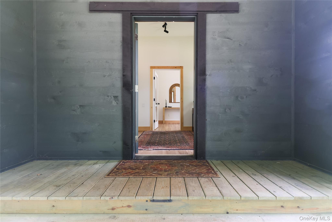
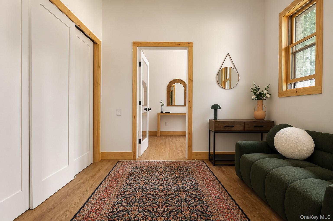
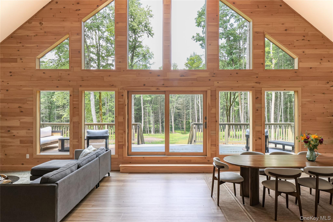
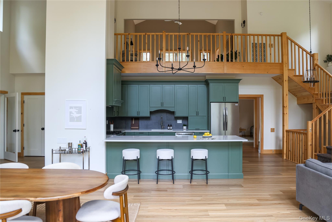
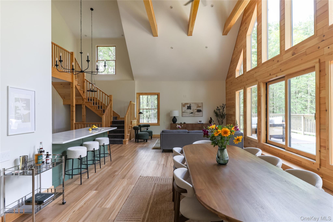
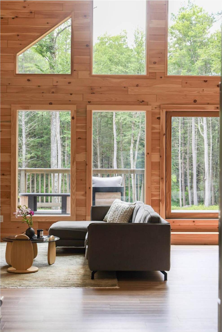
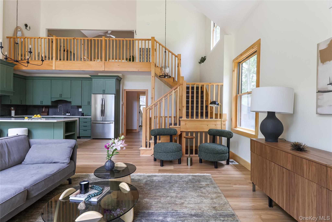
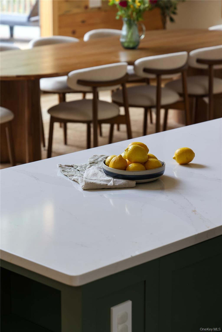
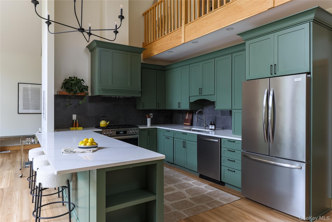
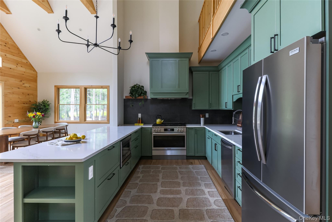
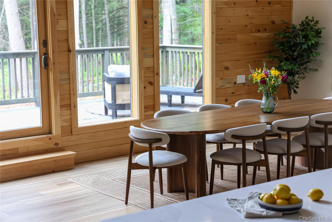
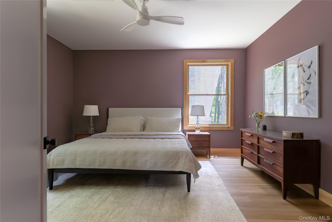
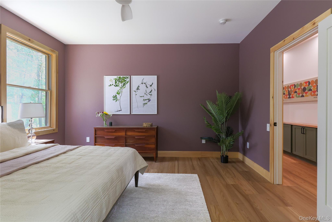
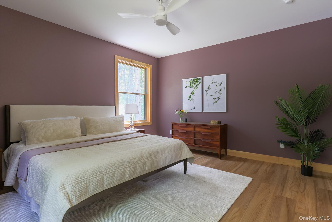
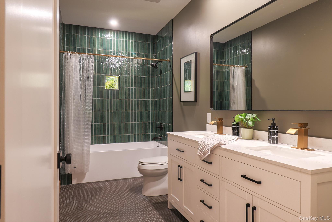
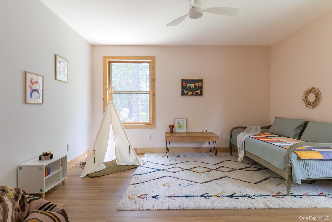
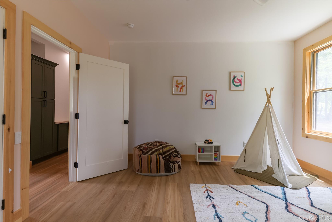
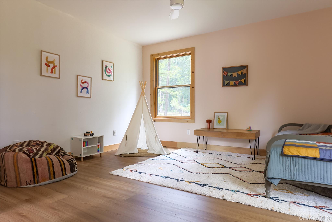
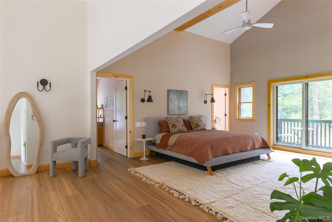
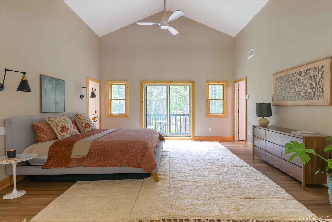
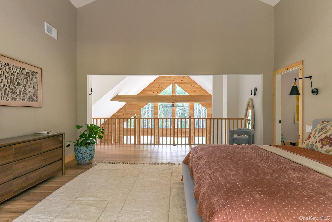
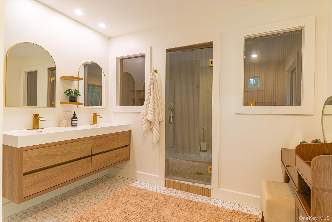
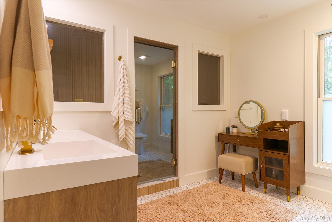
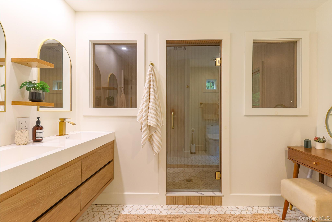
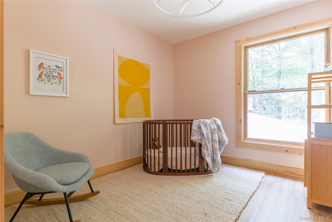
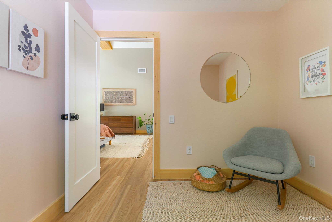
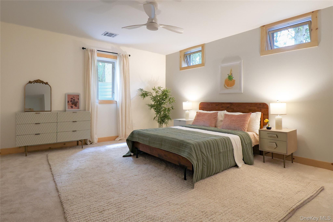
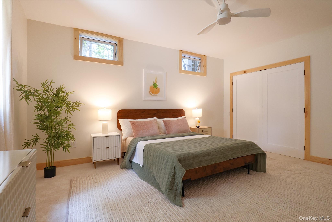
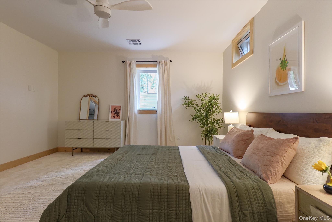
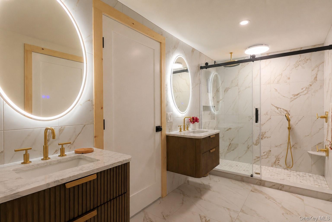
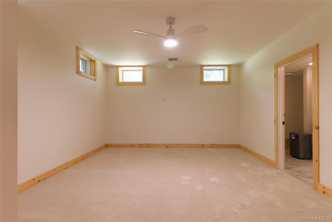
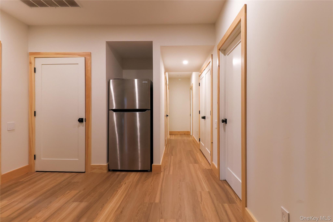
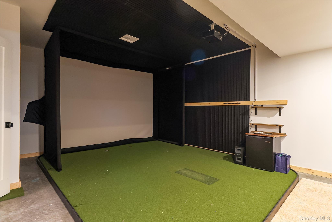
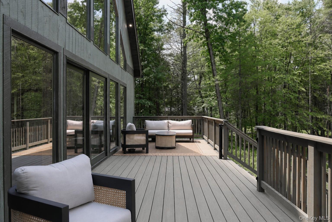
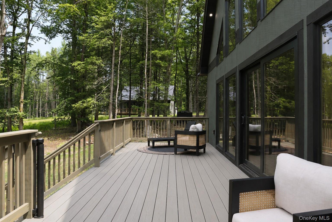
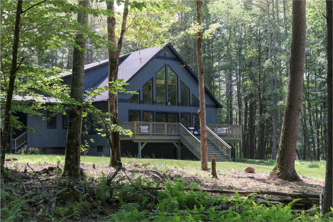
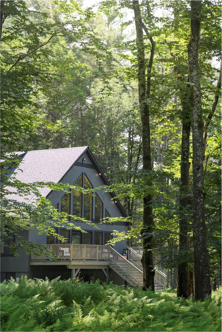
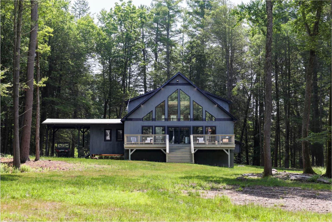
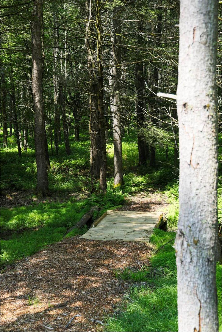
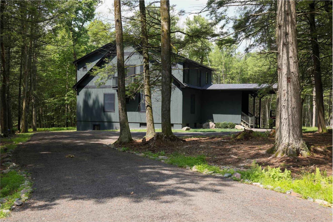
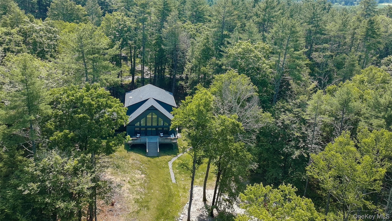
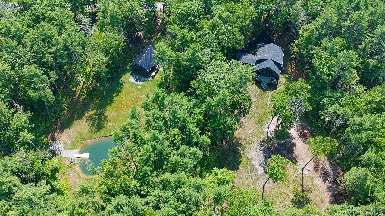
The Preserve House Is A Custom Timber-frame Residence Completed In 2025, Set On Five Private Acres Bordering More Than 1, 300 Acres Of Protected Land Just Minutes From Narrowsburg. Encompassing 4, 700 Square Feet, This Architect-designed Home Features Four Bedrooms, Three Full Bathrooms, A Dedicated Office, Home Theater, High-end Golf Simulator, And Covered Carport, Combining Exceptional Craftsmanship With A Setting That Is Increasingly Rare In The Catskills. Vaulted Timber-frame Ceilings, Exposed Timber Beams, And Oversized Architectural Windows Flood The Interior With Natural Light While Framing Uninterrupted Forest Views. The Open-concept Living Space Is Anchored By A Custom Kitchen Featuring Extra-deep Countertops, Premium Appliances, An Oversized Counter/island, And A Butler's Corridor With Abundant Storage. Upstairs On It's Own Loft Level, The Primary Suite Includes An Expansive Walk-in Closet, A Private Bonus Room Ideal For An Office, And An Ensuite Bath With A Dual Shower, Dual Vanities, A Dedicated Makeup Area, And A Bidet Toilet. Two Generously Sized Bedrooms And A Full Bathroom Complete The Main Level. The Finished Lower Level Adds Exceptional Flexibility With An Oversized Guest Bedroom, A Spacious Private Office, Abundant Storage, A Home Theater With An Integrated Golf Simulator, And A Full Bathroom With Heated Floors. Outdoor Living Is Centered Around A Large Elevated Deck Overlooking The Surrounding Forest, While Private Walking Trails Begin Just Beyond The Lawn And Extend Into The Protected Landscape Beyond. A Polaris Ranger, Included With The Sale, Makes Exploring The Property Effortless In Every Season. Located Just Minutes From The Delaware River, World-class Fly Fishing, Scenic Float Trips, Hiking, Restaurants, Shops, And Galleries In Narrowsburg, With Skiing Nearby During The Winter Months, The Preserve House Offers Exceptional Access To Year-round Recreation Just Two Hours From New York City.
| Location/Town | Tusten |
| Area/County | Sullivan County |
| Post Office/Postal City | Narrowsburg |
| Prop. Type | Single Family House for Sale |
| Style | Contemporary |
| Tax | $10,297.00 |
| Bedrooms | 4 |
| Total Rooms | 13 |
| Total Baths | 3 |
| Full Baths | 3 |
| Year Built | 2025 |
| Basement | Bilco Door(s), Finished, Full |
| Construction | Energy Star, Wood Siding |
| Lot SqFt | 218,235 |
| Cooling | Central Air |
| Heat Source | Ducts, Electric, For |
| Util Incl | Electricity Connected, Propane, Sewer Connected, Water Connected |
| Features | Juliet Balcony, Lighting |
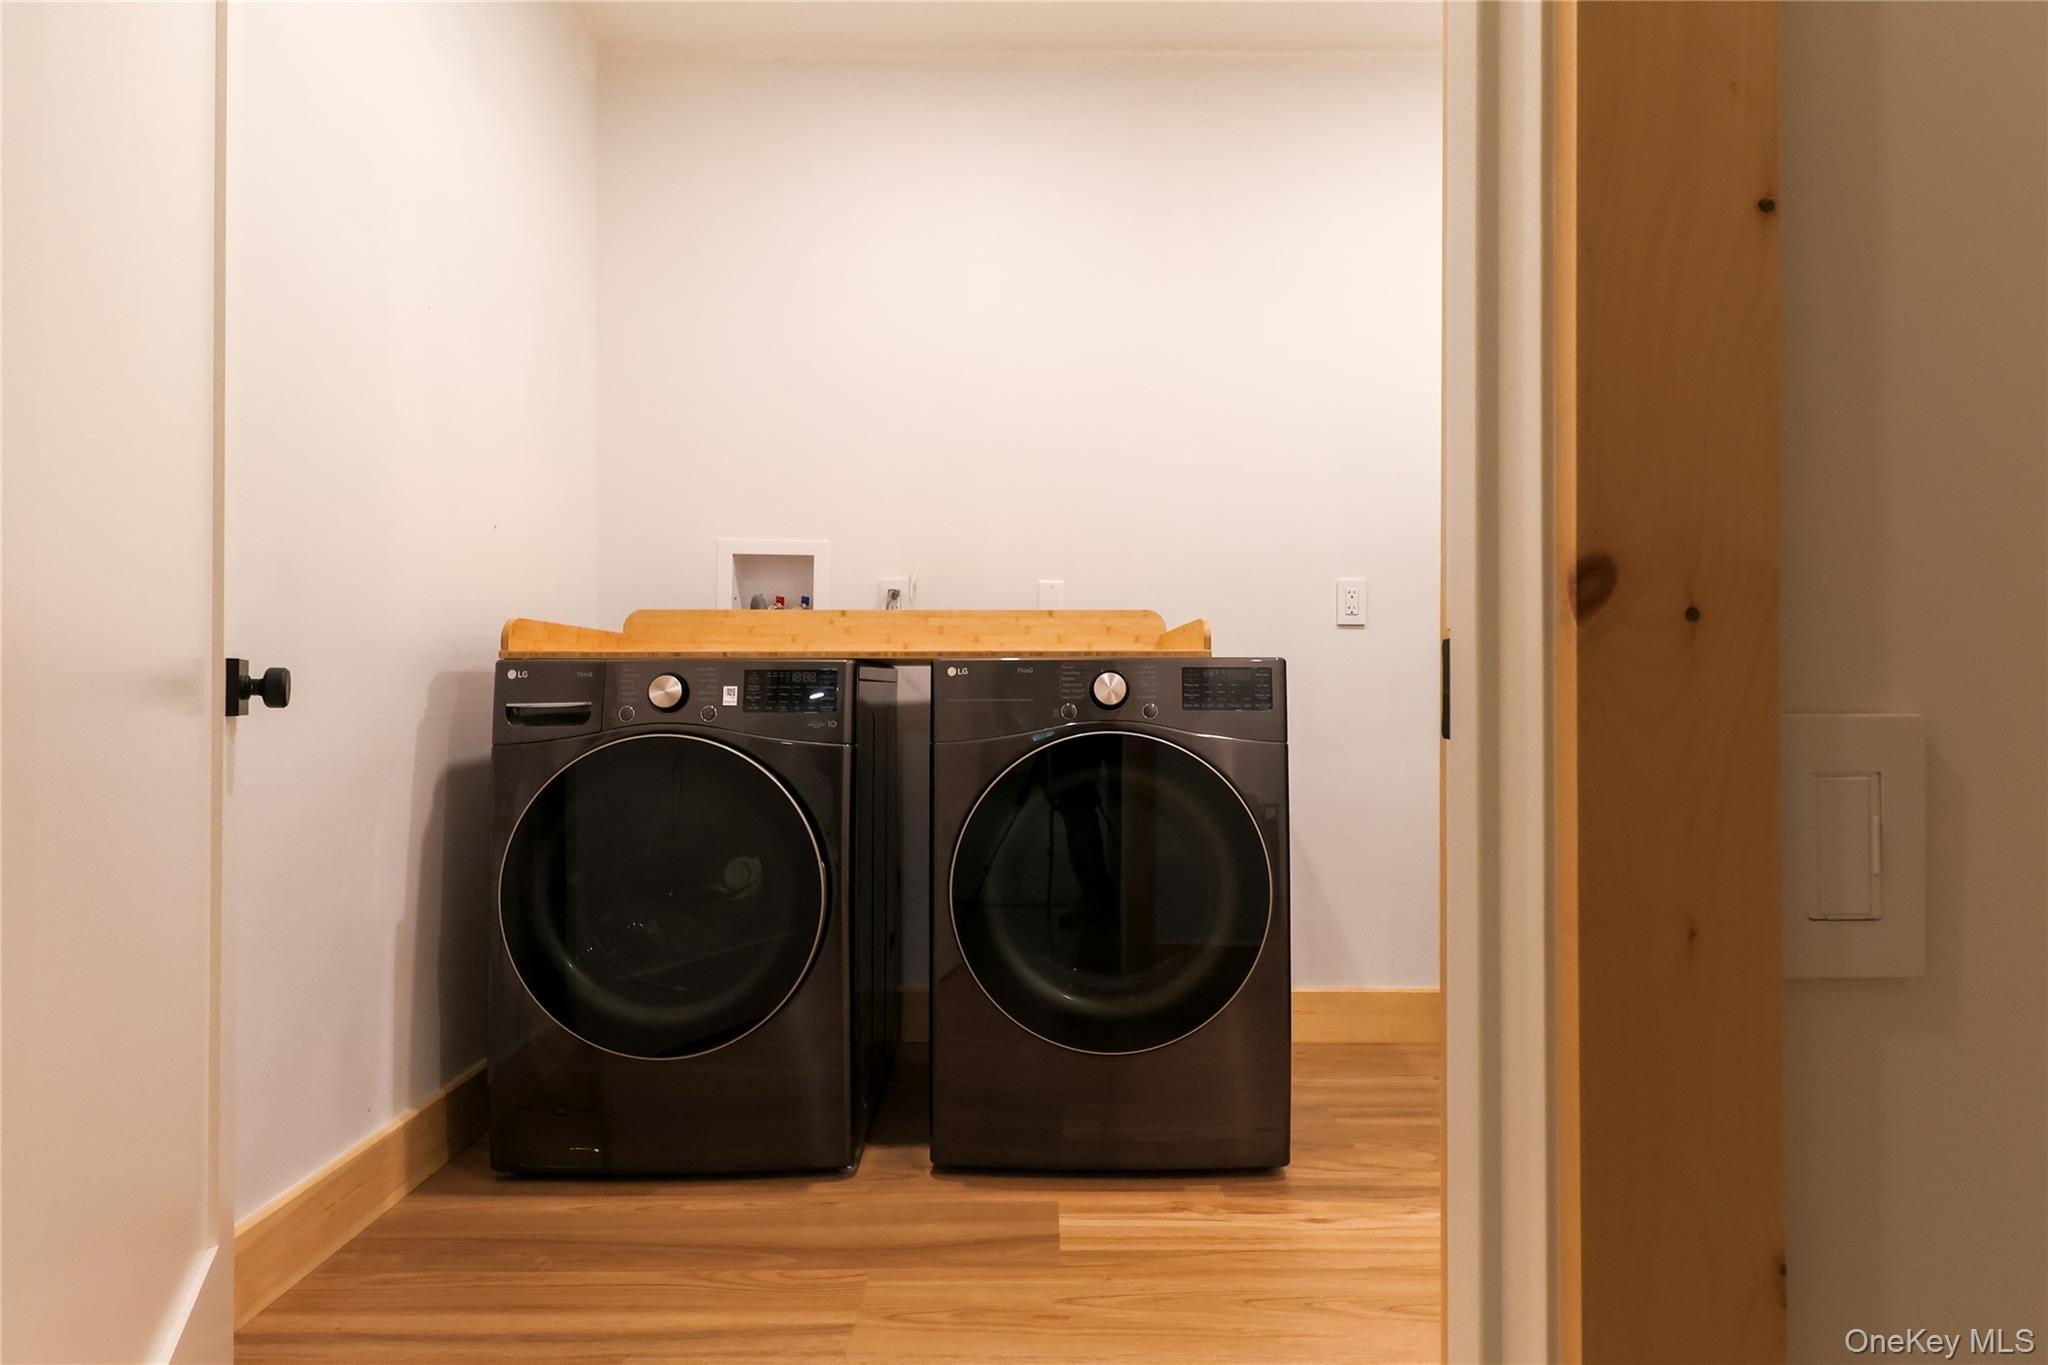
| Property Amenities | Gas range, washer, dryer, microwave, dishwasher, refrigerator, polaris ranger, home theater/golf simulator |
| Condition | New Construction |
| Patio | Deck |
| Days On Market | 50 |
| Window Features | Floor to Ceiling Windows, New Windows, Oversized Windows, Screens, Wall of Windows, Wood Frames |
| Parking Features | Carport, Driveway |
| School District | Sullivan West |
| Middle School | SULLIVAN WEST HIGH SCHOOL AT L |
| Elementary School | Sullivan West Elementary |
| High School | Sullivan West High School At L |
| Features | First floor bedroom, first floor full bath, beamed ceilings, bidet, cathedral ceiling(s), ceiling fan(s), chandelier, chefs kitchen, double vanity, entrance foyer, high ceilings, high speed internet |
| Listing information courtesy of: Anatole House LLC | |