Tel: 718-896-0777
Cell: 347-219-2037
Fax: 718-896-7020

184 Mahls Pond Road , Narrowsburg , NY 12764
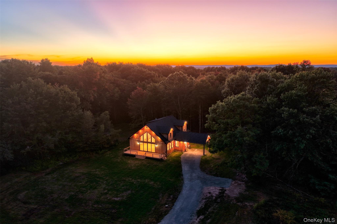
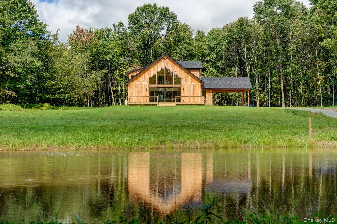
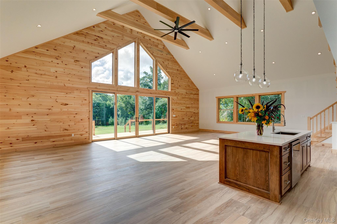
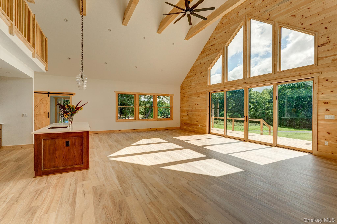
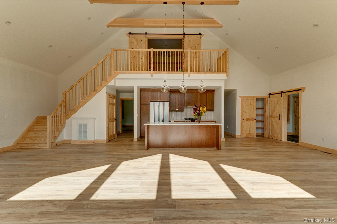
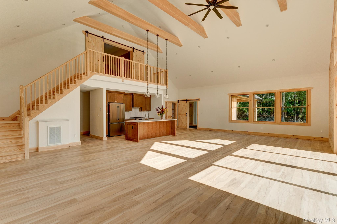
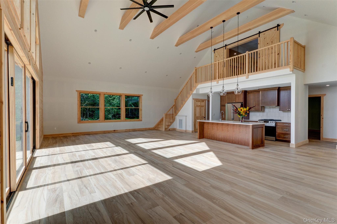
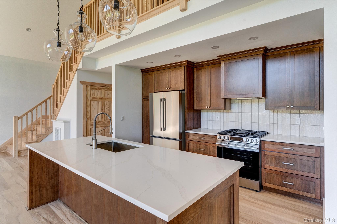
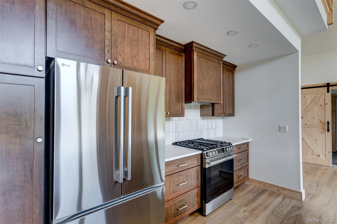
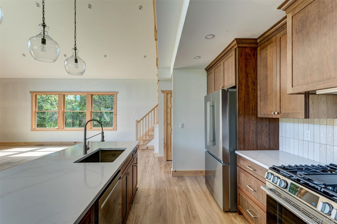
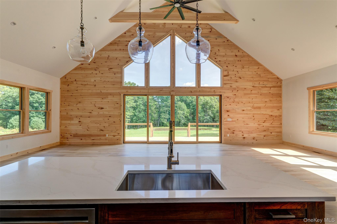
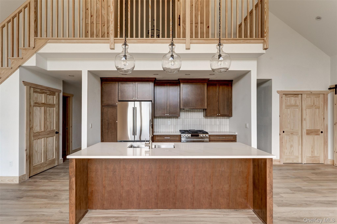
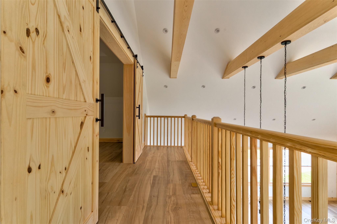
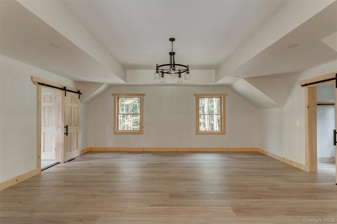
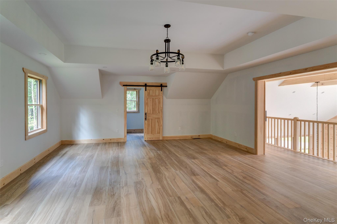
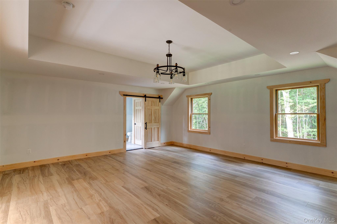
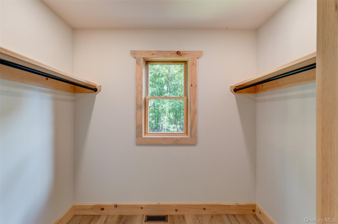
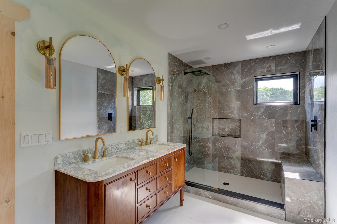
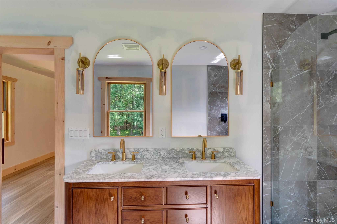
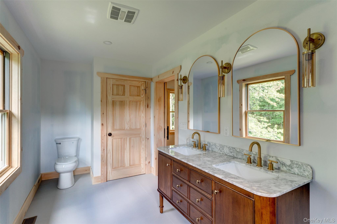
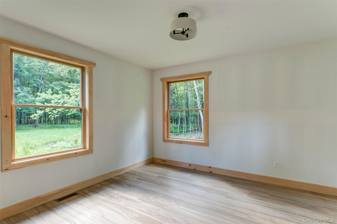
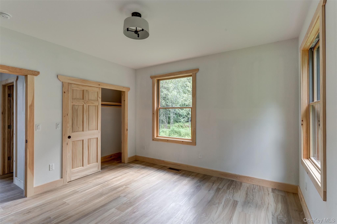
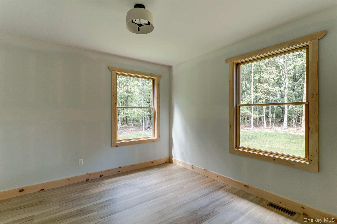
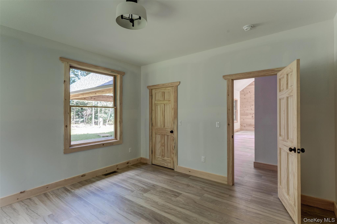
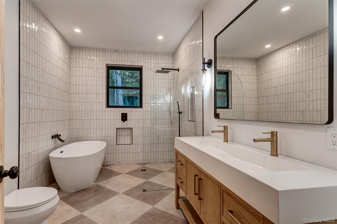
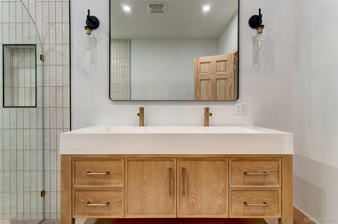
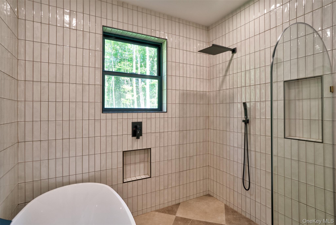
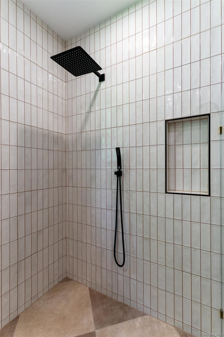
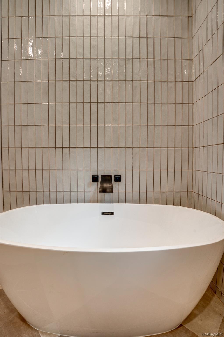
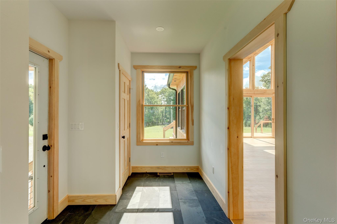
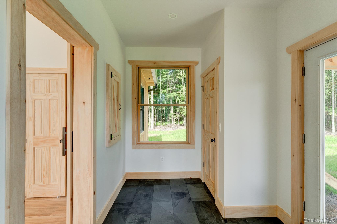
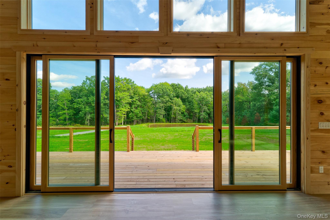
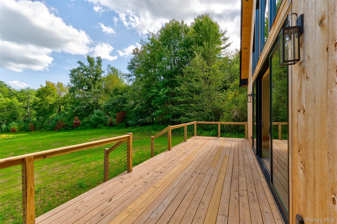
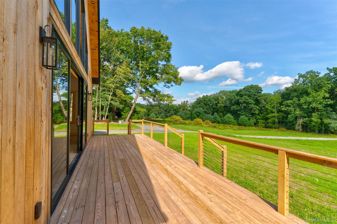
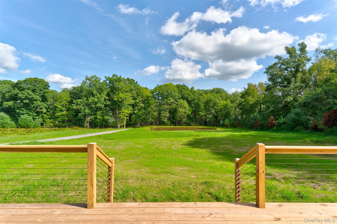
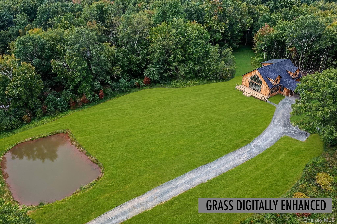
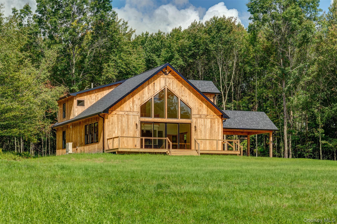
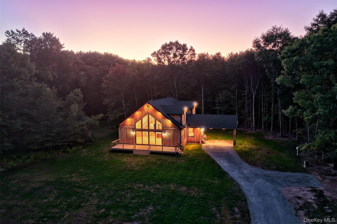
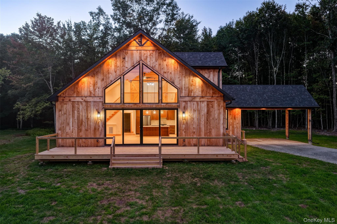
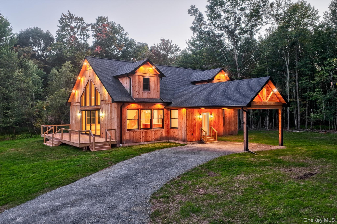
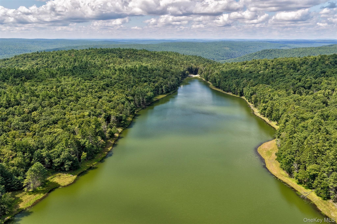
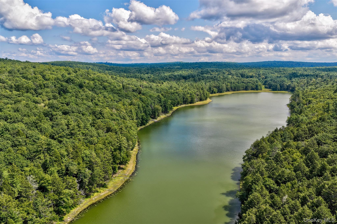
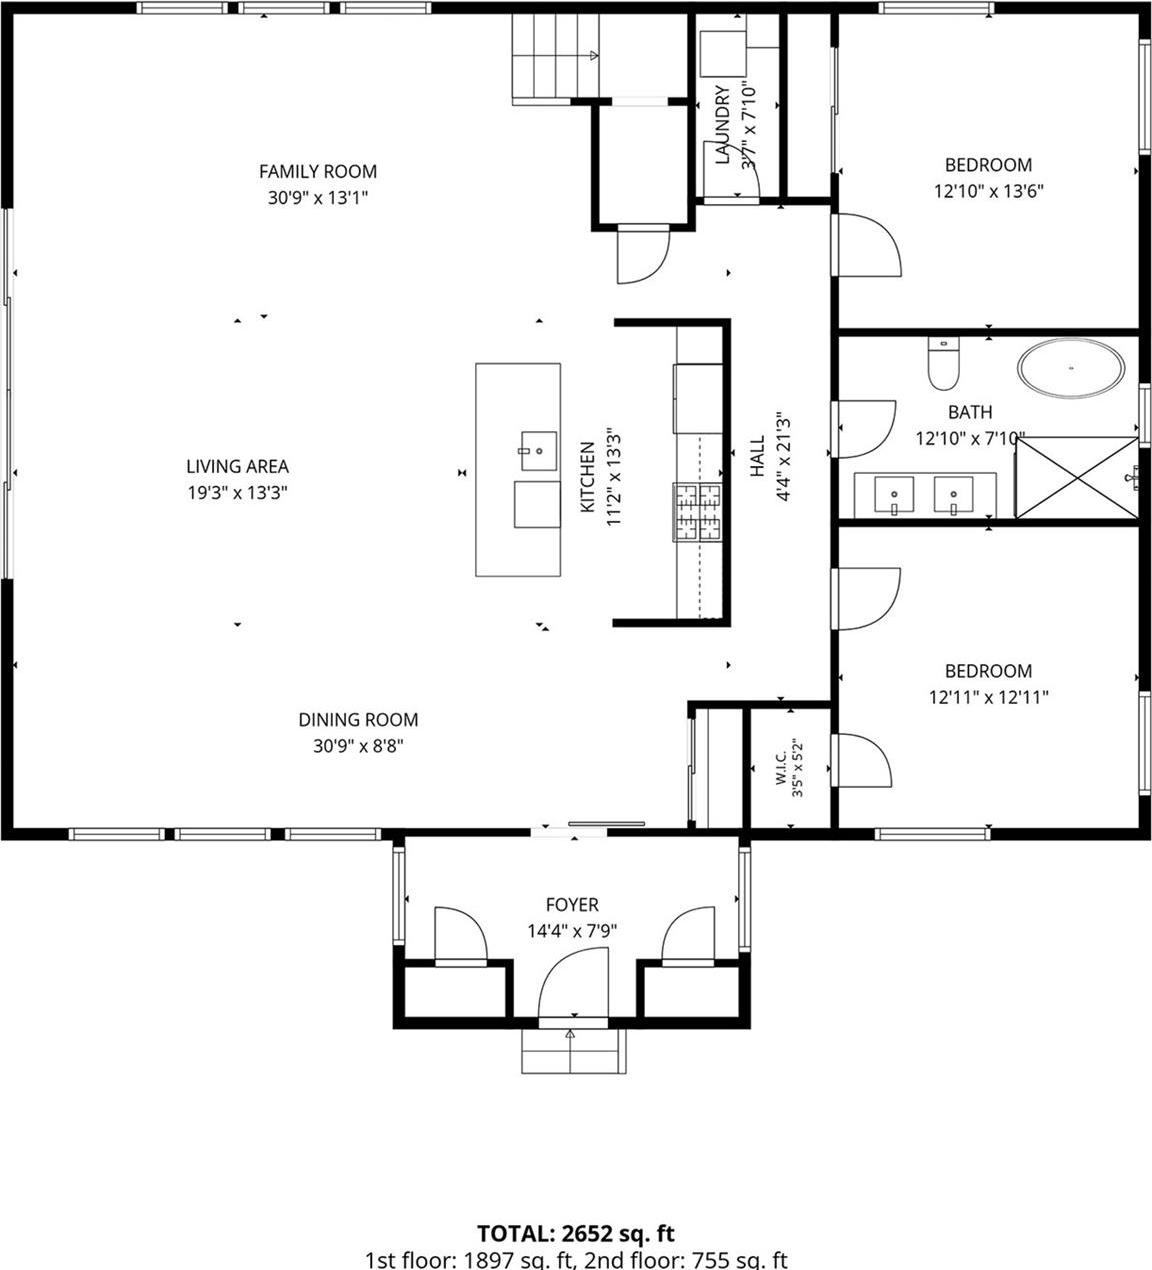
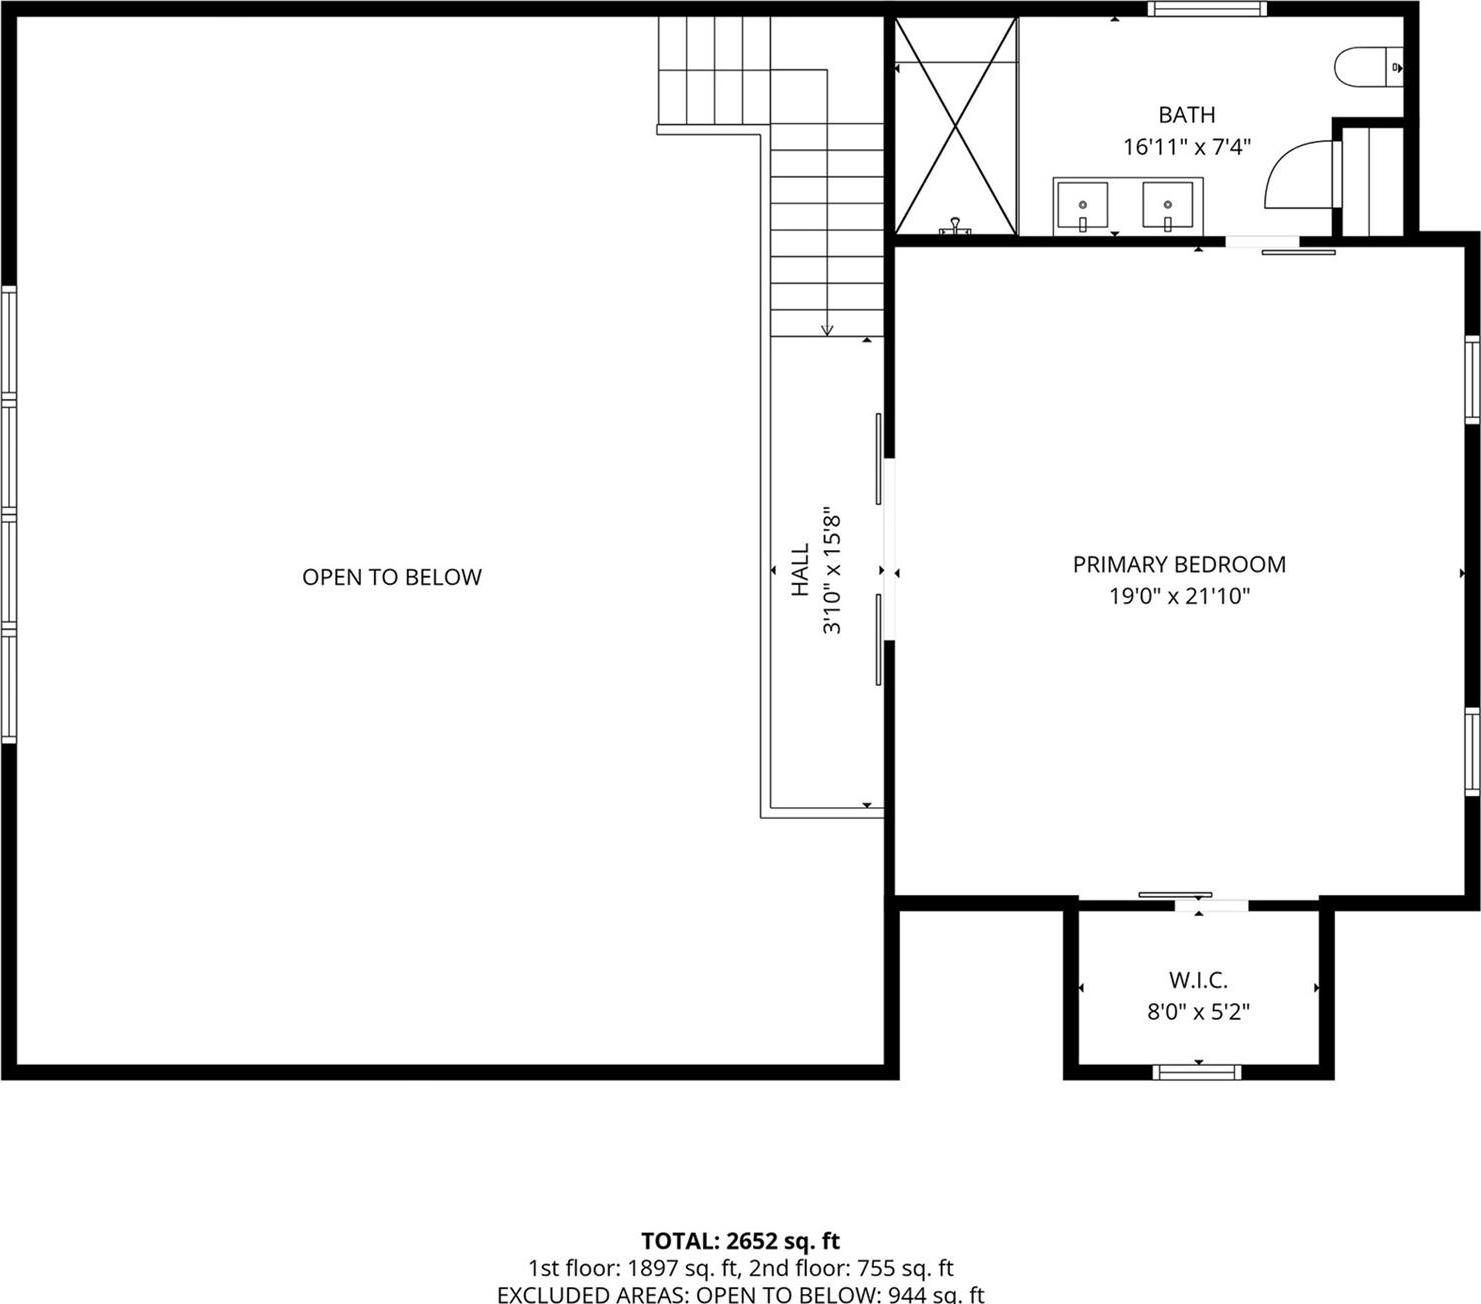
Set Back From The Road, This Newly Built Home Opens Into Volume And Light: A Great Room Where The Ceiling Climbs To 24 Feet And The Morning Sun Pours In Through East-facing Glass. Just A Few Minutes' Walk Away, Something Exciting Is Unfolding: Thousands Of Acres Of Former Boy Scout Camp Land Are Being Transferred To New York State For Protection As A Forest Preserve, Opening Up Miles Of Trails And A Pristine Lake For Fishing And Canoeing. A Covered Carport Connects Directly To The House, Offering Practical, All-weather Access. Inside, A Generous Mudroom With A Bluestone Tile Floor And Dual Coat Closets Provides A Graceful Transition Into The Home. Beyond It, The Great Room Opens Up In Scale And Volume, With Soaring Ceilings And Expansive East-facing Windows That Fill The Space With Bright Morning Light. The Layout Is Inviting And Flexible: A Dining Area Comfortably Seats Eight Or More, Balanced By A Living Area With Room Enough For Seating And Media Alike. The Open Kitchen Anchors The Main Floor. A Large Island Invites Conversation And Casual Meals, Complemented By Quartz Countertops, New Appliances, And Abundant Cabinetry — Built For Daily Use As Much As For Company. Two Bedrooms Are Located On The Main Level, Tucked Down A Private Hallway Behind The Kitchen. Each Offers Good Closet Space And Windows On Two Sides, Creating Bright, Comfortable Rooms. A Well-appointed Bath Sits Between Them, Featuring A Soaking Tub, A Large Glass-enclosed Walk-in Shower, A Double Vanity, And Tasteful Tilework Throughout. Laundry And Additional Storage Are Thoughtfully Integrated Nearby, With One Closet Providing Access To The Cement Crawl Space. Upstairs, A Landing Leads Through Barn Doors Into The Primary Suite. Measuring Approximately 19 By 21 Feet, The Space Easily Accommodates A King-size Bed Along With A Sitting Or Work Area. A Walk-in Closet And A Spacious Ensuite Bath Complete The Suite, With A Double Vanity And An Oversized Tiled Walk-in Shower. All Of This Is Just Five Minutes From The Heart Of Narrowsburg, Where A Lively Main Street Offers Excellent Dining, Wine Shops, And Thoughtfully Curated Home Goods.
| Location/Town | Tusten |
| Area/County | Sullivan County |
| Post Office/Postal City | Narrowsburg |
| Prop. Type | Single Family House for Sale |
| Style | Cabin, Chalet, Contemporary |
| Tax | $1,488.00 |
| Bedrooms | 3 |
| Total Rooms | 8 |
| Total Baths | 2 |
| Full Baths | 2 |
| Year Built | 2026 |
| Basement | Crawl Space |
| Construction | Frame |
| Lot SqFt | 230,432 |
| Cooling | Central Air |
| Heat Source | Heat Pump |
| Util Incl | Electricity Connected, Underground Utilities |
| Condition | New Construction |
| Patio | Deck |
| Days On Market | 2 |
| Window Features | Double Pane Windows |
| Lot Features | Part Wooded |
| Parking Features | Carport |
| Tax Assessed Value | 24600 |
| Tax Lot | 7.11 |
| School District | Sullivan West |
| Middle School | SULLIVAN WEST HIGH SCHOOL AT L |
| Elementary School | Sullivan West Elementary |
| High School | Sullivan West High School At L |
| Features | First floor bedroom, first floor full bath, cathedral ceiling(s), ceiling fan(s), chefs kitchen, double vanity, entrance foyer, high ceilings, natural woodwork, open floorplan, open kitchen, primary bathroom, quartz/quartzite counters, recessed lighting, smart thermostat |
| Listing information courtesy of: Country House Realty Inc | |