Tel: 718-896-0777
Cell: 347-219-2037
Fax: 718-896-7020

2 Hickory Lane #rd19 , Narrowsburg , NY 12764
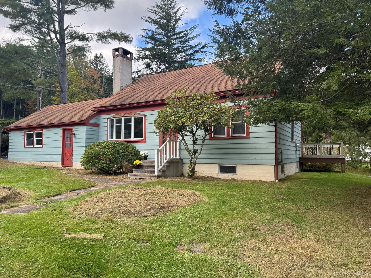
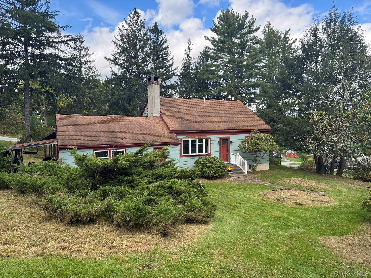
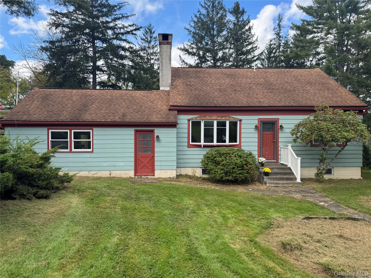
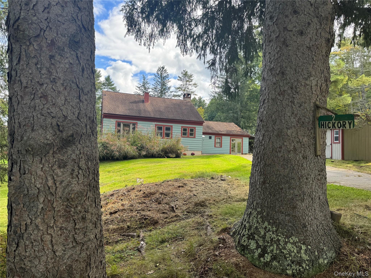
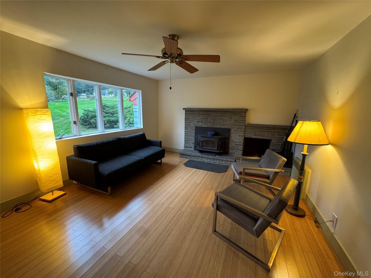
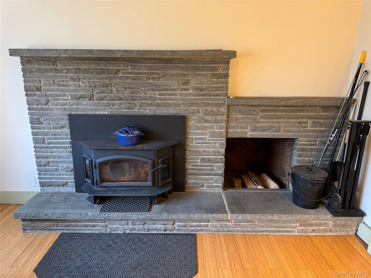
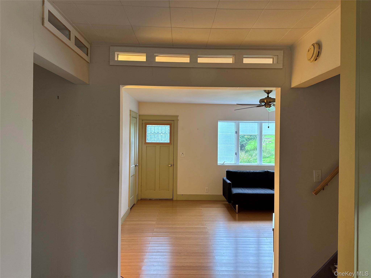
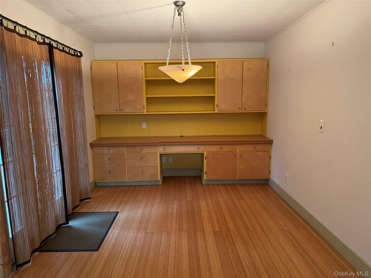
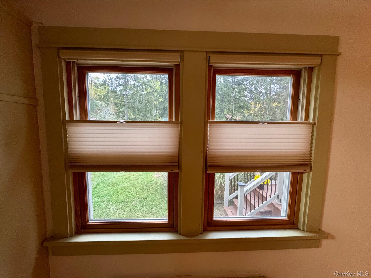
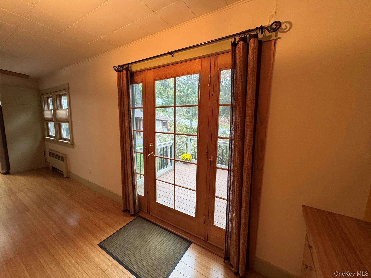
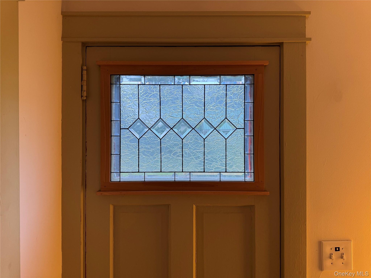
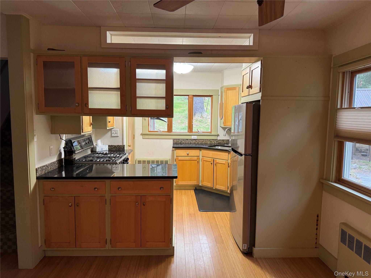
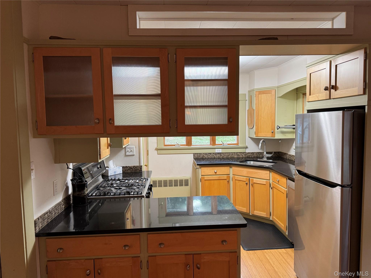
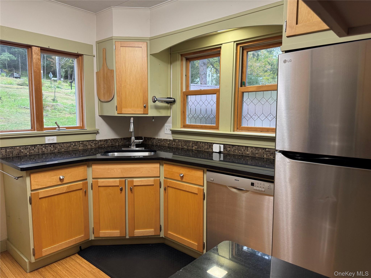
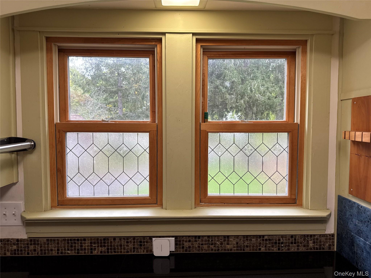
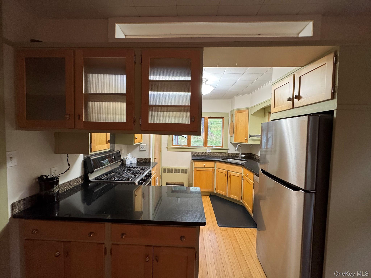
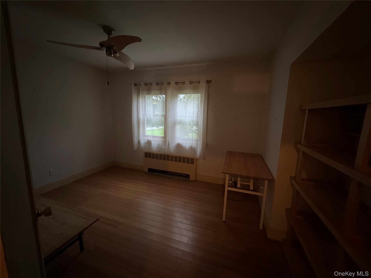
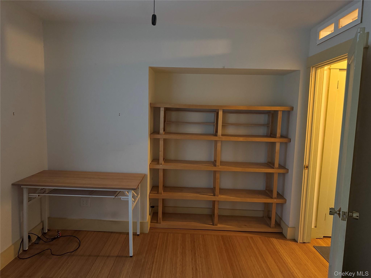
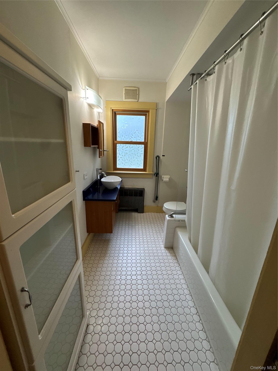
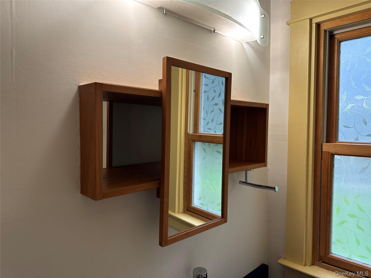
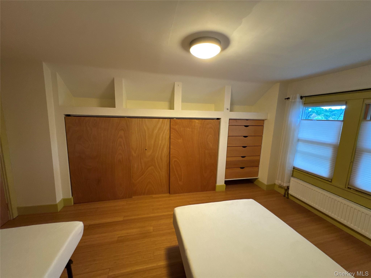
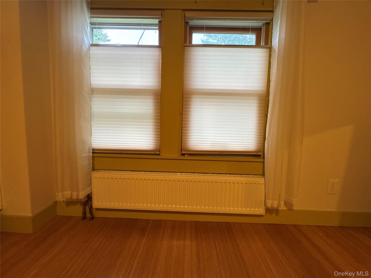
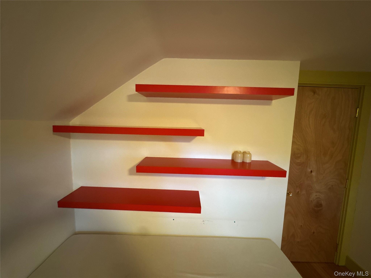
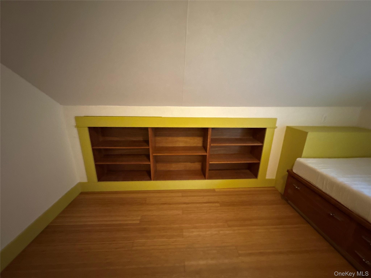
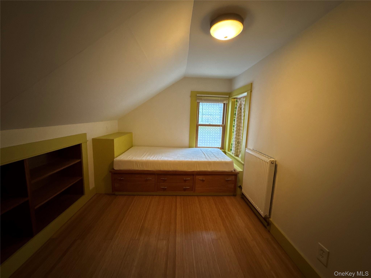
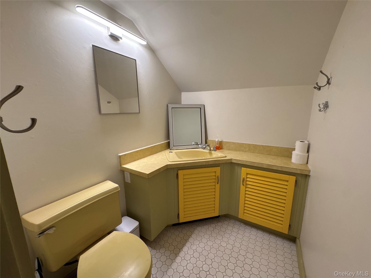
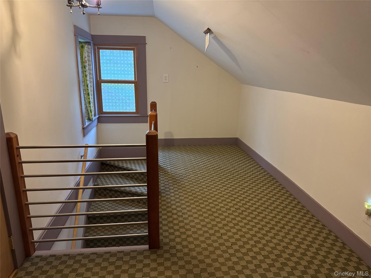
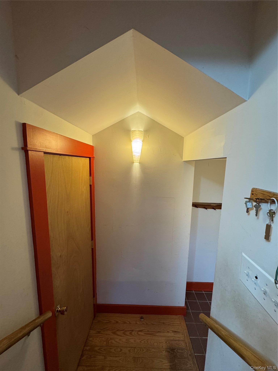
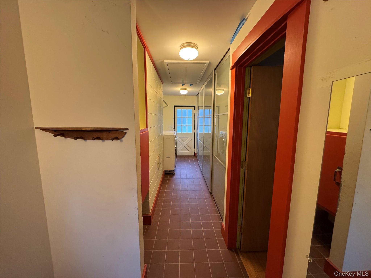
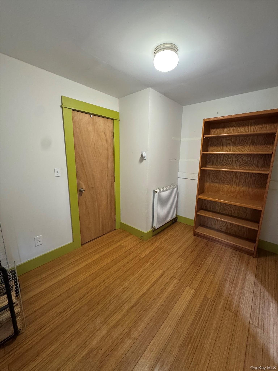
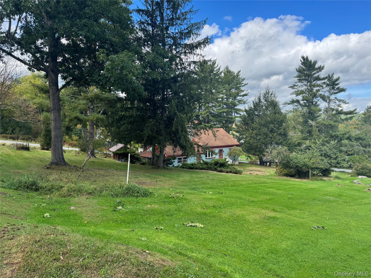
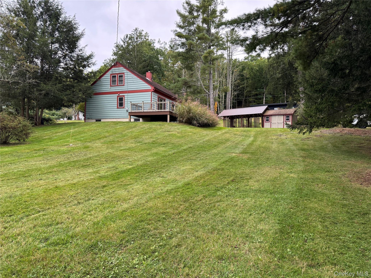
Mid-century Charm Meets Arts & Crafts Style On A Generous Corner Lot In The Heart Of Narrowsburg. Discover The Timeless Appeal Of This Distinctive 3-bedroom, 1.5-bath Cape, Ideally Situated On A Corner Lot Where Mid-century Design Blends Beautifully With Arts & Crafts Craftsmanship And Scandinavian-inspired Simplicity. Thoughtfully Preserved Details Include Beautiful Leaded-glass Accents, Custom Built-ins And A Handsome Bluestone Fireplace That Anchors The Living Space With Warmth And Character. An Attached Office Provides A Dedicated Space For Working From Home While The Attached Workshop/studio/gym Area Offers Flexibility For Creative Projects, Hobbies, Or Additional Workspace. Bamboo Flooring And Clean Scandinavian Lines Create A Light, Inviting Atmosphere, While Granite Countertops And Bosch Appliances Bring Modern Function To The Kitchen. The Home Offers A Wonderful Balance Of Original Character And Contemporary Comfort. Outside, The Corner Lot Features A Generous Yard Framed By Shrubs And Mature Trees, Providing A Peaceful Setting For Relaxing, Gardening, Entertaining, Or Enjoying The Seasons. Stock The Covered Woodshed For A Cozy Winter In Front Of The Fireplace. Ideally Located Within Walking Distance Of Narrowsburg’s Vibrant Main Street, You’ll Be Just Steps From Charming Shops, Restaurants, Galleries, And The Delaware River Community That Makes Narrowsburg Such A Sought-after Destination. A Special Home With Architectural Personality, A Welcoming Outdoor Setting, And An Enviable Corner-lot Location In One Of Sullivan County’s Most Desirable Villages.
| Location/Town | Tusten |
| Area/County | Sullivan County |
| Post Office/Postal City | Narrowsburg |
| Prop. Type | Single Family House for Sale |
| Style | Cape Cod, Craftsman, Mid-Century Modern |
| Tax | $4,752.00 |
| Bedrooms | 3 |
| Total Rooms | 7 |
| Total Baths | 2 |
| Full Baths | 1 |
| 3/4 Baths | 1 |
| Year Built | 1948 |
| Basement | Full, Unfinished |
| Construction | Blown-In Insulation, Clapboard, Frame, Wood Siding |
| Lot SqFt | 32,232 |
| Cooling | None |
| Heat Source | Baseboard, Radiant |
| Util Incl | Cable Connected, Electricity Connected, Propane, Sewer Connected, Water Connected |
| Condition | Actual |
| Patio | Deck |
| Days On Market | 10 |
| Window Features | Bay Window(s), Blinds, Insulated Windows, Wood Frames |
| Lot Features | Back Yard, Cleared, Corner Lot, Front Yard, Hilly, Level, Near Shops |
| Parking Features | Driveway |
| Tax Assessed Value | 75000 |
| Tax Lot | 12 |
| School District | Sullivan West |
| Middle School | SULLIVAN WEST HIGH SCHOOL AT L |
| Elementary School | Sullivan West Elementary |
| High School | Sullivan West High School At L |
| Features | First floor bedroom, first floor full bath, built-in features, ceiling fan(s), formal dining, granite counters, kitchen island, pantry, master downstairs, storage, washer/dryer hookup |
| Listing information courtesy of: Callicoon Real Estate LLC | |