Tel: 718-896-0777
Cell: 347-219-2037
Fax: 718-896-7020

4 Crystal Brook Court , Nesconset , NY 11767
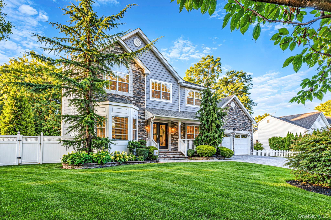
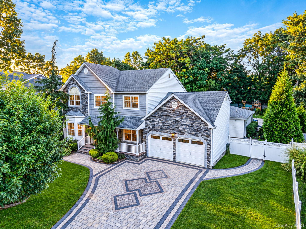
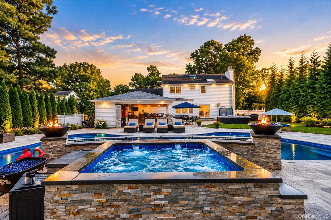
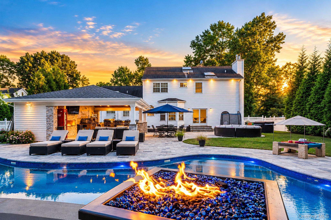
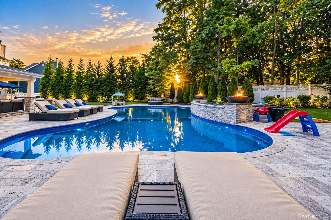
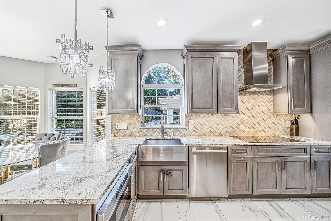
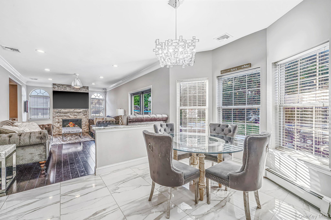
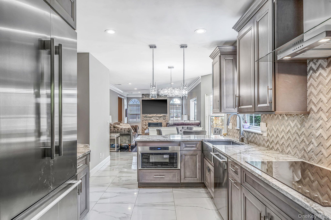
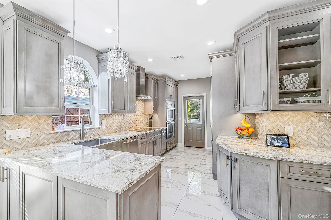
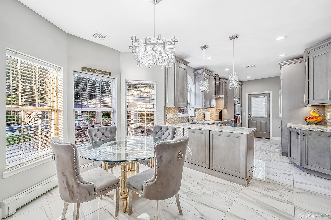
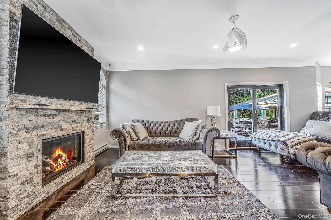
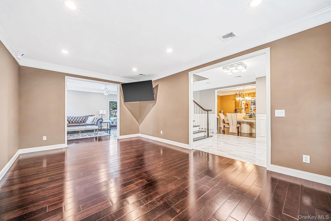
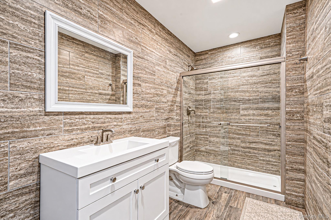
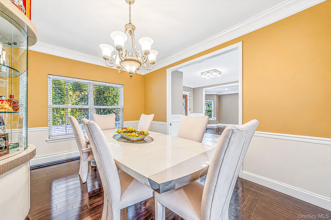
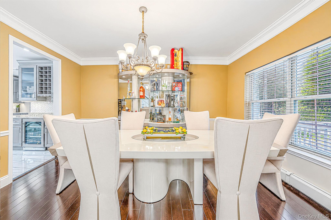
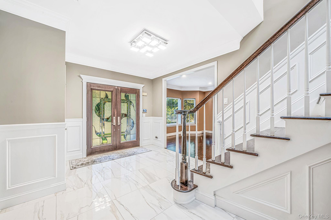
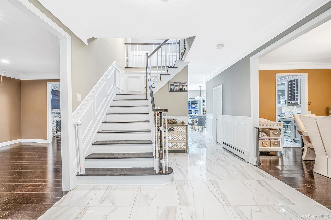
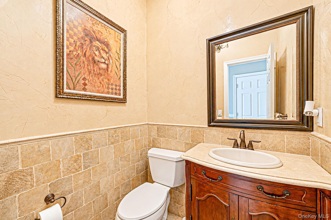
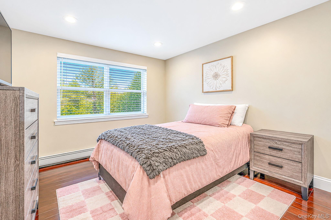
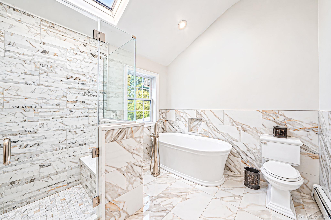
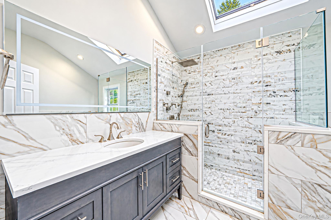
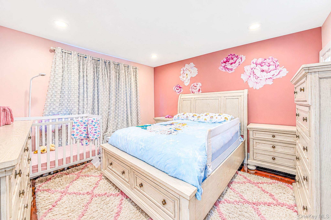
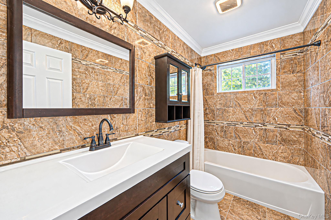
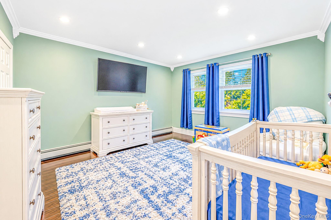
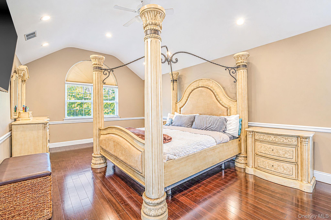
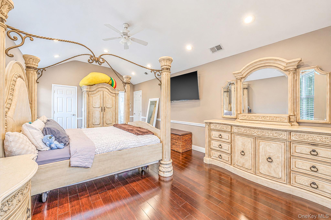
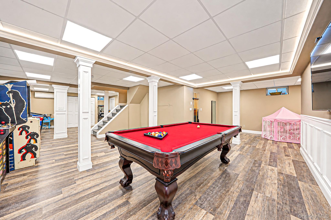
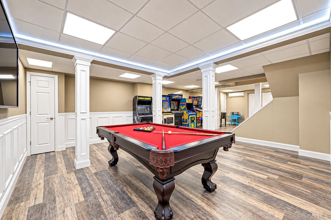
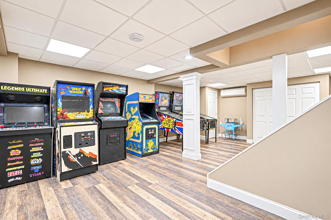
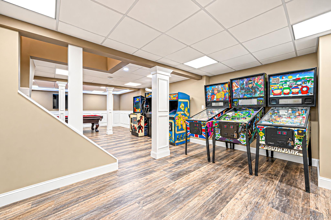
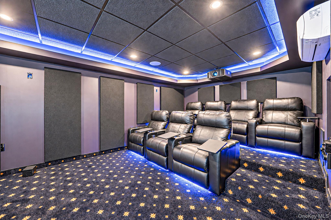
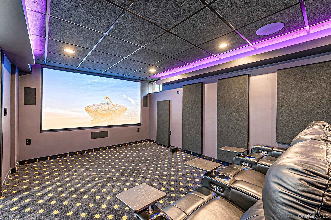
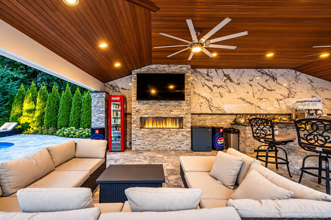
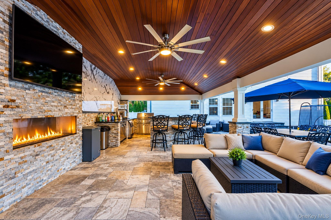
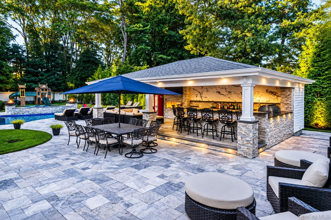
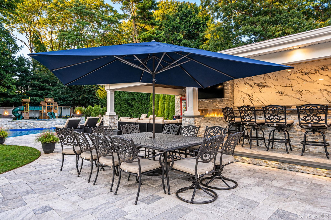
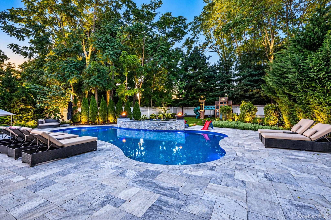
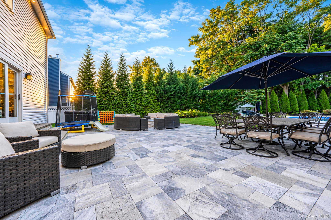
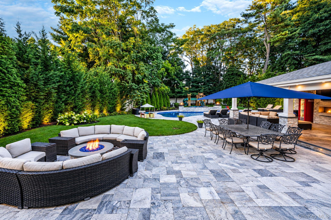
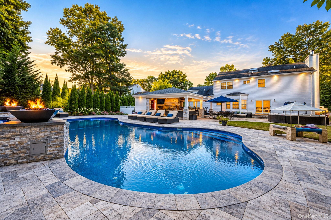
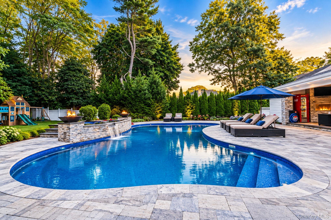
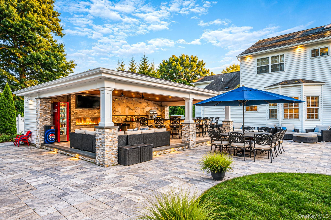
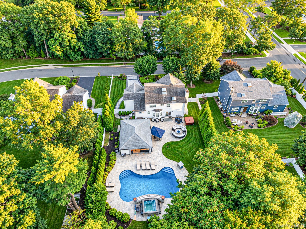
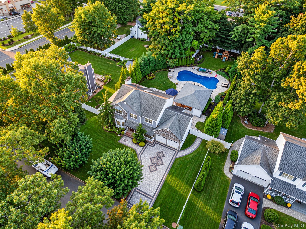
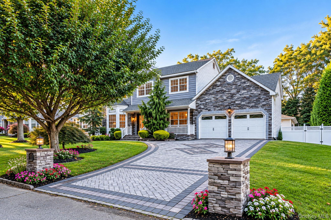
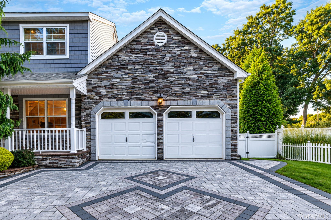
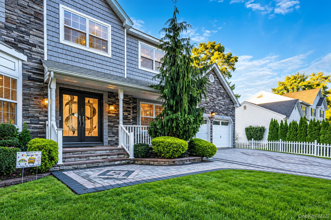
Welcome To 4 Crystal Brook Court, A Beautifully Maintained Colonial Tucked Away On A Quiet Cul-de-sac In The Desirable South Lake Estates Section Of Nesconset. Set On Nearly Half An Acre Surrounded By Beautifully Manicured Landscaping The Home Embodies Luxury, Comfort, Privacy And Resort Style Living All In One. The Heart Of The Home Is The Generously Sized Kitchen, Featuring Rich Raised-panel Wood Cabinetry, Thermador Appliances, Granite Countertops, Kitchen Nook And Oversized Bay Windows Giving The Home A Ton Of Natural Light. The Kitchen Flows Naturally Into The Family Room With Custom Veneer Stone Fireplace, Creating A Comfortable Central Gathering Space For Everyday Living. Off The Kitchen You Will Find A Formal Dining With Custom Crown Molding Throughout The First Floor. Upstairs, You'll Find Four Generously Sized Bedrooms, Including A Spacious Primary Suite With A Large Walk-in Closet, Providing Plenty Of Room For Family, Guests, Or A Home Office. A Full Finished Basement Features A 7-seat Massage Chair Cinema With Surround Sound, Climate Control And A 120" Screen. Also, It Outfitted With A Pool Table And Ton Of Storage Space With Laundry In A Separate Room. Outside, The Expansive Custom Designed Yard Truly Sets This Home Apart. A Resort-style Backyard Designed For Any Occasion. At The Center Is A Stunning Custom Heated Saltwater Pool With An Integrated Jacuzzi, Dramatic Waterfall Features, Fire And Ambient Lighting That Transform The Property Into An Impressive Setting After Sunset. The Expansive Outdoor Gazebo/pool House Creates The Ultimate Gathering Space, Complete With A Full Bar, Sink, Cooking Area, Fireplace, Multiple Tvs, And A Dedicated Lounge Area—perfect For Summer Parties, Game Days, Or Relaxing Evenings At Home. An Outdoor Bathroom In Pool House Adds Another Level Of Convenience, Allowing Guests To Enjoy The Pool And Entertainment Areas Without Having To Enter The House. Surrounded By Beautiful Landscaping, Mature Greenery, Privacy Trees, The Entire Backyard Has Been Thoughtfully Designed To Preserve Privacy While Integrating Swimming, Lounging, Dining And Entertaining. The Front Of The Exudes Exceptional Curb Appeal With A Covered Porch, Custom Stone Facade And Oversized Cambridge Driveway. Located Close To 347 The Home Is Conveniently Located Close To Shopping, Dining, Major Roadways, Parks, And Both The Smithtown And Ronkonkoma Lirr Stations. Welcome Home.
| Location/Town | Smithtown |
| Area/County | Suffolk County |
| Post Office/Postal City | Nesconset |
| Prop. Type | Single Family House for Sale |
| Style | Colonial |
| Tax | $25,404.00 |
| Bedrooms | 4 |
| Total Rooms | 8 |
| Total Baths | 3 |
| Full Baths | 2 |
| 3/4 Baths | 1 |
| Year Built | 2000 |
| Basement | Full, Storage Space |
| Construction | Foam Insulation, Shake Siding, Stone, Vinyl Siding |
| Lot SqFt | 20,038 |
| Cooling | Central Air, ENERGY STAR Qualified |
| Heat Source | Baseboard |
| Util Incl | Cable Connected, Electricity Connected, Phone Connected, Propane |
| Pool | Electric H |
| Condition | Updated/Remodeled |
| Days On Market | 11 |
| Window Features | Bay Window(s), Blinds, Casement, Insulated Windows, Screens |
| Lot Features | Back Yard, Cleared, Cul-De-Sac, Garden, Landscaped, Level, Near Golf Course, Near Public Transit, Ne |
| Parking Features | Driveway, Garage, Garage Door Opener, On Street |
| Tax Lot | 003 |
| School District | Smithtown |
| Middle School | Great Hollow Middle School |
| Elementary School | Tackan Elementary School |
| High School | Smithtown High School-East |
| Features | Built-in features, cathedral ceiling(s), ceiling fan(s), chandelier, eat-in kitchen, energy star qualified door(s), entertainment cabinets, entrance foyer, formal dining, granite counters, high ceilings, kitchen island, open kitchen |
| Listing information courtesy of: Serhant East End LLC | |