Tel: 718-896-0777
Cell: 347-219-2037
Fax: 718-896-7020

43 Locust Drive , Nesconset , NY 11767
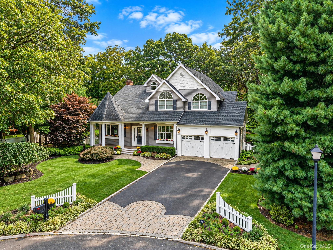
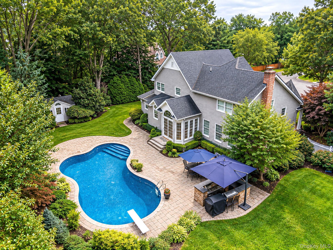
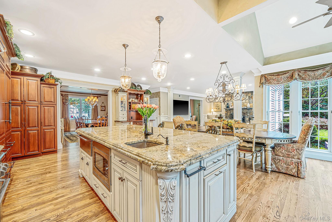
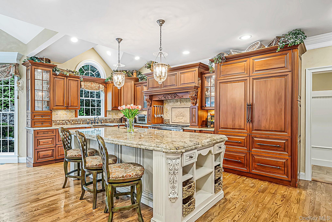
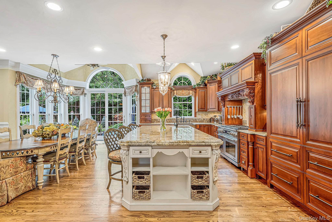
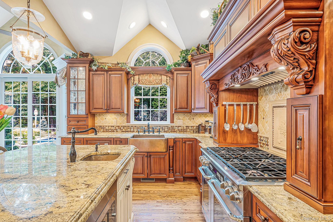
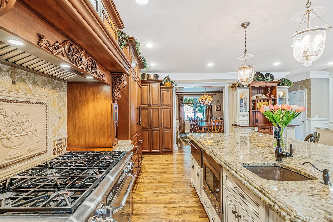
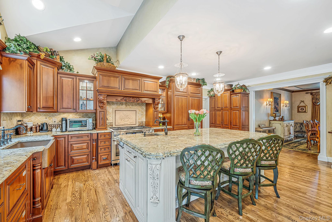
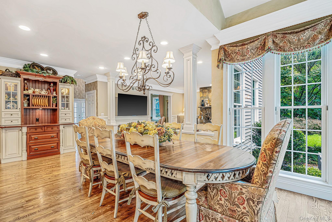
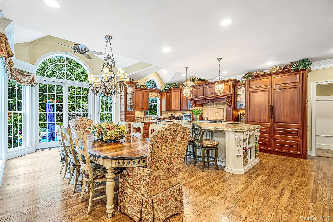
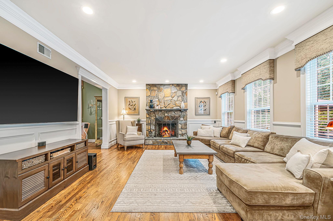
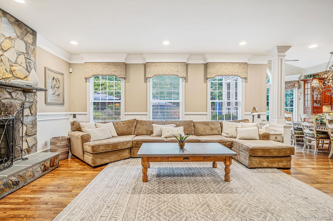
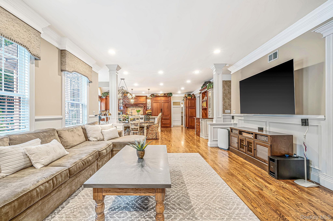
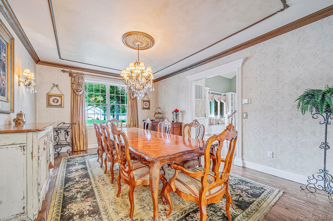
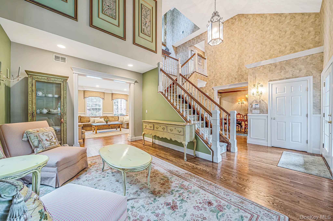
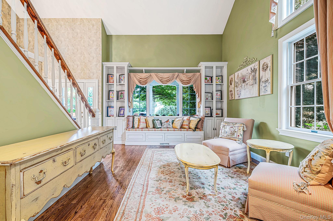
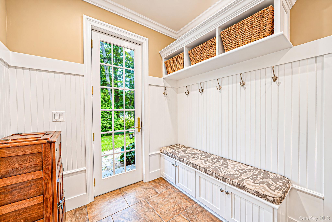
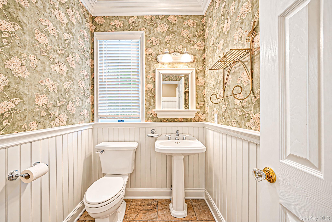
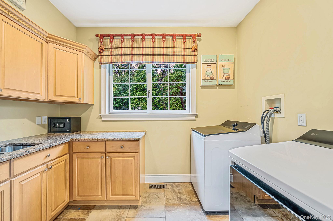
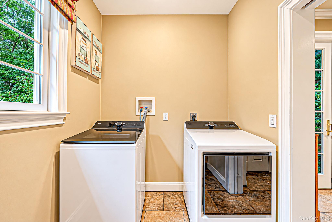
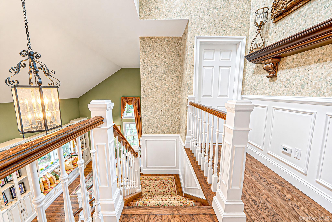
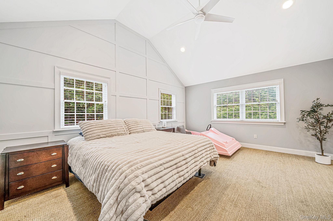
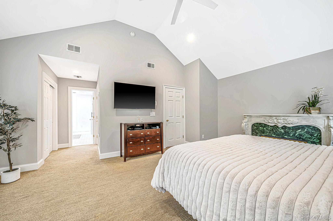
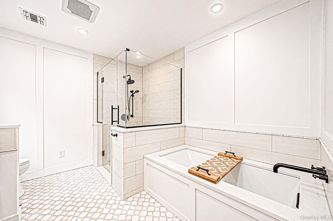
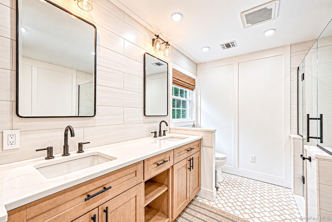
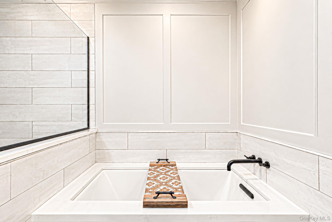
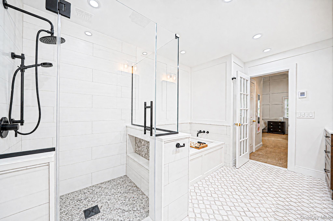
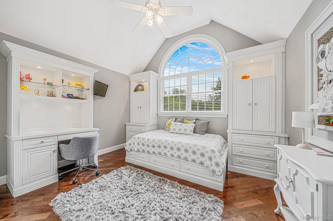
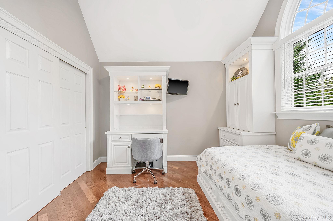
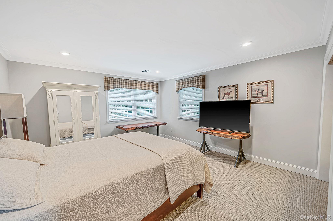
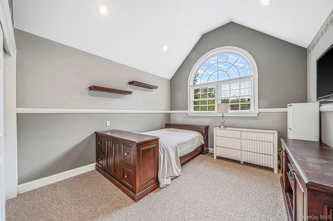
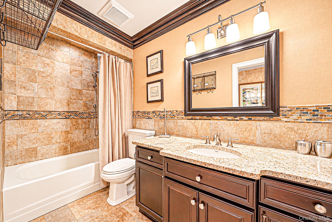
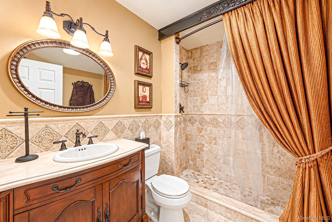
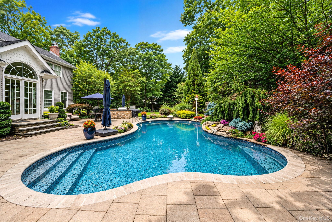
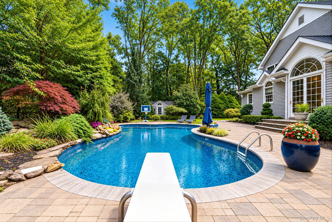
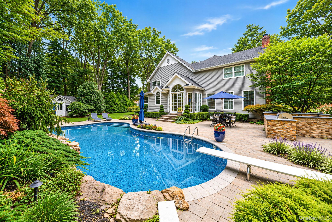
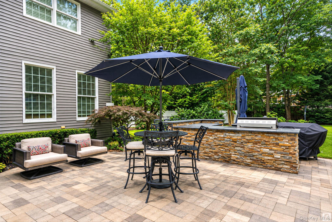
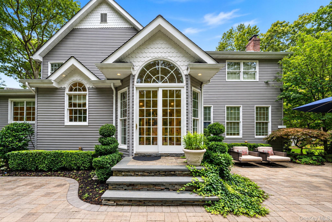
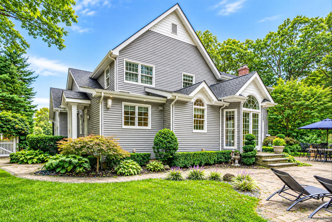
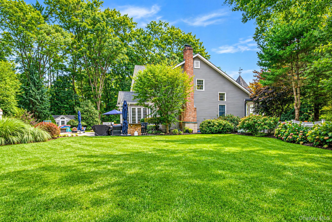
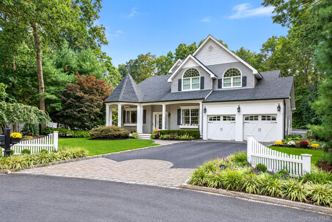
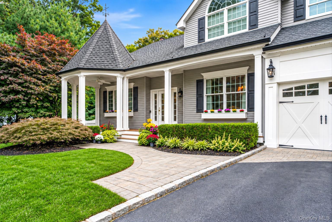
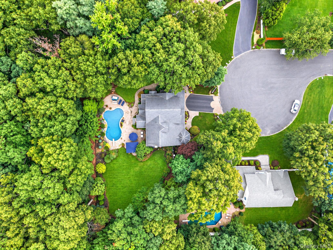
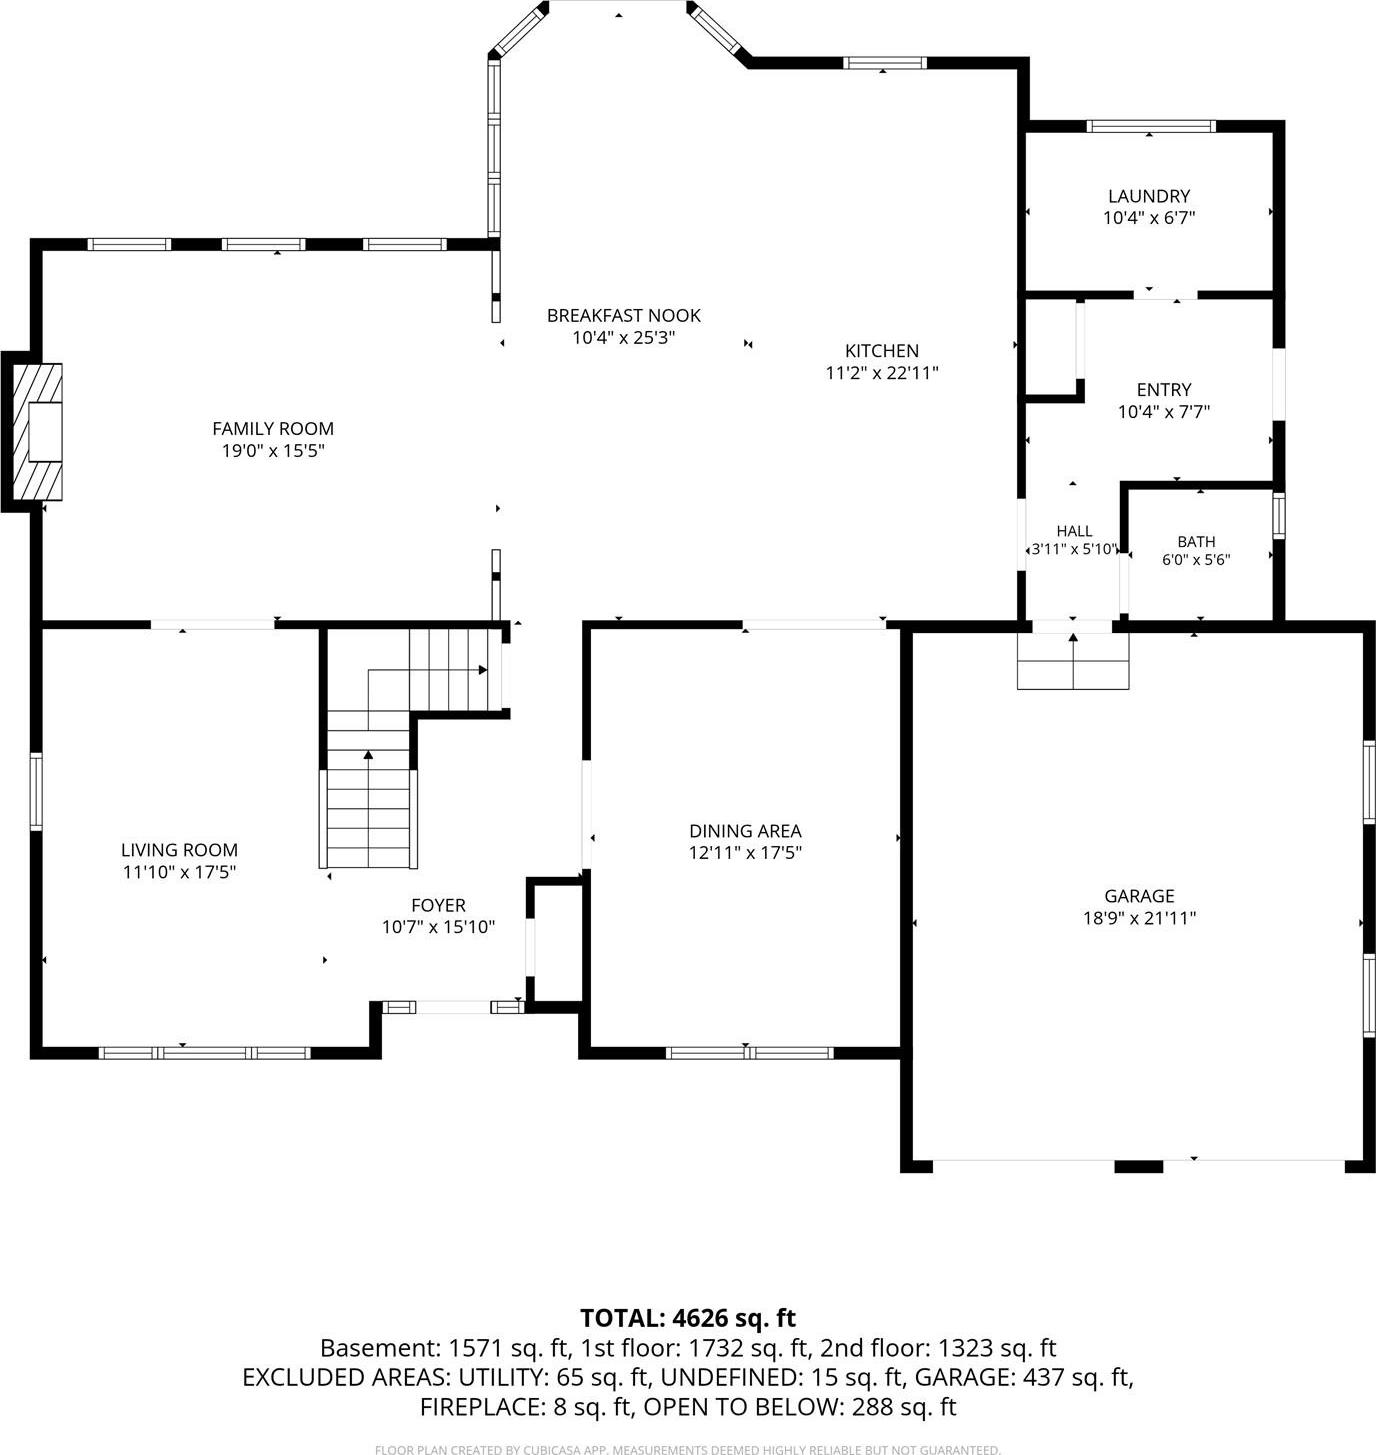
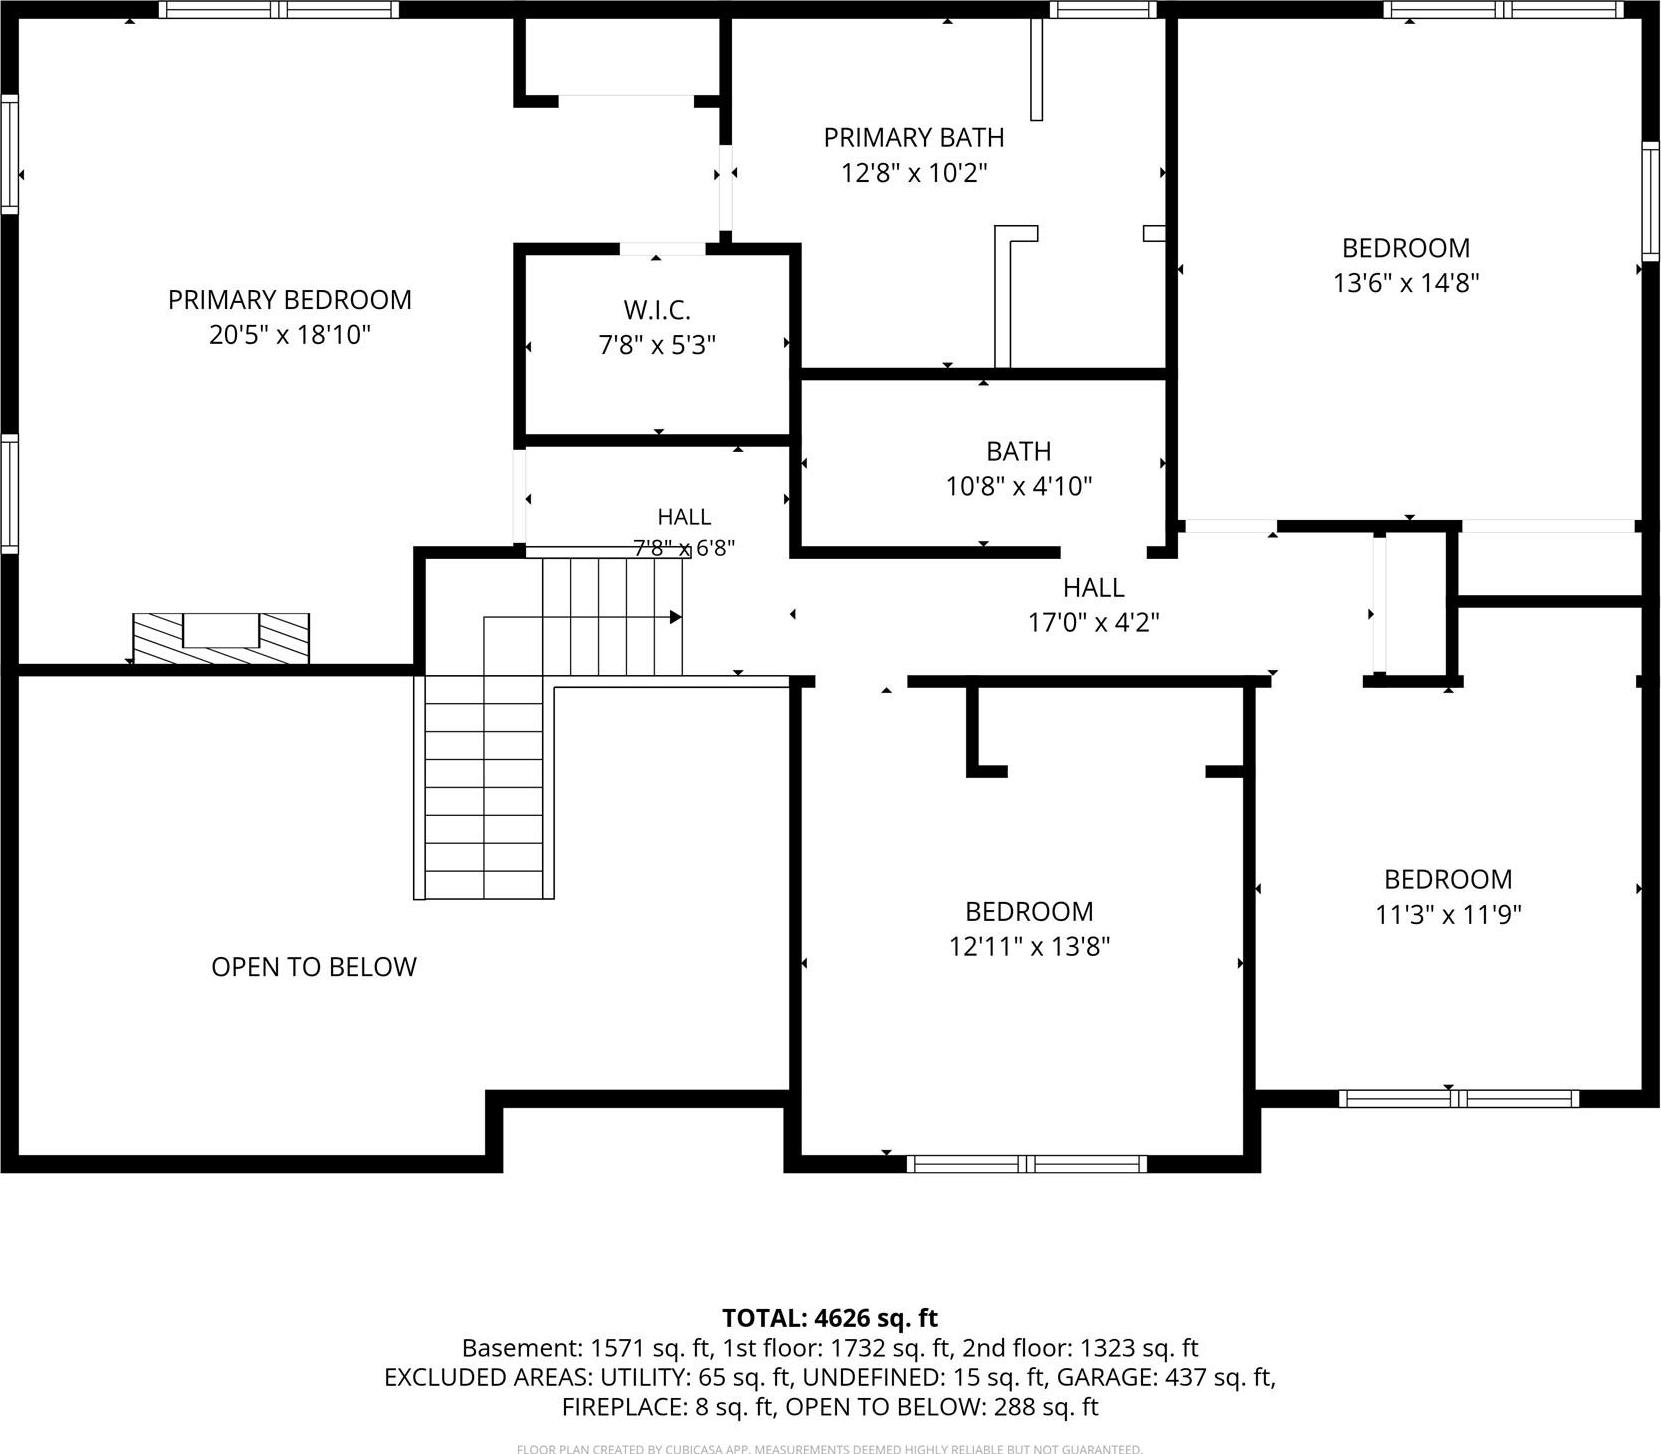
Set At The End Of A Quiet Cul-de-sac, This 4-bedroom, 2.5-bath Spacious Colonial With Over 3000+ Sqft Thoughtfully Designed Living Space And Also Includes A Resort-style Backyard. A Covered Front Porch Introduces A Dramatic Two-story Foyer With Cathedral Ceilings And Detailed Custom Millwork. The Main Level Balances Everyday Function With Space For Entertaining: A Formal Dining Room, Bright Living Room With A Window Seat, And A Family Room With A Featured Gas Fireplace. The Custom Kitchen Is Designed For Both Daily Meals And Larger Gatherings, Featuring A Generous Center Island, Six-burner Gas Range, Copper Farmhouse Sink, Pantry, High-end Appliances, Under-cabinet Lighting And Extensive Cabinetry. A Dedicated First-floor Large Laundry Area Adds Convenience With Access To The Side Yard. Upstairs, The Primary Suite Includes A Marble Ensuite Bath With Radiant Heated Flooring. Three Additional Bedrooms Provide Flexible Space For Family, Guests, Or A Home Office. Outside, The Private Backyard Is Built For Entertaining With Customized Exterior Uplighting, An In-ground Free-form Pool, Waterfall Feature, Full Outdoor Kitchen, Bar, And Patio. Enjoy Nearby Park Trails And Recreational Amenities, All While Returning Home To A Peaceful Cul-de-sac Setting. A Rare Combination Of Space, Stunning Finishes, And Exceptional Outdoor Living Space.
| Location/Town | Smithtown |
| Area/County | Suffolk County |
| Post Office/Postal City | Nesconset |
| Prop. Type | Single Family House for Sale |
| Style | Colonial |
| Tax | $21,086.00 |
| Bedrooms | 4 |
| Total Rooms | 9 |
| Total Baths | 3 |
| Full Baths | 2 |
| 3/4 Baths | 1 |
| Year Built | 2000 |
| Basement | Finished, Full |
| Construction | Frame |
| Lot SqFt | 20,038 |
| Cooling | Central Air |
| Heat Source | Forced Air, Oil, Rad |
| Util Incl | Electricity Connected, Water Connected |
| Pool | In Ground |
| Patio | Patio, Porch |
| Days On Market | 2 |
| Lot Features | Cul-De-Sac, Sprinklers In Front, Sprinklers In Rear |
| Parking Features | Driveway, Private |
| School District | Smithtown |
| Middle School | Great Hollow Middle School |
| Elementary School | Mt Pleasant Elementary School |
| High School | Smithtown High School-West |
| Features | Breakfast bar, cathedral ceiling(s), chefs kitchen, crown molding, double vanity, eat-in kitchen, entrance foyer, formal dining, granite counters, high ceilings, his and hers closets, kitchen island, recessed lighting, walk through kitchen |
| Listing information courtesy of: Douglas Elliman Real Estate | |