Tel: 718-896-0777
Cell: 347-219-2037
Fax: 718-896-7020

11 Hollow Drive , New City , NY 10956
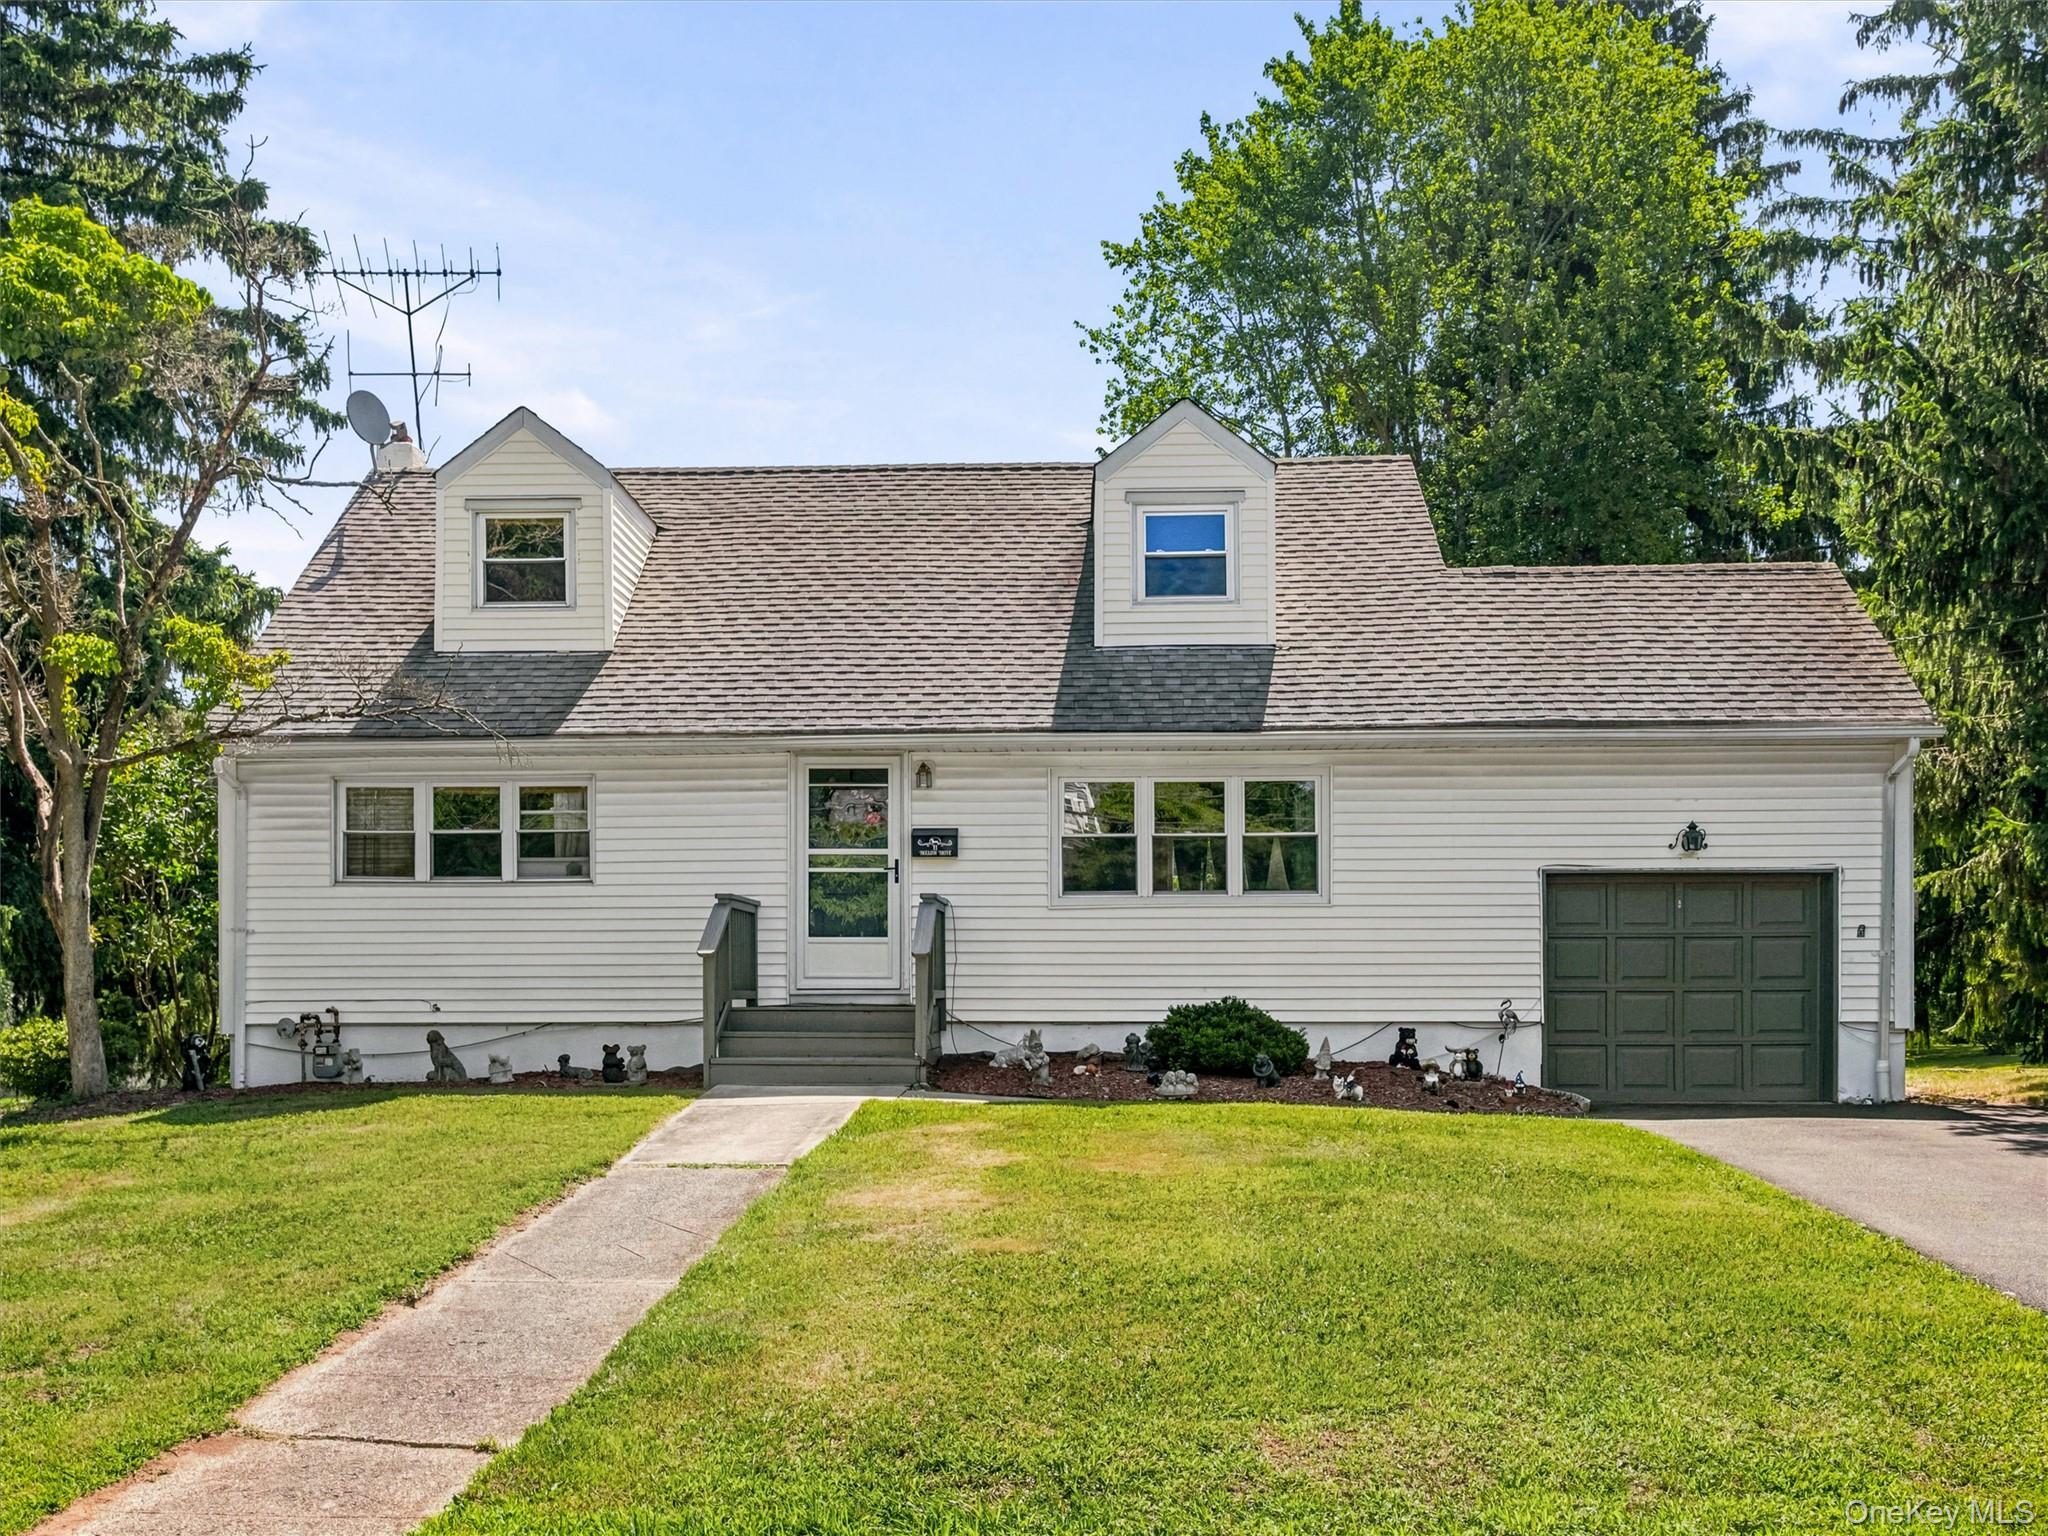


Welcome To This Charming Cape Cod Nestled On A Beautifully Landscaped Property In One Of New City’s Most Desirable Neighborhoods. This Well-maintained Home Offers 4 Bedrooms, 2 Full Baths, And 1512 Square Feet Not Including The Full Basement Of Comfortable Living Space, Blending Classic Character With Everyday Living. The Inviting Interior Features A Bright And Spacious Living Room, Dining Room, Generously Sized Bedrooms, And A Flexible Floor Plan With Bedrooms On Both The Main And Upper Levels, Making It Ideal For A Variety Of Lifestyles. Hardwood Floors, Abundant Natural Light, And Timeless Cape Cod Details Create A Warm And Welcoming Atmosphere Throughout. Situated On A Level, Private Lot, The Backyard Provides Plenty Of Room For Entertaining, Gardening, Or Simply Relaxing Outdoors. Conveniently Located Near Parks, Shopping, Restaurants, Top-rated Clarkstown Schools, And Major Commuter Routes, This Home Offers The Perfect Combination Of Neighborhood Charm And Everyday Convenience. Don’t Miss This Wonderful Opportunity To Own A Classic New City Cape In An Established Community Close To Everything. More Pictures Coming!!
| Location/Town | Clarkstown |
| Area/County | Rockland County |
| Post Office/Postal City | New City |
| Prop. Type | Single Family House for Sale |
| Style | Cape Cod |
| Tax | $12,558.00 |
| Bedrooms | 4 |
| Total Rooms | 9 |
| Total Baths | 2 |
| Full Baths | 2 |
| Year Built | 1957 |
| Basement | Full, Unfinished |
| Construction | Frame |
| Lot SqFt | 15,246 |
| Cooling | None |
| Heat Source | Baseboard, Natural G |
| Util Incl | Electricity Connected, Natural Gas Connected, Sewer Connected, Water Connected |
| Days On Market | 28 |
| Parking Features | Attached, Driveway |
| Tax Assessed Value | 106900 |
| School District | Clarkstown |
| Middle School | Felix Festa Achievement Middle |
| Elementary School | Little Tor Elementary School |
| High School | Clarkstown North Senior High S |
| Features | First floor bedroom, first floor full bath, open floorplan |
| Listing information courtesy of: Keller Williams Valley Realty | |