Tel: 718-896-0777
Cell: 347-219-2037
Fax: 718-896-7020

231 Celery Avenue , New Hampton , NY 10958
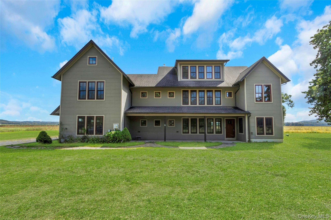
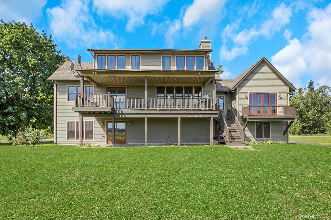
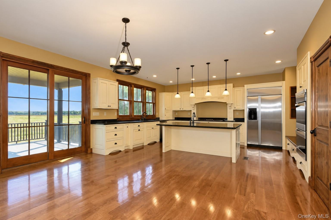
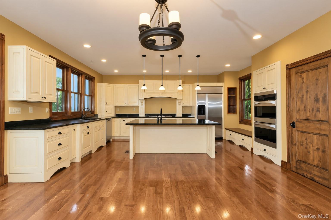
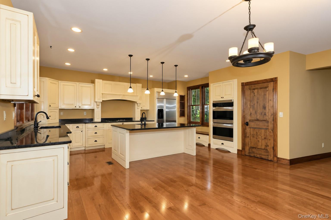
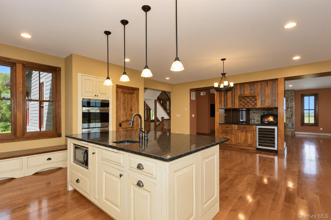
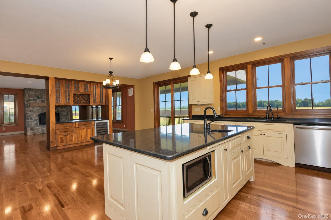
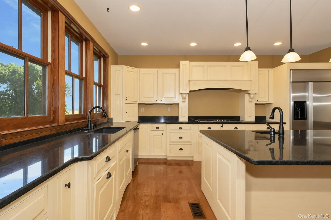
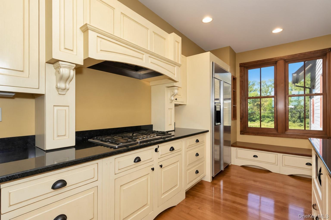
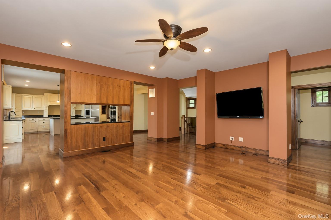
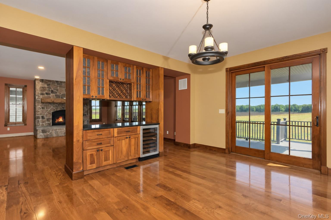
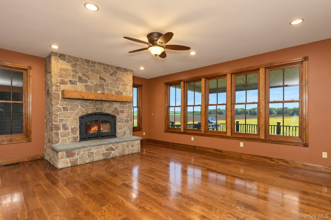
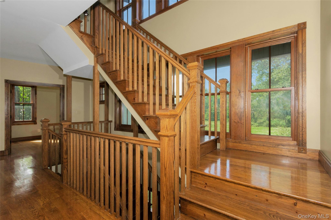
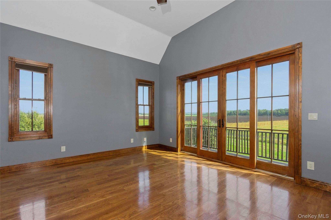
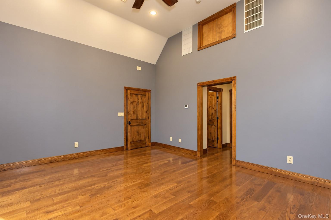
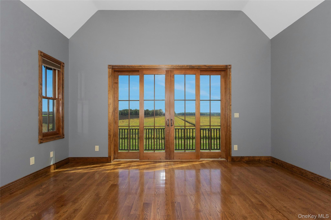
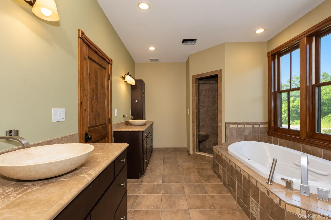
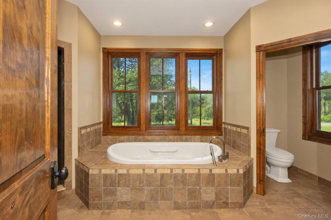
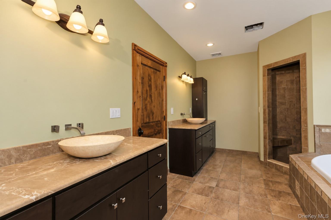
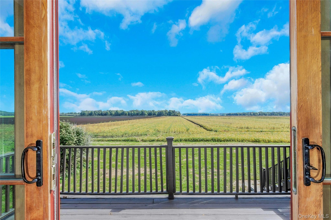
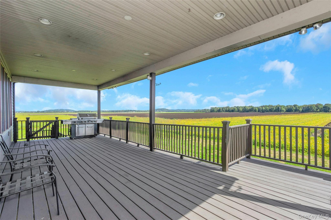
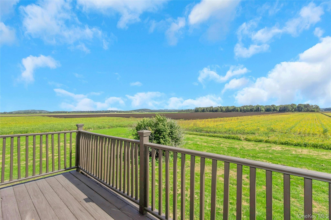
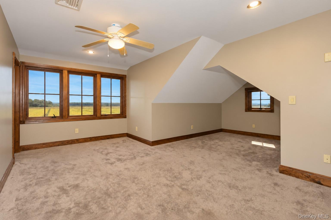
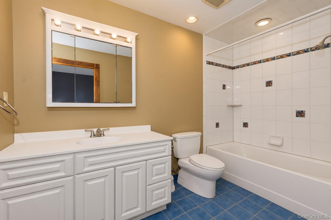
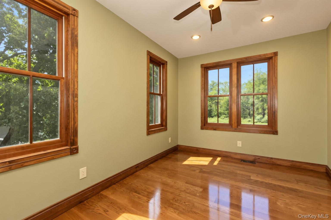
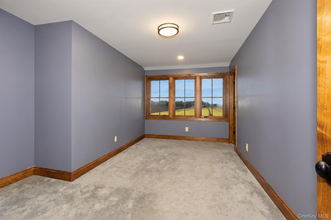
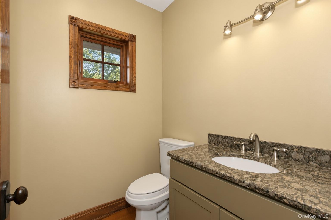
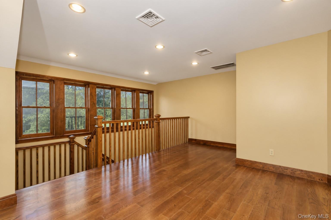
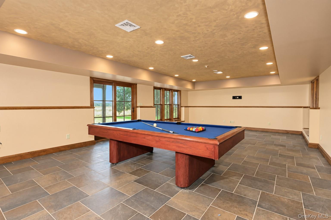
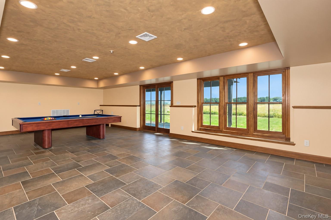
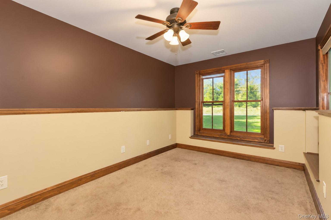
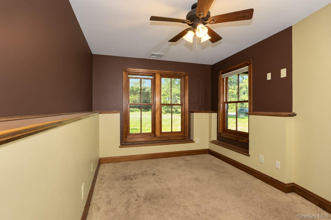
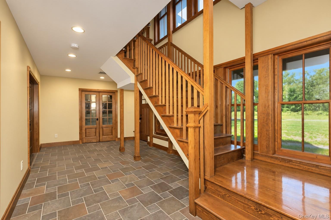
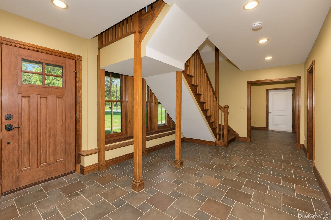
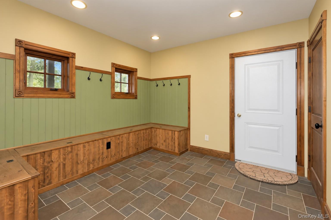
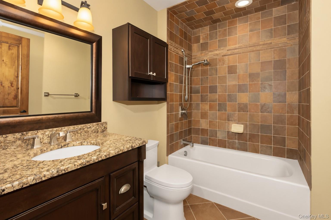
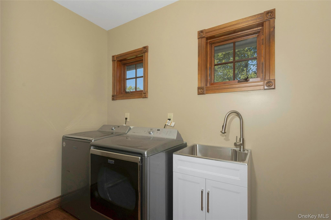
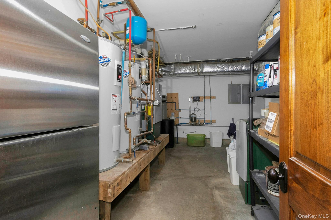
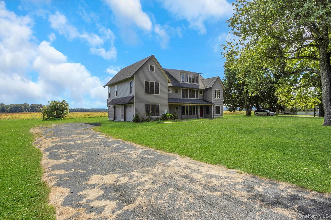
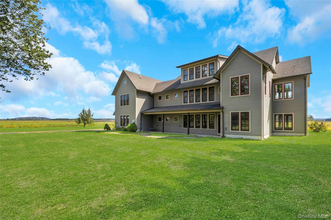
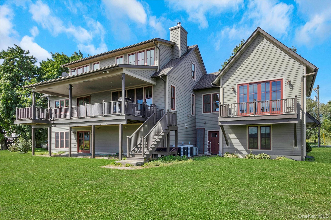
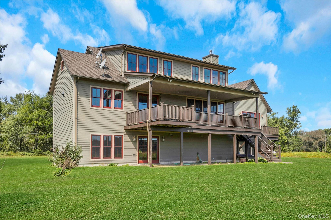
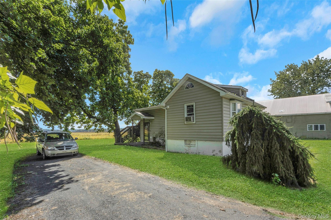
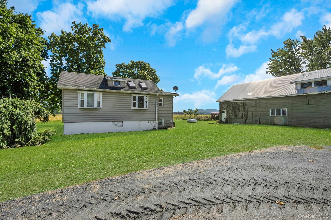
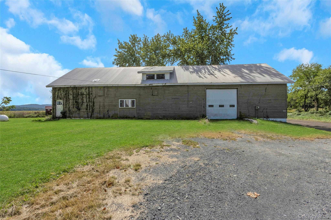
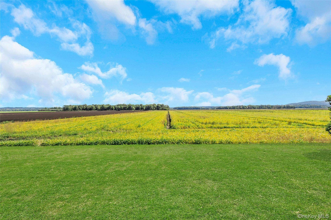
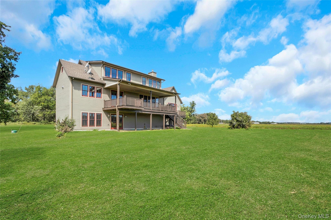
Welcome To 231 Celery Avenue. An Exceptional 38.7 Acre Property In The Heart Of Orange County, Located Within The Goshen School District. This Unique Offering Includes Two Homes, A Substantial Barn, And Approximately 38 Acres Of Rich, Productive Land, Offering Tremendous Potential For Agriculture, Recreation, Or A Private Country Estate. The Main Residence Features Approximately Three Levels With A Spacious Layout, Large Windows, Abundant Natural Light, Hardwood Floors, And A Welcoming Fireplace. The Open Eat In Kitchen Offers Generous Workspace, A Large Center Island, And Beautiful Views Of The Surrounding Countryside And Mountains. Step Outside Onto The Expansive Deck And Enjoy The Peaceful Setting And Open Views An Ideal Spot For Entertaining, Relaxing, Or Simply Taking In The Beauty Of The Property. Additional Features Include Central Air, Radiant And Multizone Heat, Custom Bathrooms, A Private Primary Suite, And A Walk Out Recreation Room Providing Additional Flexible Living Space. The Second Home Offers Two Bedrooms And One Full Bathroom, Providing Excellent Flexibility For Guests, A Caretaker, Or Additional Living Arrangements. A Large Barn With An Attic And Loft, Along With Electricity, Provides Plenty Of Room For Equipment, Vehicles, Storage, And Agricultural Needs. A Rare Opportunity To Own A Versatile Property With Substantial Acreage, And Exceptional Potential In One Of Orange County’s Most Desirable Rural Settings.
| Location/Town | Goshen |
| Area/County | Orange County |
| Post Office/Postal City | New Hampton |
| Prop. Type | Single Family House for Sale |
| Style | Colonial |
| Tax | $18,781.00 |
| Bedrooms | 5 |
| Total Rooms | 20 |
| Total Baths | 7 |
| Full Baths | 7 |
| Year Built | 2009 |
| Construction | Frame |
| Lot SqFt | 1,685,772 |
| Cooling | Central Air |
| Heat Source | Forced Air, Propane, |
| Util Incl | Electricity Available, Electricity Connected, See Remarks |
| Condition | Actual, Updated/Remodeled |
| Days On Market | 12 |
| Lot Features | Cleared, See Remarks |
| Parking Features | Attached, Driveway, Garage, Garage Door Opener, Off Street, Other, Private, Storage |
| School District | Goshen |
| Middle School | C J Hooker Middle School |
| Elementary School | Scotchtown Avenue |
| High School | Goshen Central High School |
| Features | First floor full bath, built-in features, ceiling fan(s), chefs kitchen, eat-in kitchen, entrance foyer, high ceilings, kitchen island, marble counters, natural woodwork, open floorplan, open kitchen, primary bathroom, recessed lighting, storage, washer/dryer hookup |
| Listing information courtesy of: Prominent Properties Sotheby's | |