Tel: 718-896-0777
Cell: 347-219-2037
Fax: 718-896-7020

529 7th Avenue , New Hyde Park , NY 11040
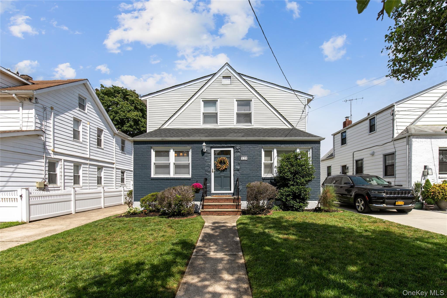
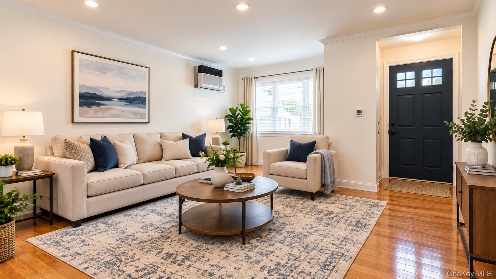
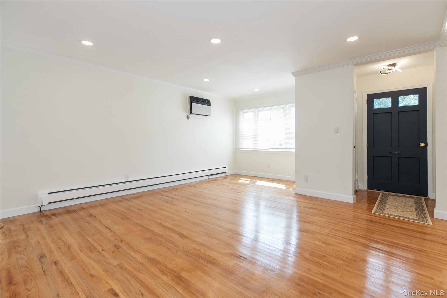
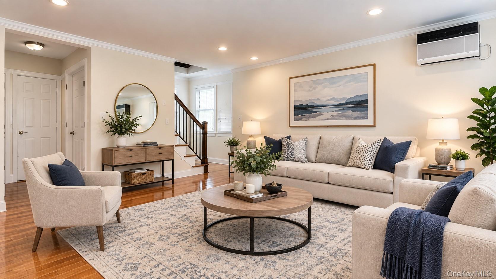
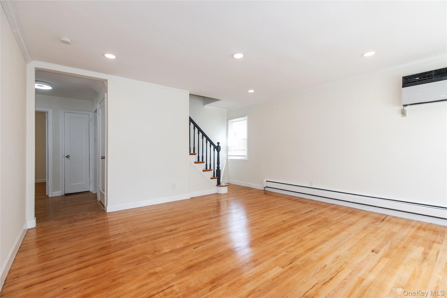
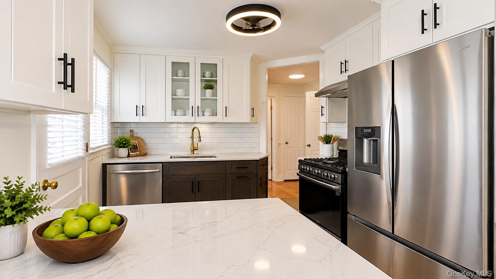
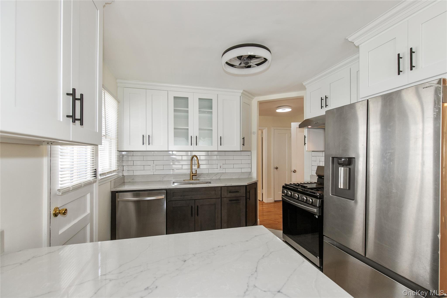
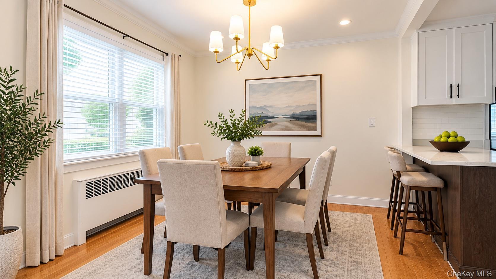
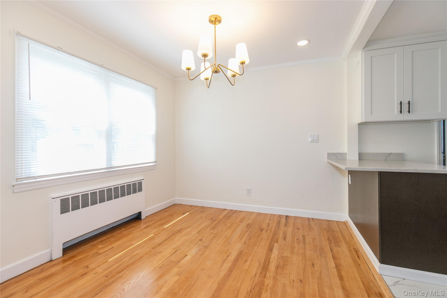
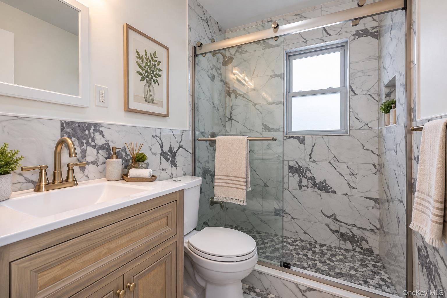
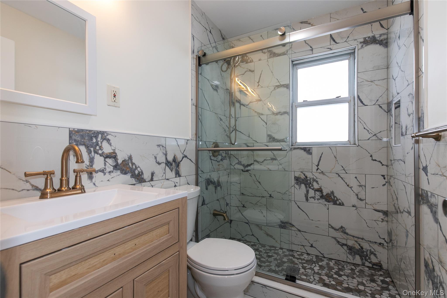
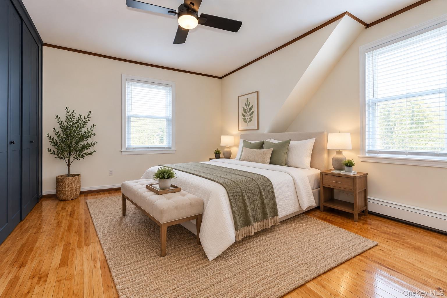
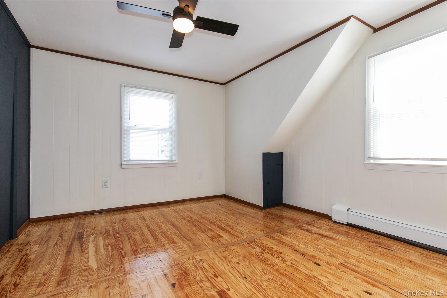
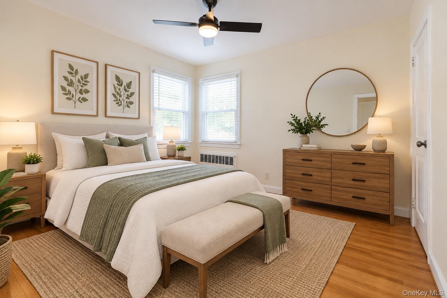
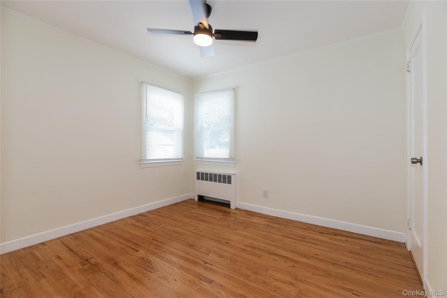
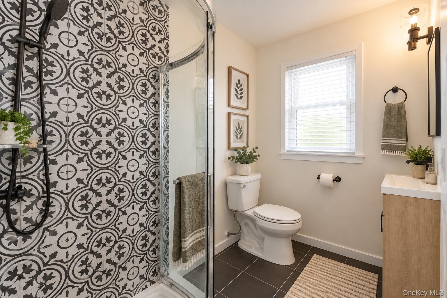
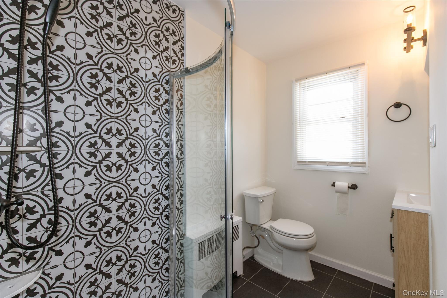
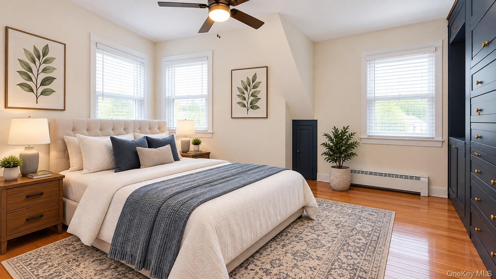
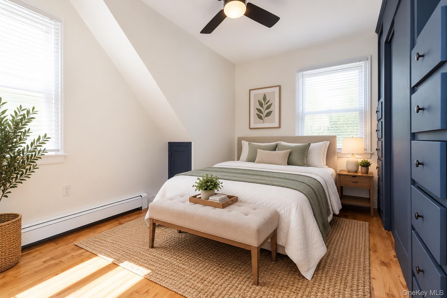
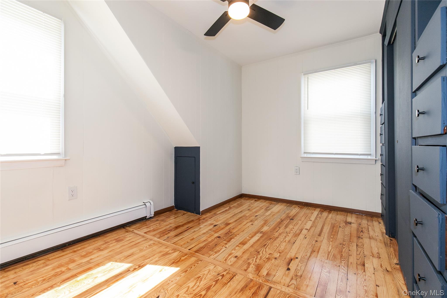
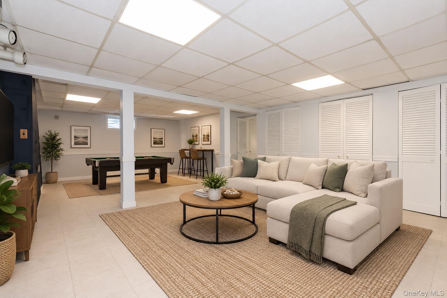
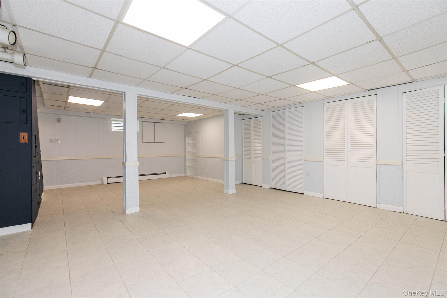
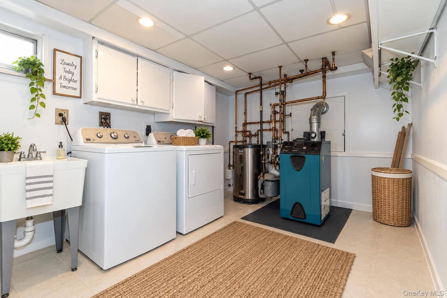
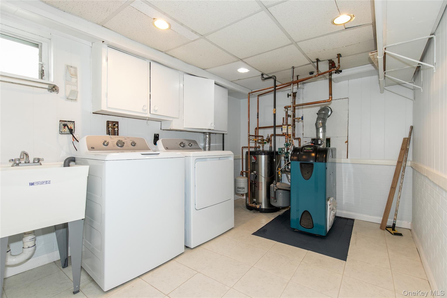
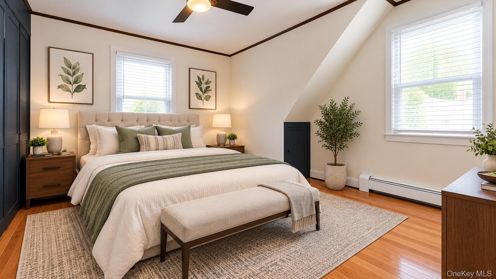
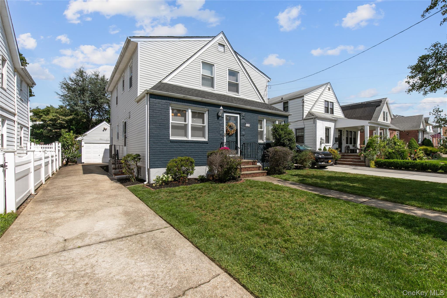
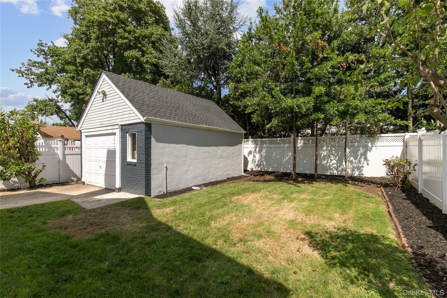
Extensively Renovated In 2026, This Spacious 6-bedroom, 2-bath Expanded Cape Offers A Move-in-ready Home With Generous Living Space And A Highly Versatile Floor Plan. Recent Improvemnts Include A Fully Renovated Kitchen With Island, New Stainless Steel Appliances, A Fully Renovated Bathroom, Refinished Hardwood Floors, Fresh Interior Paint, An Updated Basement, A New Roof, And A New Gas Boiler. The Layout Features Two Bedrooms And A Full Bathroom On The First Floor, With Four Additional Bedrooms, Built-in Closets, And A Full Bathroom On The Second Floor, Providing Exceptional Flexibility For Extended Family, Guest Rooms, Home Offices, Or Recreational Use. The Finished Basement With Built-in Cabinets And A Separate Outside Entrance Provides Additional Usable Space And Storage. Conveniently Located Within Walking Distance Of The Lirr And Close To Schools, Shopping, Dining, Major Transportation, And Everyday Amenities, With Approximately A 30-minute Commute To New York City. Don't Miss This Rare Six-bedroom Opportunity In New Hyde Park!
| Location/Town | North Hempstead |
| Area/County | Nassau County |
| Post Office/Postal City | New Hyde Park |
| Prop. Type | Single Family House for Sale |
| Style | Exp Cape |
| Tax | $5,050.00 |
| Bedrooms | 6 |
| Total Rooms | 11 |
| Total Baths | 2 |
| Full Baths | 2 |
| Year Built | 1954 |
| Basement | Finished, Full, Storage Space, Walk-Out Access |
| Construction | Brick, Vinyl Siding |
| Lot SqFt | 4,000 |
| Cooling | Wall/Window Unit(s) |
| Heat Source | Baseboard, Natural G |
| Util Incl | Electricity Available, Natural Gas Available, Sewer Available, Trash Collection Public, Water Available |
| Days On Market | 27 |
| Parking Features | Driveway |
| Tax Assessed Value | 615 |
| School District | Sewanhaka Central |
| Middle School | Sewanhaka High School |
| Elementary School | Stewart Manor School |
| High School | Sewanhaka High School |
| Features | First floor bedroom, first floor full bath, ceiling fan(s), chandelier, crown molding, eat-in kitchen, formal dining, kitchen island, natural woodwork, open floorplan, open kitchen, master downstairs, quartz/quartzite counters, recessed lighting, washer/dryer hookup |
| Listing information courtesy of: Cross Island Realty One Inc | |