Tel: 718-896-0777
Cell: 347-219-2037
Fax: 718-896-7020

45 Lispenard Avenue , New Rochelle , NY 10801
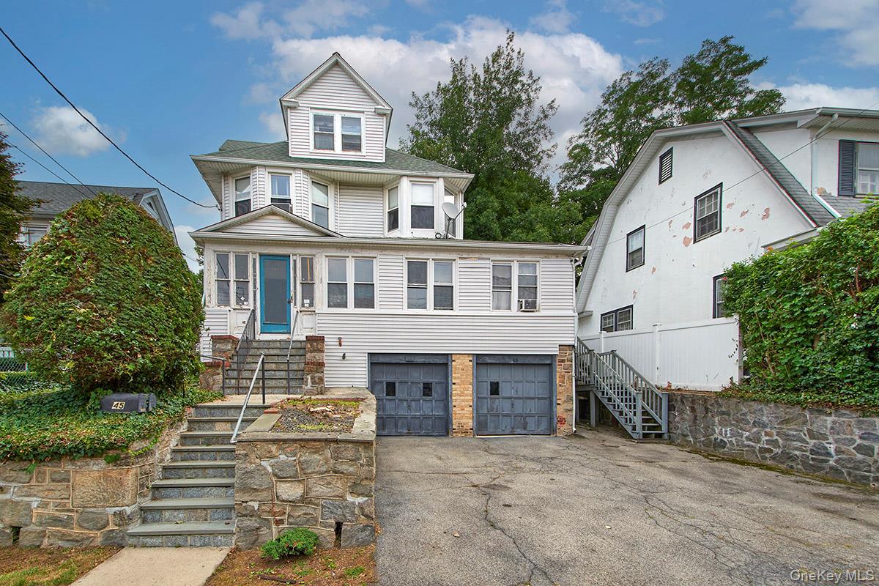
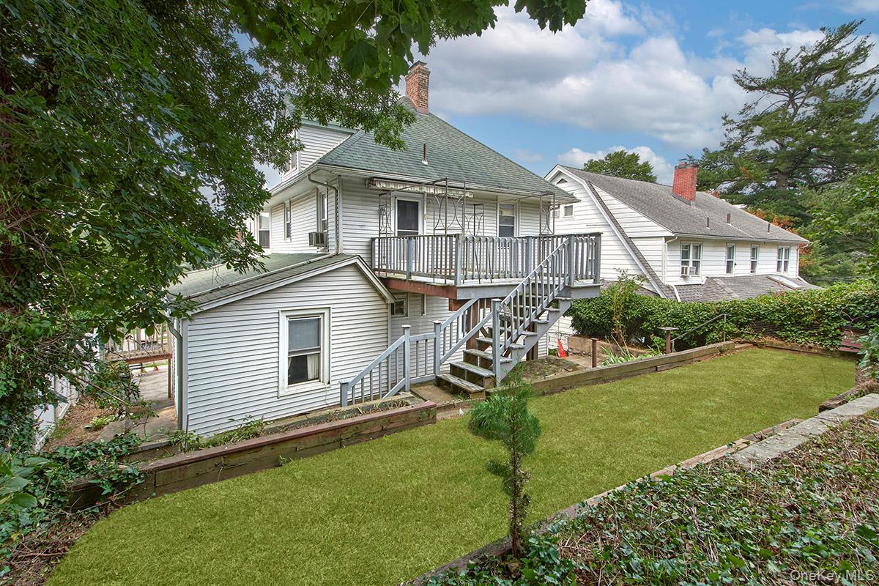
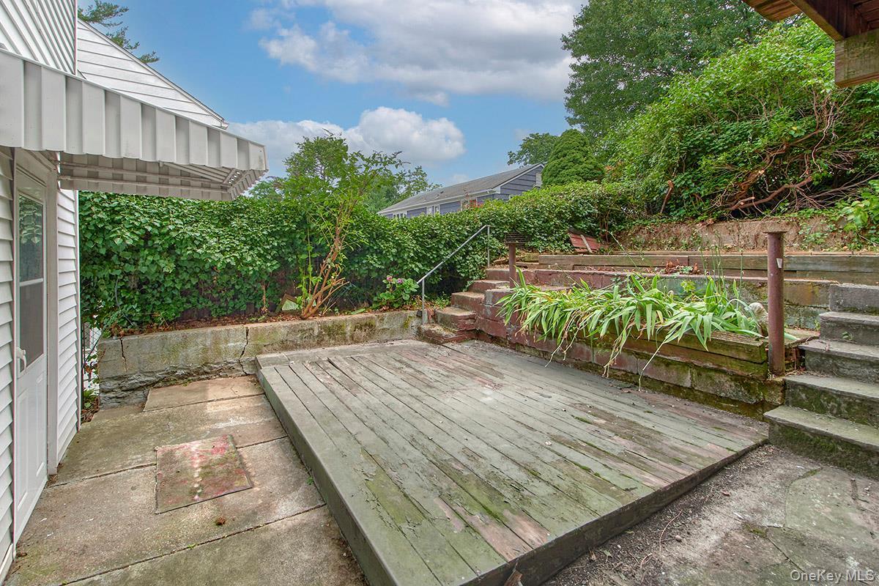
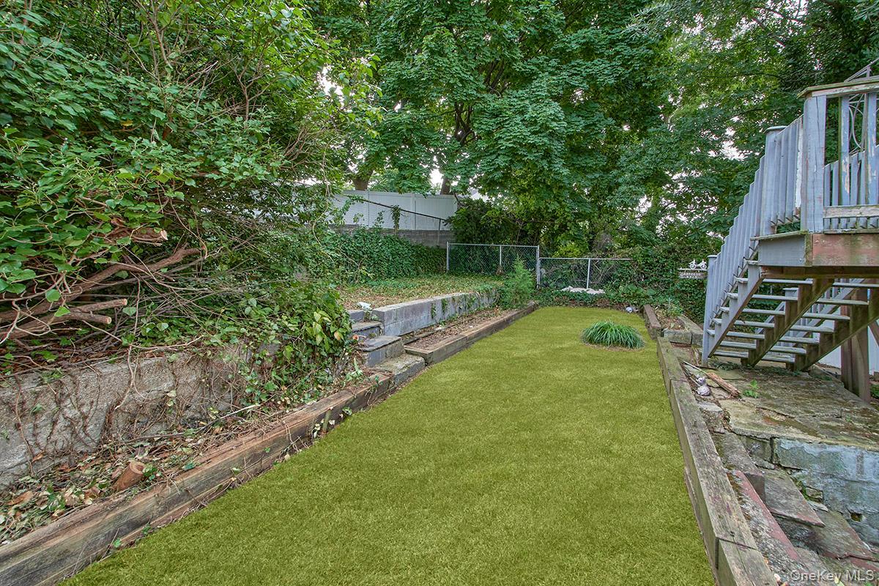
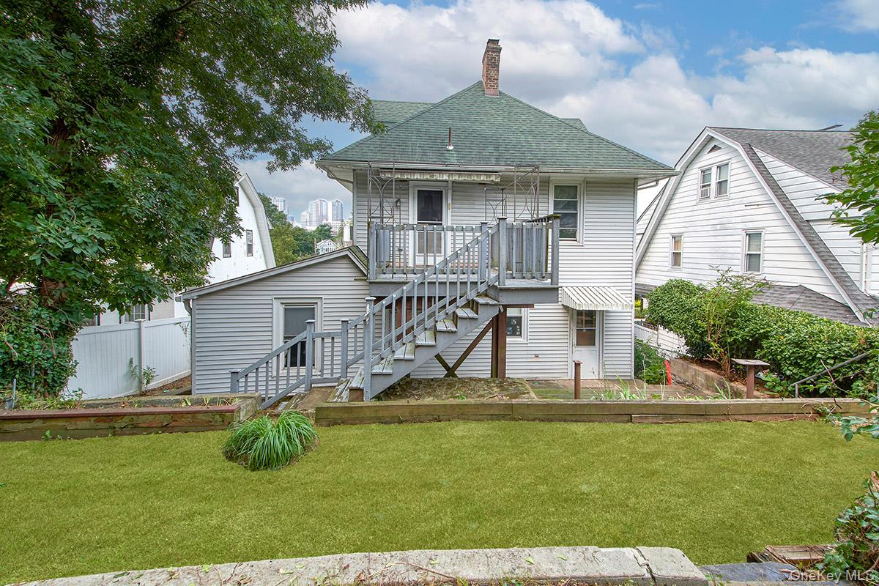
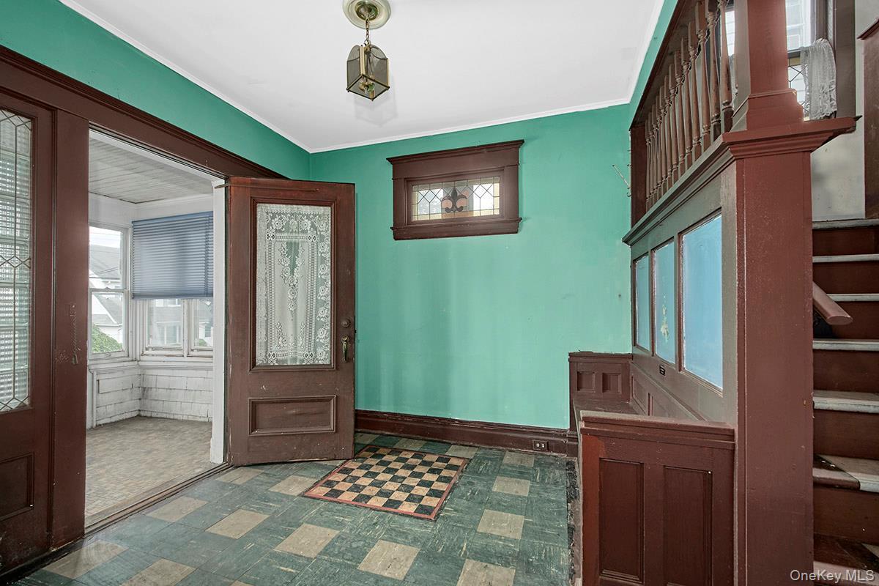
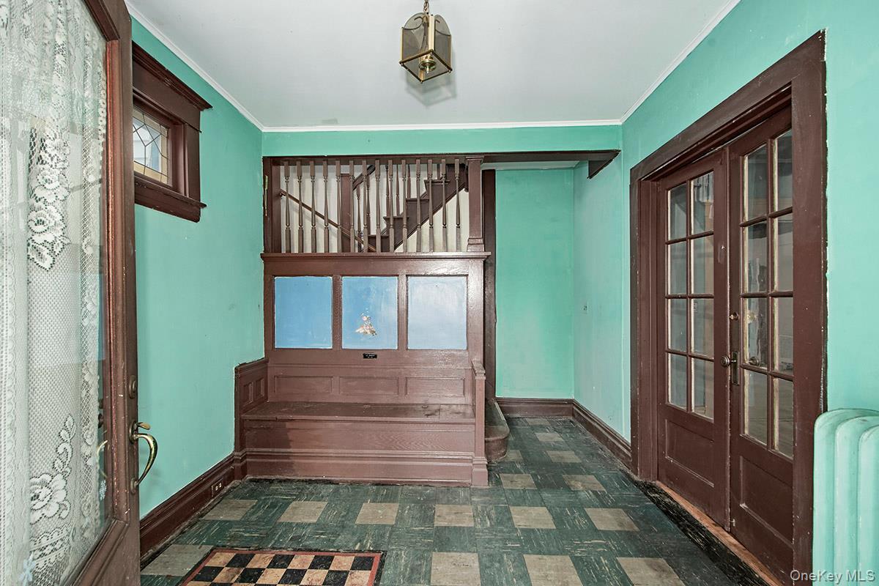
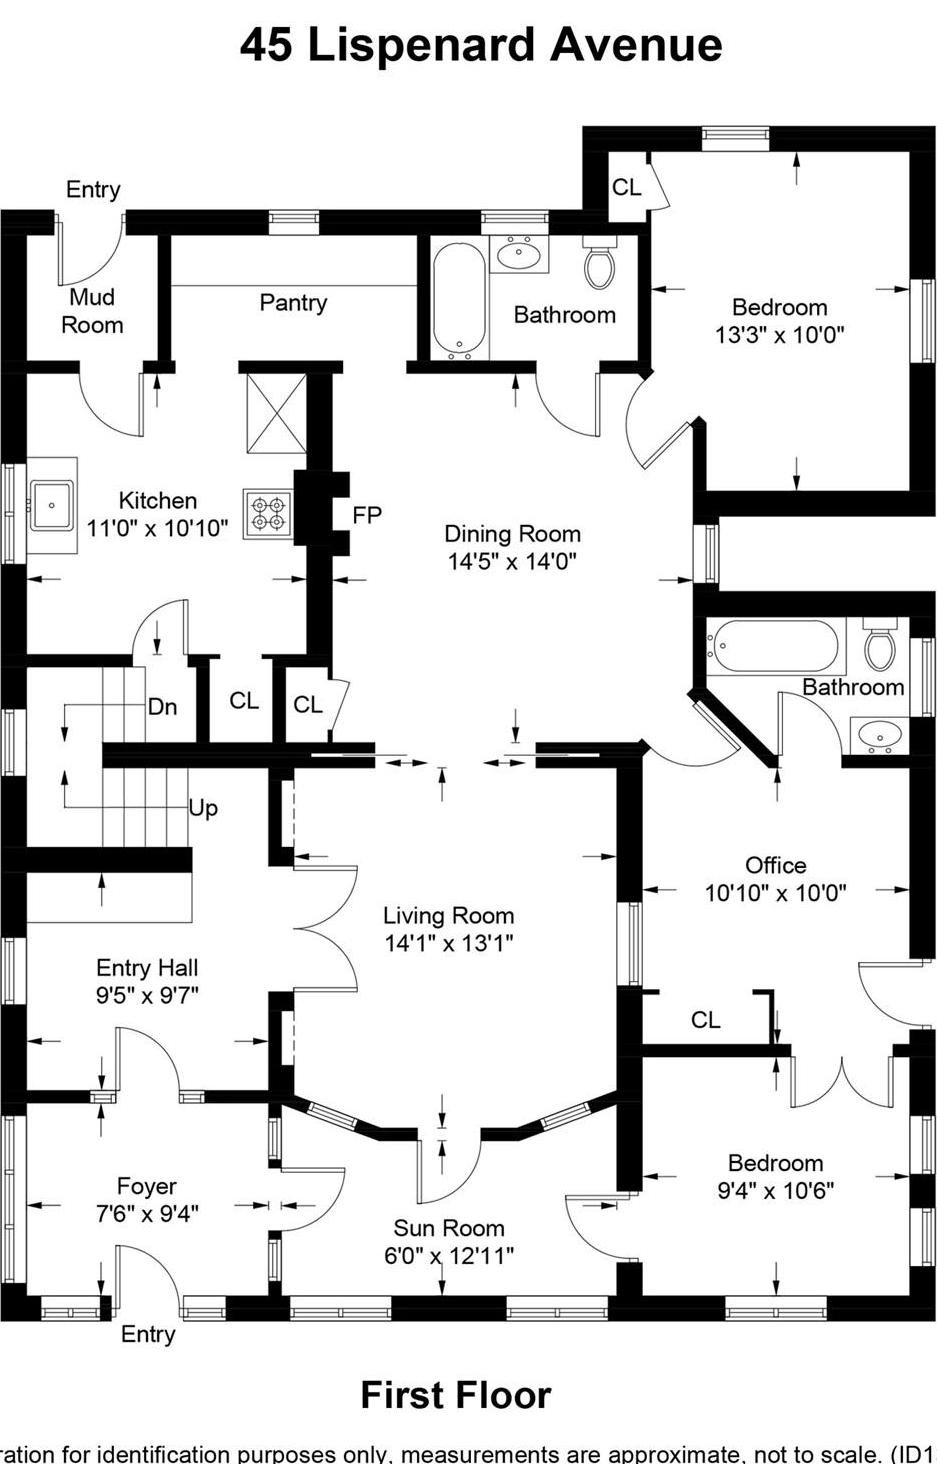
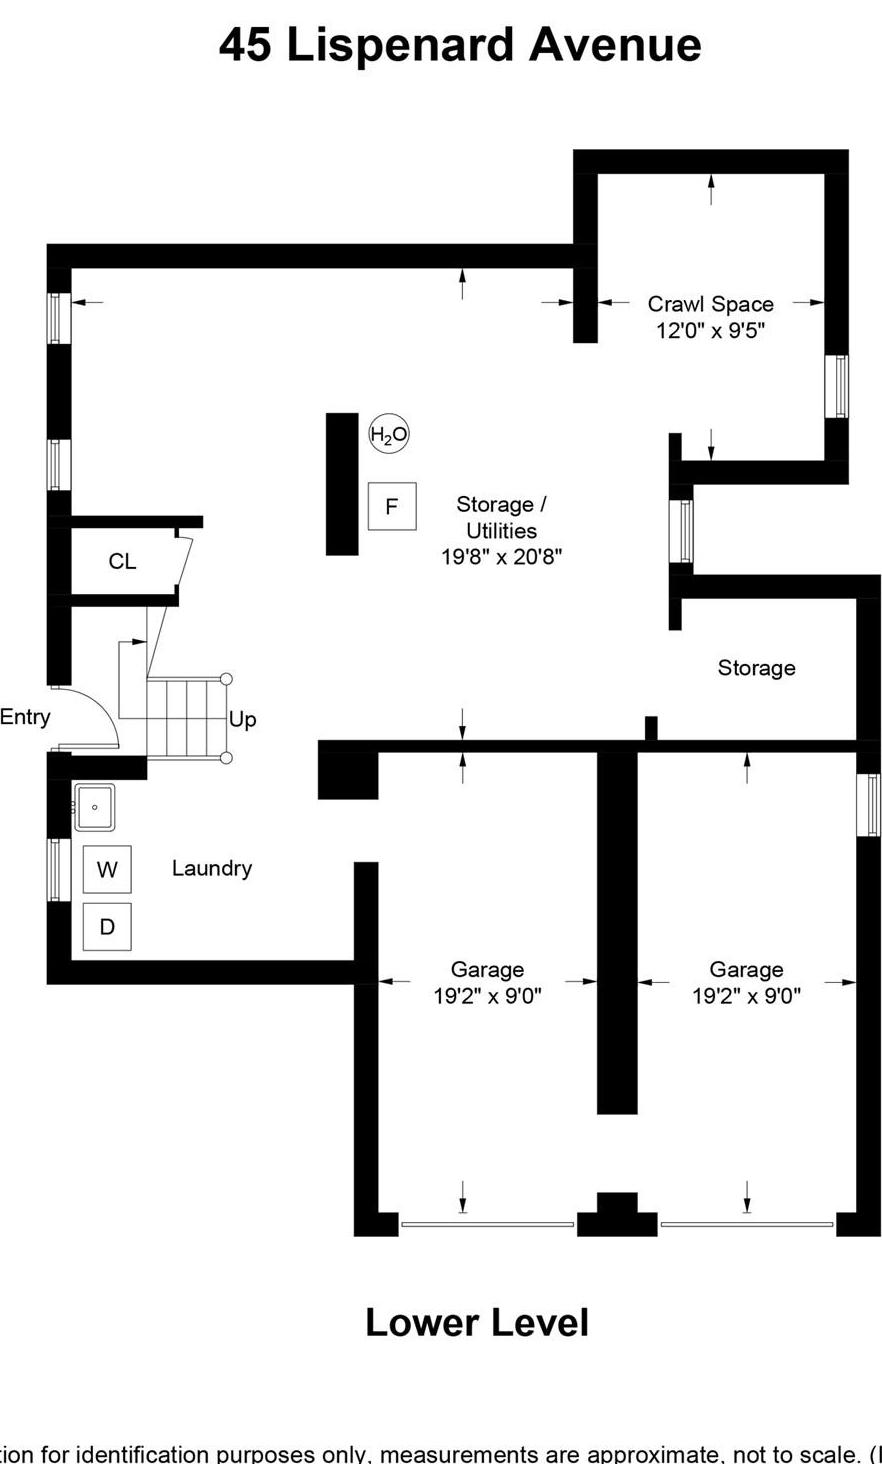
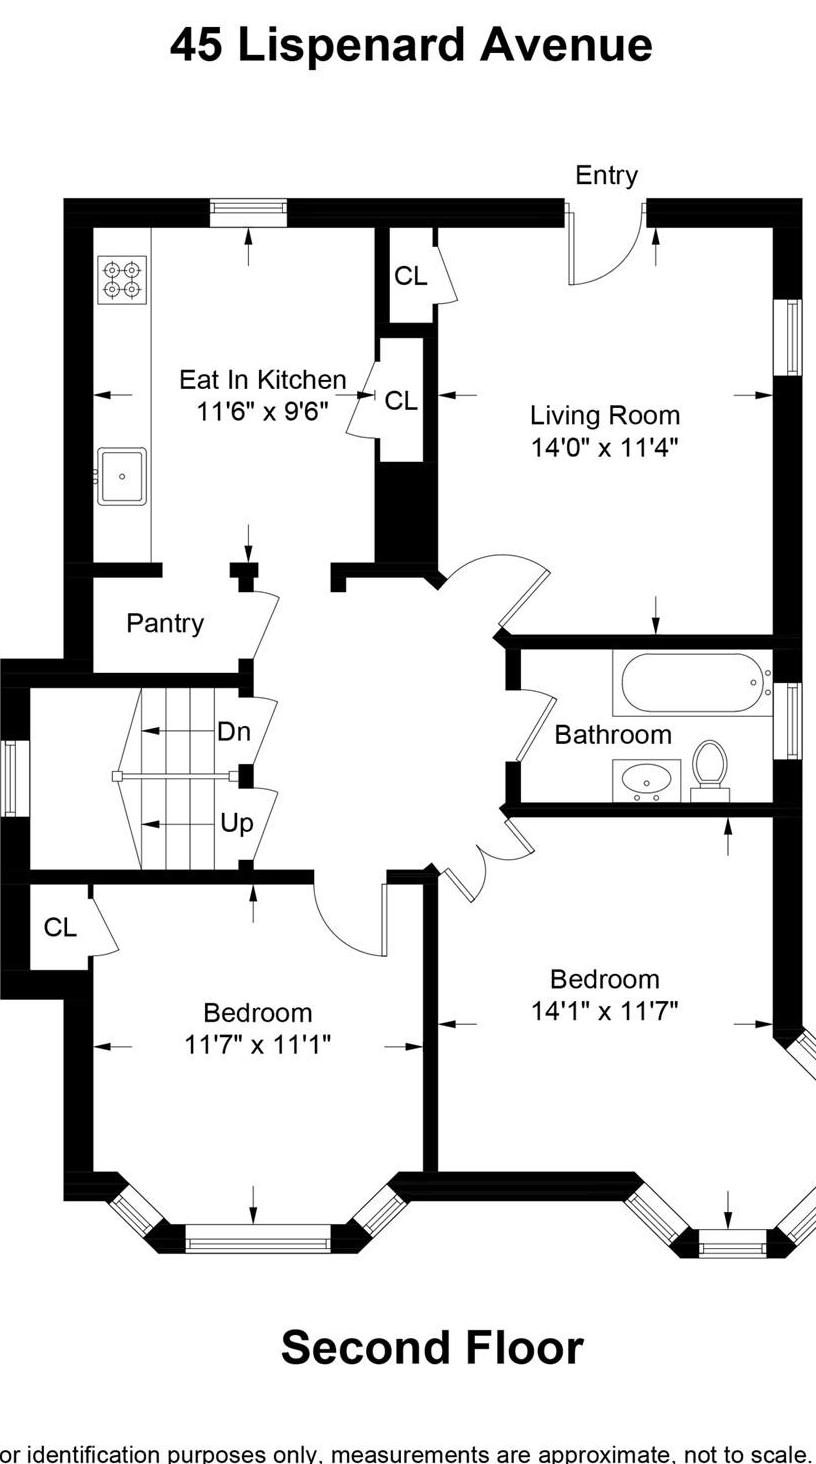
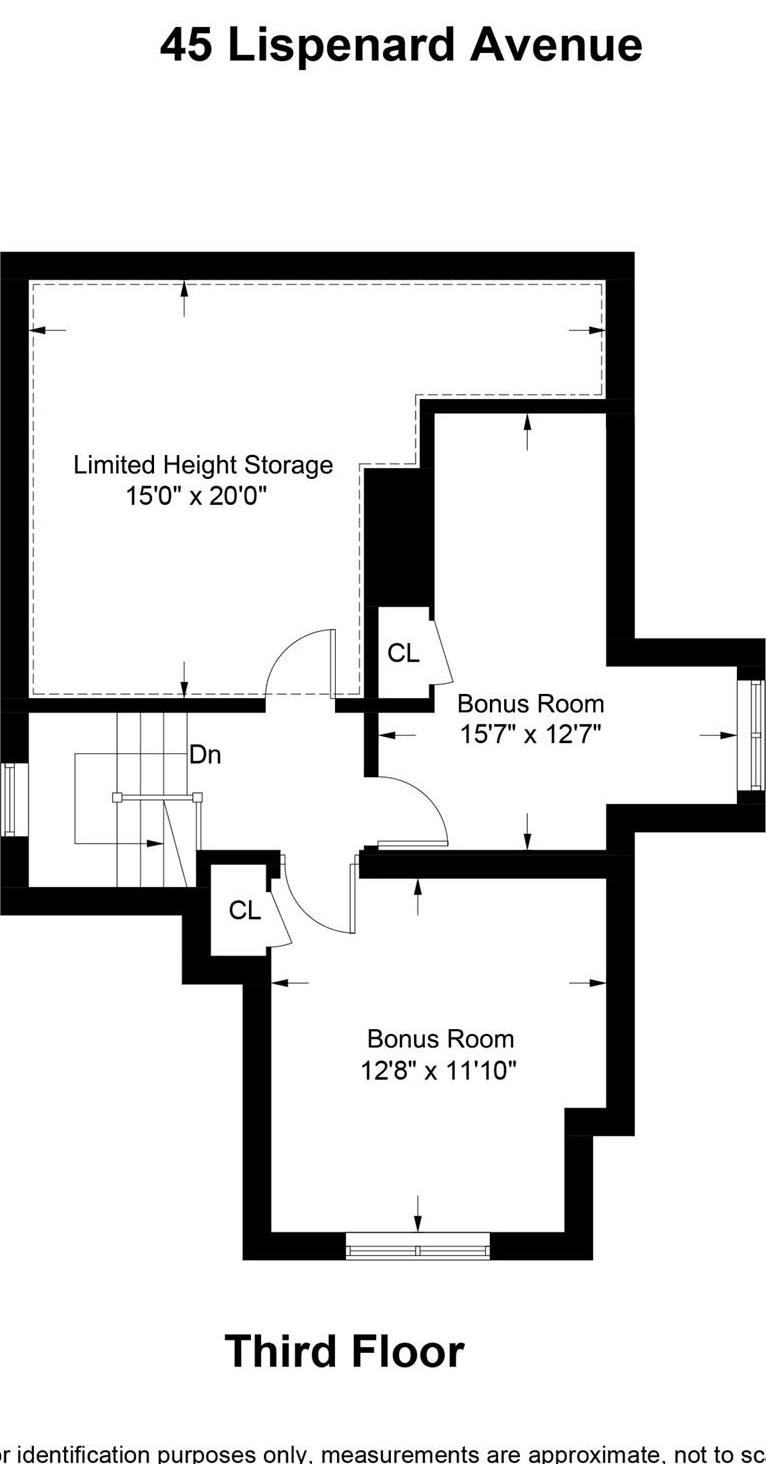
Here Is Your Opportunity To Own And Restore A Classic 1920s Legal Two-family Home In The Sought-after East End Of New Rochelle, Priced To Sell. Rich In Original Character And Timeless Charm, This Home Features Pocket Doors, Stained-glass Windows, Original Hardwood Floors, High Ceilings, And Many Other Period Details. Offering More Than 2, 700 Square Feet Of Living Space, Both Units Boast Spacious Layouts With Generously Sized Rooms. An Attached Two-car Garage Adds Everyday Convenience. The First-floor Apartment Features Two Bedrooms And One Full Bath. The Second-floor Apartment Also Offers Two Bedrooms And One Full Bath, With A Living Room That Opens Onto A Private Deck. Stairs Leading To A Legal Third Floor That Includes Two Additional Rooms, Providing Endless Possibilities For A Home Office, Guest Space, Recreation Area, Or Additional Living Space. Whether You're Looking For An Income-producing Investment, An Owner-occupied Property With Rental Income, Or A Multi-generational Living Arrangement, This Versatile Home Offers Exceptional Potential. Conveniently Located Near Shops, Parks, Restaurants, And Metro-north, This Is A Rare Opportunity To Bring New Life To A Classic Home.
| Location/Town | New Rochelle |
| Area/County | Westchester County |
| Prop. Type | Single Family House for Sale |
| Style | Colonial |
| Tax | $15,967.00 |
| Bedrooms | 4 |
| Total Baths | 2 |
| Full Baths | 2 |
| Year Built | 1912 |
| Basement | Unfinished |
| Construction | Aluminum Siding |
| Total Units | 2 |
| Lot SqFt | 5,155 |
| Cooling | None |
| Heat Source | Oil |
| Util Incl | Natural Gas Connected |
| Days On Market | 10 |
| Parking Features | Driveway, Garage, On Street |
| Tax Assessed Value | 14350 |
| Tax Lot | 0022 |
| Units | 2 |
| School District | New Rochelle |
| Middle School | Isaac E Young Middle School |
| Elementary School | Trinity Elementary School |
| High School | New Rochelle High School |
| Features | High ceilings |
| Listing information courtesy of: Coldwell Banker Realty | |