Tel: 718-896-0777
Cell: 347-219-2037
Fax: 718-896-7020

451 Beechmont Drive , New Rochelle , NY 10804
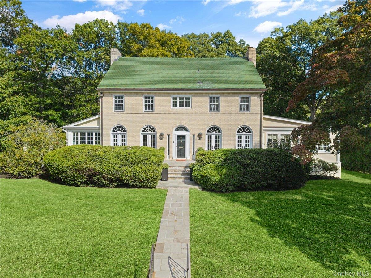
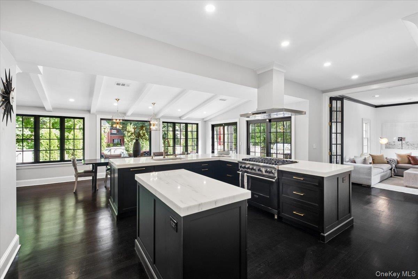
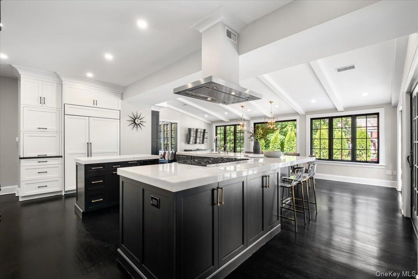
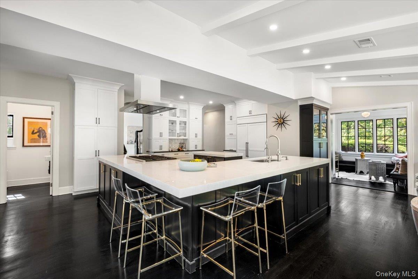
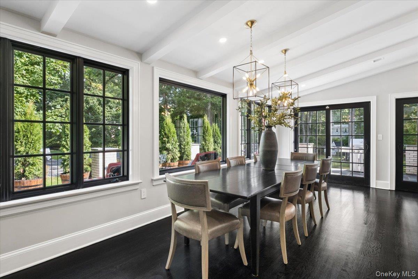
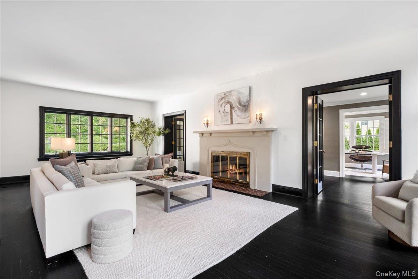
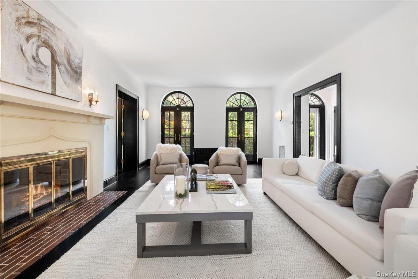
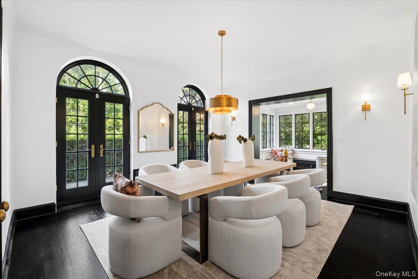
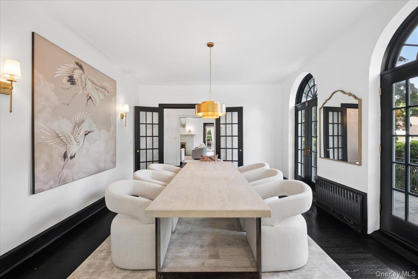
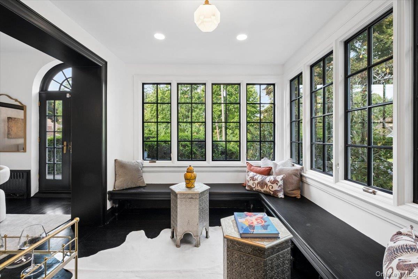
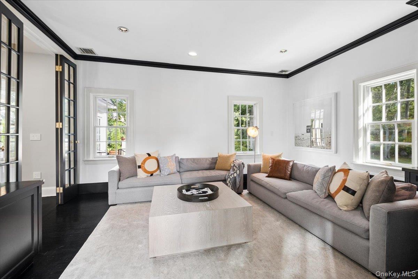
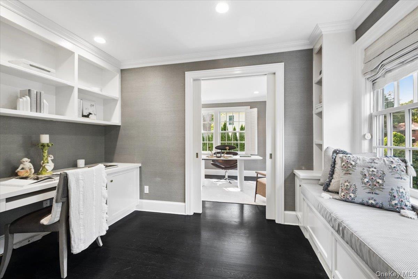
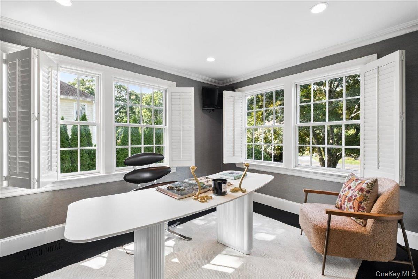
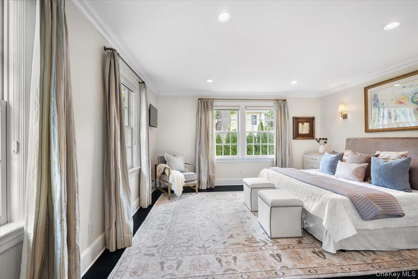
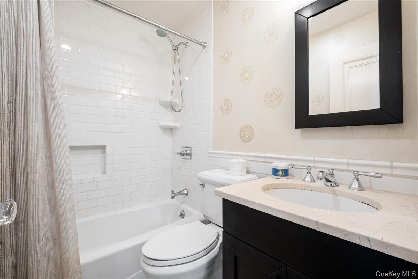
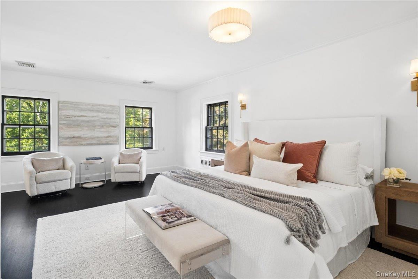
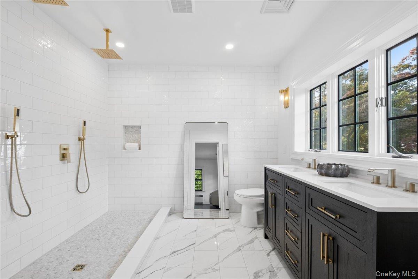
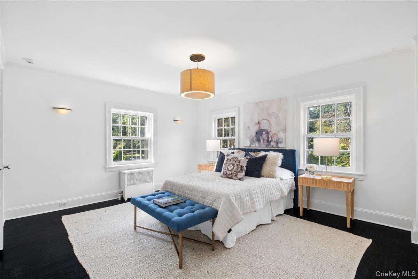
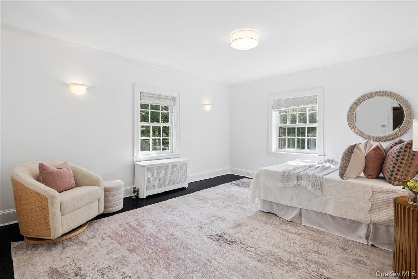
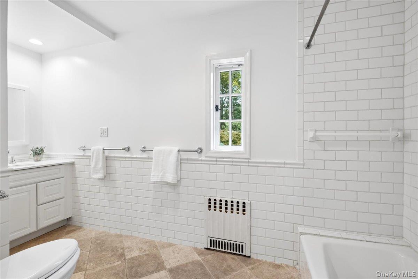
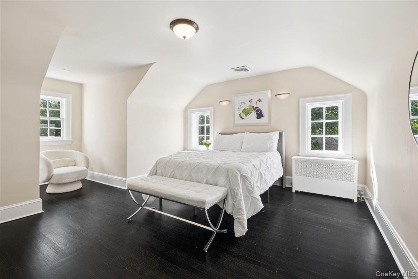
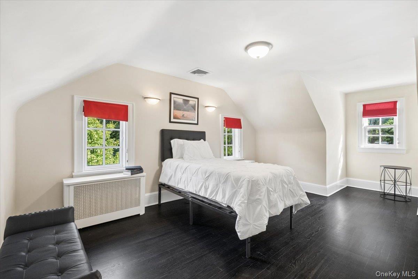
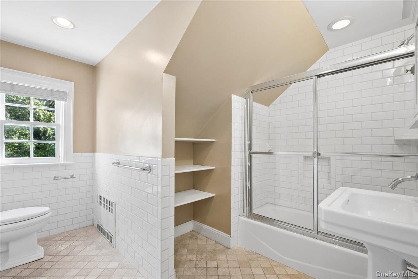
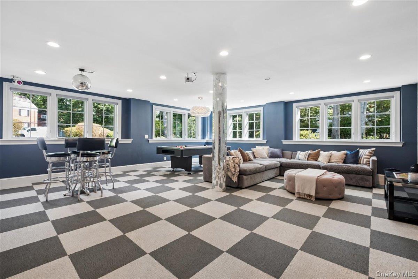
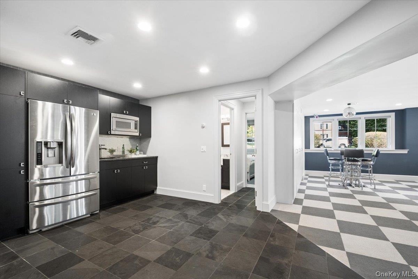
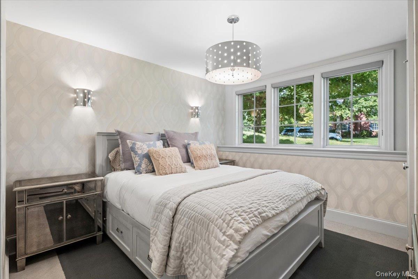
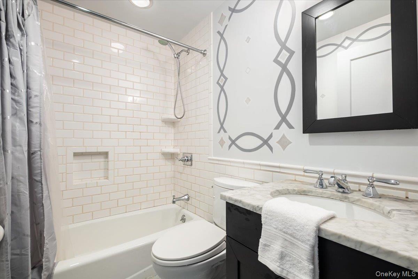
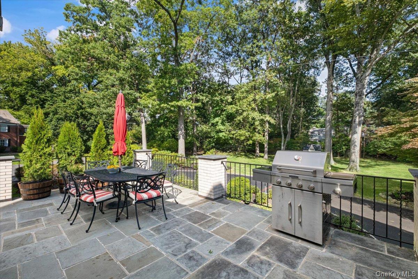
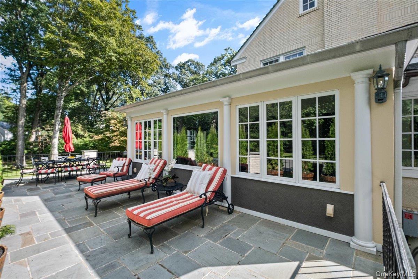
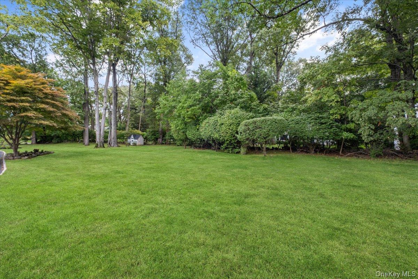
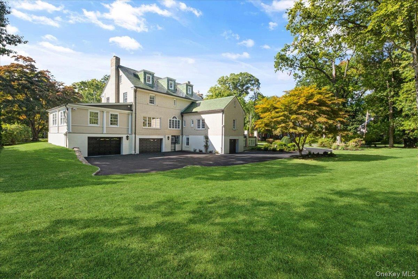
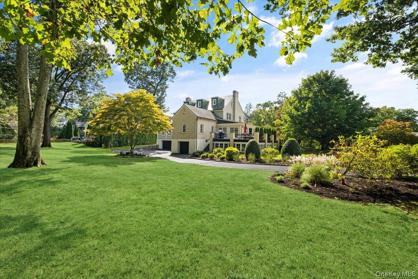
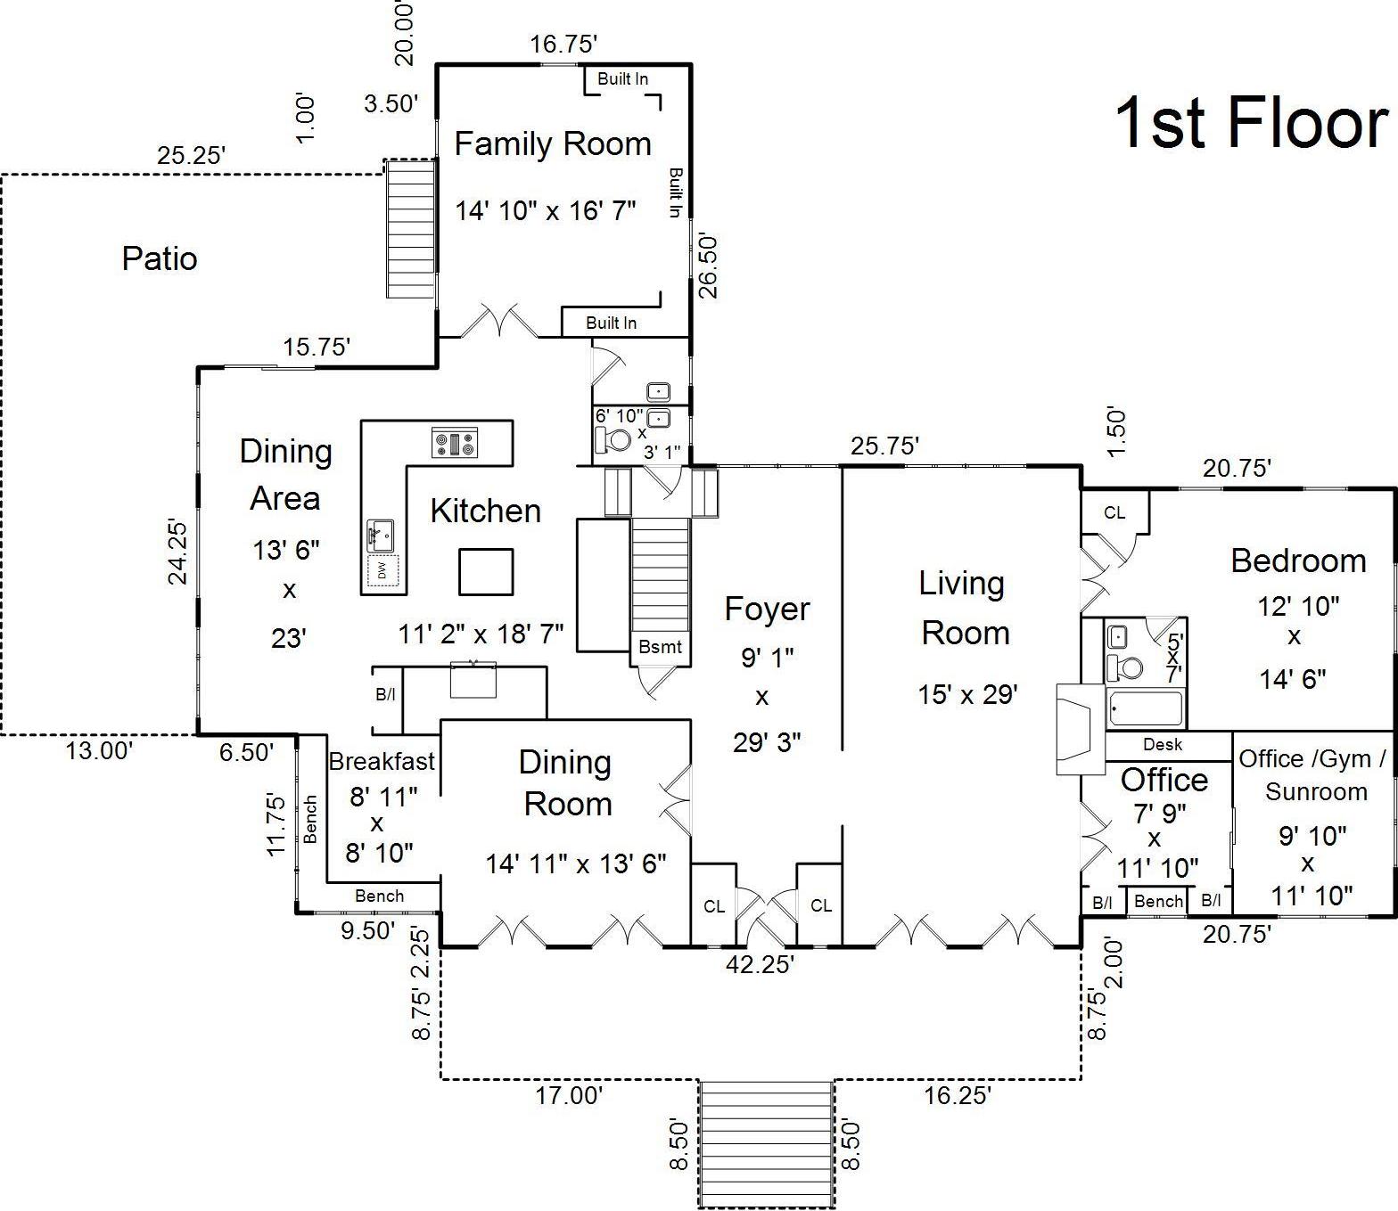
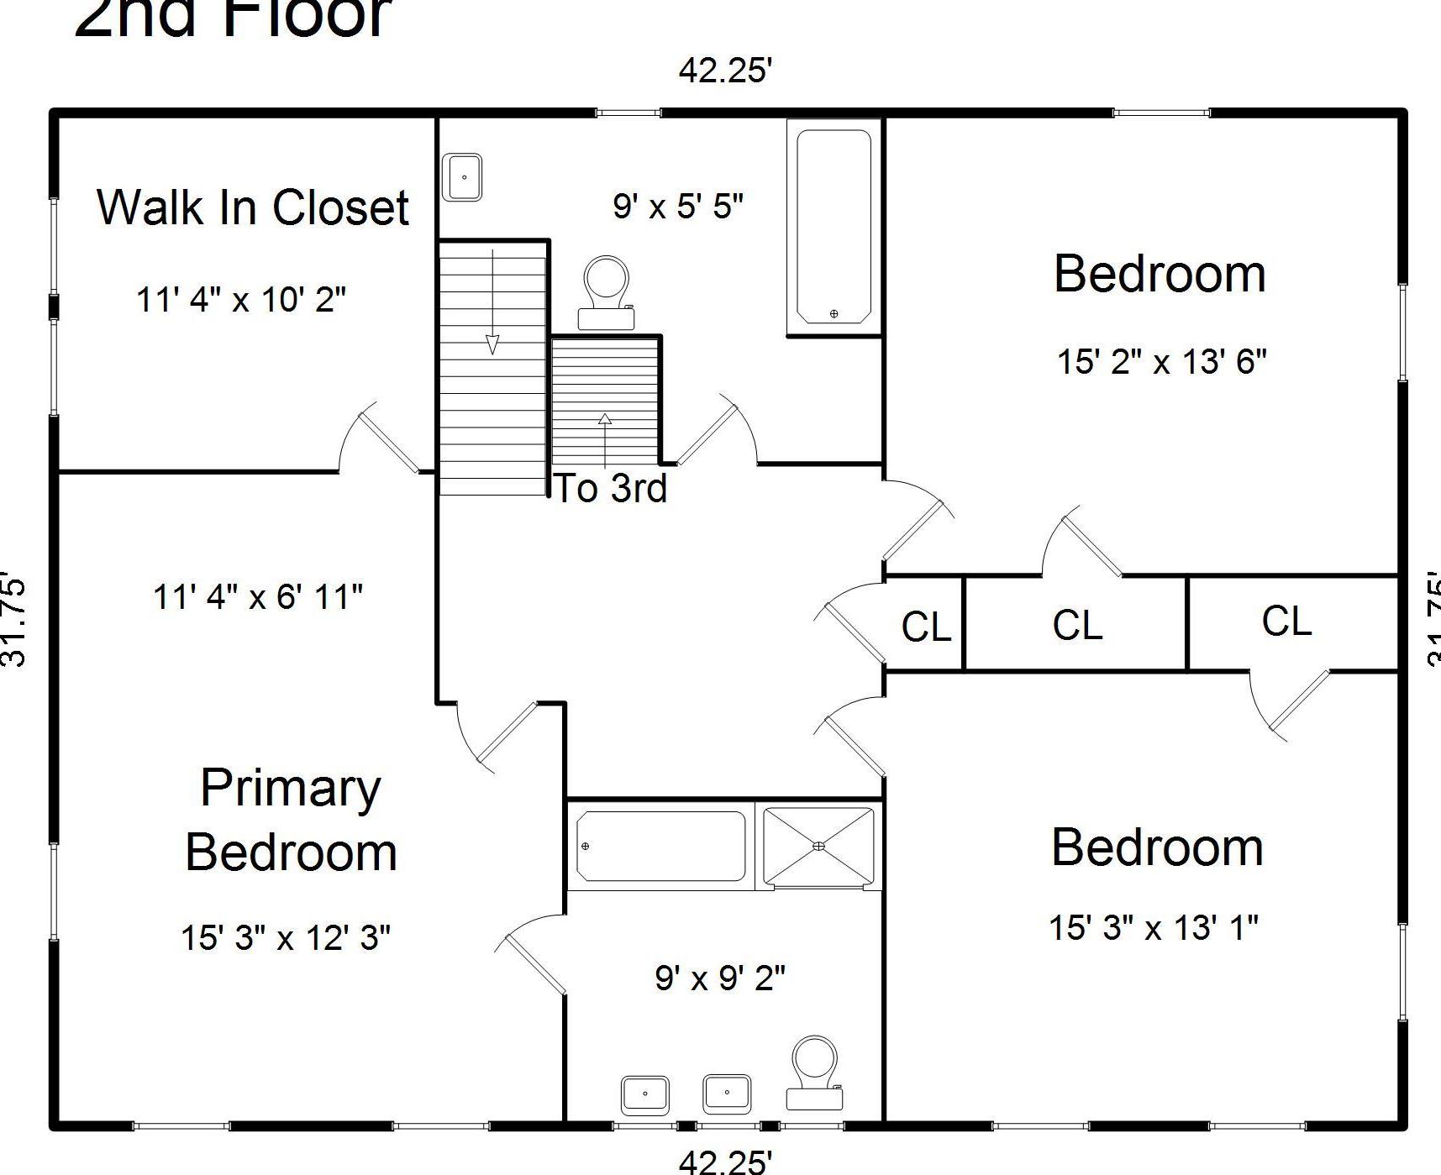
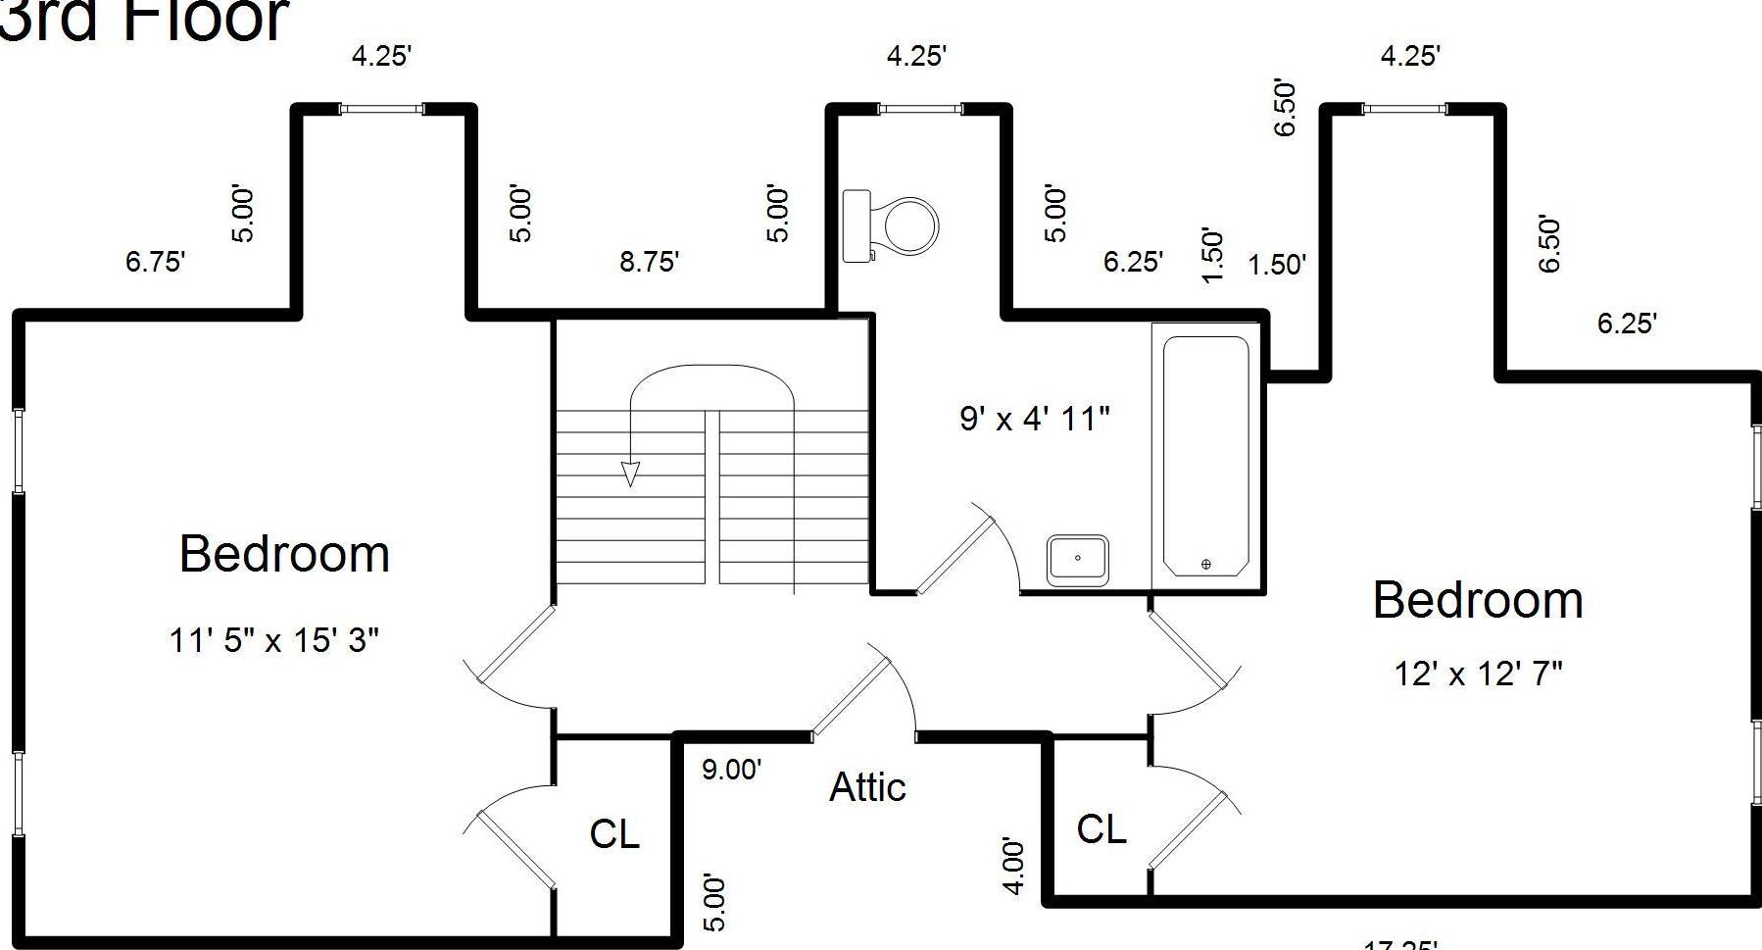
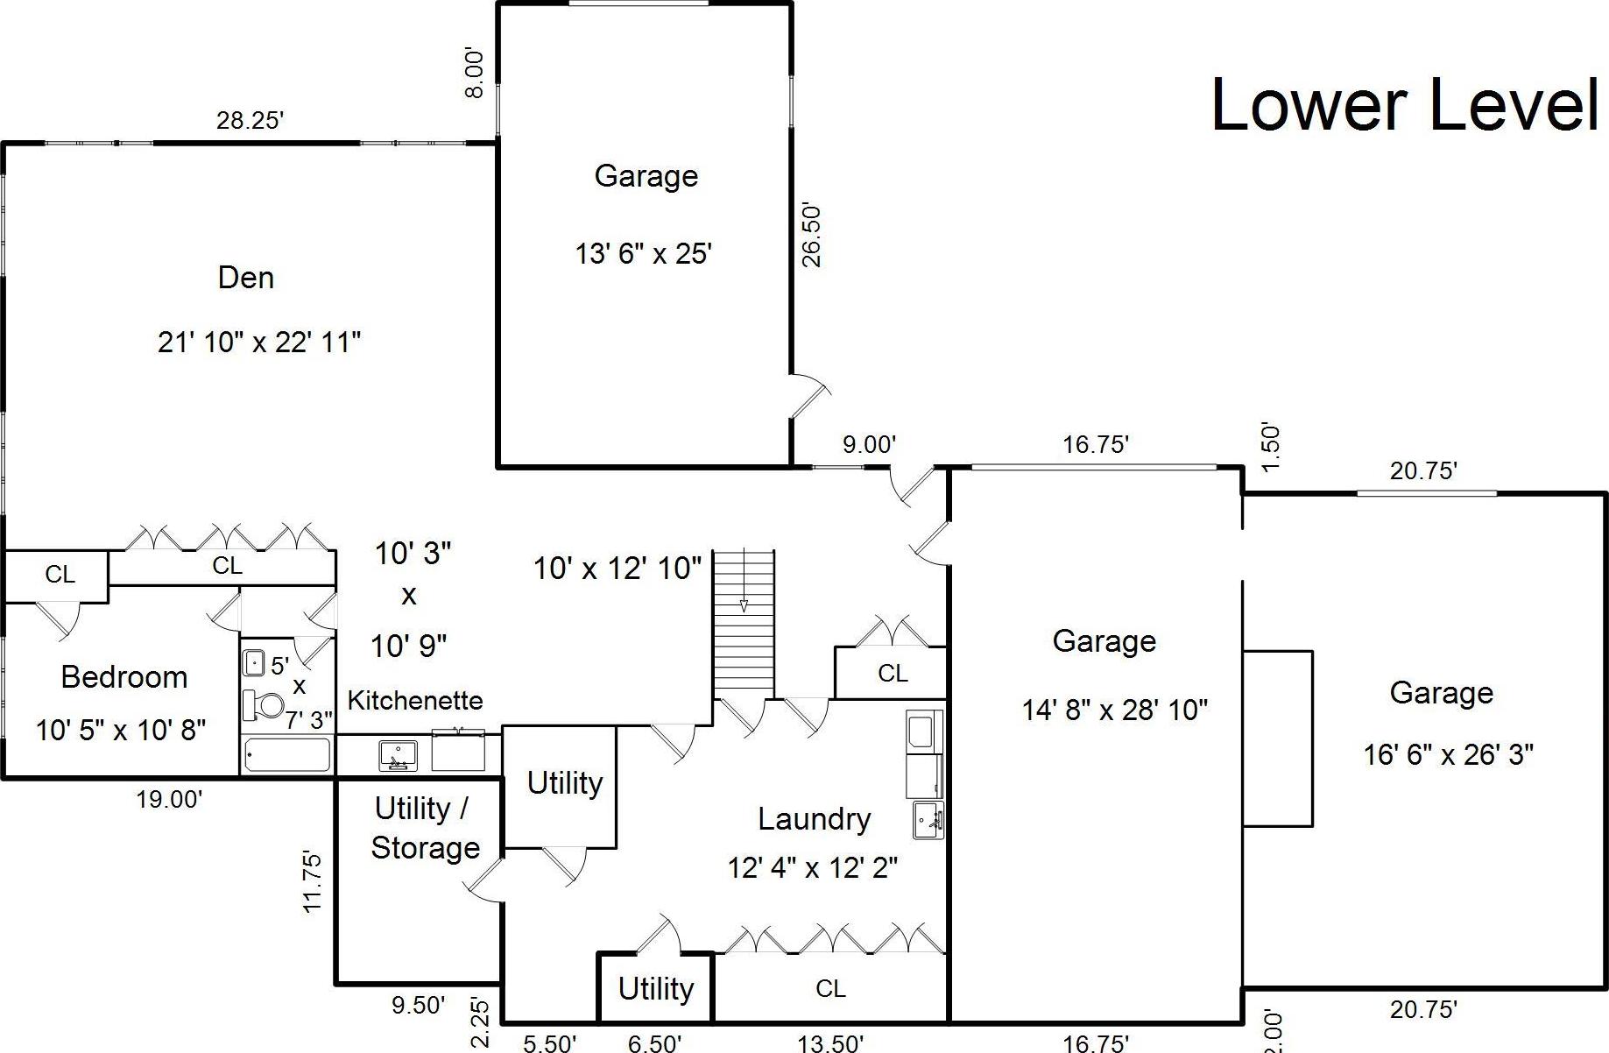
Rich In Mediterranean-inspired Character And Exquisitely Reimagined For Today’s Lifestyle, This Magnificent 7 Bedroom, 6 Bathroom Residence Seamlessly Blends Architectural Charm With Contemporary Sophistication, Offering A Level Of Luxury And Comfort That Exceeds The Expectations Of Even Today’s Most Discerning Buyer. Set On Nearly An Acre Of Lush, Private Corner Property In Coveted Beechmont Woods, This Remarkable Home Offers More Than 5, 000 Square Feet Of Extensively Renovated Living Space, Just Minutes From Larchmont Village Shops, Restaurants, And Train. A Classic Green Tile Roof Lends Distinctive Character To The Handsome Brick Facade, Setting The Tone For The Architectural Details Found Throughout. The Gracious Foyer, Crowned By A Hand-painted Ceiling And Accented By An Elegant Arched Window, Introduces An Expansive Living Room With Fireplace And Beautifully Scaled Windows, And A Stately Dining Room Distinguished By French Doors And A Modern Chandelier. At The Heart Of The Home Is A Spectacular New Designer Kitchen, Thoughtfully Conceived For Both Everyday Living And Elegant Entertaining, With Sub-zero And Viking Appliances, A Wine Refrigerator, Extensive Custom Cabinetry, Exquisite Hand-selected Quartzite Countertops, Multiple Seating Areas, Radiant Floors And Abundant Windows That Bring Natural Light Into Every Corner. The Kitchen Flows Effortlessly Into A Fabulous Family Room And Inviting Breakfast Nook With Charming Window Seats, And Opens Directly To A Large Patio That Creates A Natural Connection Between The Indoor And Outdoor Living Spaces While Overlooking The Gorgeous Grounds. The Remarkable Bedroom Accommodations Include An Impressive Private First-floor Suite, A Well-appointed Primary Suite With A Walk-in Closet Of Extraordinary Scale And A Luxurious New Spa-like Bath Featuring Double Sinks And An Oversized Walk-in Shower With Multiple Showerheads, As Well As A Private Lower-level Bedroom Suite With Its Own Entrance. All Seven Bedrooms Are Generously Proportioned, Offering Deep Closets And Multiple Windows. A Versatile Floor Plan Provides Numerous Spaces Ideal For Home Offices, Including A Well-conceived First-floor Study Configured For Two. Adding An Additional 1, 401 Square Feet Of Living Space, The Walk-out Lower Level Lives Like A Private Retreat, Featuring A Chic Kitchenette, Bedroom Suite With Full Bath, Spacious Recreation Room With Wall-to-wall Views Of The Picturesque Backyard And Radiant Heated Floors. The Meticulously Landscaped Property Boasts Mature Trees, Specimen Plantings, And Broad Expanses Of Level Green Space Ideal For Play And Outdoor Enjoyment. Impeccably Maintained Throughout, The Home Features Four Zones Of Central Air Conditioning, A Generator, Pella And Marvin Windows, A Thoughtfully Designed Mudroom With Cubbies And Sink, And A Three-car Attached Garage. Sited On One Of New Rochelle’s Most Desirable Streets, This Exceptional Residence Pairs Enduring Architectural Appeal With Beautifully Updated Interiors, A Fabulous Floor Plan, And Stunning Grounds—bringing Together All The Elements For Exceptional Modern Living.
| Location/Town | New Rochelle |
| Area/County | Westchester County |
| Prop. Type | Single Family House for Sale |
| Style | Colonial, Mediterranean |
| Tax | $53,305.00 |
| Bedrooms | 7 |
| Total Rooms | 13 |
| Total Baths | 6 |
| Full Baths | 5 |
| 3/4 Baths | 1 |
| Year Built | 1926 |
| Basement | Full, Walk-Out Access |
| Construction | Brick |
| Lot SqFt | 33,067 |
| Cooling | Central Air |
| Heat Source | Forced Air, Hot Wate |
| Util Incl | Natural Gas Available |
| Features | Gas Grill |
| Property Amenities | Appliances, chandeliers, window treatments, generator, grill |
| Condition | Updated/Remodeled |
| Patio | Patio |
| Window Features | Floor to Ceiling Windows, Oversized Windows, Wall of Windows |
| Lot Features | Corner Lot, Landscaped, Level, Private, Sprinklers In Front, Sprinklers In Rear |
| Parking Features | Attached, Garage |
| Tax Assessed Value | 37500 |
| School District | New Rochelle |
| Middle School | Albert Leonard Middle School |
| Elementary School | George M Davis Elementary Scho |
| High School | New Rochelle High School |
| Features | First floor bedroom, first floor full bath, built-in features, chandelier, double vanity, eat-in kitchen, entrance foyer, formal dining, kitchen island, primary bathroom, quartz/quartzite counters, walk-in closet(s) |
| Listing information courtesy of: Houlihan Lawrence Inc. | |